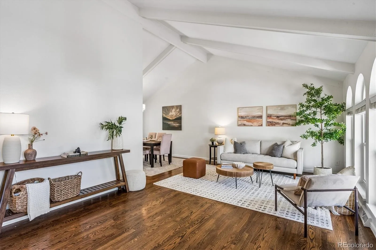
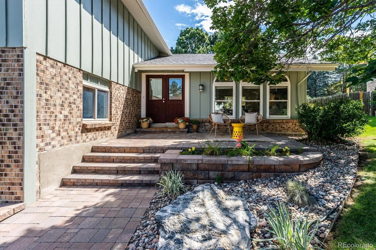
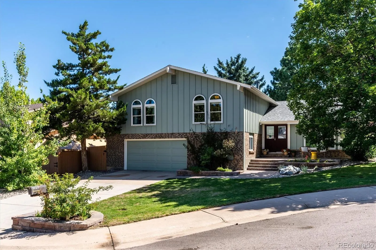
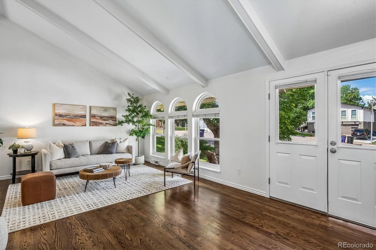
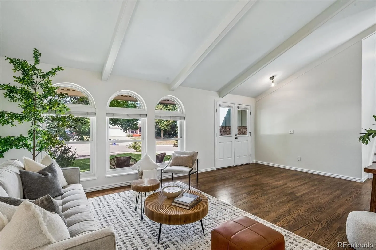
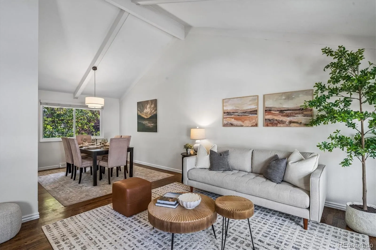
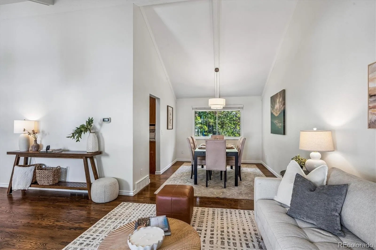
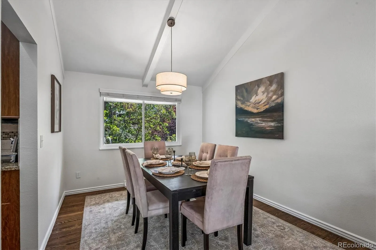
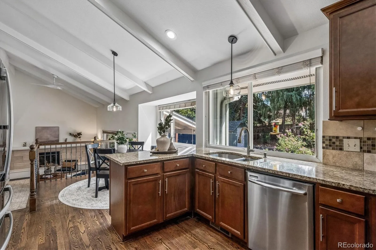
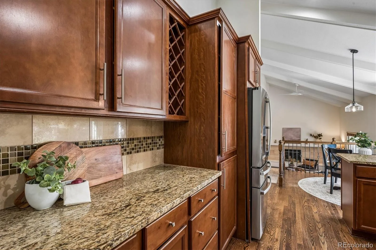
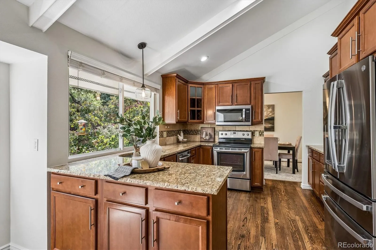
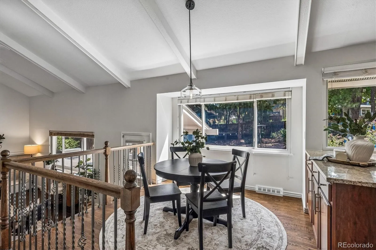
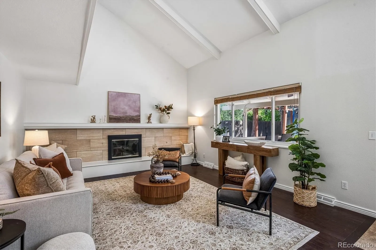
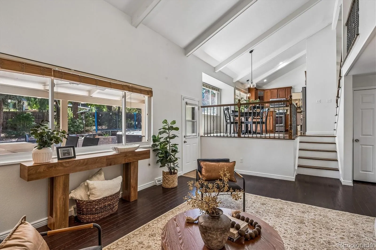
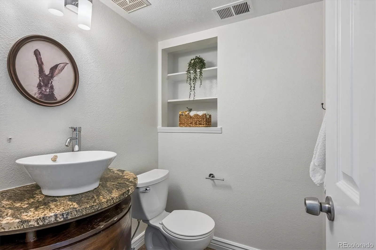
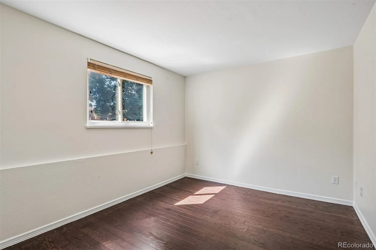
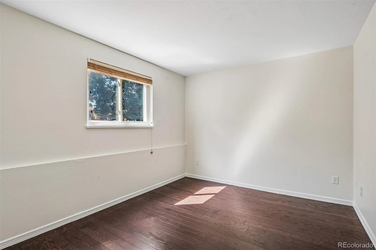
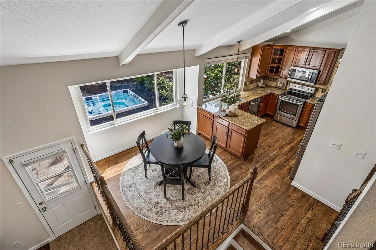
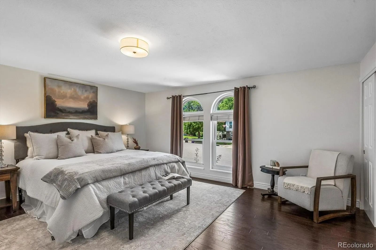
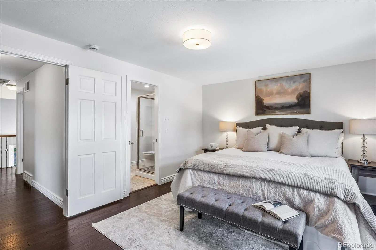
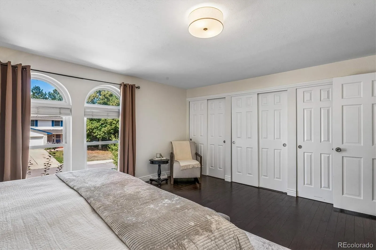
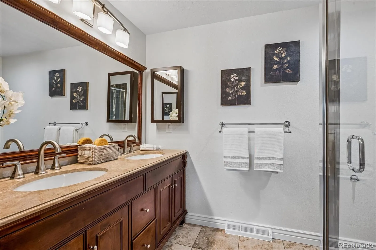
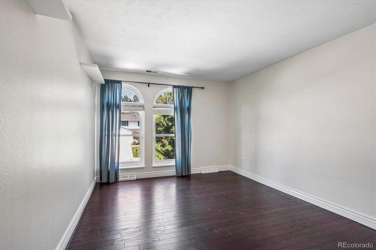
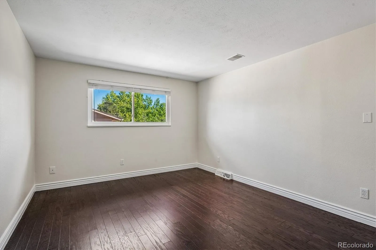
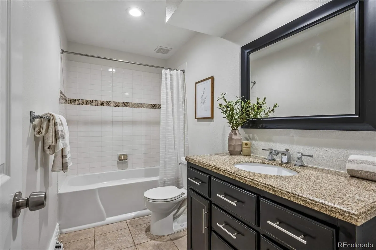
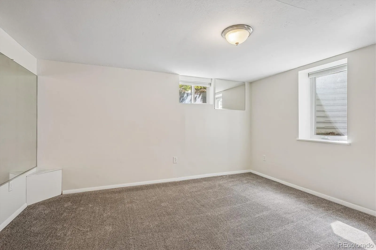
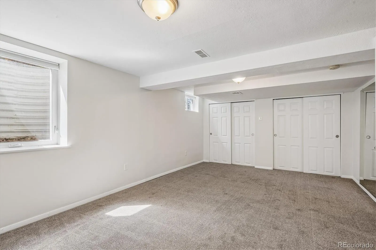
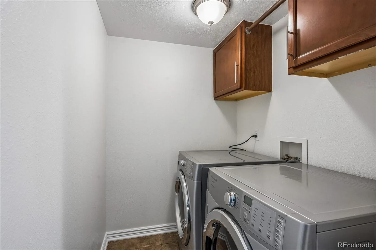
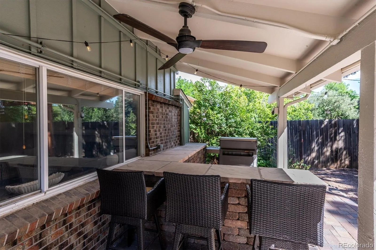
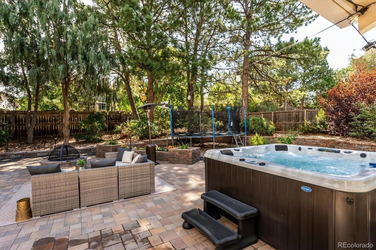
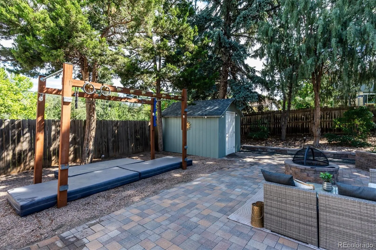
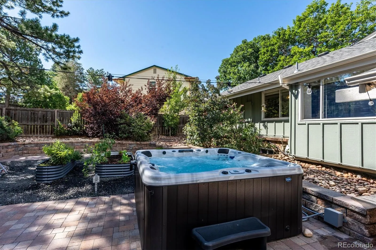
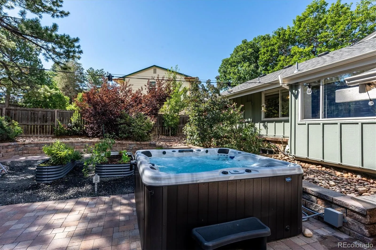
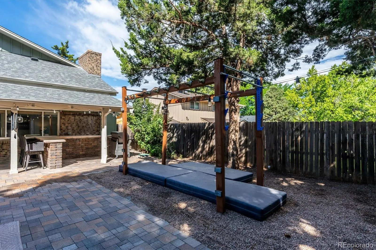
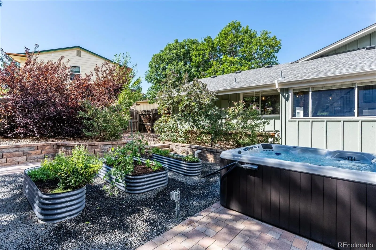
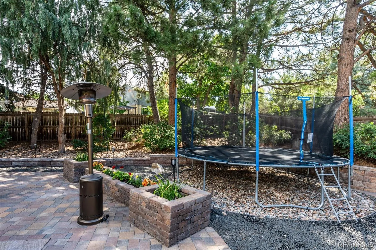
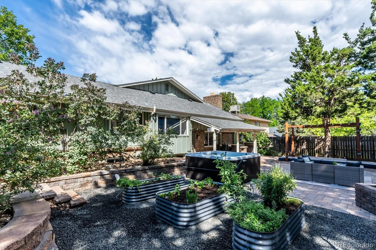
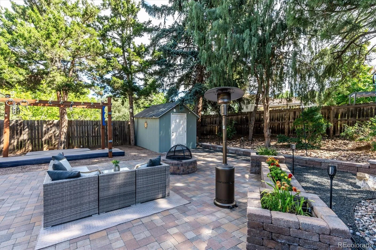
Charming Hutchinson Hills home on a quiet cul-de-sac with an oversized, professionally landscaped lot! This 5-bedroom, 3.5-bath contemporary tri-level has been thoughtfully refreshed and feels like new, with a new roof (July 2026), exterior paint (July 2026), interior paint (August 2026), new light fixtures (August 2026), and new basement carpet (July 2026). The layout is what truly sets this home apart. With five true bedrooms, two separate living areas, a fully finished basement with a full bathroom, and abundant storage, there is room for everyone and every stage of life. The main living area features vaulted ceilings with exposed wood beams and a fireplace as its focal point, creating a warm and inviting space that opens to the backyard oasis, complete with an outdoor bar area, fire pit, Ninja Warrior rig, trampoline, and included hot tub! The kitchen is perfectly positioned between two dining areas, offering both a formal dining room and a casual breakfast area. Upstairs, the bedrooms are tucked away for privacy and quiet. The finished lower level provides valuable additional living space that can easily adapt to your needs, whether it be a fifth bedroom, home gym, studio, office, playroom, or media space. And the location is hard to beat! The home is approximately five minutes from the Denver Tech Center and just 11 miles from downtown Denver. RTD’s Southmoor Station is within two miles, while the Dayton Station is approximately five miles away. Samuels Elementary and Rosamond Park are just a short walk away, with a paved walking track, picnic areas, playground, soccer fields, and four tennis courts. Whole Foods, Target, CVS, and everyday banking are just three minutes away by car, while the Denver Tech Center is approximately five minutes away. Cherry Creek Reservoir is accessible by bike or a short drive. When it’s time for dinner, Ocean Prime and Shanahan’s are both less than seven minutes away. Schedule a showing today!

Advanced Home Search
Search by square footage, location, price, bedrooms, bathrooms and more.Just Listed
These homes just hit the market. Be among the first to see them. Schedule a showing, too.New Construction
See brand new homes and homes under construction now and available soon.Features & Amenities
Find homes with views or pools, in gated communities & with other desirable features.Cities
Take a look at luxury homes in each city in Metro Denver.Neighborhoods
Find the ideal neighborhood and the home that best fits you.Counties
Have your eye on a specific county? Browse these listings.Zip Codes
Start here to find a luxury home in a particular zip code.Single-Family Homes
See photos of single-family homes, get prices, neighborhood information & more.Townhomes
Get all the details about luxury townhomes for sale now throughout Metro Denver.Condos
Are you drawn to the low-maintenance, luxury lifestyle of condo living? Start here.One-Story Homes
Looking for a main floor master? Ranch-style homes may be perfect for your lifestyle.Featured Price Ranges
We’ve done the searching for you. Find homes in popular luxury price ranges.55-Plus
Explore beautiful homes and enviable amenities available in 55-and-over communities.Your Free MLS Search Account
Create and manage saved searches and properties with the Property Organizer.Schedule a Personal Consultation
We’re happy to help any time! Schedule a no-obligation 15-minute call.


