
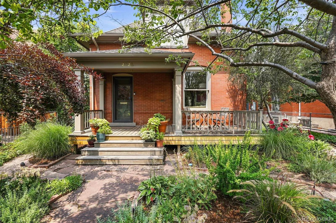
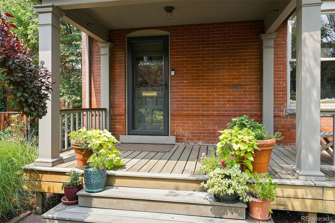
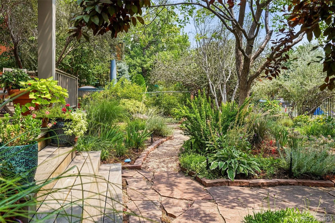
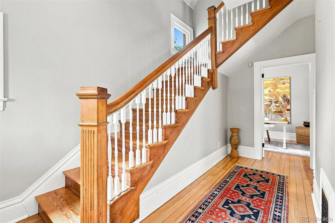
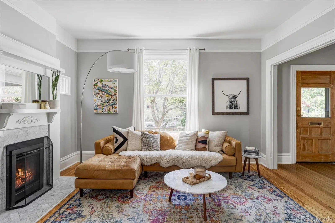
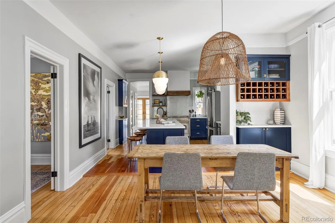
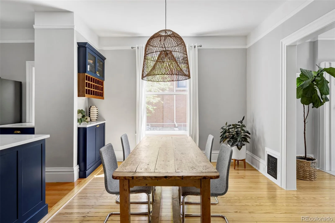
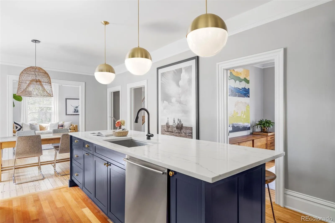
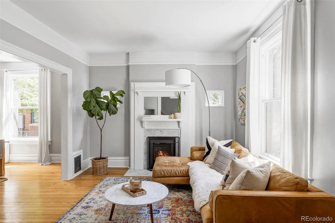
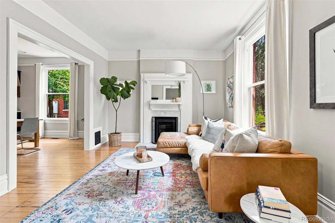
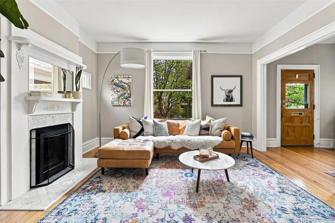
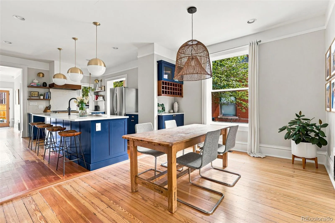
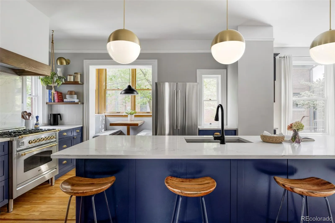
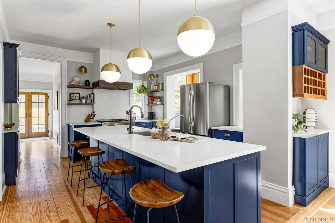
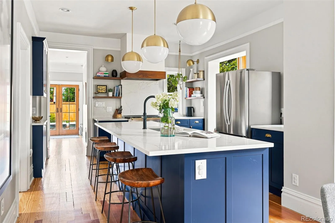
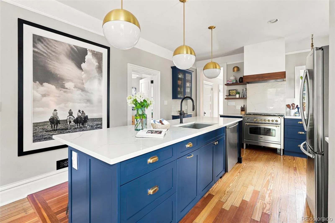
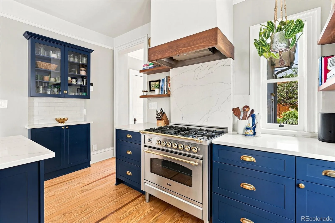
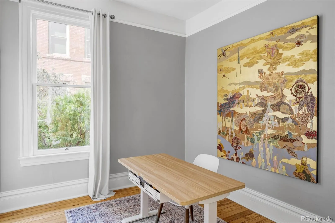
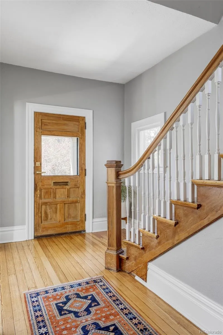
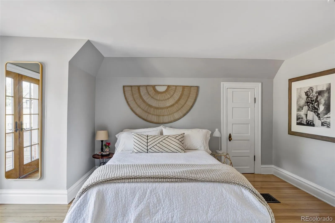
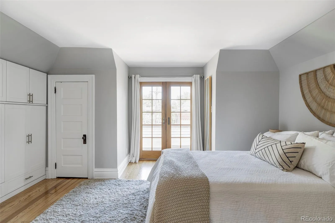
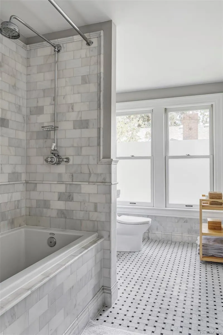
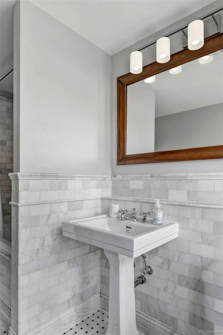
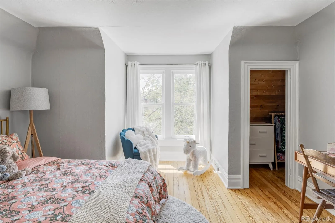
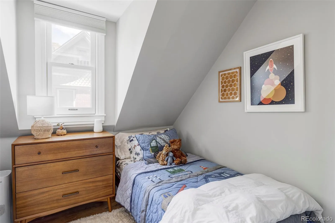
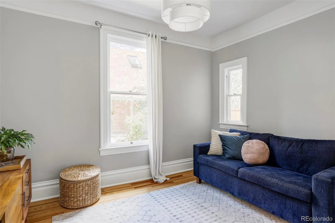
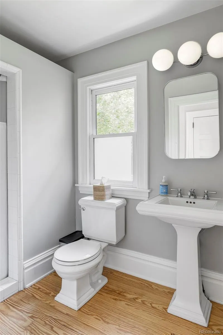
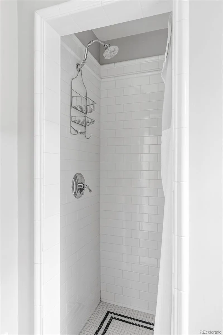
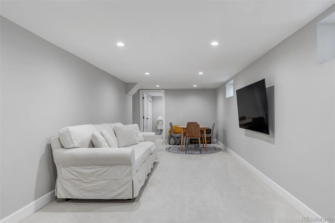
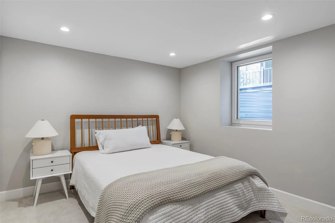
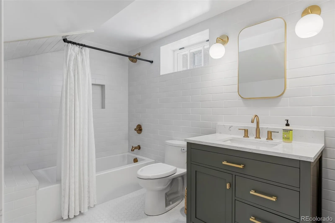
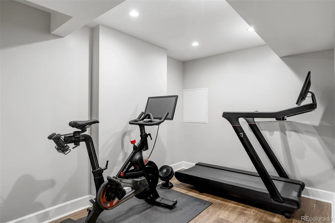
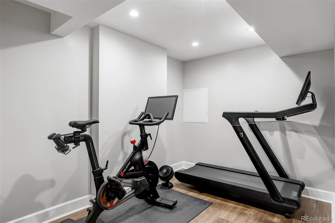
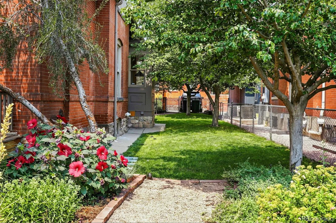
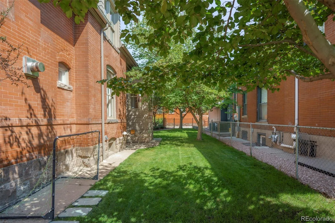
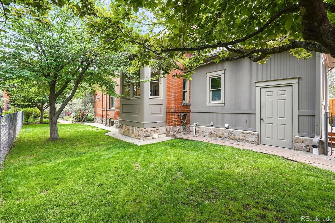
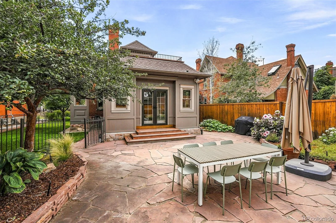
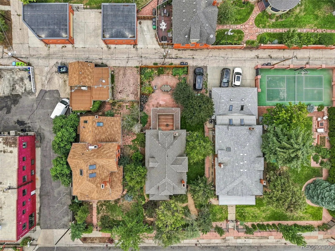
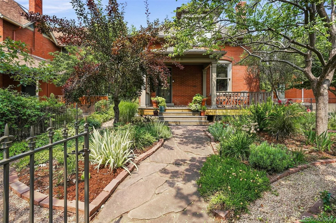
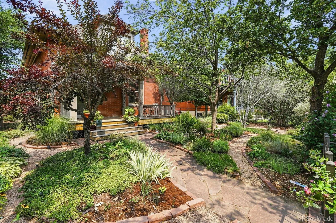
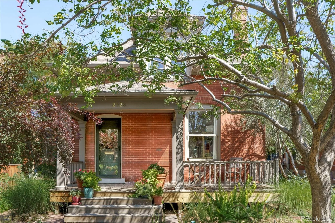
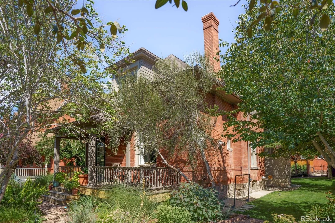
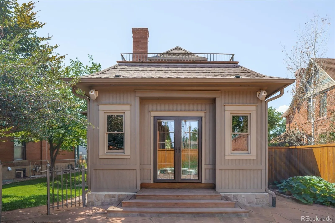
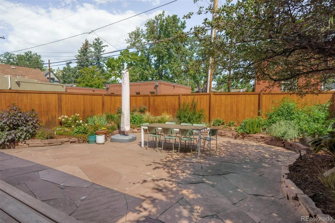
Welcome to this impressive single-family home in Potter Highlands, where timeless character meets thoughtful updates, all set on an expansive, beautifully landscaped lot. Inside, a welcoming foyer opens to light-filled living spaces featuring original hardwood floors, soaring ceilings, & abundant historic charm. The spacious dining room flows seamlessly into the stunning kitchen, which was recently reconfigured & fully renovated (2022): expansive island with seating, ILIVE range, quartz countertops, stylish open-shelving, pantry. Built-in dining nook, a rare and practical detail that adds warmth and character you simply don’t find in today’s homes. The main level also offers private office, an additional bedroom, & a 3/4 bathroom. Upstairs, you’ll find 3 bedrooms & a large full bathroom. The primary bedroom features hardwood floors, built-ins, & leads out to a deck to enjoy sunrises. The recently finished, fully permitted basement (2024) expands the living space with a generous family room, a bedroom & full bathroom, an exercise room, a storage room, & a dedicated laundry room. French doors lead to backyard, a true urban oasis with mature, thoughtfully curated landscaping. Enjoy multiple patio spaces, a large grassy lawn, perennial garden beds, & winding pathways that create a magical outdoor retreat. One off-street parking space is conveniently located off the alley (+quote for a 2 car garage available!). Nestled in the heart of historic Potter Highlands, one of Denver’s most sought-after neighborhoods, this home offers an unbeatable location. Enjoy being just moments from some of the city’s best restaurants, coffee shops, & local favorites, with easy access to I-70 for quick weekend escapes to the mountains. Additional features: New furnace (2020), new water heater (2024), whole house water purification system (2024), central air conditioning. Some favorite spots nearby: Uncle, Little Man, Middle State Coffee, Wooden Spoon, Spuntino, Kumoya, Fox & The Hen.
Potter Highlands
2623 W 32nd Avenue, Denver, CO 80211


- 1. 2026-08-22 (Start time: 2026-08-22T17:00:00Z - End time: 2026-08-22T19:00:00Z)
- 2. 2026-08-23 (Start time: 2026-08-23T17:00:00Z - End time: 2026-08-23T19:00:00Z)
