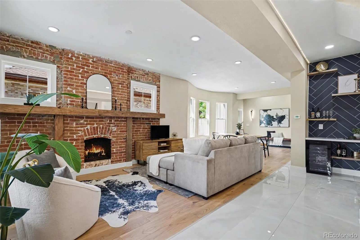
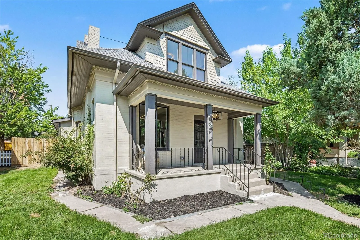
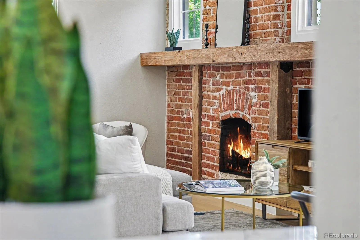
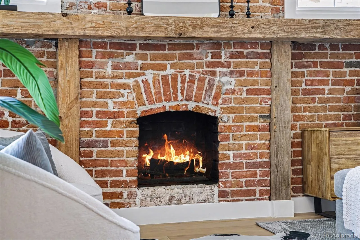
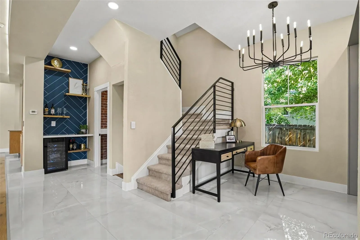
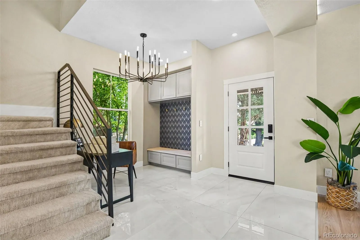
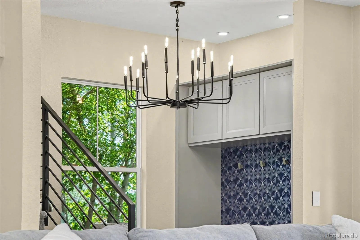
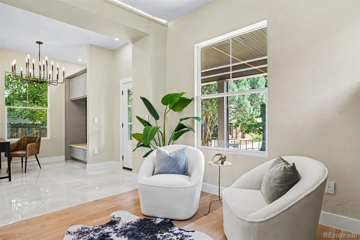
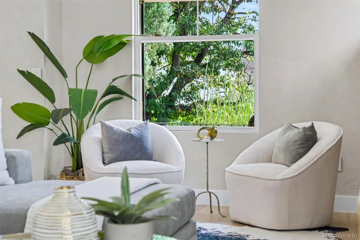
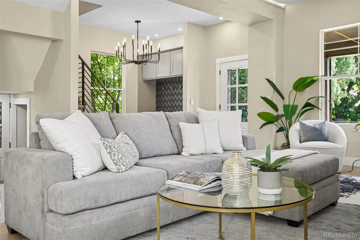
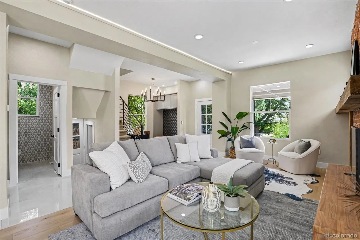
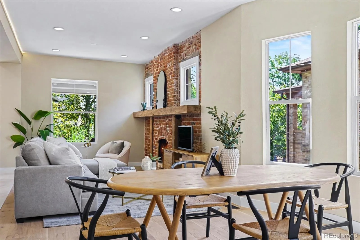
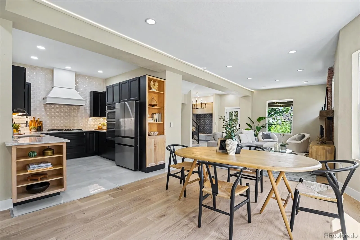
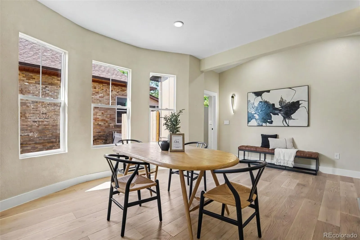
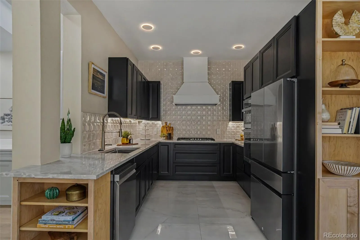
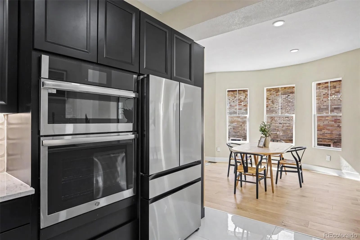
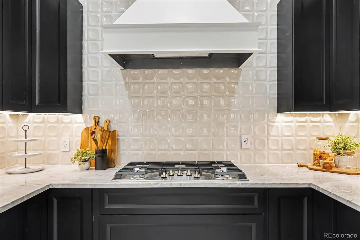
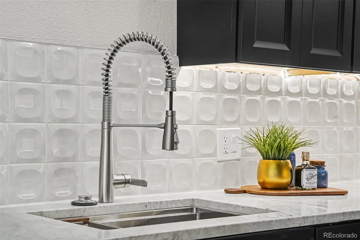
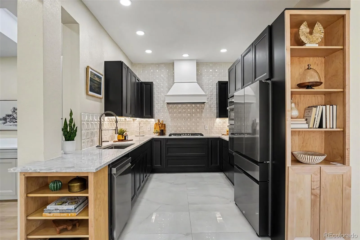
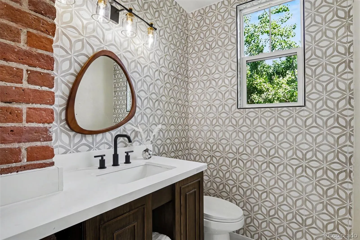
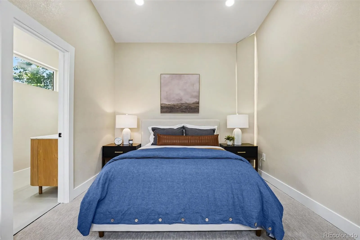
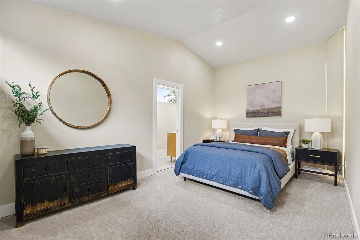
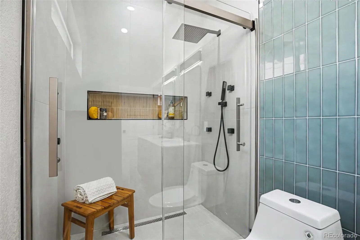
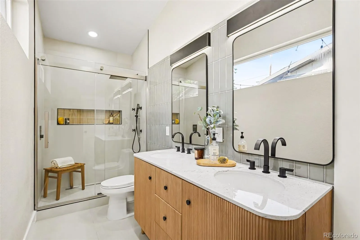
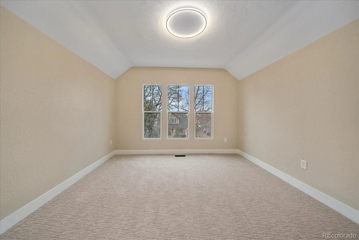
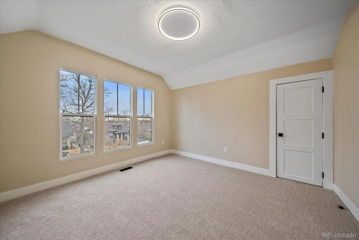
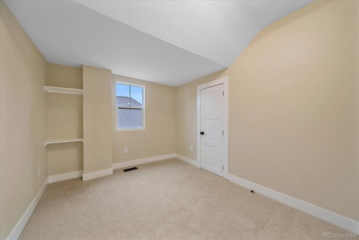
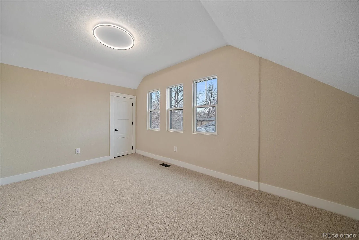
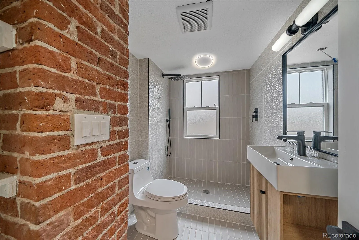
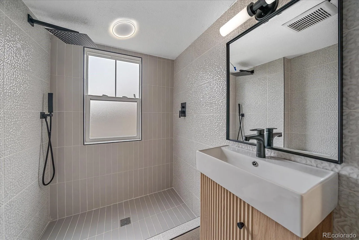
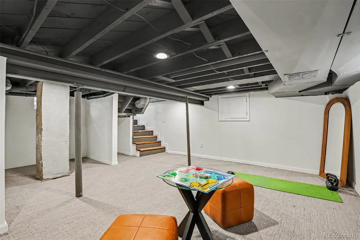
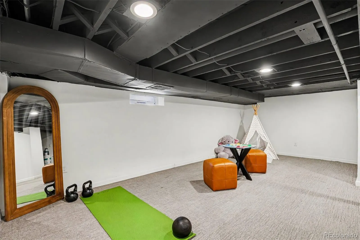
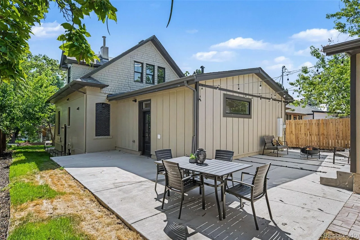
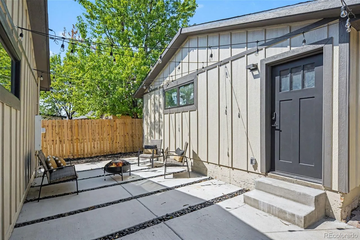
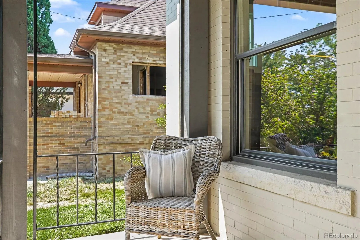
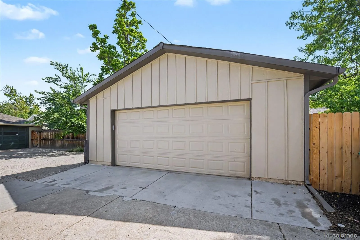
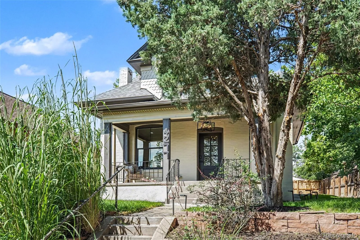
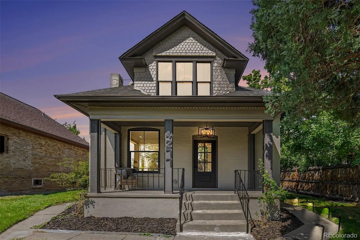
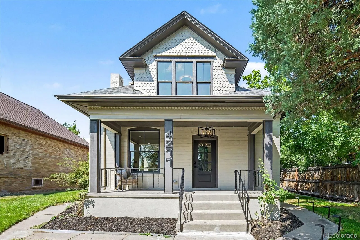
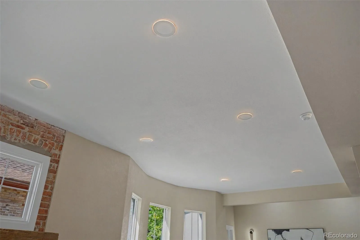
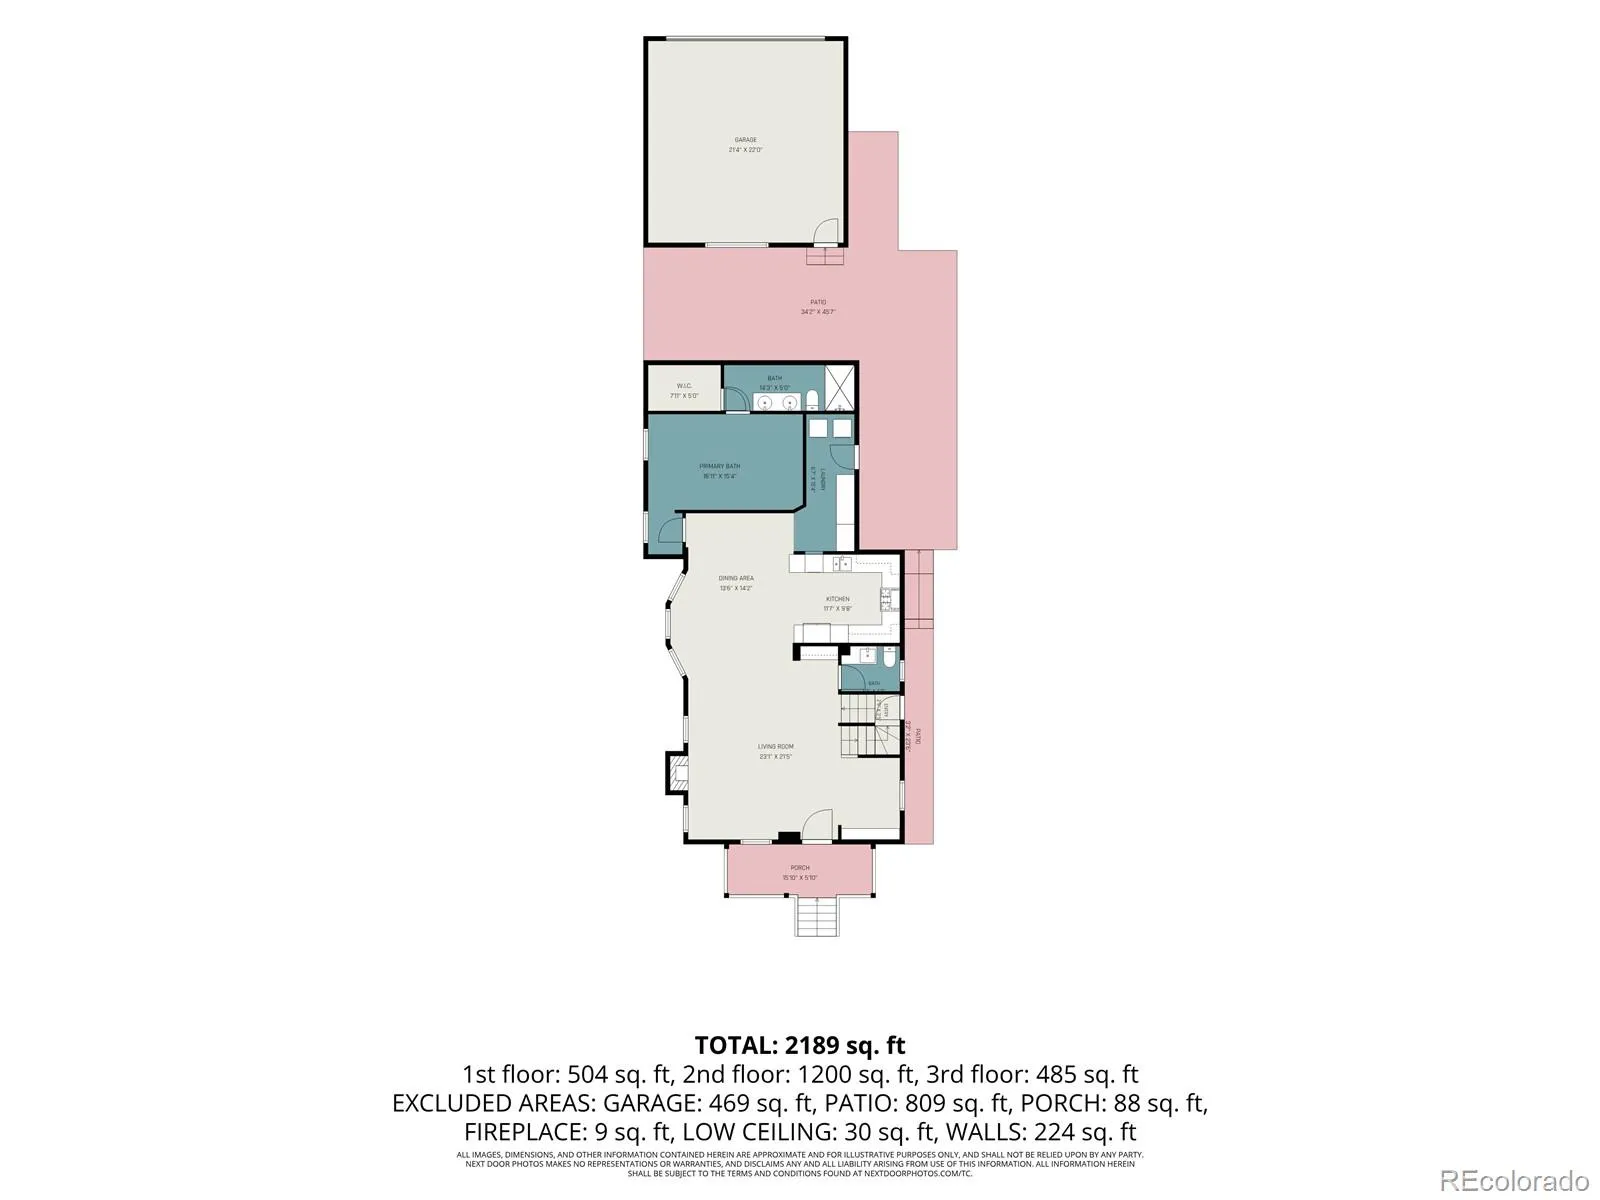
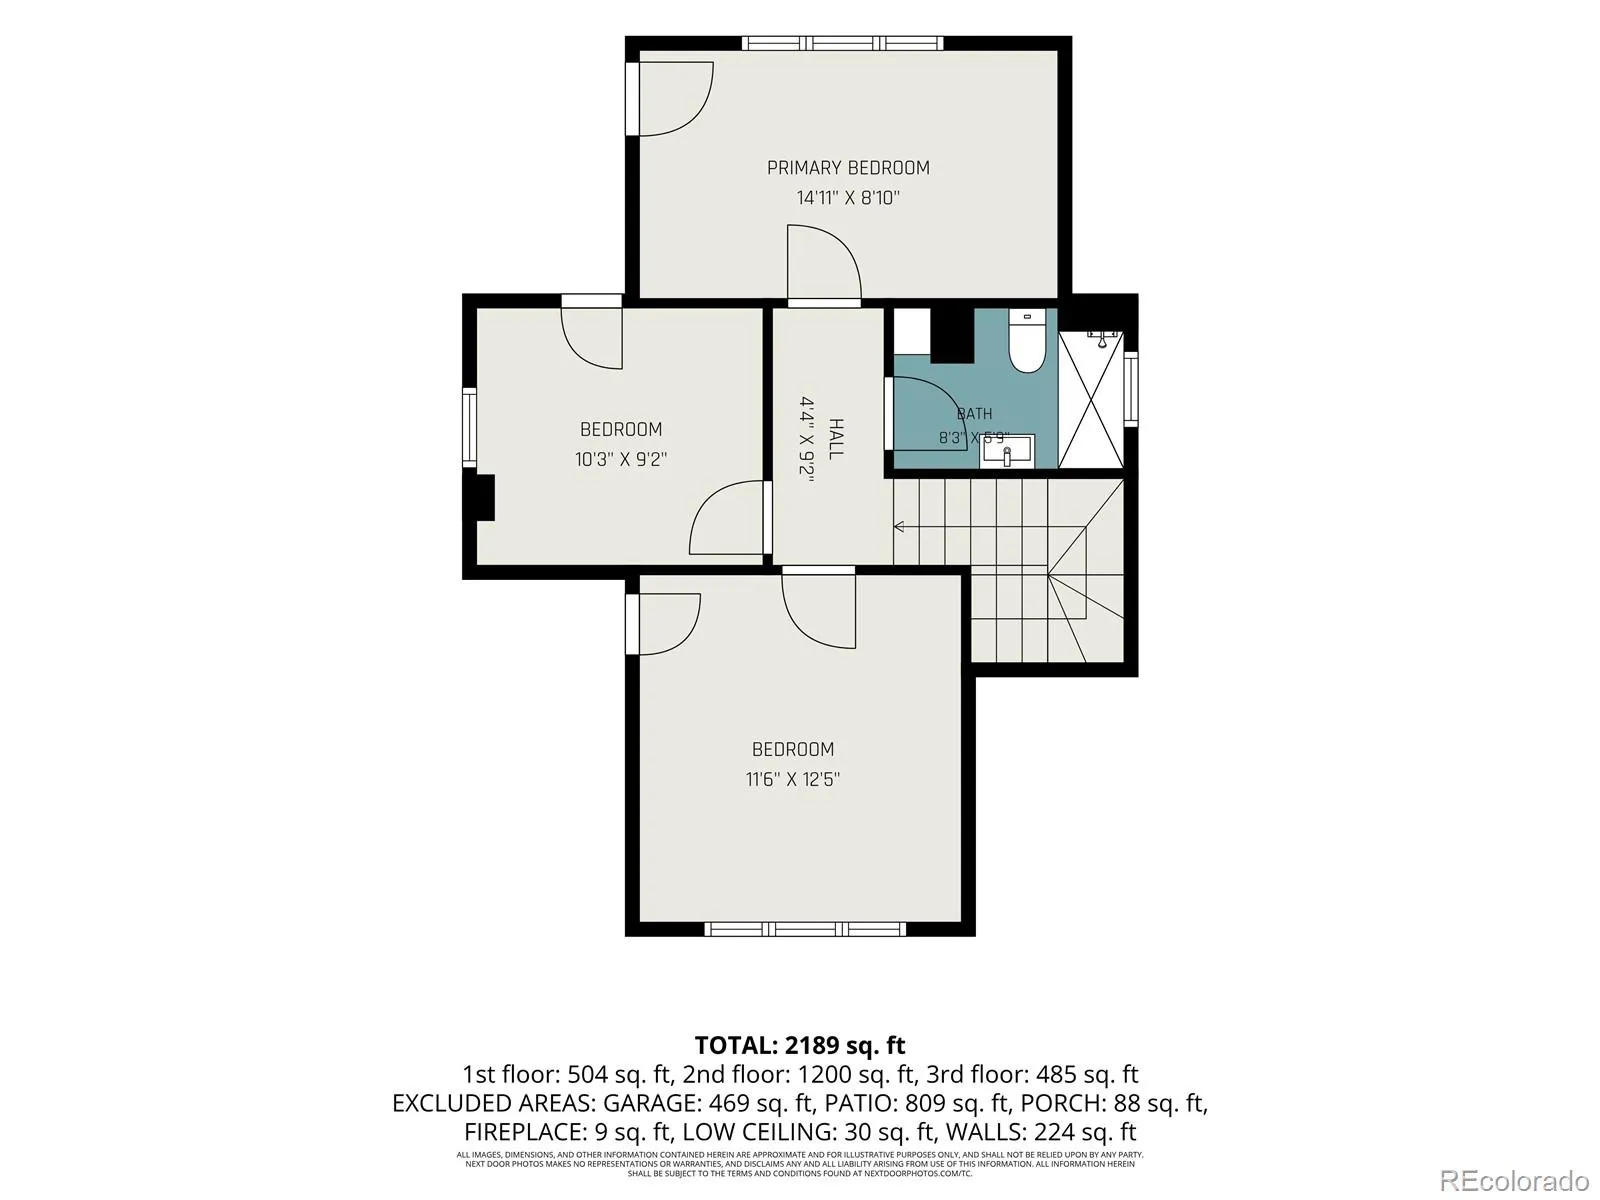
This is the house where friends will say “wow” when they see it. Completely remodeled from top to bottom while preserving its 1907 charm, this city home received a high-end upgrade for the way you actually want to live – easy, comfortable, beautiful and ready for a house full of people when the mood strikes. All systems, surfaces and features are brand new, but this is NOT a bland cookie cutter new build; it still has original personality and charm. The main level does the heavy lifting with an open kitchen and living space made for everyday life and entertaining, plus the primary suite AND laundry on the same floor. Less running up and down stairs. Less wasted space. Even routine chores feel easier. Upstairs, 3 additional bedrooms and a full bathroom offer views toward the downtown Denver skyline and separate space for kids and/or guests. And the location? You’re tucked into a neighborhood setting minutes from Tennyson Street, West Highlands, Sunnyside, LoHi and downtown Denver, putting great restaurants, coffee shops, bars and hangouts within easy reach. Then there’s the stuff city homes don’t always give you: an oversized two-car garage with room for cars, bikes, gear and toys, PLUS an additional off-street parking space. Two finishing touches are waiting for you: choose your kitchen cabinet pulls and design the closet in your new primary suite. Don’t overlook the lower level—a valuable bonus space not reflected in the home’s listed tax-record square footage, giving you even more room for a media room, gym, playroom, office, guest space or whatever life calls for next. A fully remodeled home. Main-floor living. Garage space. Outdoor space. Skyline views. A killer Denver location. And just enough left to personalize. Words are easy to type – come see for yourself why this house is not marketing fluff. If you like the idea of owning something that has no peers, this is the house for you. Why not? Let’s go see this completely remodeled city home.

Advanced Home Search
Search by square footage, location, price, bedrooms, bathrooms and more.Just Listed
These homes just hit the market. Be among the first to see them. Schedule a showing, too.New Construction
See brand new homes and homes under construction now and available soon.Features & Amenities
Find homes with views or pools, in gated communities & with other desirable features.Cities
Take a look at luxury homes in each city in Metro Denver.Neighborhoods
Find the ideal neighborhood and the home that best fits you.Counties
Have your eye on a specific county? Browse these listings.Zip Codes
Start here to find a luxury home in a particular zip code.Single-Family Homes
See photos of single-family homes, get prices, neighborhood information & more.Townhomes
Get all the details about luxury townhomes for sale now throughout Metro Denver.Condos
Are you drawn to the low-maintenance, luxury lifestyle of condo living? Start here.One-Story Homes
Looking for a main floor master? Ranch-style homes may be perfect for your lifestyle.Featured Price Ranges
We’ve done the searching for you. Find homes in popular luxury price ranges.55-Plus
Explore beautiful homes and enviable amenities available in 55-and-over communities.Your Free MLS Search Account
Create and manage saved searches and properties with the Property Organizer.Schedule a Personal Consultation
We’re happy to help any time! Schedule a no-obligation 15-minute call.


