
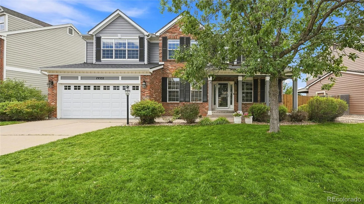
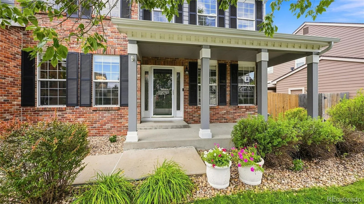
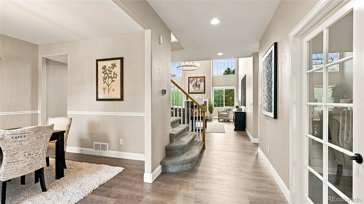
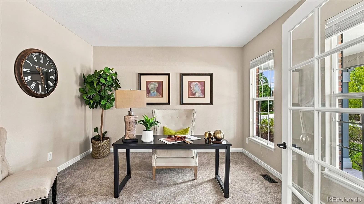
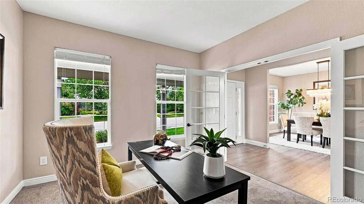
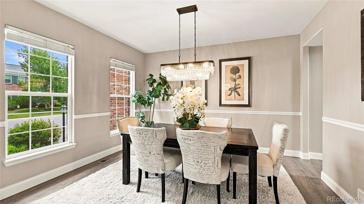
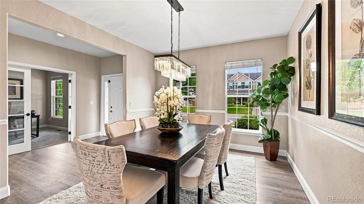
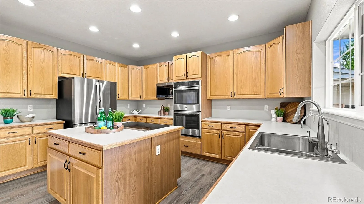
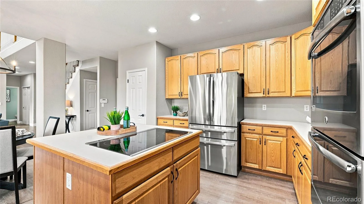
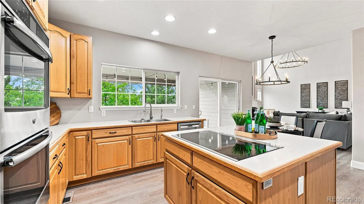
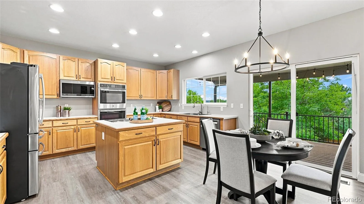
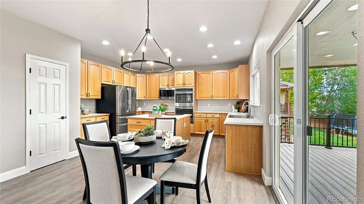
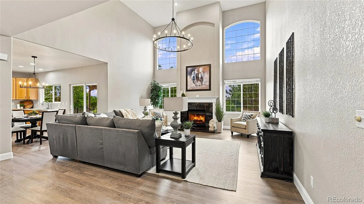
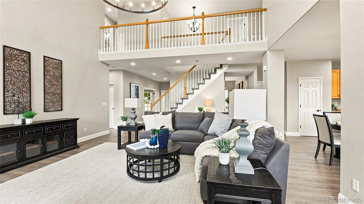
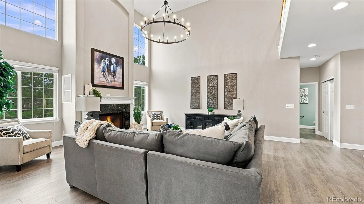
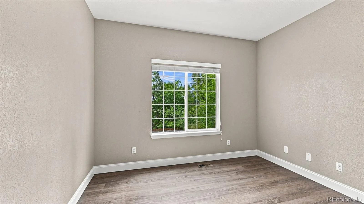
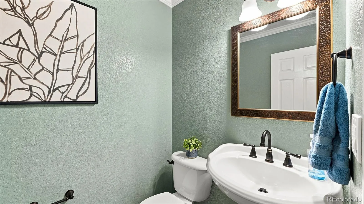
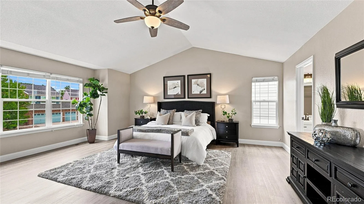
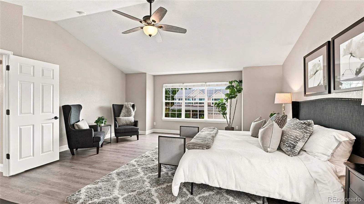
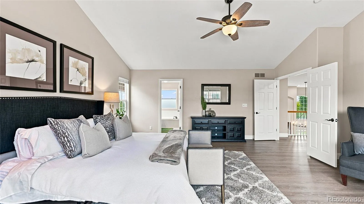
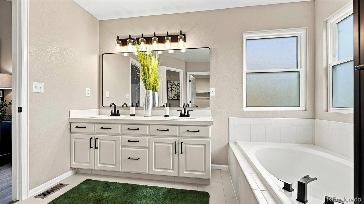
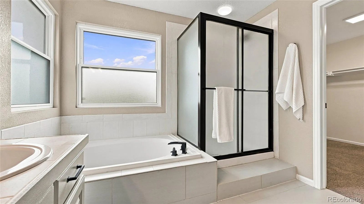
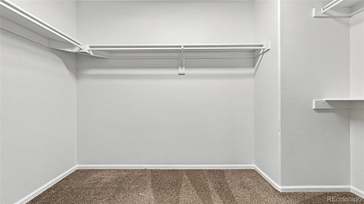
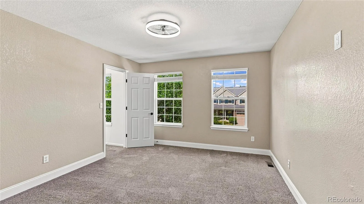
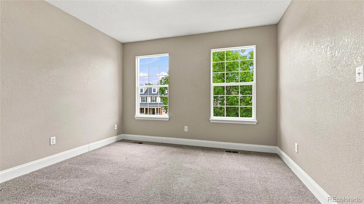
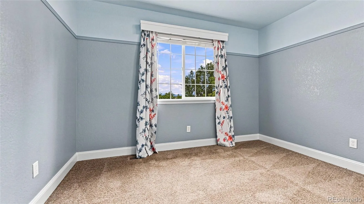
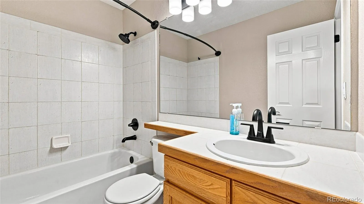
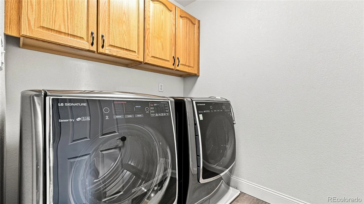
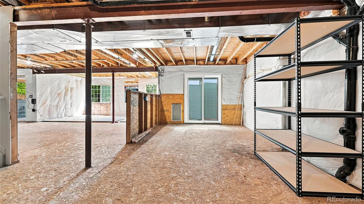
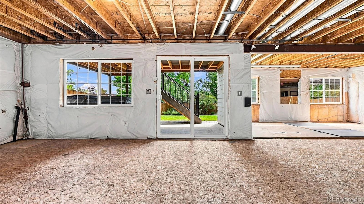
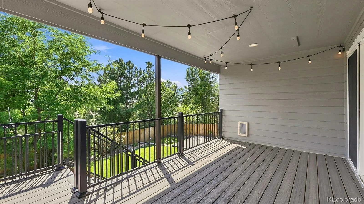
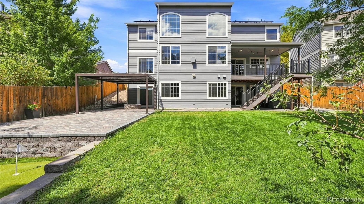
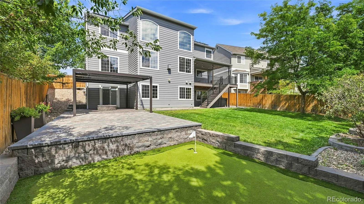
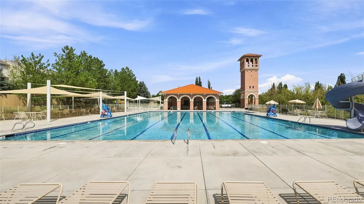
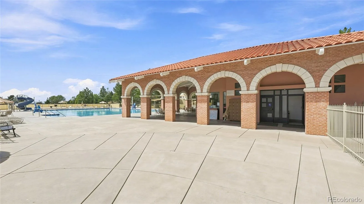
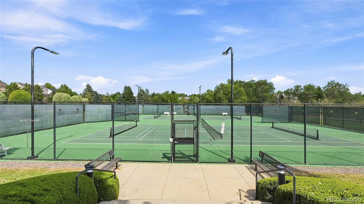
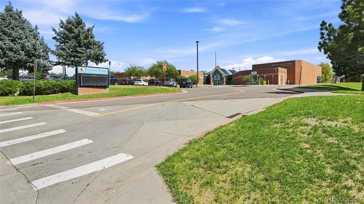
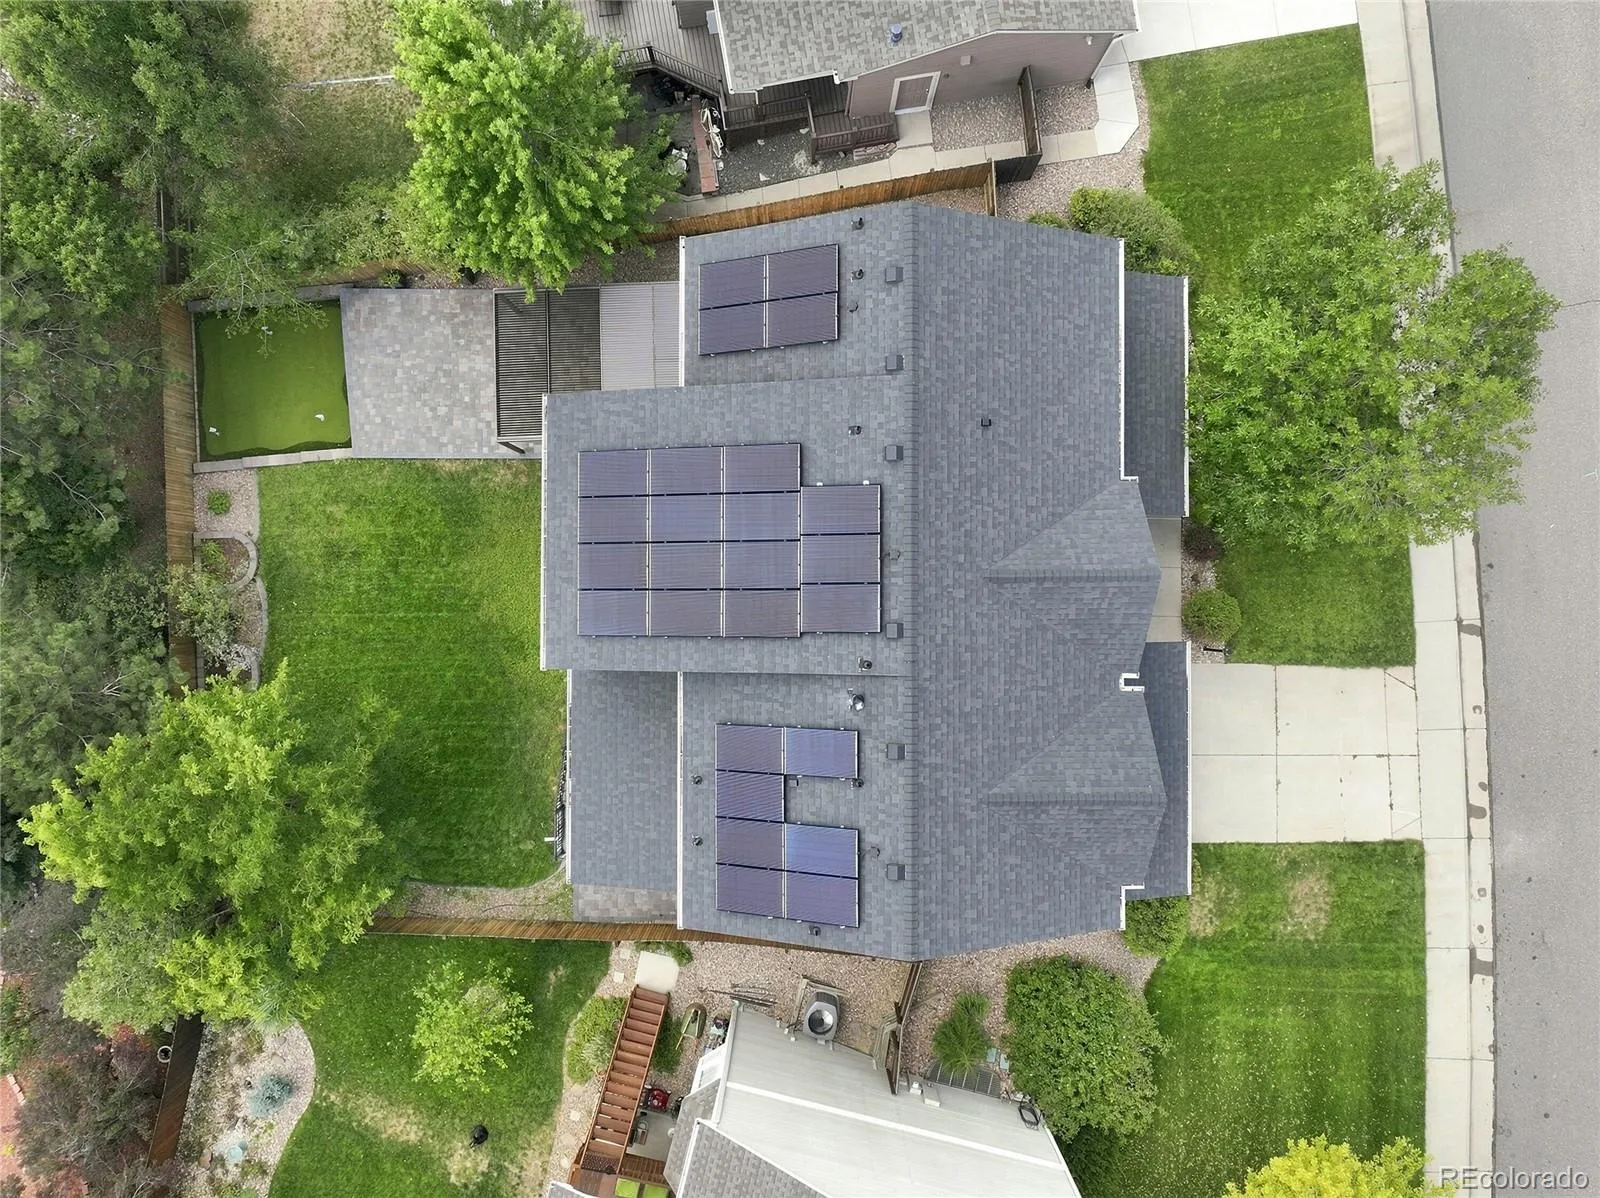
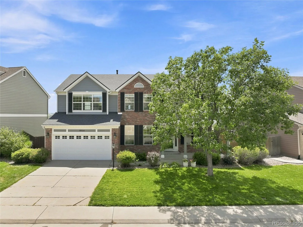
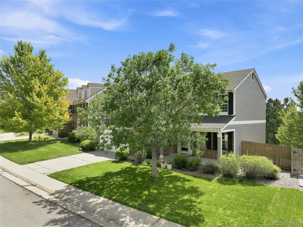
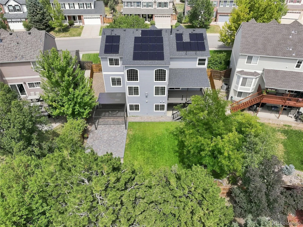
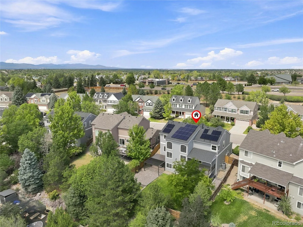
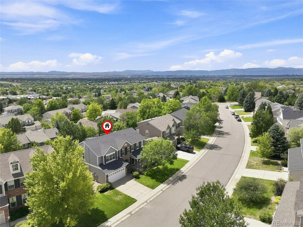
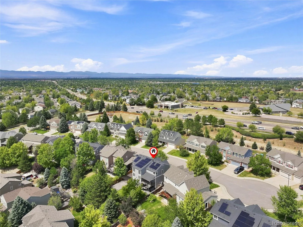
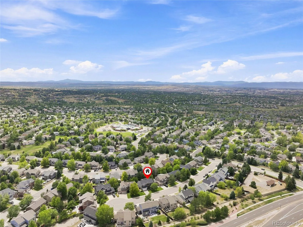
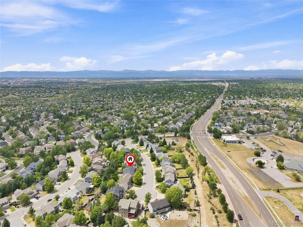
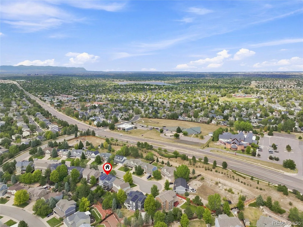
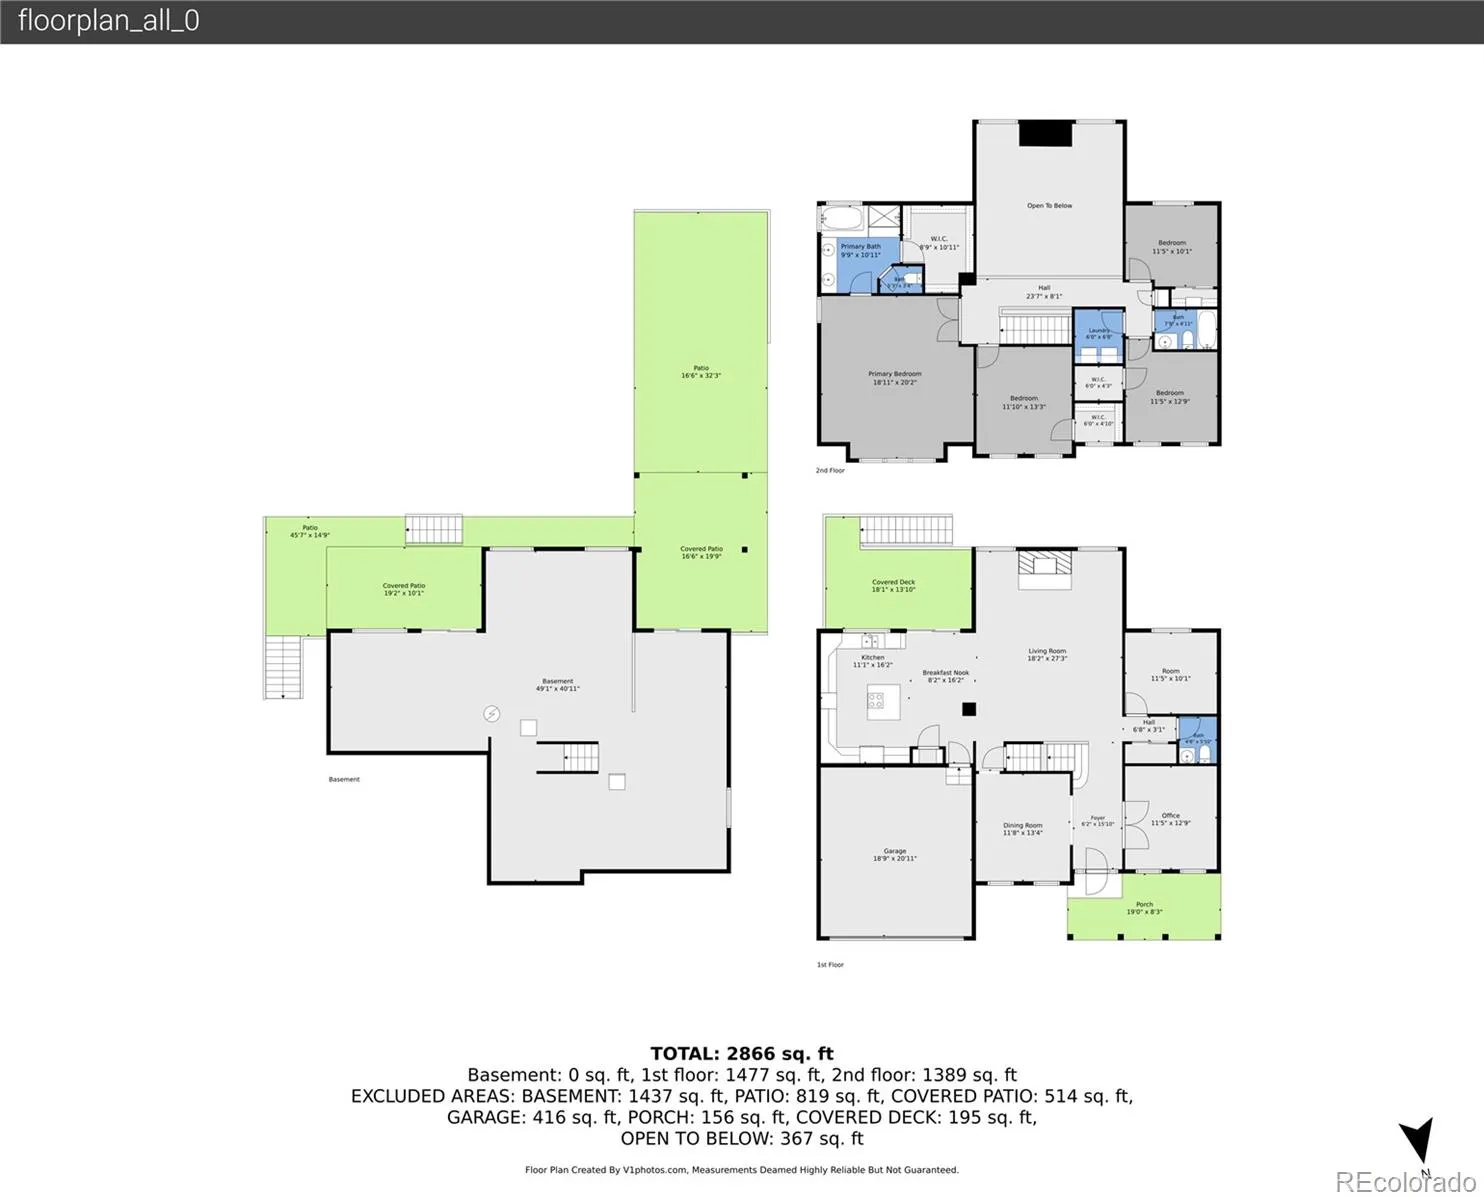
Welcome to this four-bedroom, three-bathroom home located in the highly desirable Tuscany community! Nestled on a cul-de-sac, this home is move-in ready with fresh interior paint, new luxury vinyl plank flooring, a newer HVAC system and water heater, and more! Step inside to find an office, followed by a bright formal dining room, ideal for hosting gatherings. The chef’s kitchen offers plenty of cabinetry and counter space, a large island, stainless steel appliances, and an easy flow into the breakfast nook and living room. Soaring vaulted ceilings, oversized windows, a spacious layout, and a cozy fireplace make the living room the perfect place to unwind or entertain. Plus, a bonus room is ready to become another office, or whatever best fits your lifestyle. Upstairs, the primary retreat features vaulted ceilings, ample natural light, and plenty of room for any furniture layout you can imagine. Enjoy direct access to a private five-piece, en-suite bathroom with a double vanity, a soaking tub, a separate shower, and easy access to a large walk-in closet. Three additional bedrooms, a full bathroom, and a conveniently located laundry room complete the upper level. Downstairs, the unfinished basement is awaiting your personal touches, with walk-out access to the backyard. Outside is where this home really sets itself apart. You will find a true outdoor oasis offering a new covered Trex deck, a new paver patio, a putting green, a spacious lawn, and a two-year-old hot tub. The perfect spot for hosting summer barbeques or stargazing at night! Also equipped with solar panels, enjoy added energy efficiency and the potential for lower monthly energy costs. Perfectly situated, offering easy access to the many community amenities Tuscany has to offer. You will love the private clubhouse, sparkling community pool, tennis courts, and walking trails. Prime location offering easy access to E-470, DIA, and plenty of shopping, dining, and entertainment options, including Southlands!
Tuscany
19332 E Berry Place, Aurora, CO 80015


- 1. 2026-08-22 (Start time: 2026-08-22T17:00:00Z - End time: 2026-08-22T20:00:00Z)
