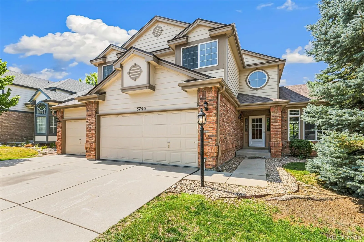
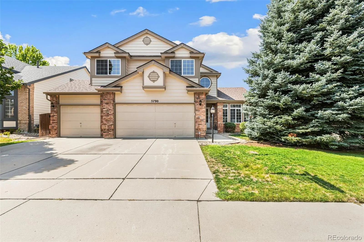
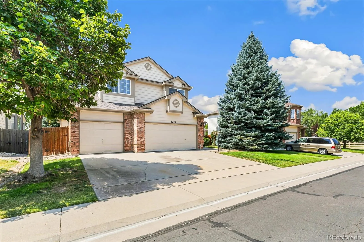
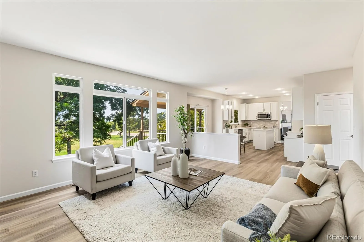
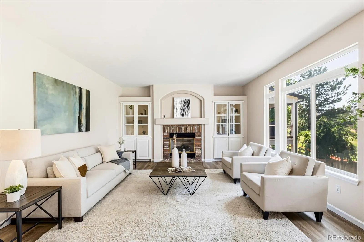
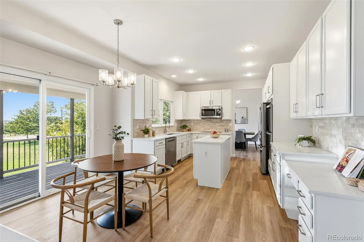
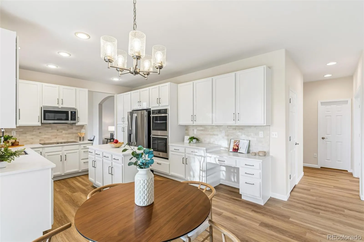
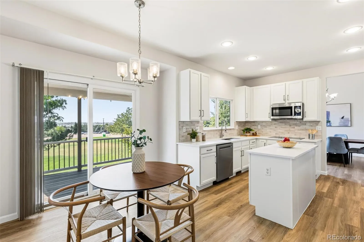
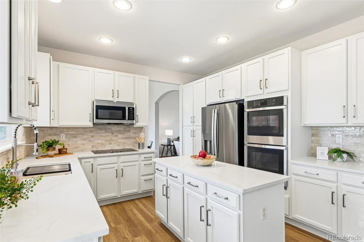
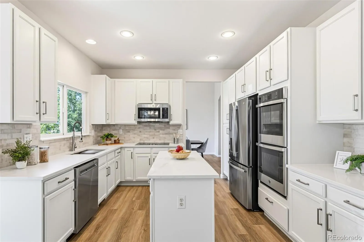
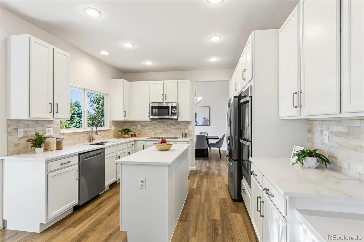
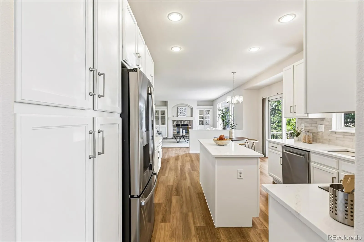
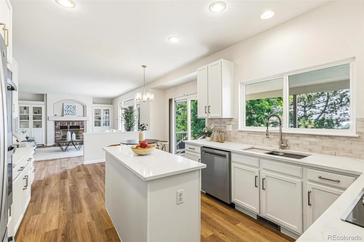
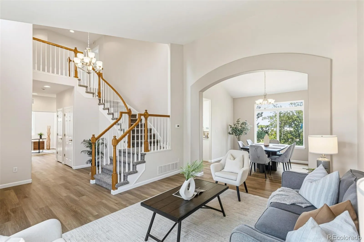
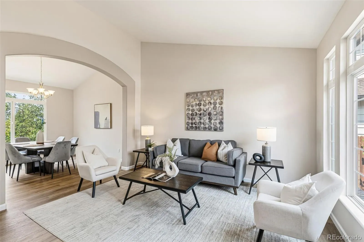
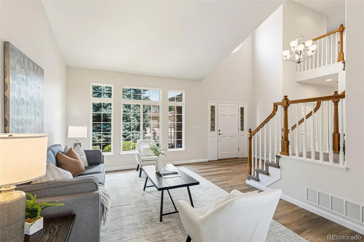
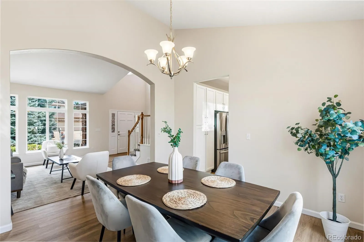
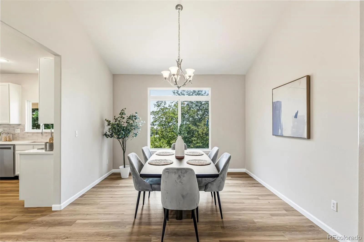
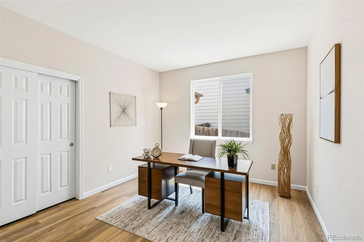
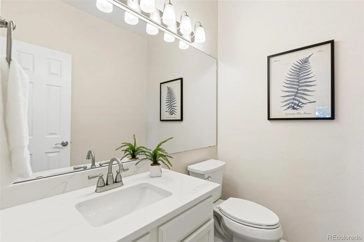
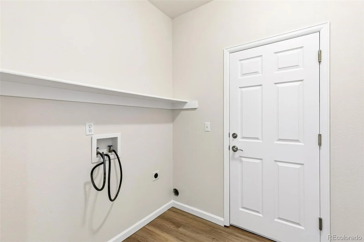
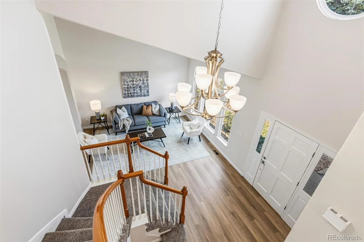
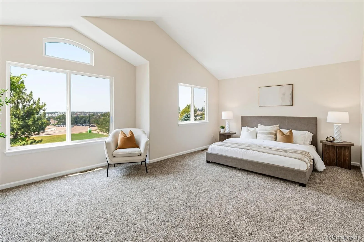
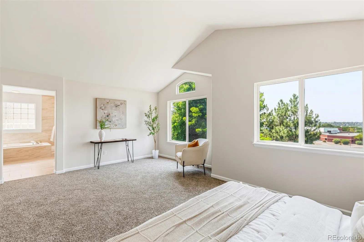
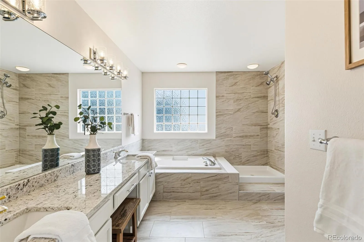
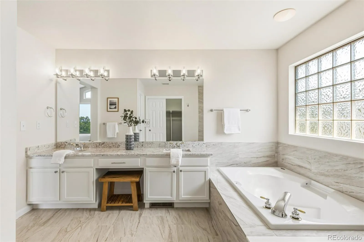
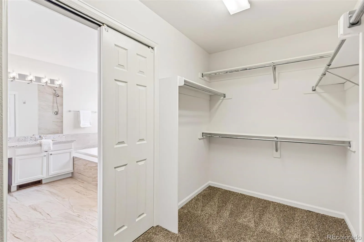
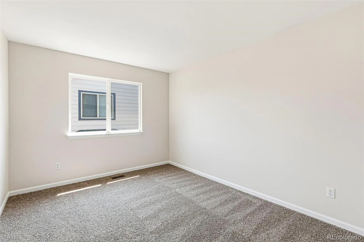
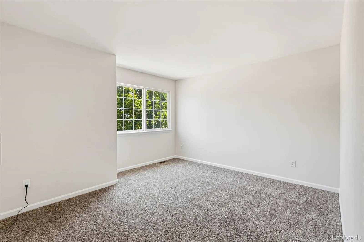
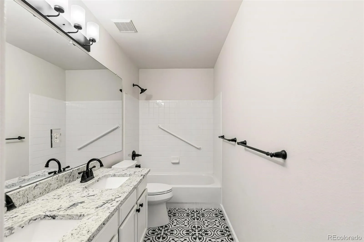
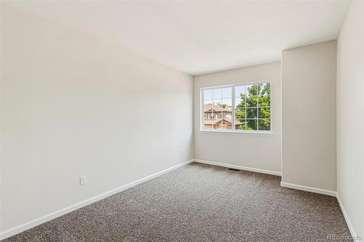
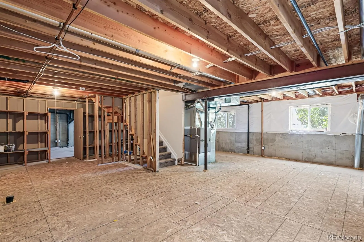
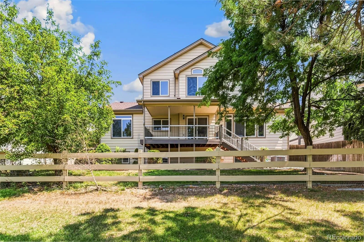
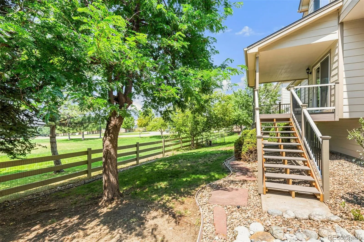
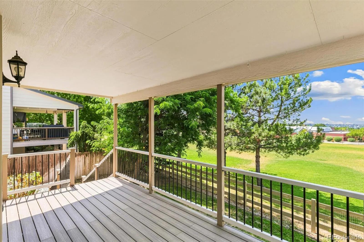
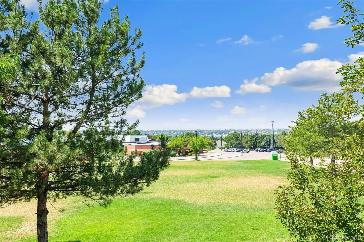
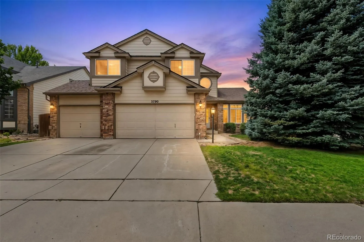
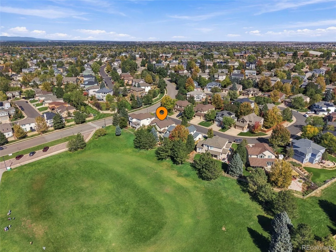
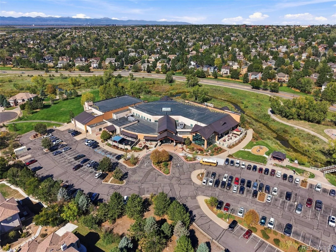
Price Reduced on this Beautiful remodel in the sought-after Tuscany neighborhood. A freshly updated home backing up to the Rolling Hills Elementary open space in the Cherry Creek School District. Entering the home, you notice the spiral staircase and vaulted ceilings with stunning architecture throughout. On the main level, you have a formal Dining room, Living room and Bedroom/Office. The open floor plan features a spacious family room with gas fireplace and kitchen with mountain views. The eat-in gourmet kitchen is a chef’s dream featuring a center island, new Stainless appliances including double ovens, elegant Quartz counter tops, tile backsplash and an abundance of cabinets. Off from the kitchen is a large, covered deck facing the mountains with plenty of room to entertain. Upstairs, you will find a spacious Master suite with a vaulted ceiling and more great views of the mountains. The master bathroom features a spa-like 5-piece bath with granite counters, updated glass shower, soaking tub, tile walls and floor and a walk-in closet. There are three additional bedrooms and another full bathroom with double sinks and granite counters. New floors throughout house including LVP, Tile and Carpet. Deck flooring and rails are new with no maintenance Trek material. There is a full unfinished basement, a blank canvas to finish as you desire with rough-in-plumbing for an additional bathroom. and a large 3 car garage. New energy efficient furnace and central air conditioner. New roof in 2024, newer water heater and new updated lighting and plumbing fixtures throughout. Location is close to major transportation routes to get you where you need to. Plenty of shopping, restaurants and recreation opportunities. Close to Southlands mall. Enjoy the amenities Tuscany has to offer with low HOA dues, community pool, tennis courts and open spaces. Be sure to view the virtual tour! This is a MUST see!!!!!

Advanced Home Search
Search by square footage, location, price, bedrooms, bathrooms and more.Just Listed
These homes just hit the market. Be among the first to see them. Schedule a showing, too.New Construction
See brand new homes and homes under construction now and available soon.Features & Amenities
Find homes with views or pools, in gated communities & with other desirable features.Cities
Take a look at luxury homes in each city in Metro Denver.Neighborhoods
Find the ideal neighborhood and the home that best fits you.Counties
Have your eye on a specific county? Browse these listings.Zip Codes
Start here to find a luxury home in a particular zip code.Single-Family Homes
See photos of single-family homes, get prices, neighborhood information & more.Townhomes
Get all the details about luxury townhomes for sale now throughout Metro Denver.Condos
Are you drawn to the low-maintenance, luxury lifestyle of condo living? Start here.One-Story Homes
Looking for a main floor master? Ranch-style homes may be perfect for your lifestyle.Featured Price Ranges
We’ve done the searching for you. Find homes in popular luxury price ranges.55-Plus
Explore beautiful homes and enviable amenities available in 55-and-over communities.Your Free MLS Search Account
Create and manage saved searches and properties with the Property Organizer.Schedule a Personal Consultation
We’re happy to help any time! Schedule a no-obligation 15-minute call.


