Metro Denver Luxury Homes For Sale

Property Description

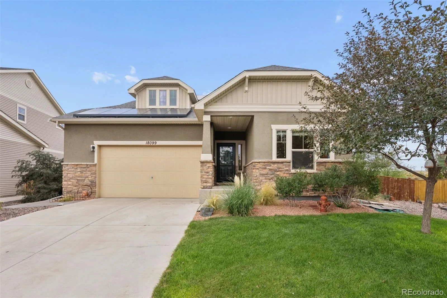
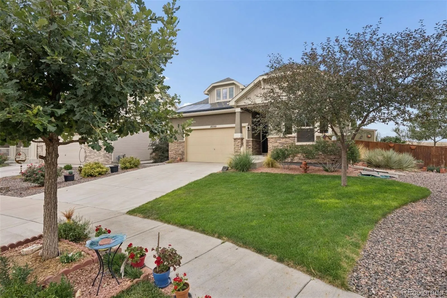
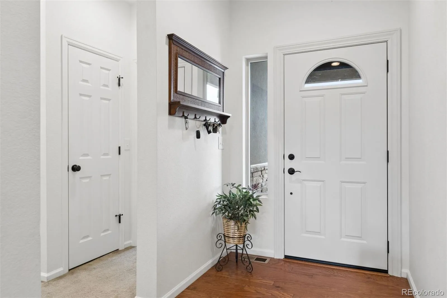
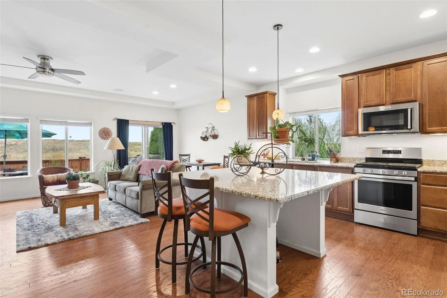
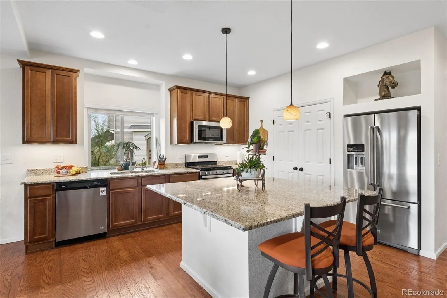
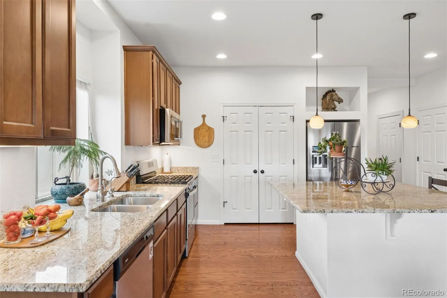
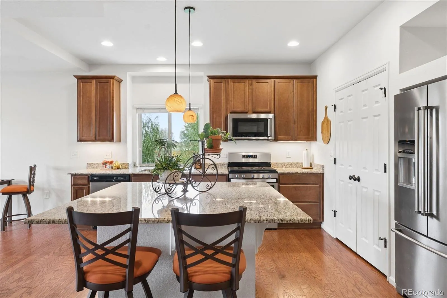
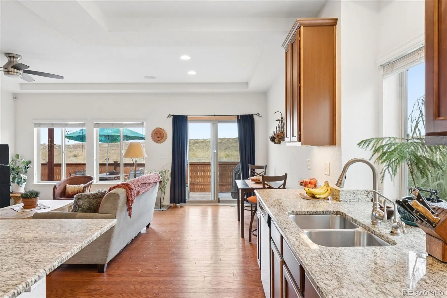
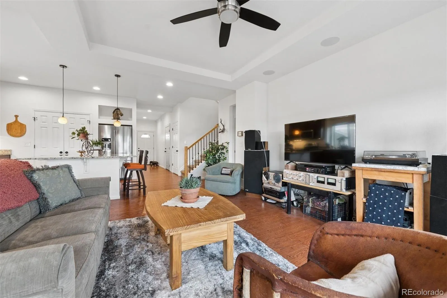
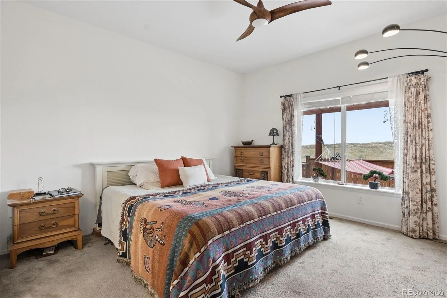
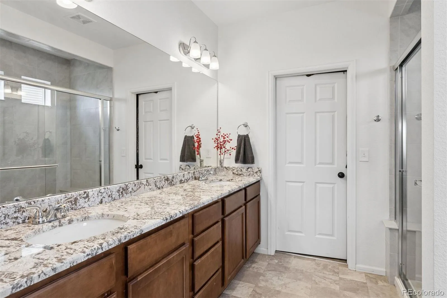
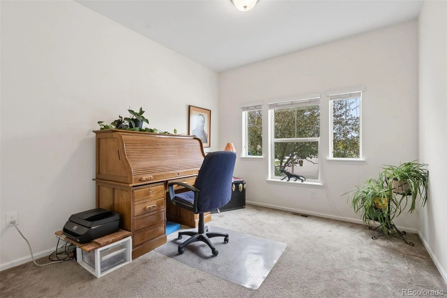
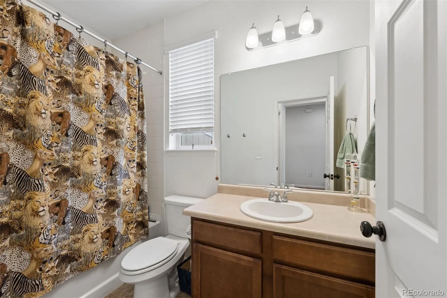
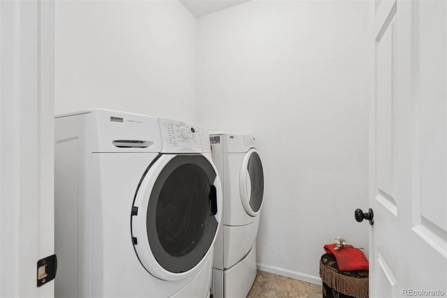
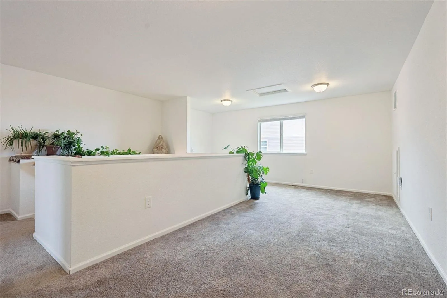
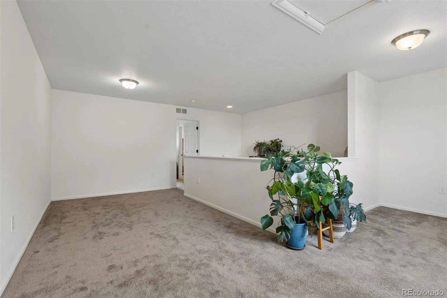
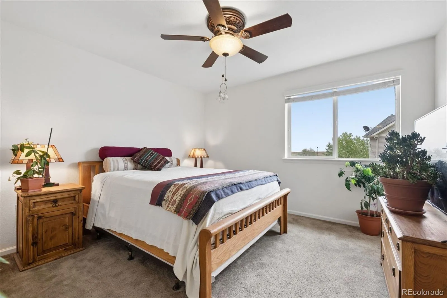
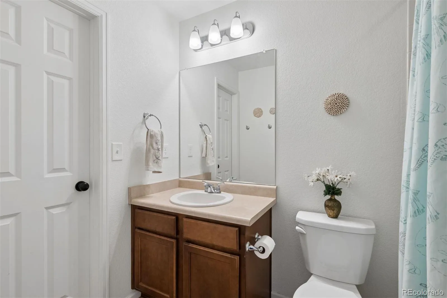
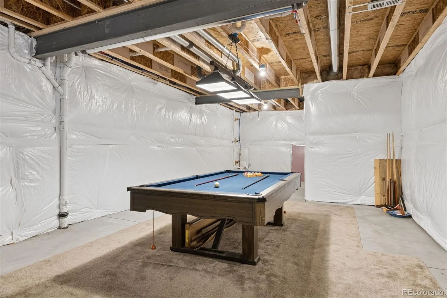
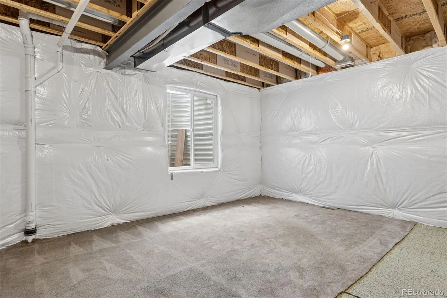
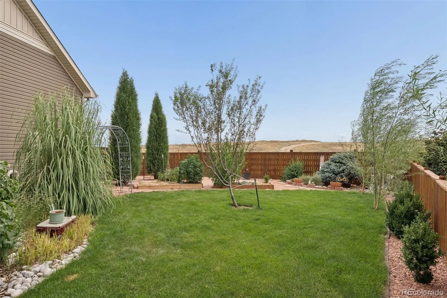
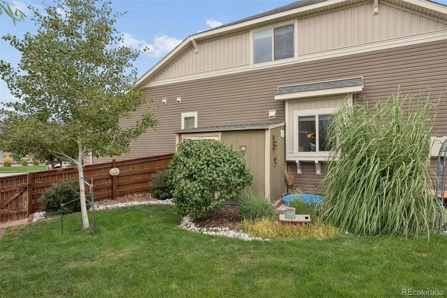
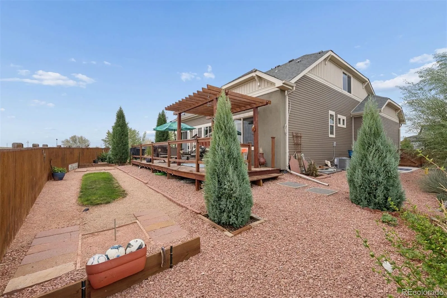
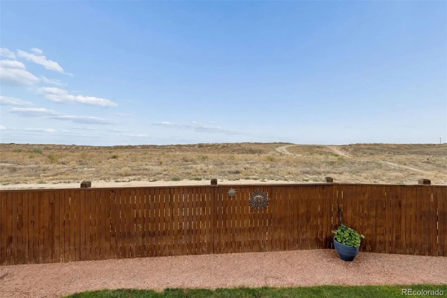
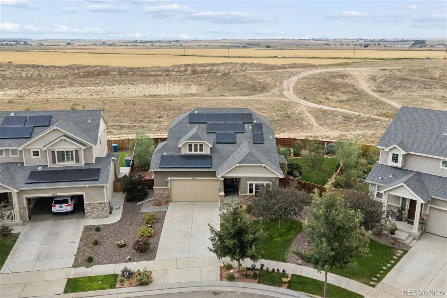
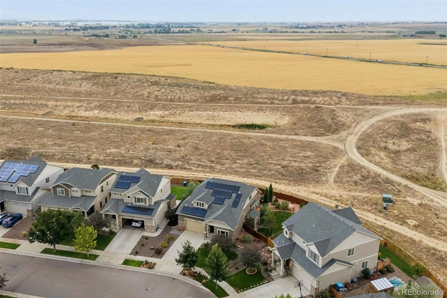
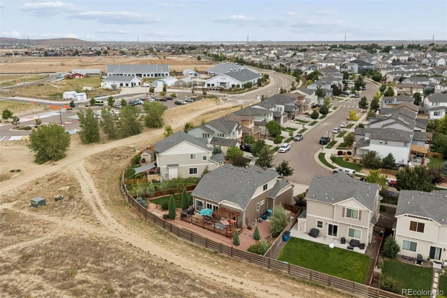
Welcome to this bright and inviting two-story home ideally situated on a large lot backing to endless open space! This sunny home offers a spacious main-floor primary suite, 2 additional bedrooms plus a flexible loft—a highly functional layout for modern living. The main level features an open-concept design with a sunny gourmet kitchen, central island and large pantry. The kitchen flows seamlessly into the dining and living areas, perfect for everyday living and entertaining. An additional main-level bedroom and bathroom could easily serve as a den, offering added versatility for work or hobbies. The primary suite features a spacious bedroom, double sinks, a large shower, separate wet room and generous walk-in closet. Upstairs you’ll discover a comfortable bedroom with a dedicated full bath and sunny loft offering endless possibilities as another bedroom, office, yoga room or hangout space. The unfinished basement provides excellent potential for future expansion or extra storage, while an oversized 2-car garage completes the picture. Fully paid solar panels provide all of your electricity for approximately $29 per month (the tap fee). Outside, enjoy the 7,390-square-foot lot backing to open space with endless trails, beautiful mountain views, a large deck, raised gardens and plenty of room to create your outdoor oasis. Located in the vibrant Reunion community with access to the 21,000-square-foot Rec Center, parks, trails, lakes, community pools, the Reunion Coffee House and nearby Buffalo Run Golf Course. Ideally situated just 15 minutes from DIA with easy access to Denver shopping, dining and everyday conveniences. Move-in ready with room to grow, 18099 East 108th Place is a fantastic opportunity to enjoy comfort, community and convenience.

Features
: Forced Air, Natural Gas
: Central Air
: Sump Pump, Full, Unfinished
: Full
: Meadow, Plains
: Carbon Monoxide Detector(s), Smoke Detector(s)
: Covered, Deck, Front Porch
: 2
: Cooktop, Dryer, Dishwasher, Disposal, Microwave, Range, Refrigerator, Self Cleaning Oven, Gas Water Heater, Oven, Convection Oven, Solar Hot Water, Sump Pump
: Pool, Clubhouse, Playground, Park, Trail(s), Fitness Center
: Concrete, Oversized, Insulated Garage, Lighted, Storage, Dry Walled
: Composition
: Public Sewer
Address Map
CO
Adams
Commerce City
80022
108th
18099
Place
W105° 13' 29.4''
N39° 53' 32.3''
E
Additional Information
$139
Quarterly
: Frame, Wood Siding, Stone, Stucco
1
Southwest
Reunion
: Private Yard, Rain Gutters, Garden
: Carpet
2
Prairie View
: Pantry, Open Floorplan, Granite Counters, Smoke Free, Kitchen Island, Eat-in Kitchen, Vaulted Ceiling(s), Ceiling Fan(s), Entrance Foyer, Primary Suite, Five Piece Bath, Walk-In Closet(s)
Yes
Yes
Cash, Conventional, FHA, VA Loan
: Level, Sprinklers In Front, Landscaped, Greenbelt, Protected Watershed
Otho Stuart
LIV Sotheby's International Realty
R0188462
: None
: House
Reunion
$7,435
2025
: Double Pane Windows, Window Coverings, Window Treatments, Bay Window(s), Egress Windows
08/19/2026
: Thermostat
3426
Active
Yes
1
067854
LIV02
School District 27-J
Slab
School District 27-J
08/20/2026
08/19/2026
Public
: Two

Reunion

18099 E 108th Place, Commerce City, CO 80022

3 Bedrooms
3 Total Baths
2,035 Square Feet
$550,000
Listing ID #8681063
Basic Details
Property Type : Residential
Listing Type : For Sale
Listing ID : 8681063
Price : $550,000
Bedrooms : 3
Rooms : 11
Total Baths : 3
Full Bathrooms : 2
3/4 Bathrooms : 1
Square Footage : 2,035 Square Feet
Year Built : 2018
Lot Area : 7,390 Acres
Lot Acres : 0.17
Property Sub Type : Single Family Residence
Status : Active
Co List Agent Full Name : Cynthia Oakes
Co List Office Name : LIV Sotheby's International Realty
Originating System Name : REcolorado
Mortgage Calculator
$
$ %
years
%
$ %per year
$ %per year

$
Contact Agent
Open Dates
  • 1. 2026-08-22 (Start time: 2026-08-22T19:00:00Z - End time: 2026-08-22T22:00:00Z)

