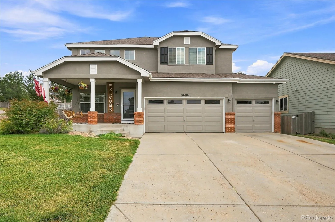
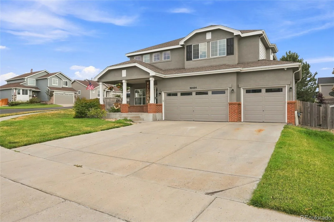
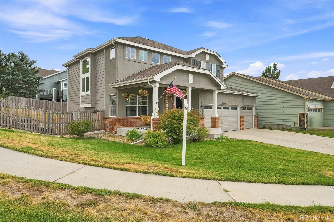
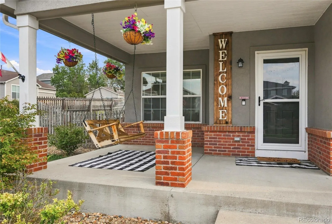
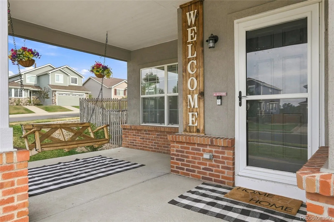
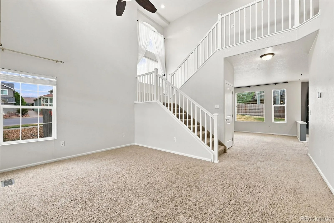
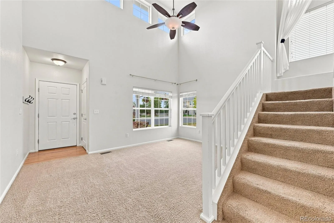
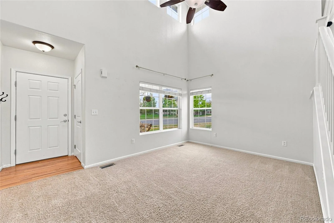
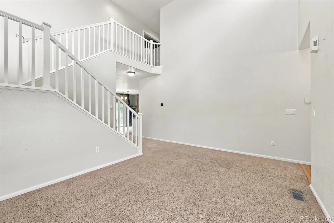
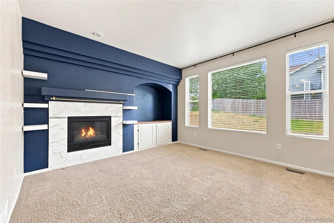
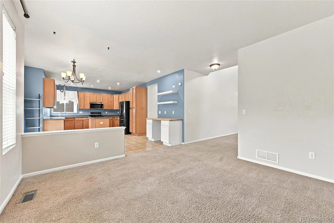
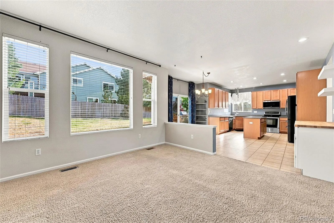
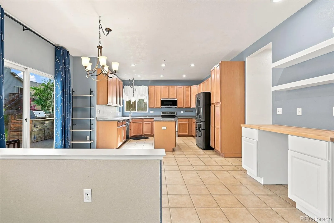
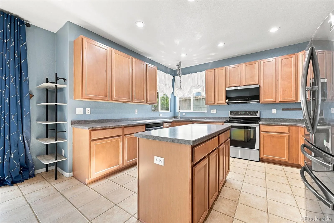
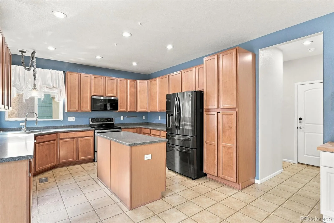
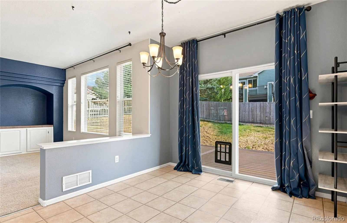
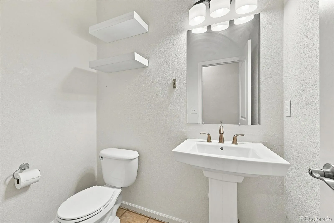
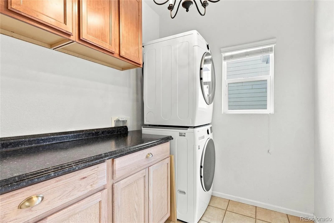
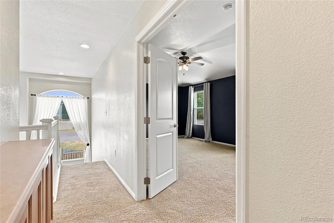
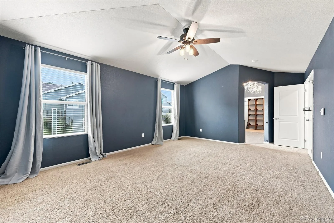
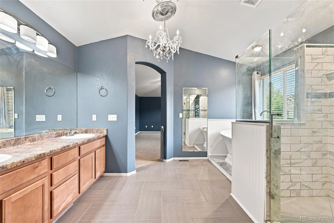
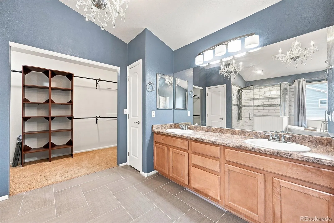
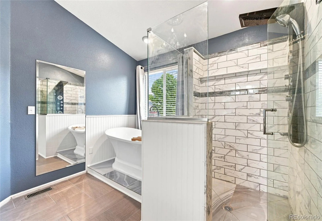
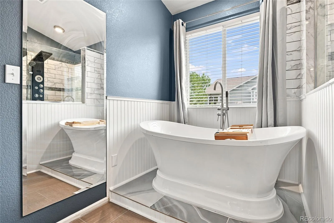
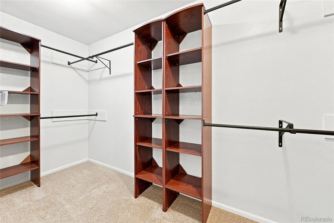
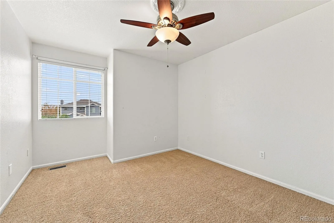
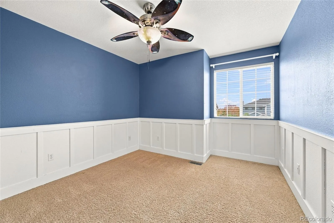
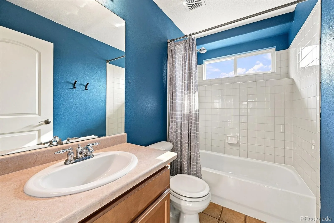
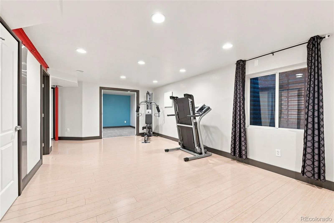
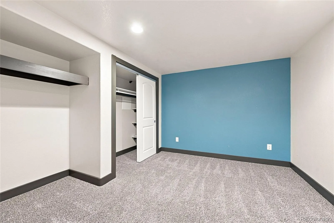
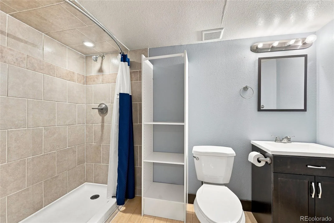
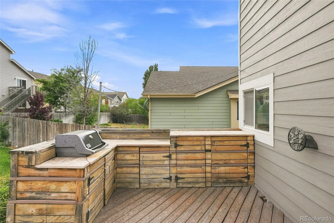
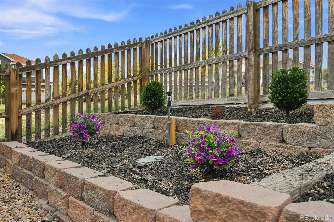
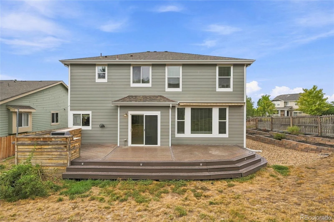
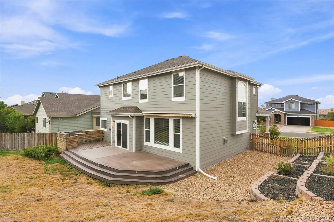
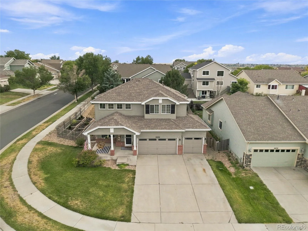
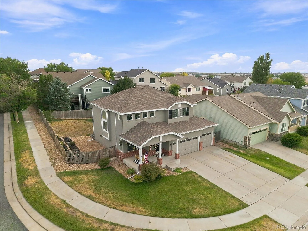
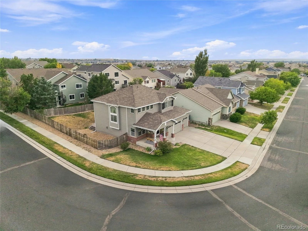
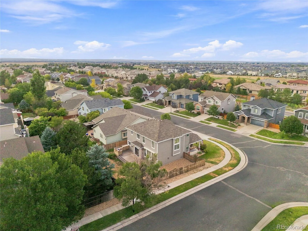
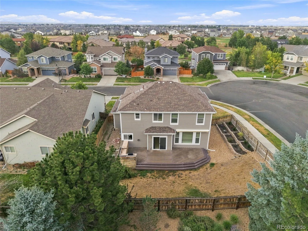
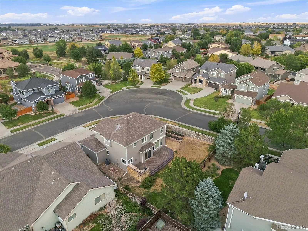
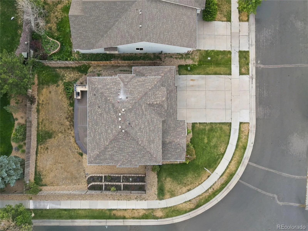
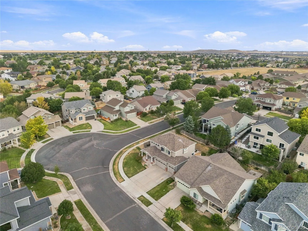
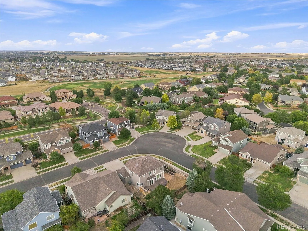
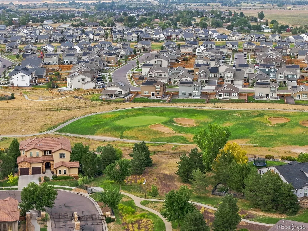
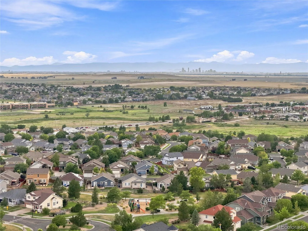
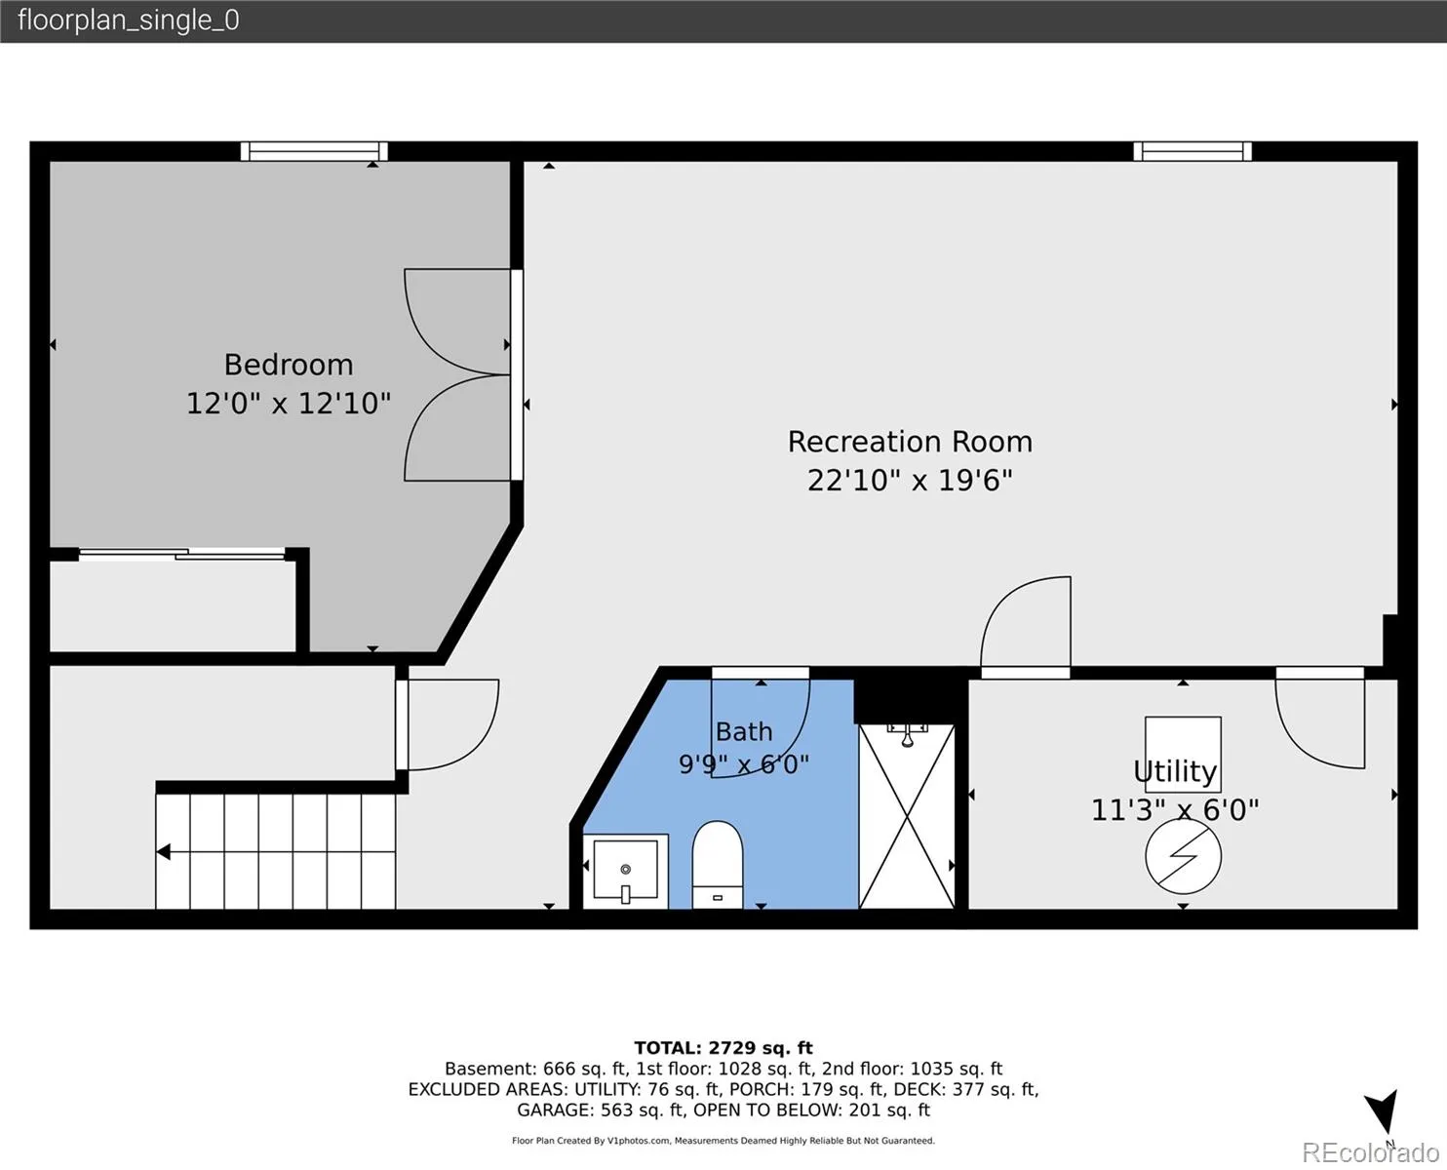
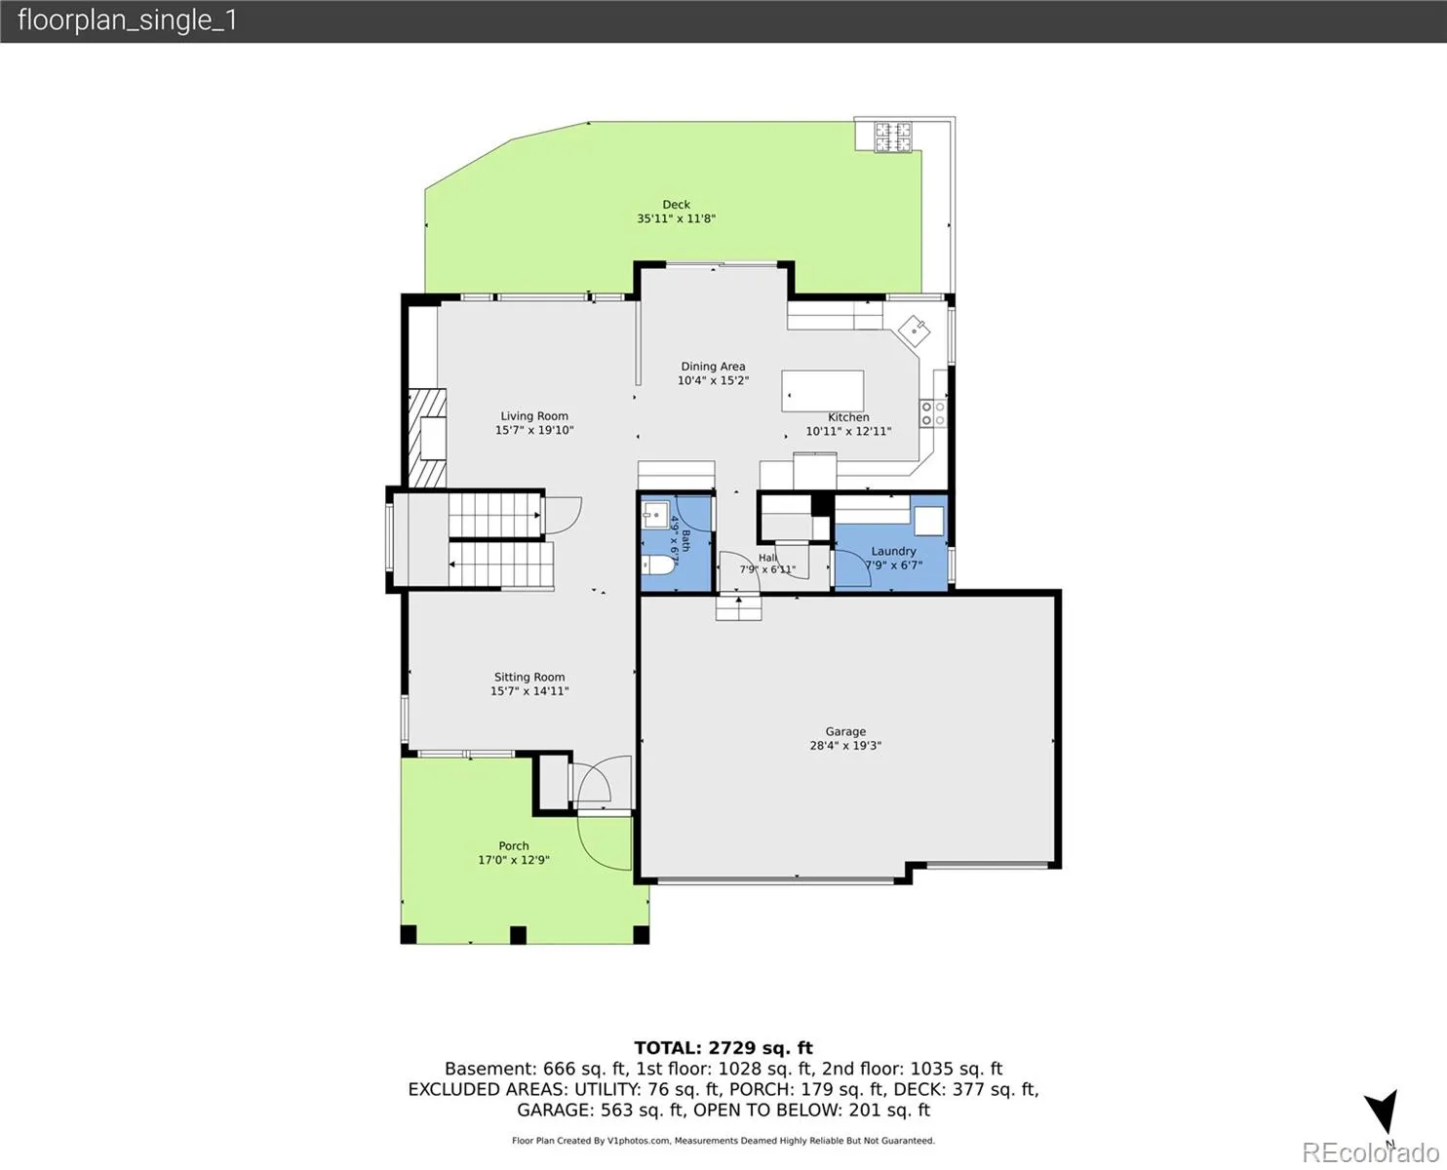
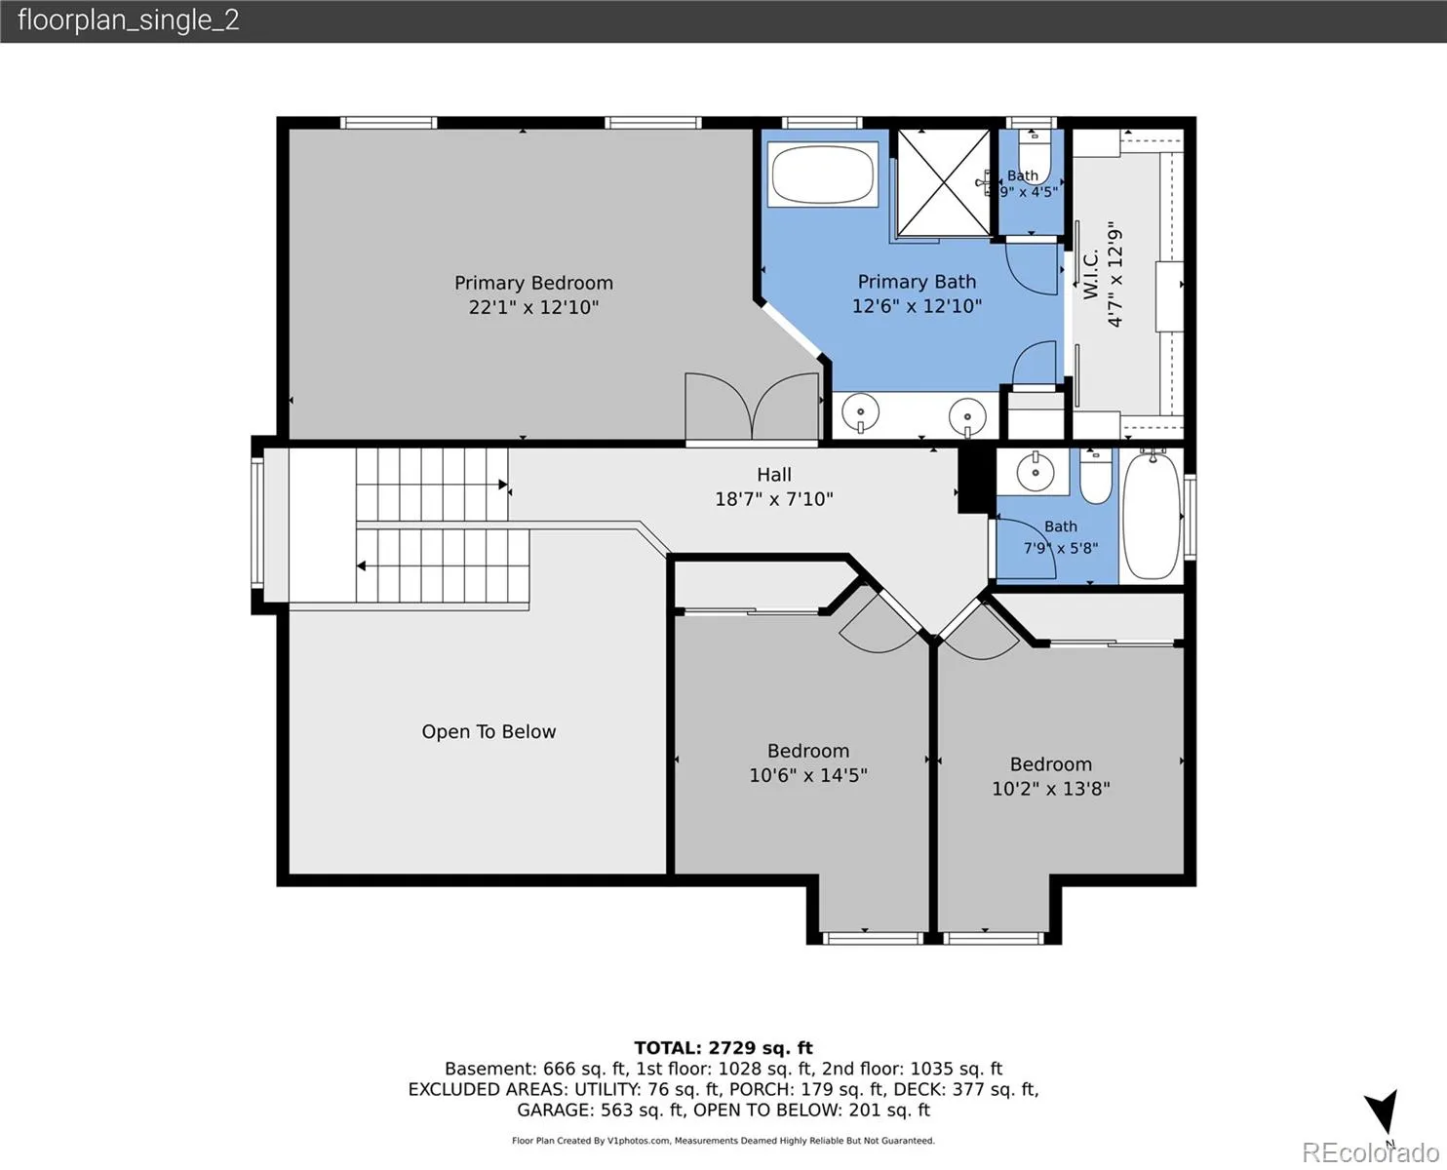
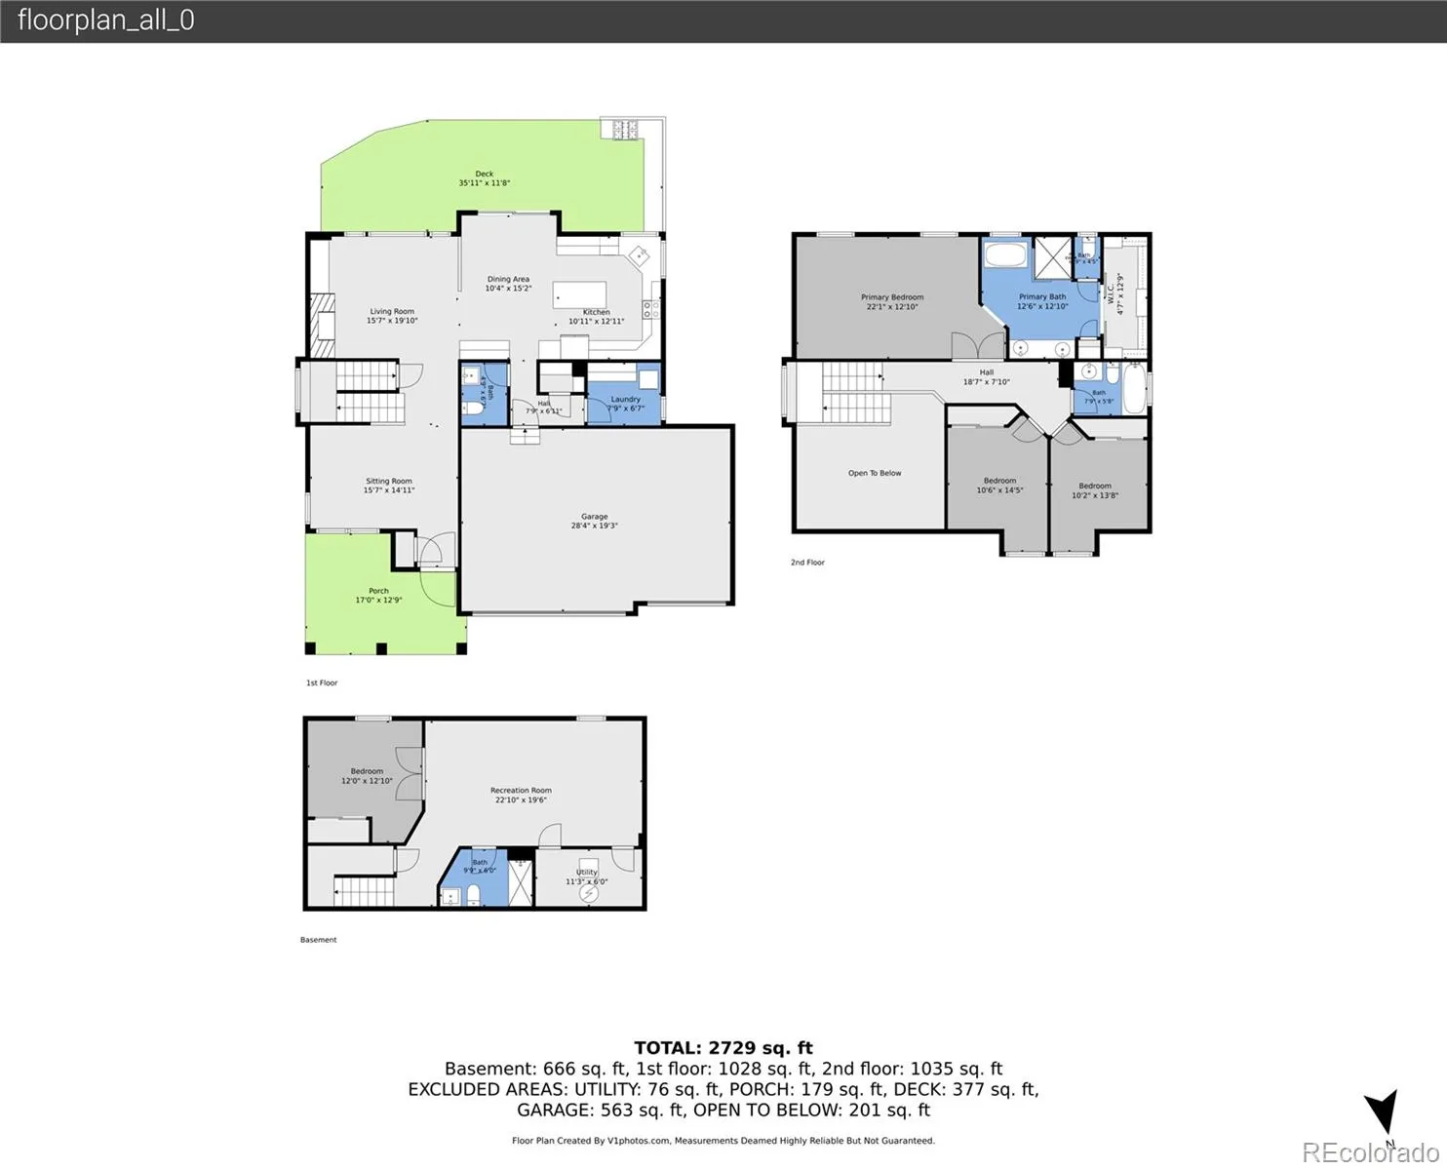
There are houses, and then there are homes that quietly become part of your favorite memories. This has been one of those homes for us. One of the first things we fell in love with was the neighborhood. Tucked away on the quiet U-shaped street with very little through traffic, it has the kind of peaceful atmosphere that’s becoming harder to find. During the Fall evenings, you’ll often hear owls calling from nearby rooftops, and on warm nights there’s nothing better than relaxing on the front porch swing while a gentle Colorado breeze rolls through. A WONDERFUL COMMUNITY! Kids fill the sidewalks during Halloween while neighbors gather in their driveways to hand out candy, catch up,and enjoy the evening together. Only minutes away are several neighborhood parks, two beautiful ponds, and HOA-maintained swimming pool,and schools within walking distance. Inside,the home has been designed for real life. The kitchen has become the heart of our home, with abundant cabinet space, a farmhouse sink that makes everyday cleanup surprisingly enjoyable,a built-in trash cabinet,and a coffee bar that starts each morning on the right note. The Primary suite truly feels like its own retreat. The bedroom is generously sized, the remodeled bathroom offers a spa-like escape after a long day, and the oversized walk-in closet easily keeps everything organized. One of our FAVORITE features is the finished basement. With beautiful wood flooring, a 3/4 bathroom, and flexible living space, it has served as the perfect place for guests, a teenager’s hangout,a workout room, or even a private area for a roommate. Storage abounds in the garage, crawlspace, closets, hanging metal racks. Professionally painted in 2025. LED recessed lighting. Garage has customizable LED lighting & Blue Tooth speakers. RING security system stays! The home has been a backdrop for quiet mornings with coffee, cozy nights by the fireplace, and neighborhood traditions and countless everyday moments that made us smile!

Advanced Home Search
Search by square footage, location, price, bedrooms, bathrooms and more.Just Listed
These homes just hit the market. Be among the first to see them. Schedule a showing, too.New Construction
See brand new homes and homes under construction now and available soon.Features & Amenities
Find homes with views or pools, in gated communities & with other desirable features.Cities
Take a look at luxury homes in each city in Metro Denver.Neighborhoods
Find the ideal neighborhood and the home that best fits you.Counties
Have your eye on a specific county? Browse these listings.Zip Codes
Start here to find a luxury home in a particular zip code.Single-Family Homes
See photos of single-family homes, get prices, neighborhood information & more.Townhomes
Get all the details about luxury townhomes for sale now throughout Metro Denver.Condos
Are you drawn to the low-maintenance, luxury lifestyle of condo living? Start here.One-Story Homes
Looking for a main floor master? Ranch-style homes may be perfect for your lifestyle.Featured Price Ranges
We’ve done the searching for you. Find homes in popular luxury price ranges.55-Plus
Explore beautiful homes and enviable amenities available in 55-and-over communities.Your Free MLS Search Account
Create and manage saved searches and properties with the Property Organizer.Schedule a Personal Consultation
We’re happy to help any time! Schedule a no-obligation 15-minute call.


