
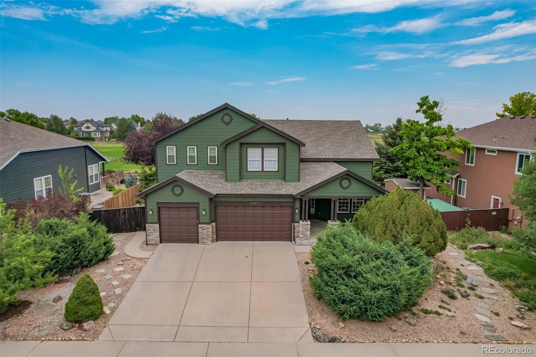
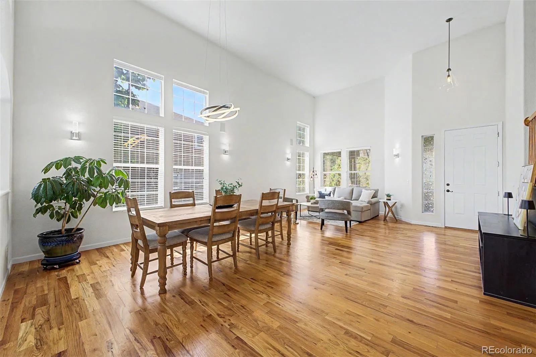
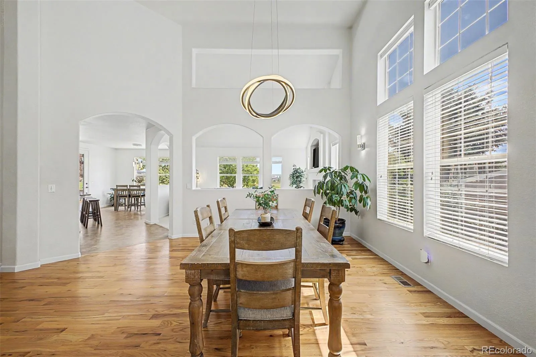
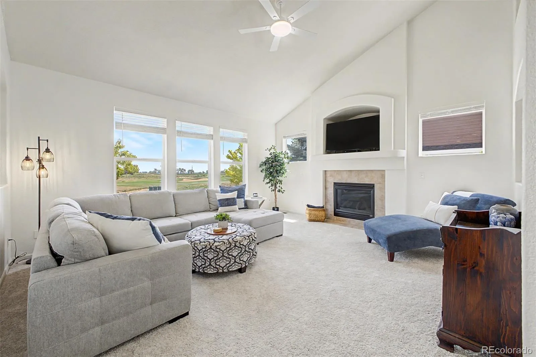
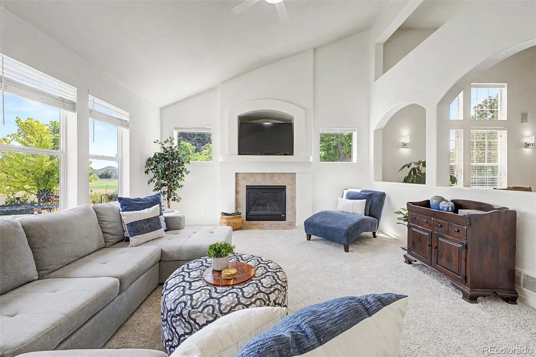
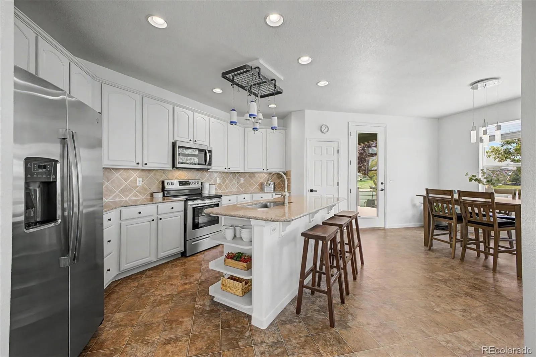
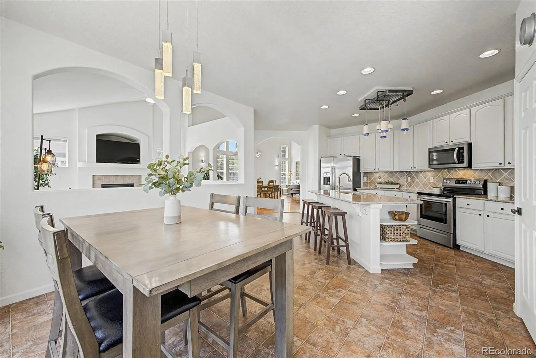
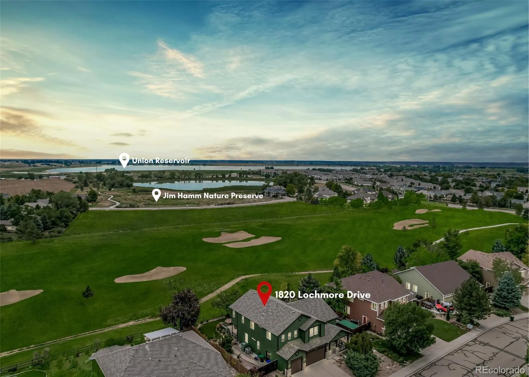
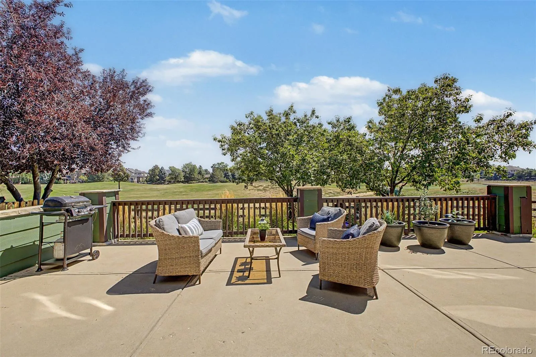
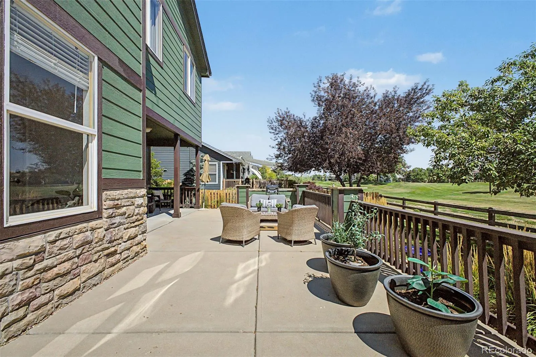
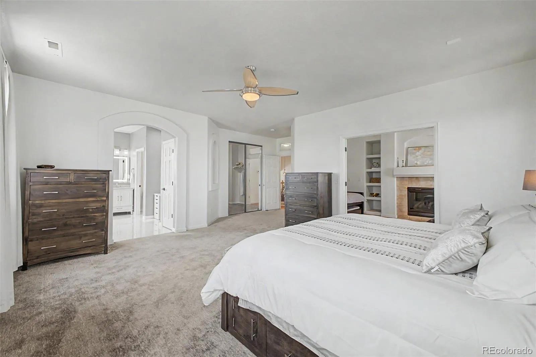
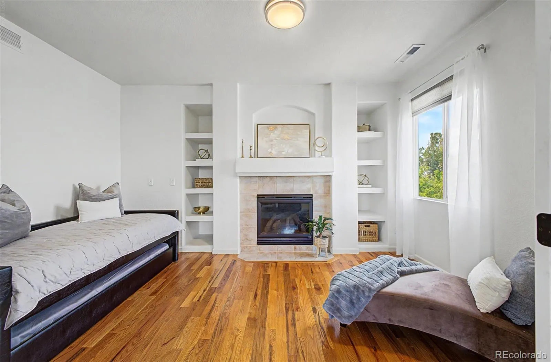
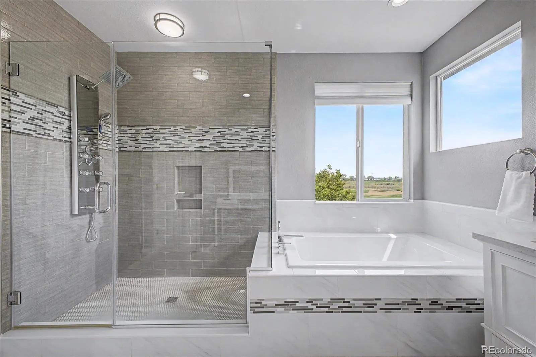
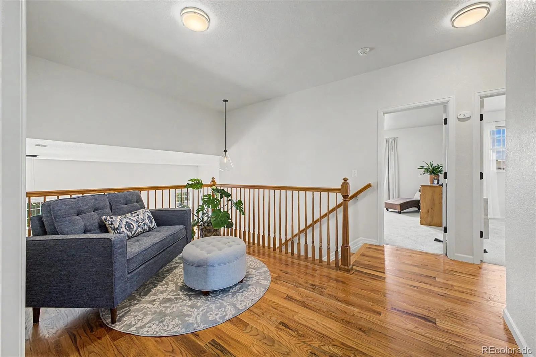
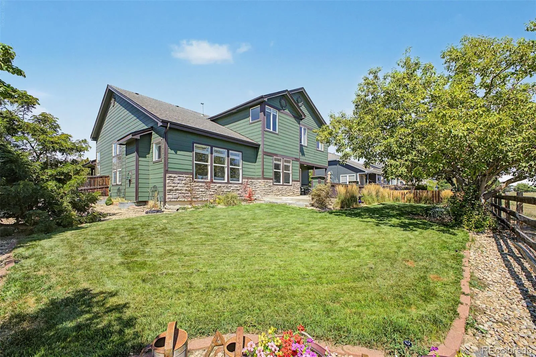
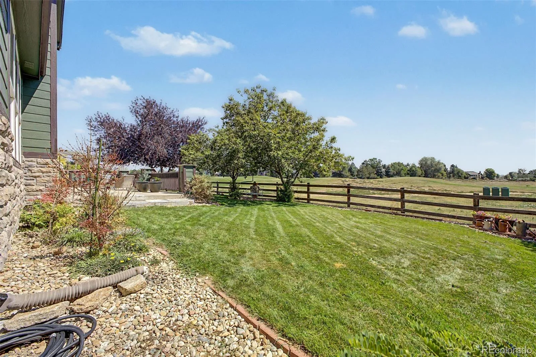
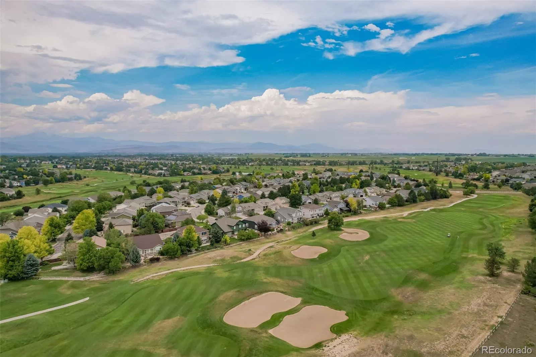
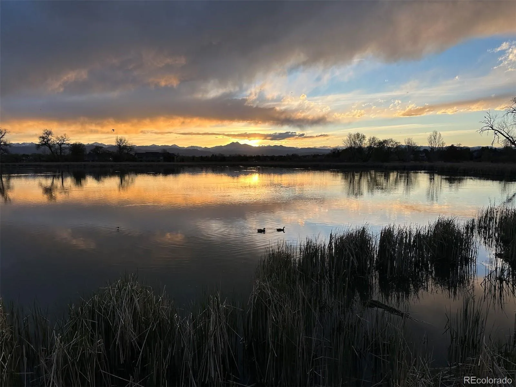

Executive Golf Course Property with amazing views! Vaulted ceilings and hardwood floors greet your guests in this natural light-filled home backing to the Ute Creek Golf Course, an 18 hole nationally recognized golf course designed by the world-renowned golf course architect, Robert Trent Jones. Established landscaping provides privacy and just the perfect setting for this stunning view.
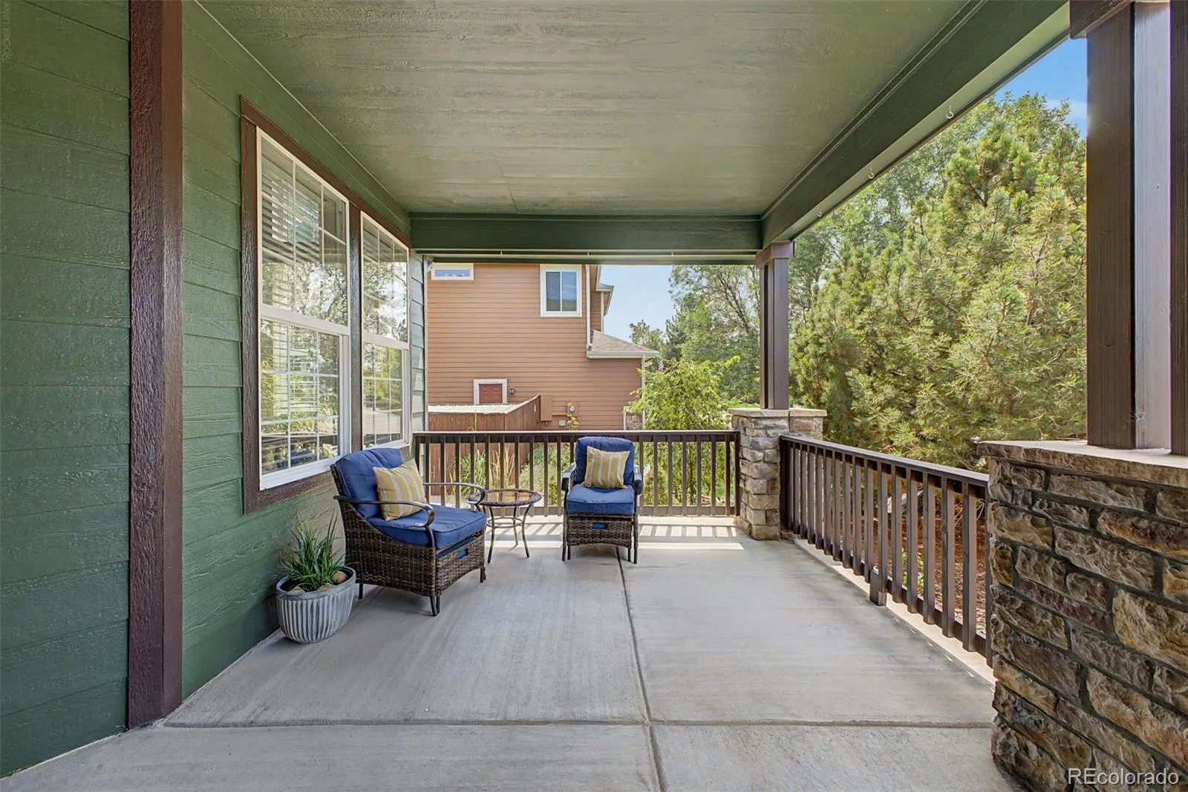
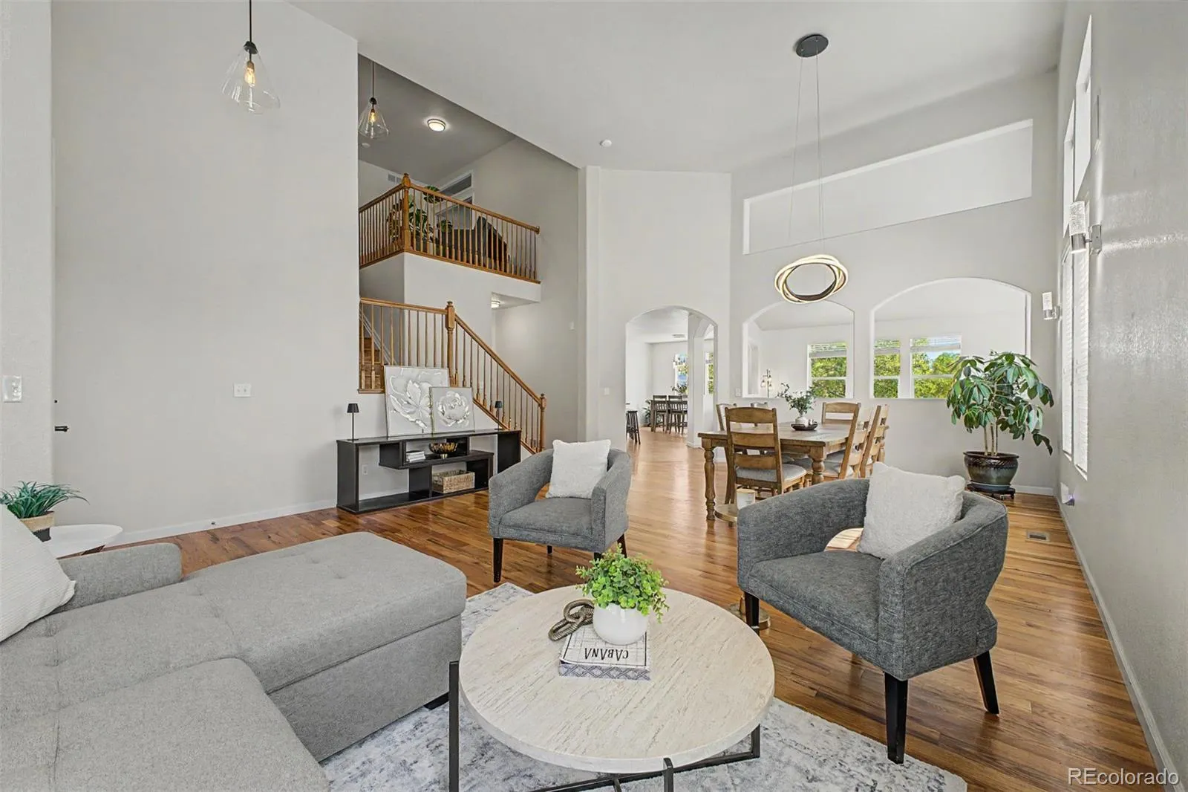
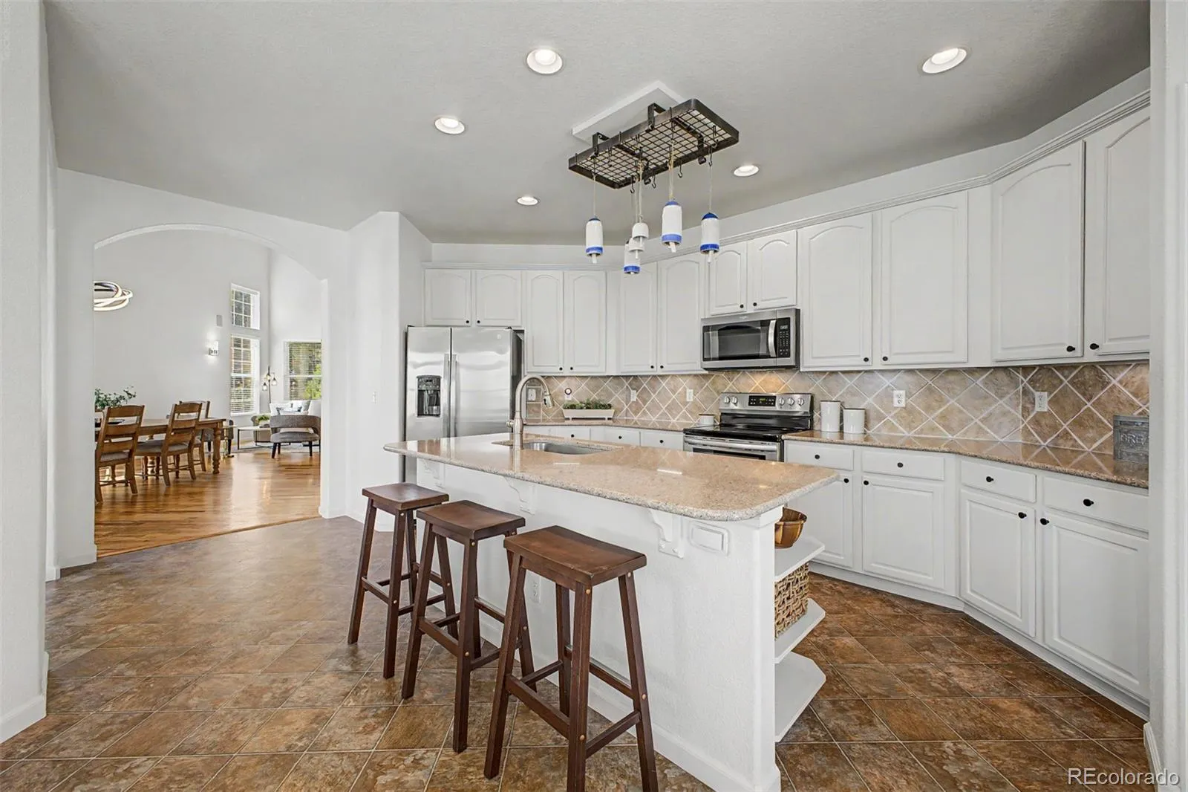
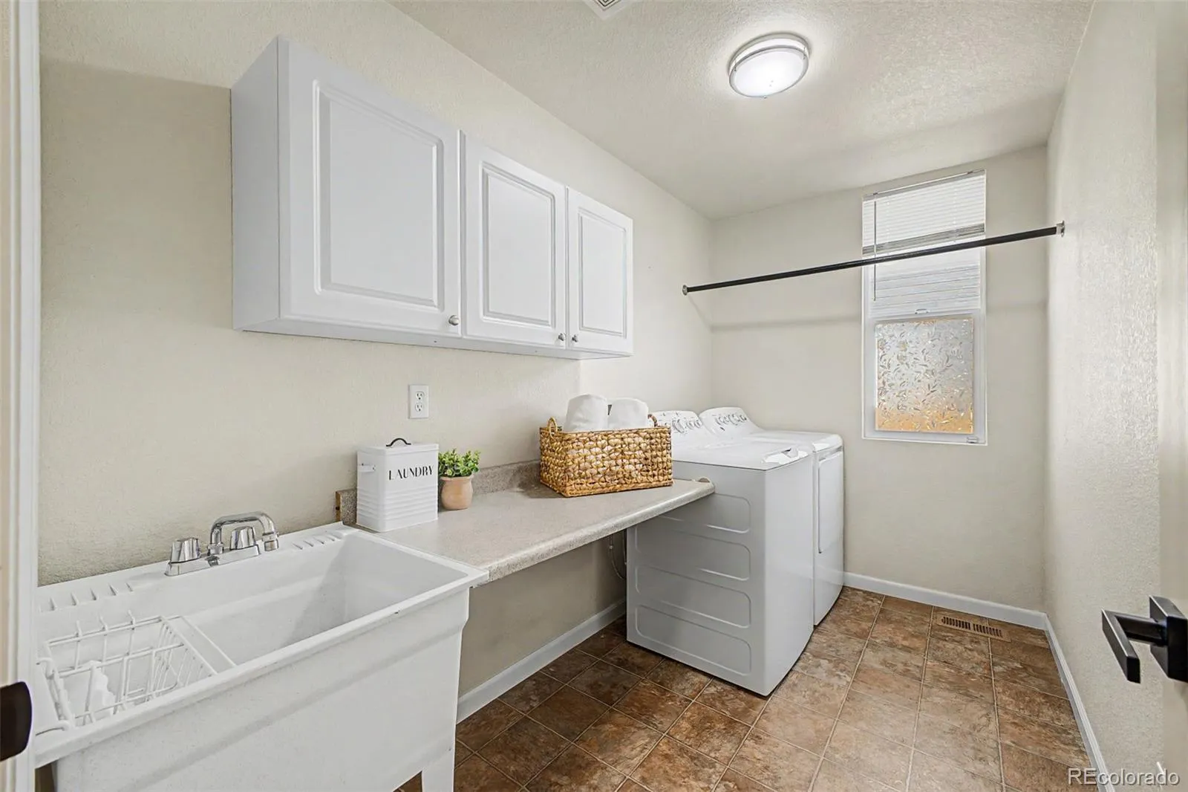
Morning coffee on your covered front porch or relaxing in the afternoon watching the golfers or tending to your garden, this home is the perfect blend of indoor and outdoor living. This home has been meticulously maintained (see list of recent updates) inside and out. The main floor offers two large living spaces with vaulted ceilings, updated lighting, fresh paint and modern updates.
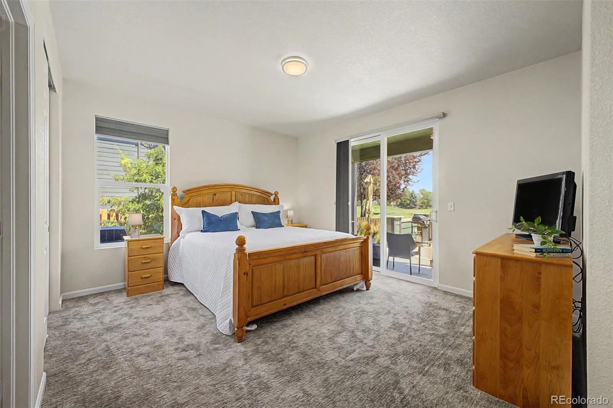
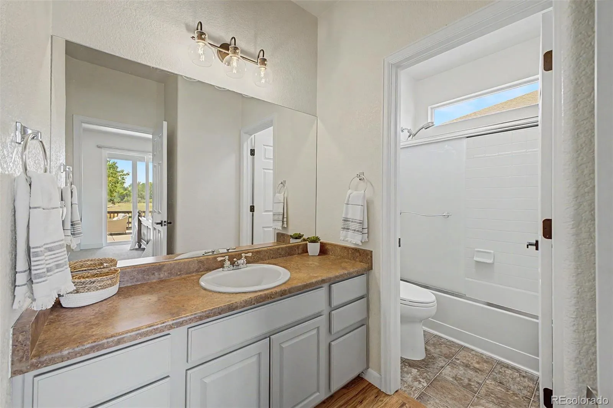
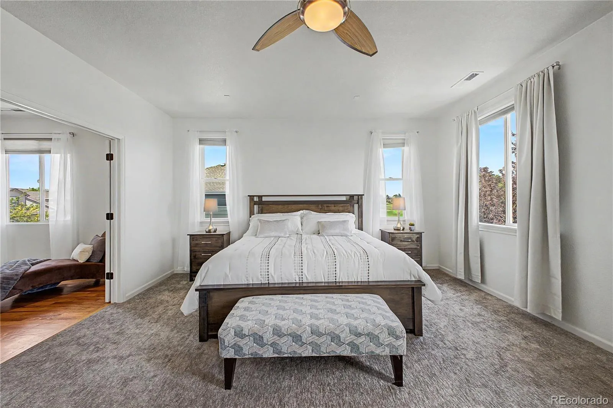
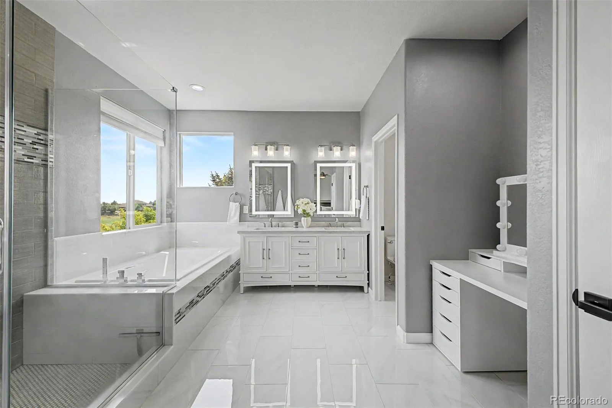
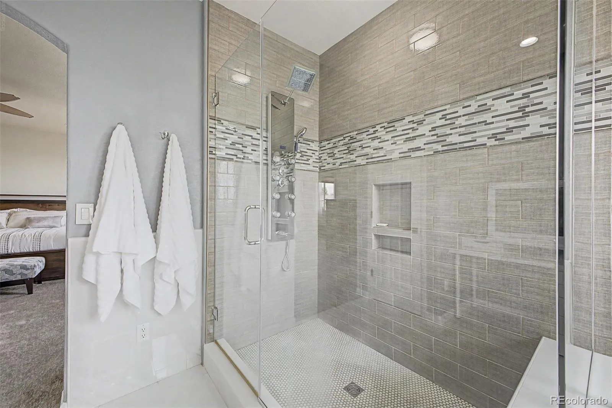
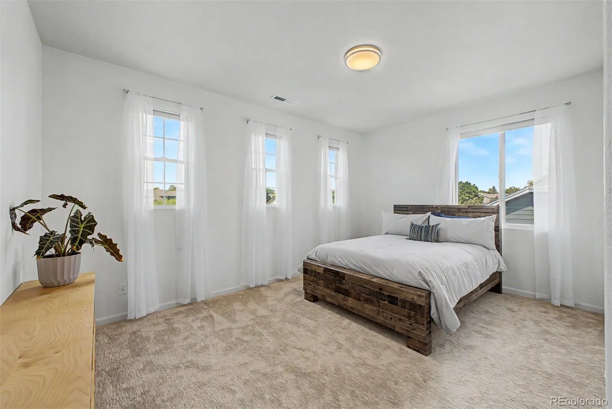
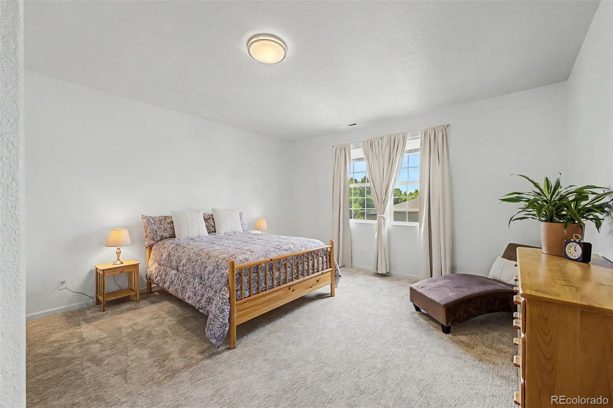
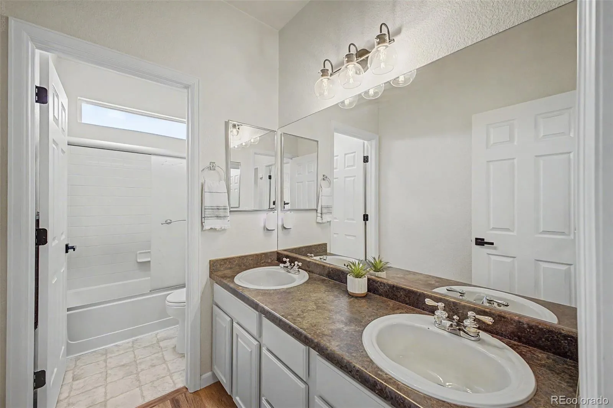
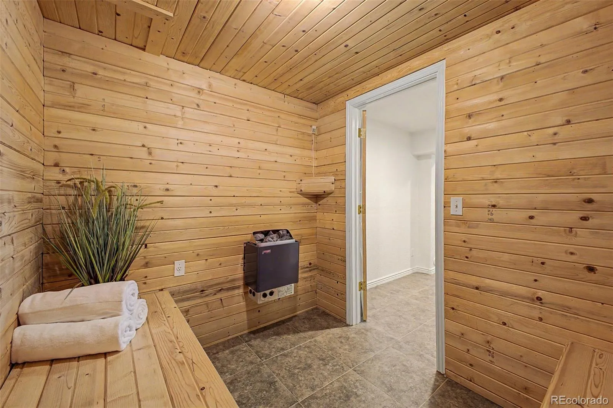
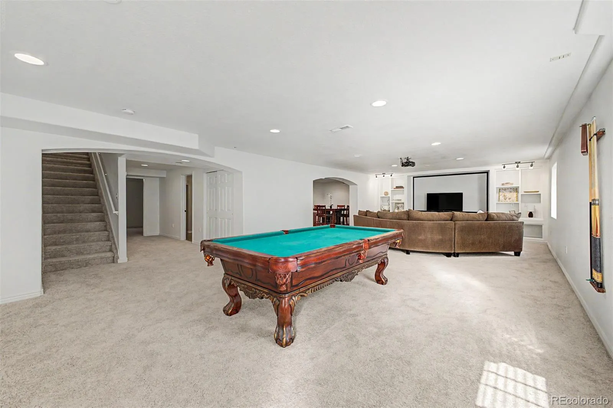
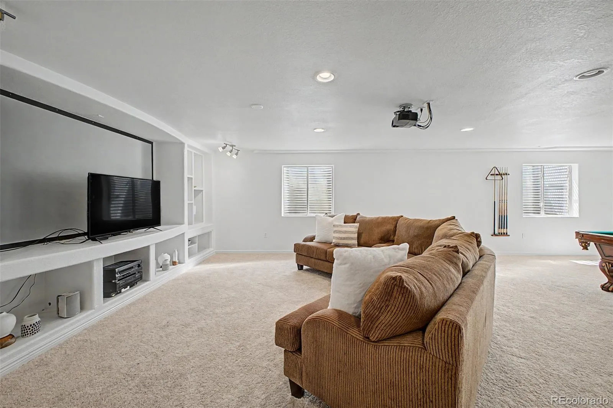
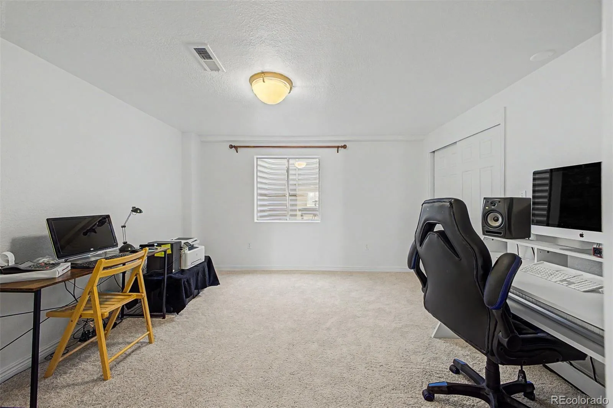
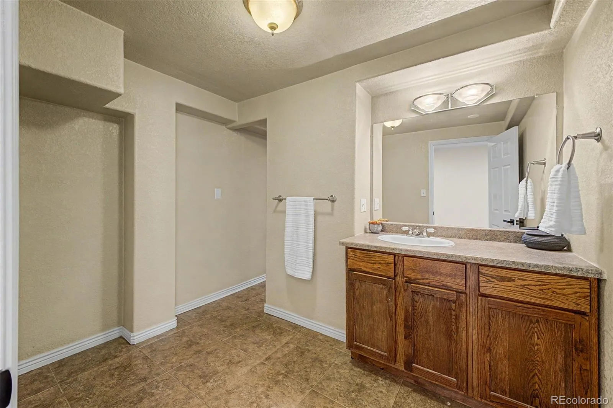
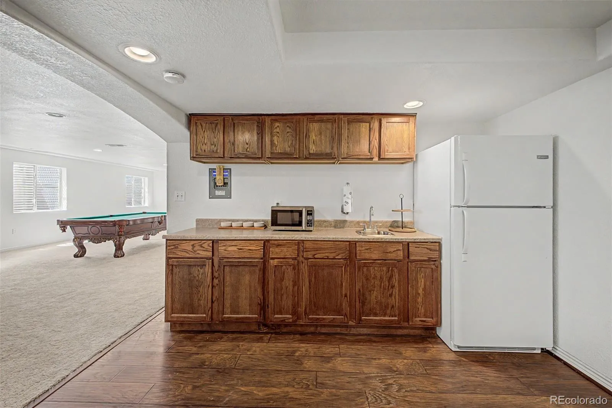
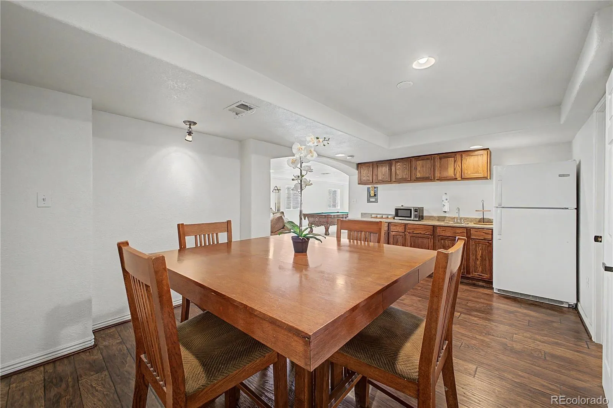
The main floor suite with a walk-in closet and ensuite bathroom make the perfect guest space. Upstairs is the relaxing primary bedroom with a completely renovated master bathroom that includes a large soaking tub and walk-in shower with a full body sprayer system. Two oversized bedrooms upstairs with high ceilings and modern finishes, along with another full bathroom up and a cozy loft for relaxing. Incredible finished basement with Sauna, Game, and Theater Rooms! There is an additional bedroom (currently used as an office) in basement.
Updates include: New A/C, New interior paint, New Exterior Paint, Updated lighting and hardware, New carpet, Professionally designed landscaping / xeriscaping, New garage doors, Roof certification
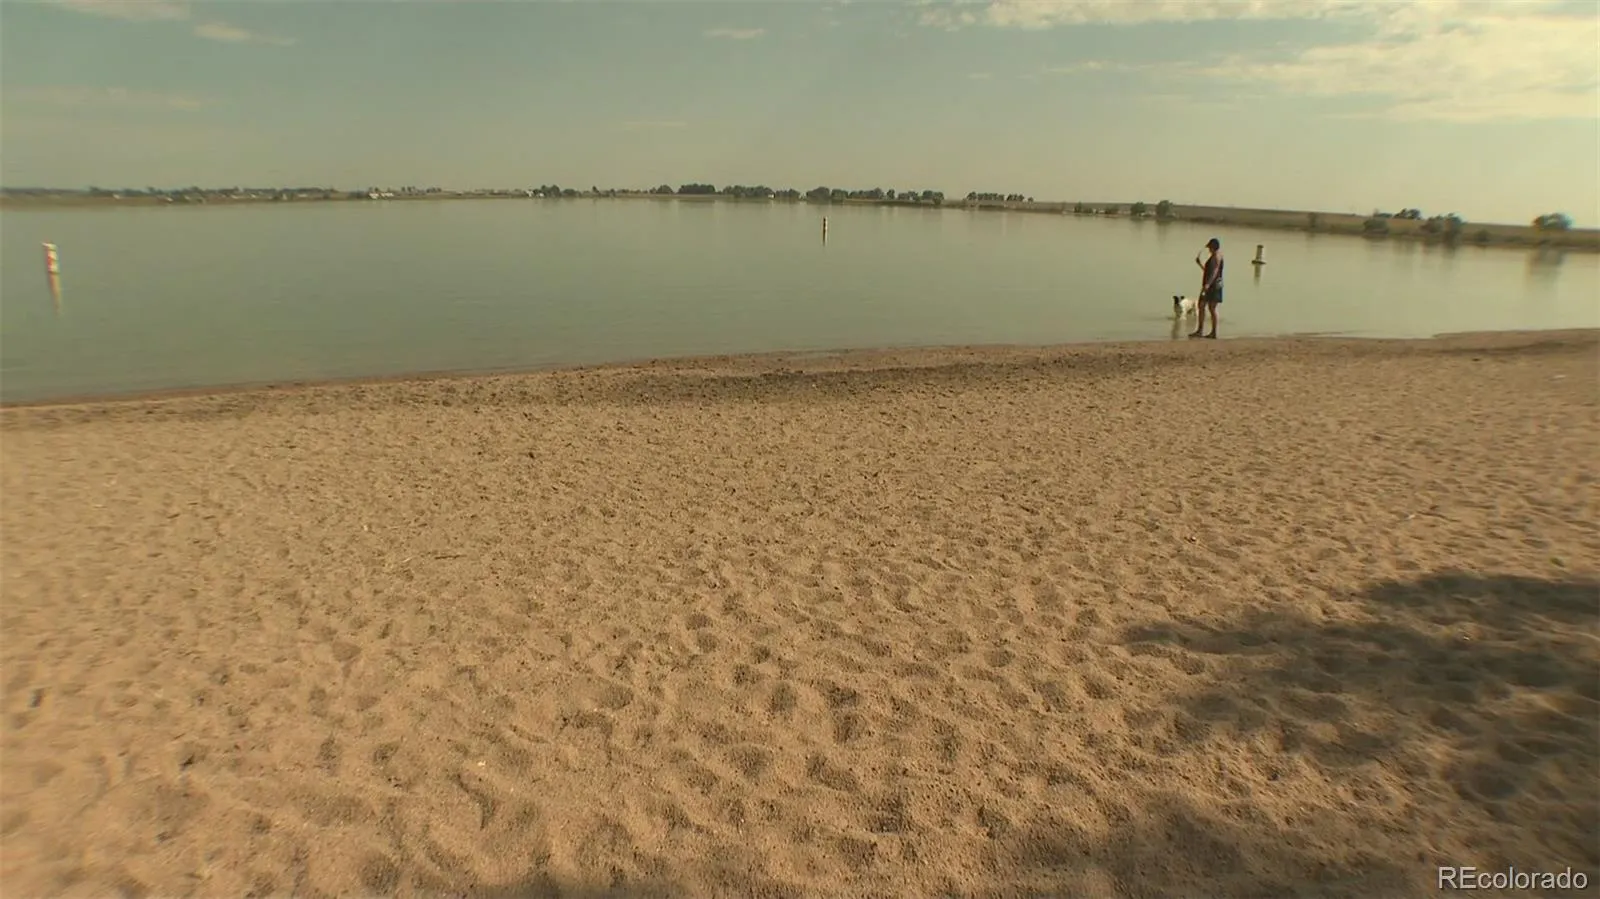
St Vrain School District – Top rated schools and District of Distinction (2026): Recognized for its transformative graduation initiative, which boosted overall graduation rates to 94.3%. Moments to Union Reservoir and the Jim Hamm Nature Preserve.
Spring Valley
1820 Lochmore Drive, Longmont, CO 80504


- 1. 2026-09-12 (Start time: 2026-09-12T17:00:00Z - End time: 2026-09-12T19:00:00Z)
