
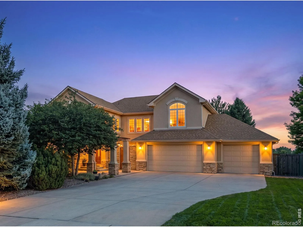
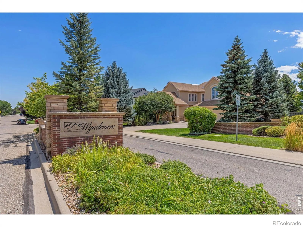
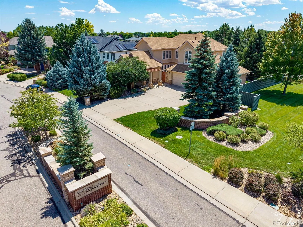
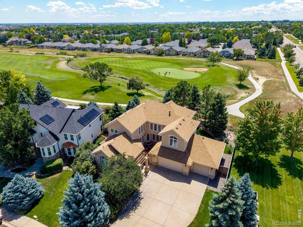
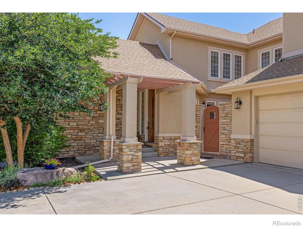
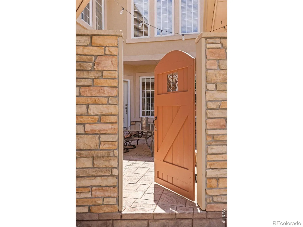
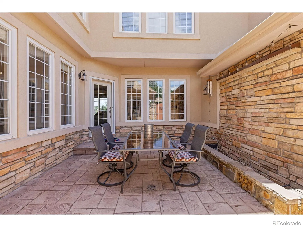
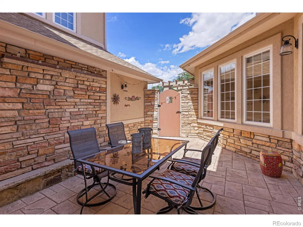
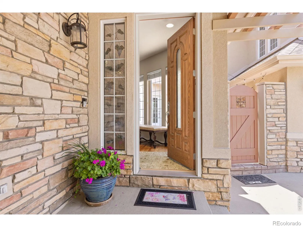
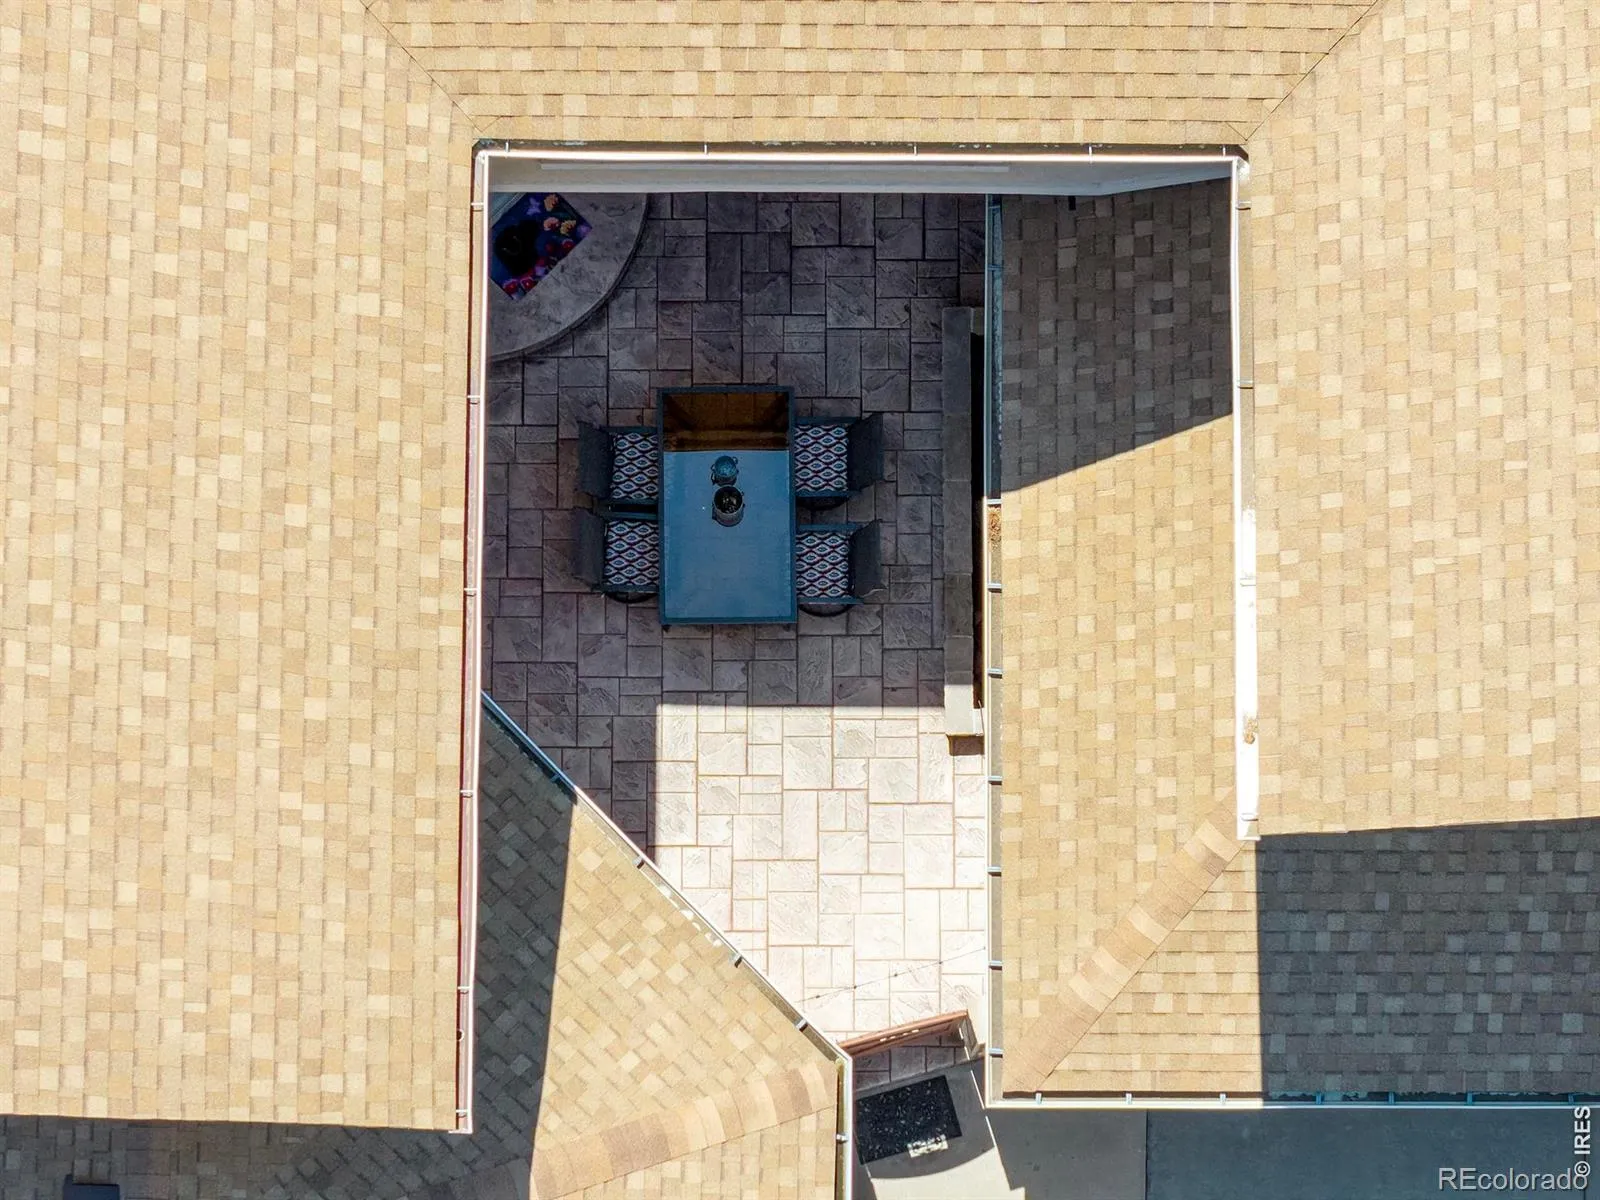
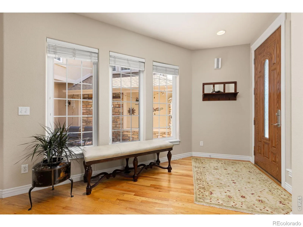
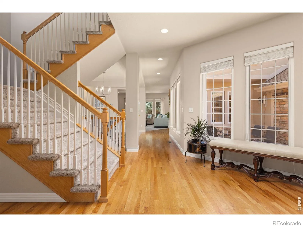
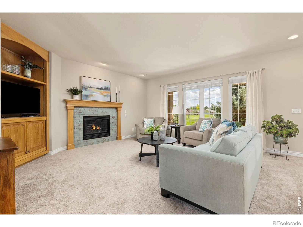
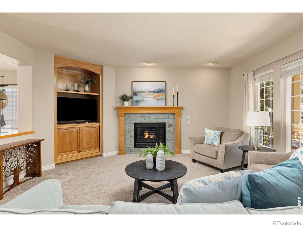
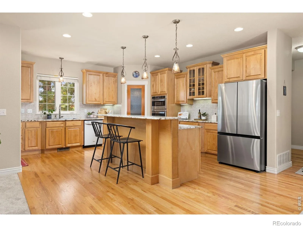
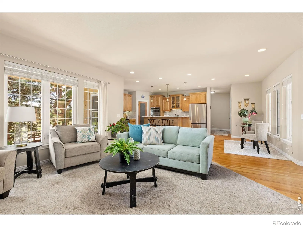
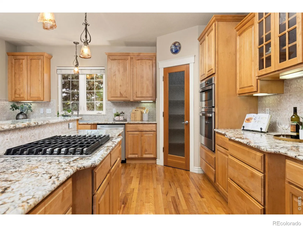
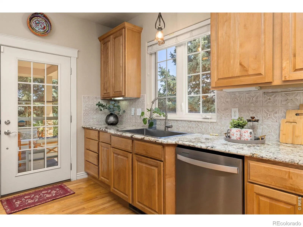
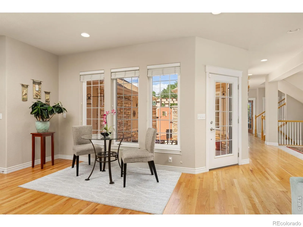

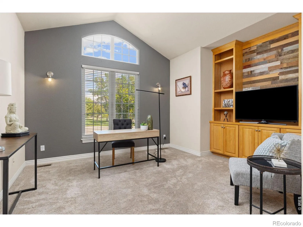
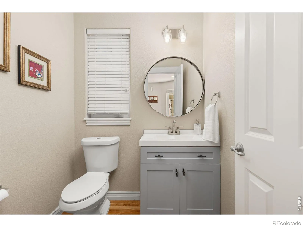
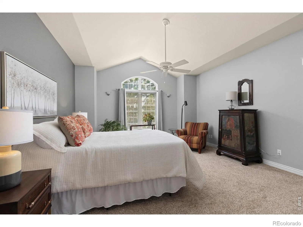
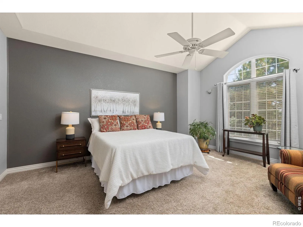
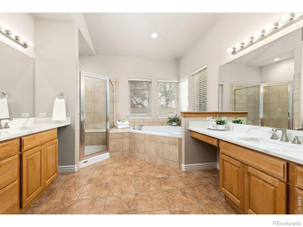
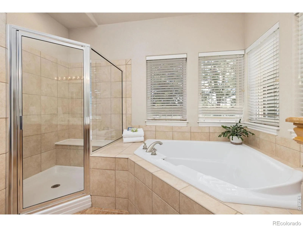
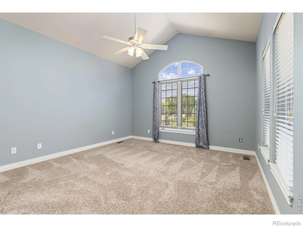
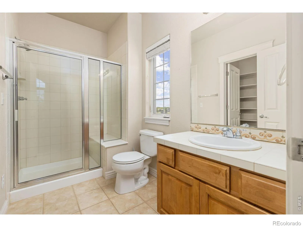
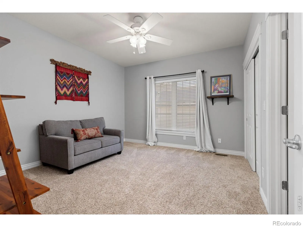
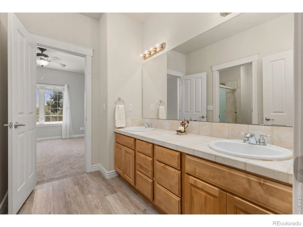
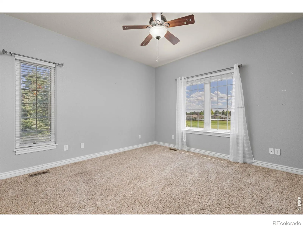
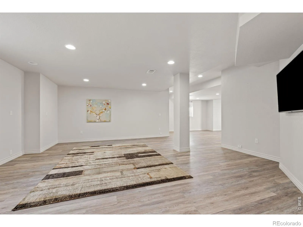
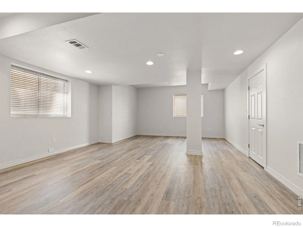
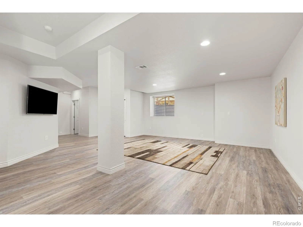
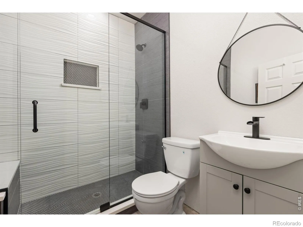
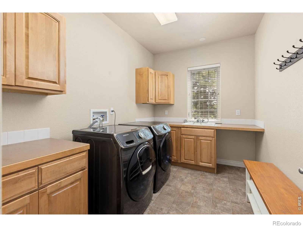
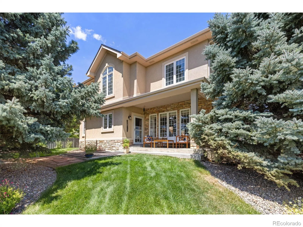
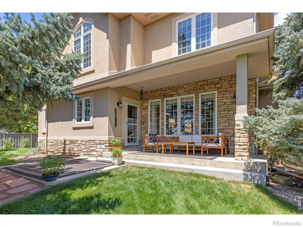
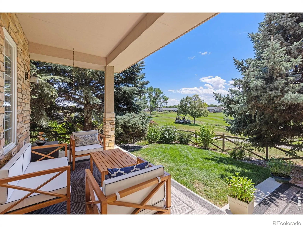
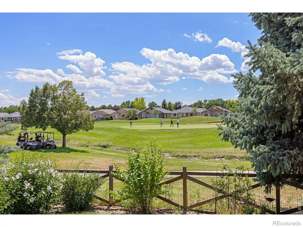
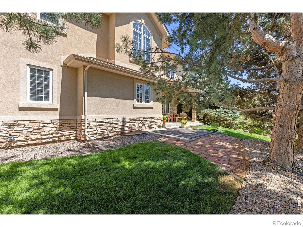
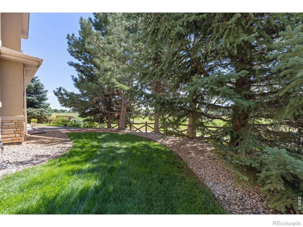
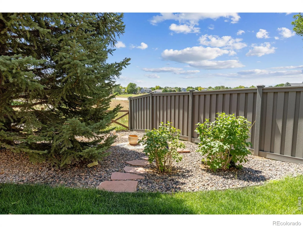
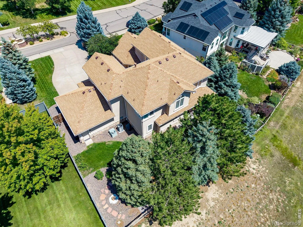
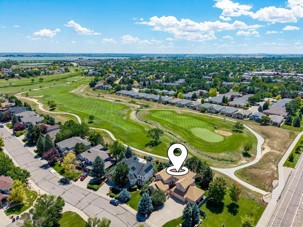
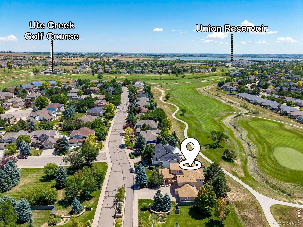
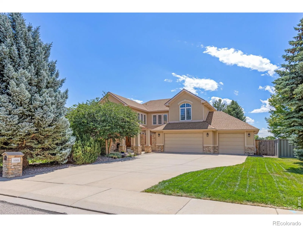
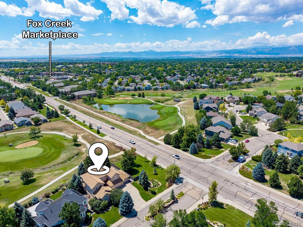
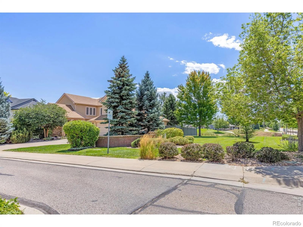
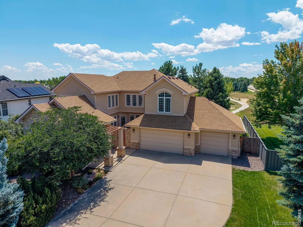
Nestled in the prestigious Wyndemere community at Ute Creek Golf Course, this beautifully crafted custom home blends stucco, natural stone, and rich wood accents into a timeless design. Situated across from a neighborhood park and backing to the golf course, it offers the perfect balance of privacy, beauty, and convenience. At the heart of the home is a spectacular central courtyard with a tranquil wall fountain. More than an outdoor living space, it’s an architectural centerpiece surrounded by a graceful semi-circle of windows and French doors that fill the home with natural light while creating beautiful views from the kitchen, great room, and dining room. The result is a home that feels bright, spacious, and seamlessly connected to the outdoors. The thoughtfully designed floor plan features soaring ceilings, hardwood floors, abundant natural light, and inviting gathering spaces. The chef’s kitchen offers rich wood cabinetry, granite countertops, stainless steel appliances, a generous center island, ample prep space, and a spacious walk-in pantry. The dining room opens directly to the courtyard, creating effortless indoor-outdoor living for everyday meals and entertaining. The main-level study features custom built-ins, vaulted ceilings, and an inspiring workspace for today’s lifestyle. Downstairs, the finished basement offers a spacious family room, dedicated workout area, flexible storage, and room for guests or hobbies. Step outside to the covered back patio overlooking Ute CGC, where mature landscaping provides privacy while preserving peaceful fairway views. Whether enjoying morning coffee, entertaining friends, or watching Colorado sunsets, every space invites you to slow down and enjoy the moment. Completing the home is a spacious attached three-car garage with room for vehicles, bikes, golf clubs, and all the gear that comes with Colorado living. This exceptional home offers a lifestyle you’ll love coming home to.
Spring Valley Ph 5
1001 Wyndemere Circle, Longmont, CO 80504


- 1. 2026-09-19 (Start time: 12:00 - End time: 13:30)
