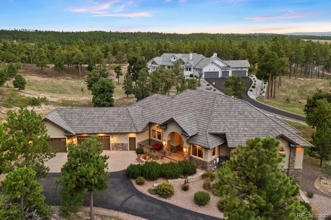
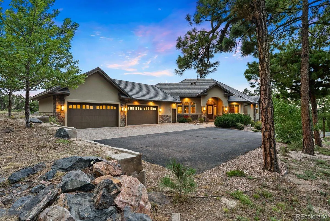
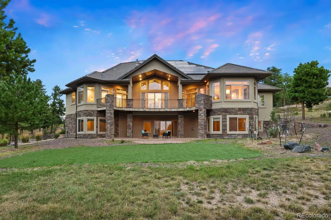
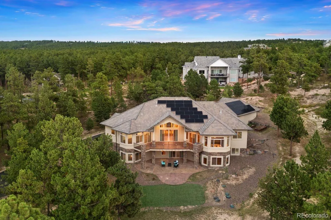
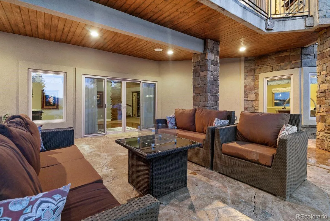
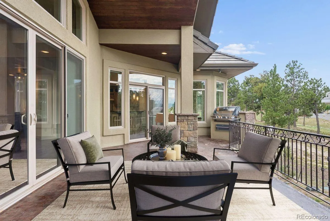
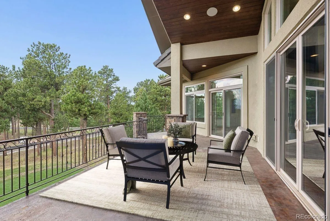
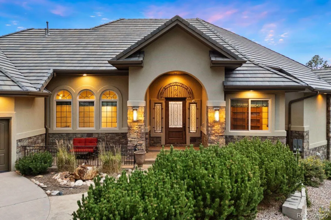
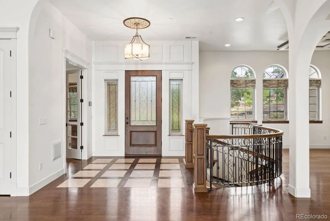
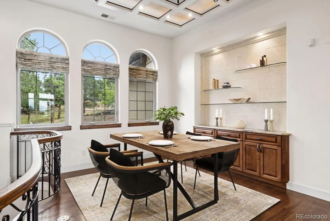
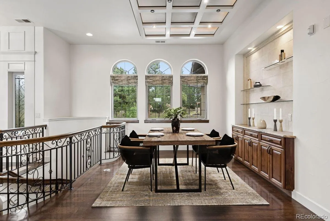
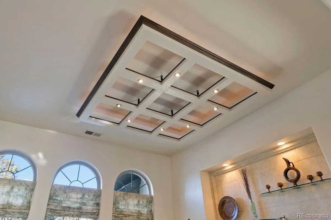
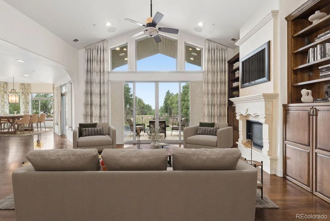
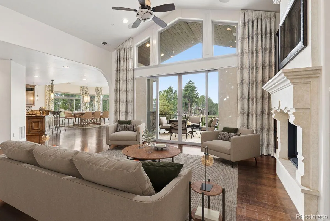
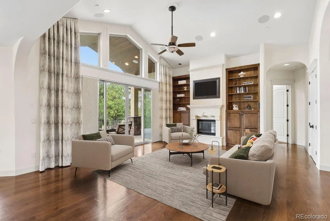
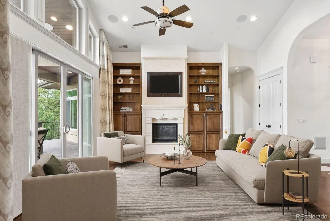
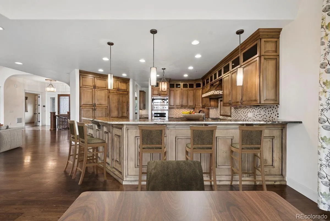
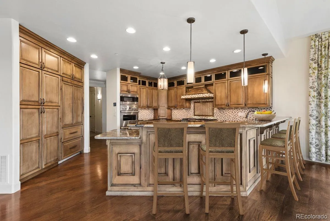
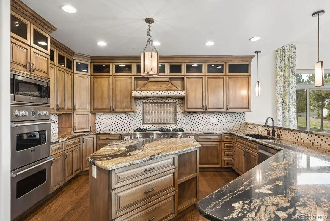
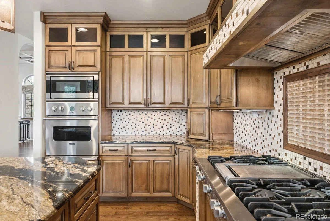
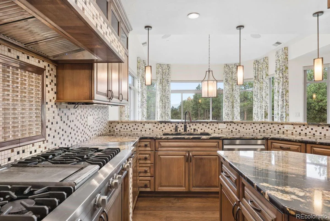
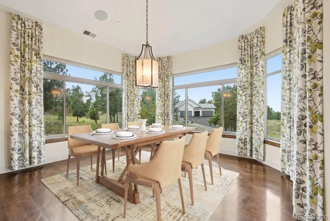
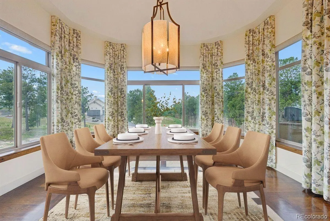
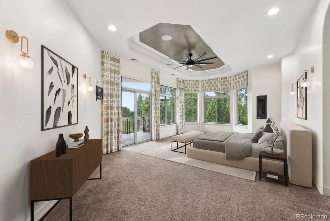
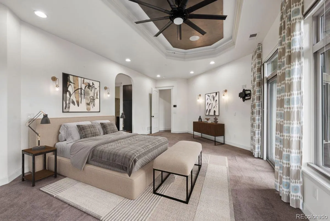
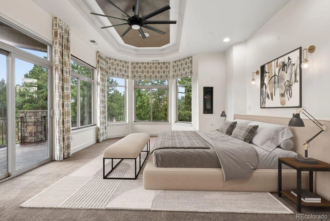
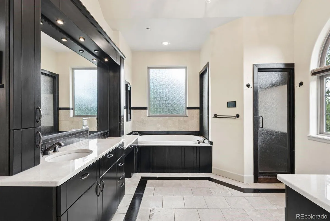
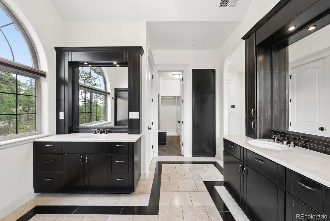
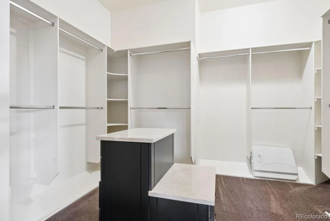
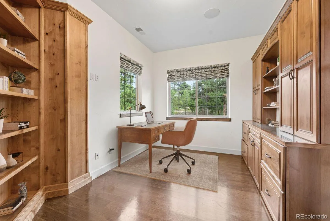
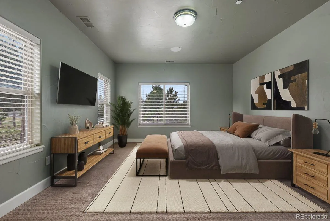
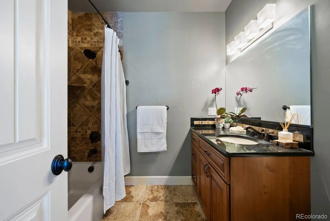
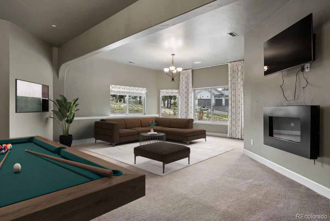
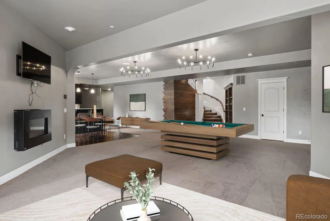
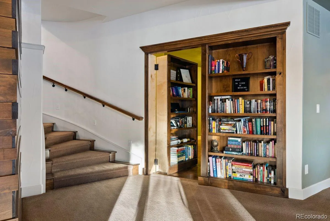
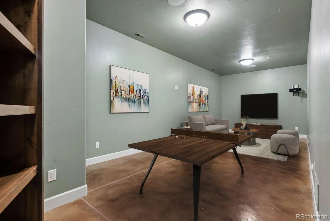
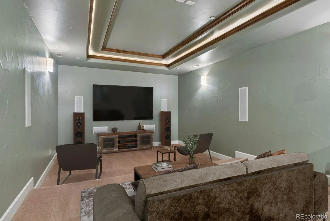
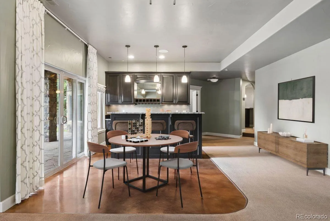
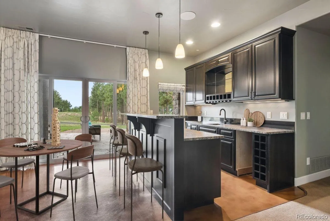
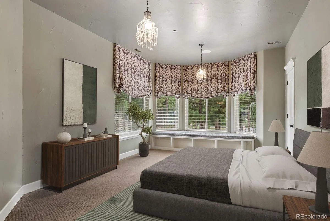
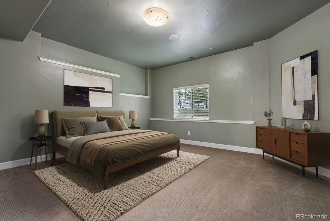
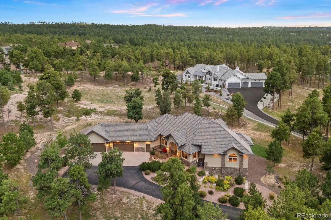
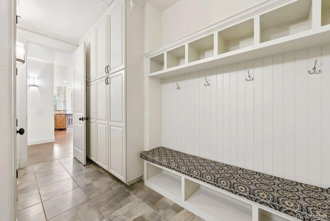
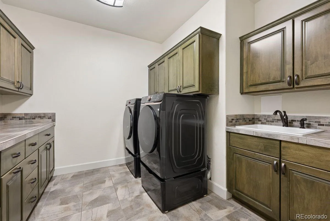
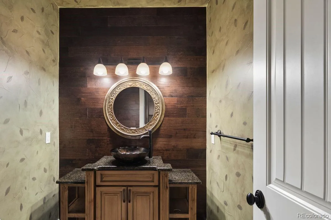
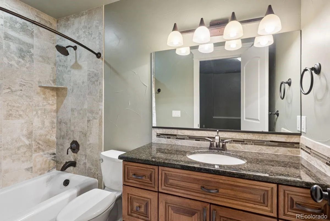
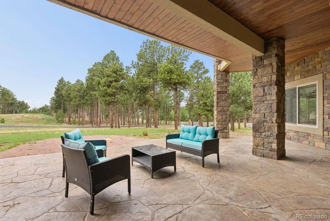
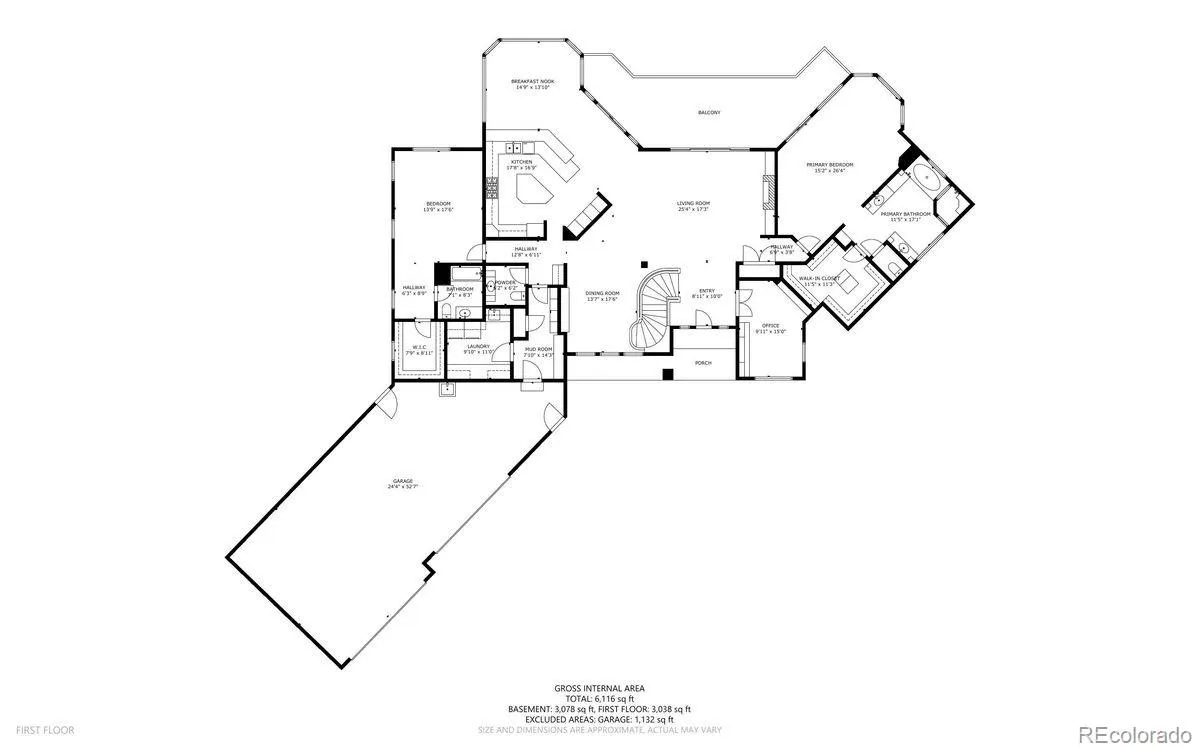
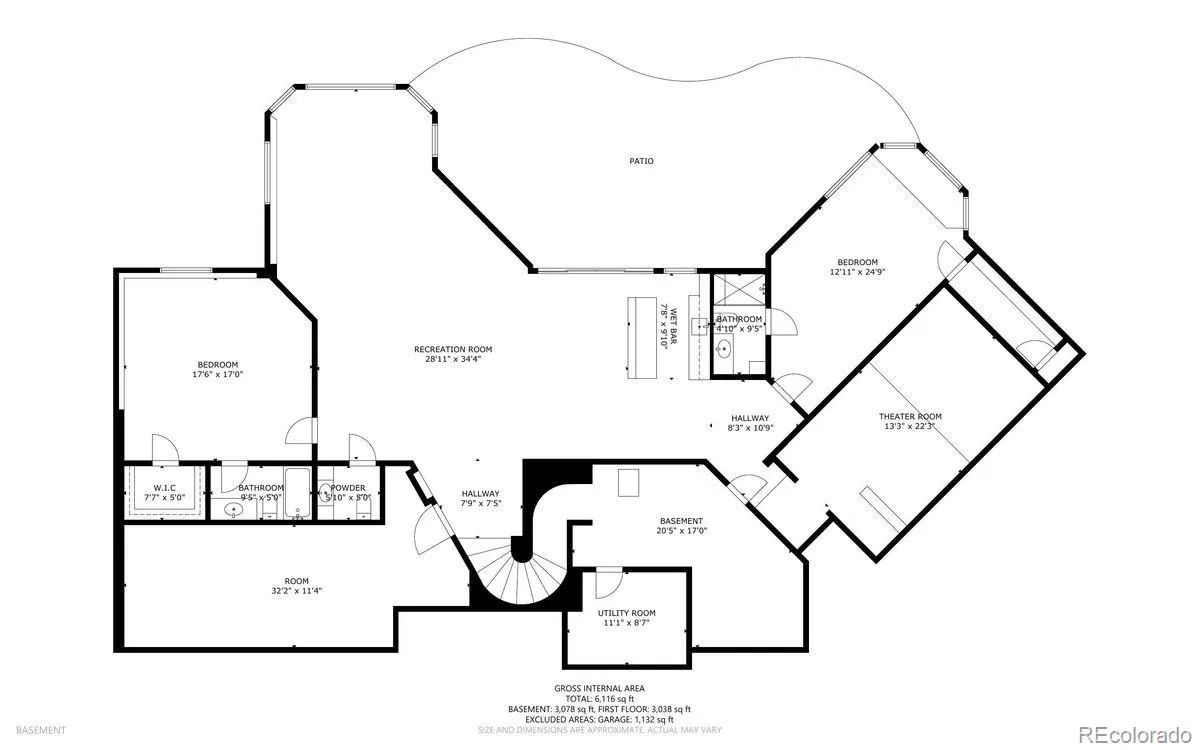
Stunning Cathedral Pines luxury rancher perfectly positioned on 2.5 acres of trees with commanding Pikes Peak views but mere minutes from the best amenities of Colorado Springs. Over 6, 200 sq ft with 4 ensuite bedrooms w/ walk-in closets (2 on the main level), an office, 6 baths and a 4 car attached garage. Stunning main level living w/ expansive great room featuring a wall of windows w/ Pikes Peak views, gas fireplace w/ stone surround, vaulted ceilings and hardwood floors. Well appointed kitchen w/ Viking appliances, custom cabinetry, granite counters, 8 burner gas cook-top, double oven, pantry, paneled refrigerator and a large dining nook w/ bay window. Main level primary suite w/ sitting room, walk-out to the back deck, walk-in closet w/ island, 2 fireplaces, steam shower w/ multiple heads, two vanities, heated floors and marble counters. Phenomenal outdoor living space with a 13×40 concrete covered deck w/ tongue and groove vaulted ceiling, lighting and Napolean grill. Open dining room w/ built-ins, hardwood floors and a stunning lighted ceiling. Finished walk-out lower level w/ 2 additional ensuite bedrooms, a theater room, hidden library, wet bar, game area and large family room w/ walk-out to the lower level covered patio w/ gas firepit. Award-winning D-20 schools, convenient access to I-25 and Hwy 83, close proximity to Flying Horse Golf Club, and community access to the 4.5-mile Black Forest Regional Trail. Quick commute to Colorado Springs or Denver. 50 year concrete tile roof, stucco and stone exterior, asphalt driveway, fiber optic internet, Control4 whole-house automation, energy-efficient owned Tesla solar array with Power Wall, fire suppression, 4 fireplaces, finished 4 car garage, stunning serpentine stair well, custom metal railings, radon mitigation, new water filtration, professional landscaping, all paved roads to the property. Desirable close-in location in southwest Black Forest.

Advanced Home Search
Search by square footage, location, price, bedrooms, bathrooms and more.Just Listed
These homes just hit the market. Be among the first to see them. Schedule a showing, too.New Construction
See brand new homes and homes under construction now and available soon.Features & Amenities
Find homes with views or pools, in gated communities & with other desirable features.Cities
Take a look at luxury homes in each city in Metro Denver.Neighborhoods
Find the ideal neighborhood and the home that best fits you.Counties
Have your eye on a specific county? Browse these listings.Zip Codes
Start here to find a luxury home in a particular zip code.Single-Family Homes
See photos of single-family homes, get prices, neighborhood information & more.Townhomes
Get all the details about luxury townhomes for sale now throughout Metro Denver.Condos
Are you drawn to the low-maintenance, luxury lifestyle of condo living? Start here.One-Story Homes
Looking for a main floor master? Ranch-style homes may be perfect for your lifestyle.Featured Price Ranges
We’ve done the searching for you. Find homes in popular luxury price ranges.55-Plus
Explore beautiful homes and enviable amenities available in 55-and-over communities.Your Free MLS Search Account
Create and manage saved searches and properties with the Property Organizer.Schedule a Personal Consultation
We’re happy to help any time! Schedule a no-obligation 15-minute call.


