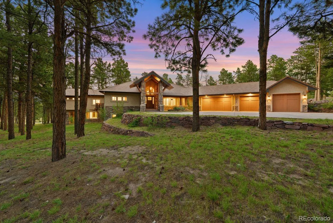
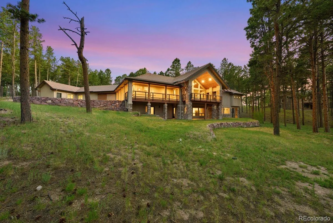
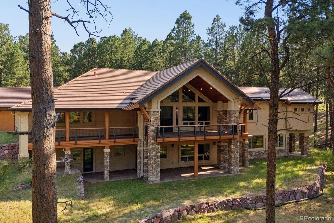
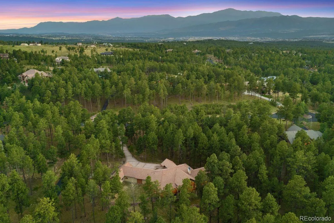
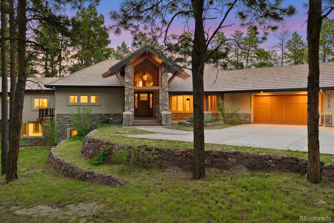
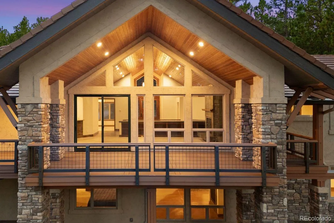
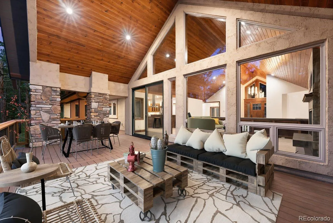
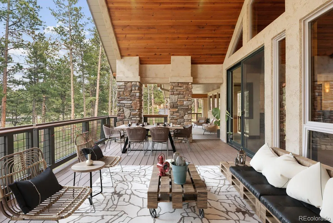
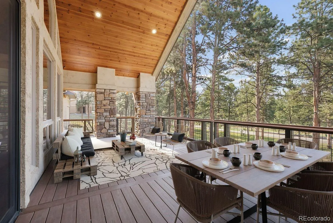
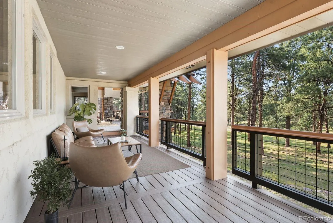
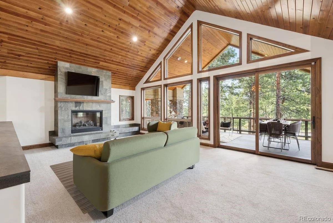
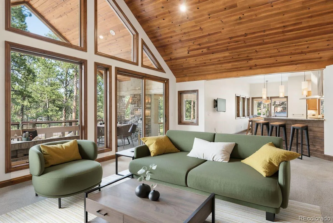
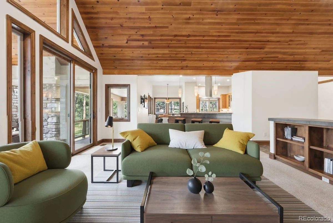
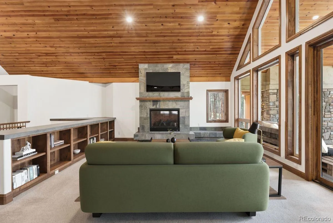
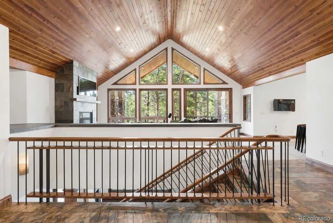
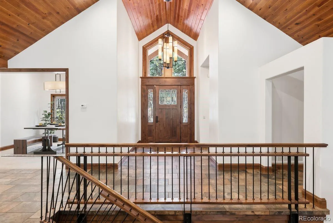
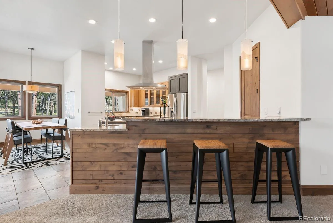
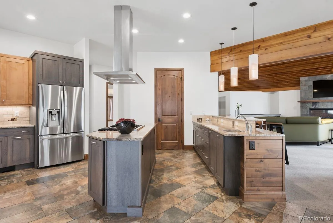
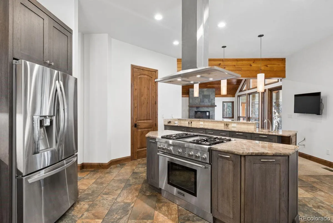
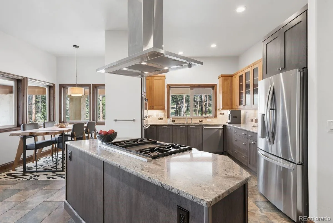
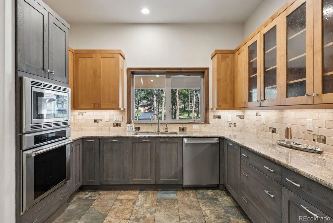
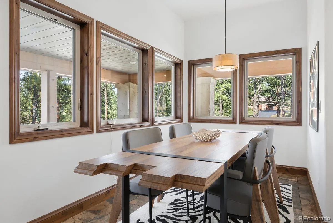
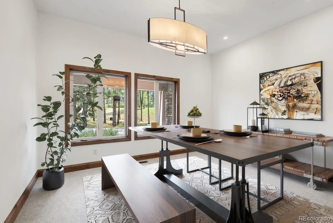
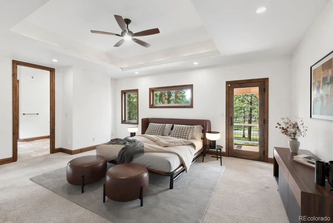
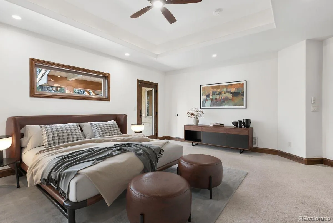
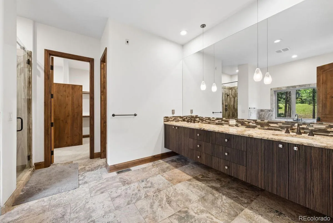
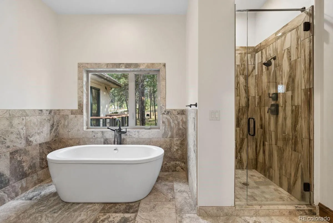
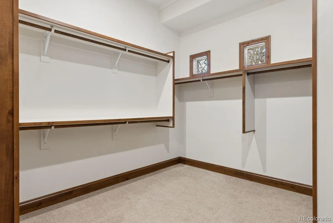
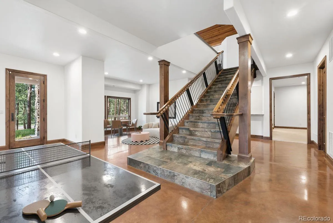
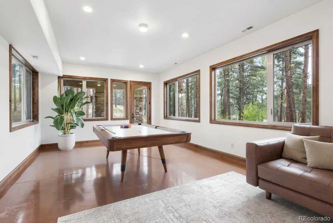
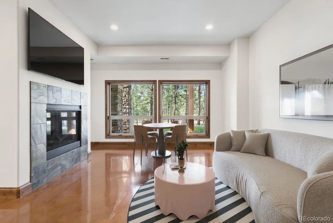
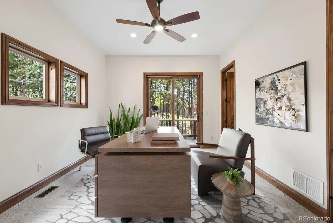
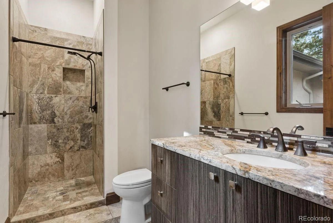
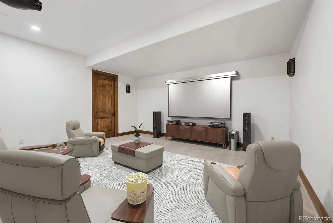
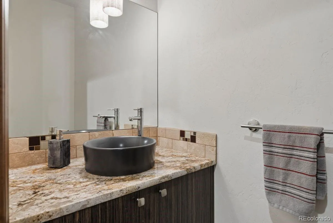
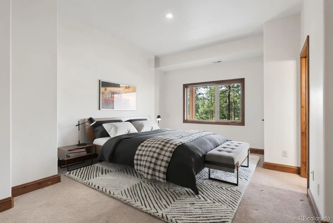
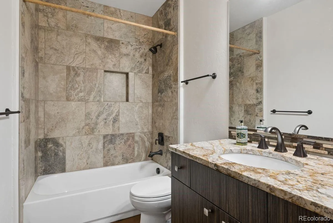
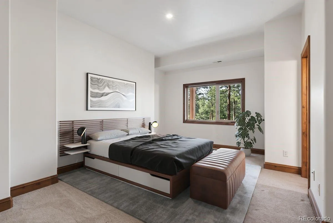
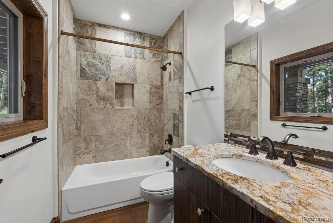
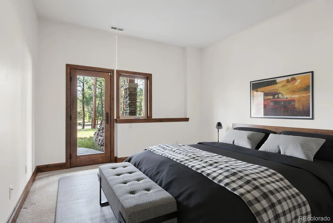
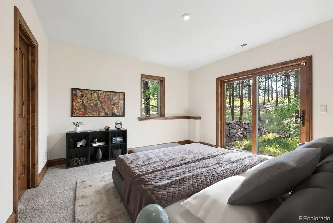
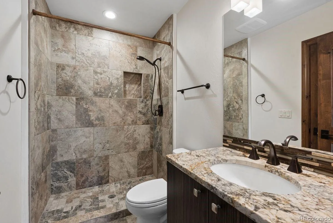
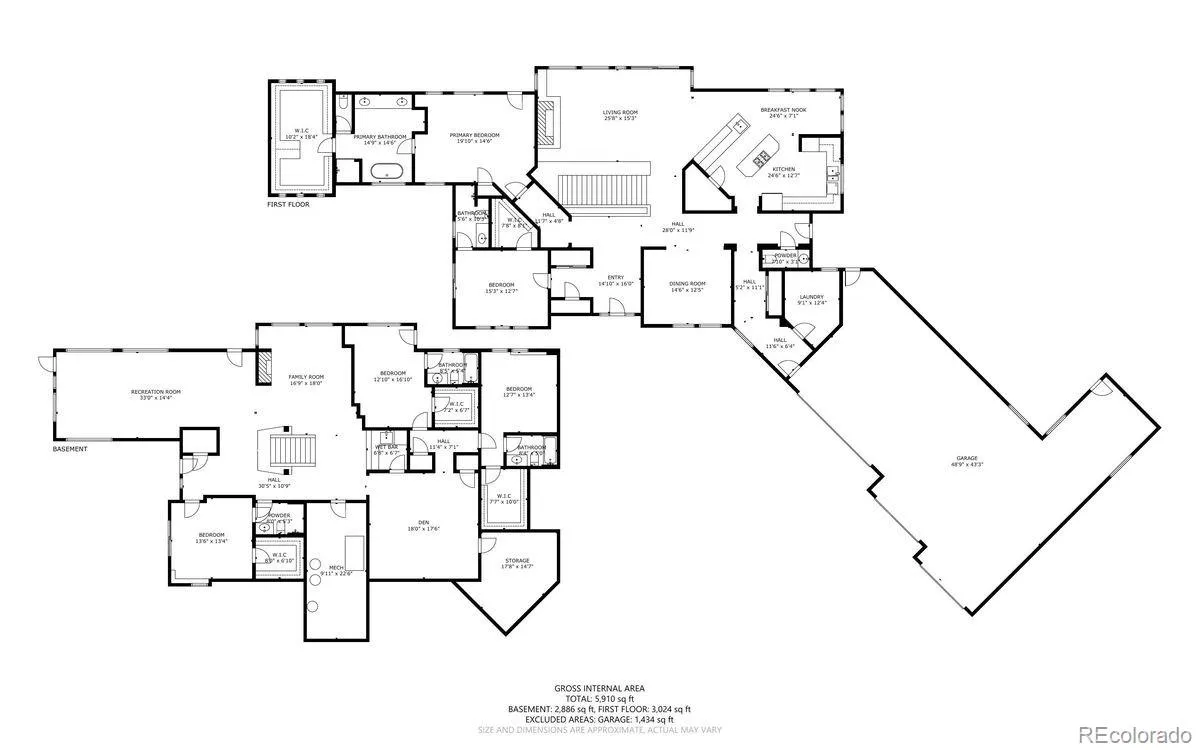
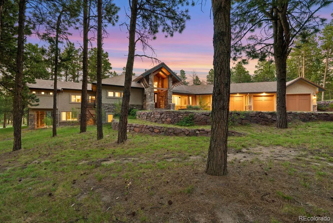
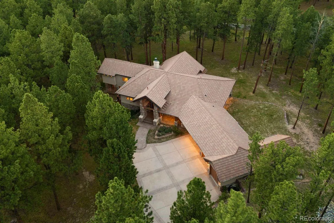
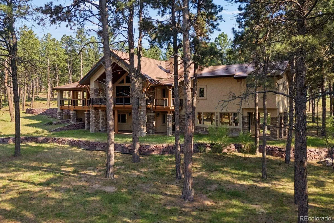
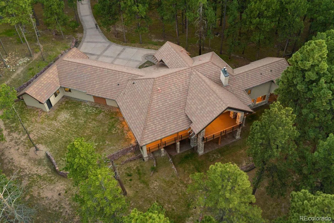
Captivating Mountain Modern in Cathedral Pines. Nestled on 2.56 acres of pristine, park-like grounds w/ towering ponderosa pines in Black Forest. Over 6, 000 square feet, 5 ensuite bedrooms w/ walk-in closets, 6 baths, and a 5 car attached garage. The architecturally striking exterior showcases a timeless blend of natural stone, timber framing, metal accents and expansive windows that flood the home w/ natural light while framing picturesque forest views. Expansive great room w/ soaring vaulted tongue-and-groove ceilings, gas fireplace, custom built-ins and an impressive wall of windows that opens to the covered rear deck, seamlessly connecting indoor and outdoor living. Well appointed kitchen w/custom two-tone cabinetry w/ glass-front accents, dual islands, granite countertops, 2 sinks, walk-in pantry, Thermador gas cooktop and double ovens. Outdoor living is equally spectacular w/ a 65′ x 13′ covered composite deck s/ custom metal railings and a natural gas stub for grilling, complemented by a matching 65′ x 13′ stamped and stained concrete patio below. Every bedroom enjoys direct walk-out access to these inviting outdoor spaces, embracing Colorado’s indoor-outdoor lifestyle. Solid alder doors, premium metal-clad architectural-series windows, a custom wood-and-metal staircase, and a durable 50-year concrete tile roof. The luxurious main-level primary suite offering private deck access, a tray ceiling with ambient lighting, expansive walk-in closet and five-piece bath featuring a freestanding soaking tub, oversized dual vanity, and shower with dual shower heads. The finished walk-out lower level featuring stained concrete floors, family room, game room, wet bar, dedicated theater room and 3 additional ensuite bedrooms. Located within award-winning Academy School District 20 and offers convenient access to I-25 and Highway 83. Mere minutes from Flying Horse Golf Club and access to Cathedral Pines’ private ponds and the scenic 4.5-mile Black Forest Regional Trail.

Advanced Home Search
Search by square footage, location, price, bedrooms, bathrooms and more.Just Listed
These homes just hit the market. Be among the first to see them. Schedule a showing, too.New Construction
See brand new homes and homes under construction now and available soon.Features & Amenities
Find homes with views or pools, in gated communities & with other desirable features.Cities
Take a look at luxury homes in each city in Metro Denver.Neighborhoods
Find the ideal neighborhood and the home that best fits you.Counties
Have your eye on a specific county? Browse these listings.Zip Codes
Start here to find a luxury home in a particular zip code.Single-Family Homes
See photos of single-family homes, get prices, neighborhood information & more.Townhomes
Get all the details about luxury townhomes for sale now throughout Metro Denver.Condos
Are you drawn to the low-maintenance, luxury lifestyle of condo living? Start here.One-Story Homes
Looking for a main floor master? Ranch-style homes may be perfect for your lifestyle.Featured Price Ranges
We’ve done the searching for you. Find homes in popular luxury price ranges.55-Plus
Explore beautiful homes and enviable amenities available in 55-and-over communities.Your Free MLS Search Account
Create and manage saved searches and properties with the Property Organizer.Schedule a Personal Consultation
We’re happy to help any time! Schedule a no-obligation 15-minute call.


