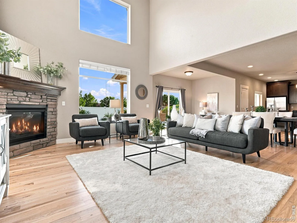
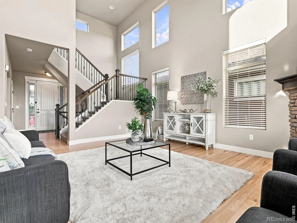
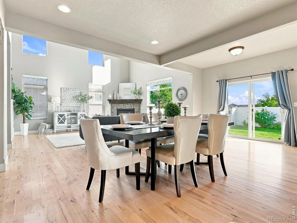
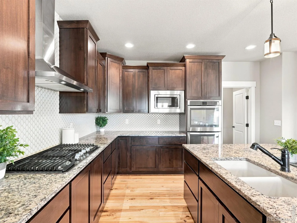
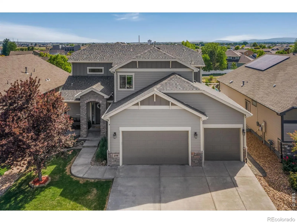
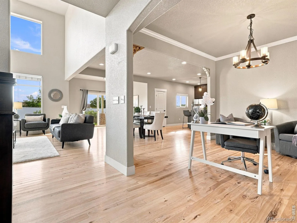
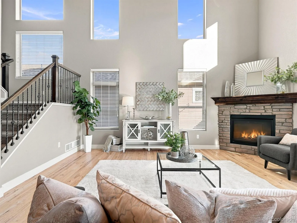
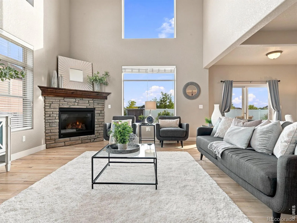
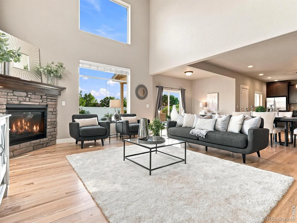
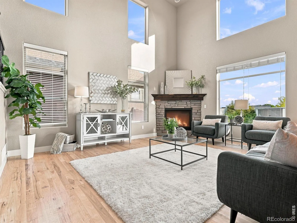
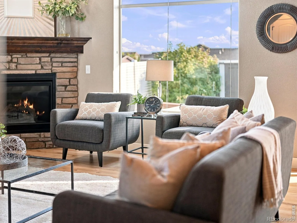
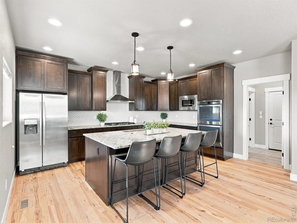
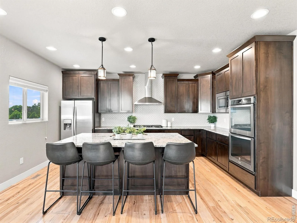
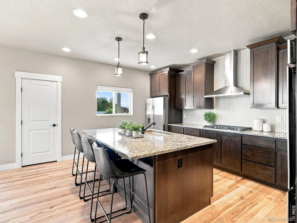
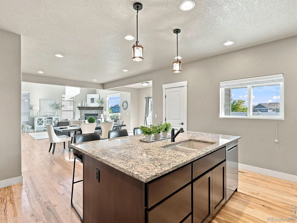
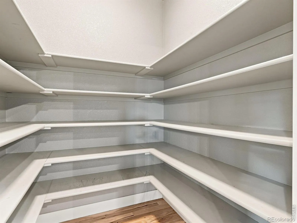
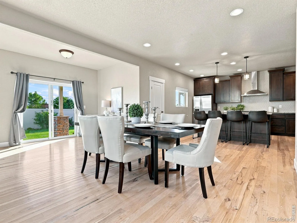
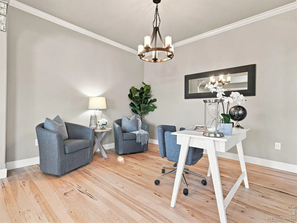
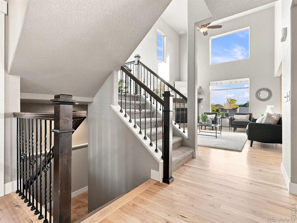
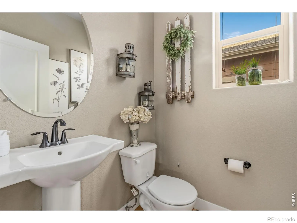
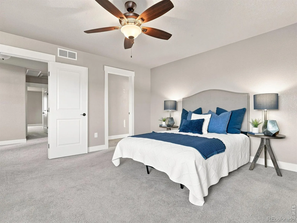
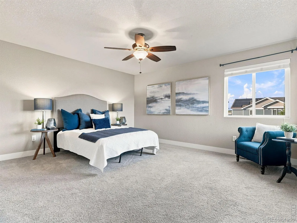
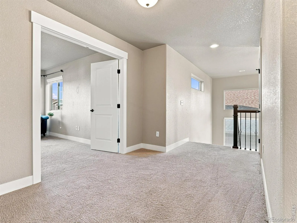
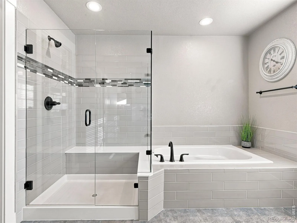
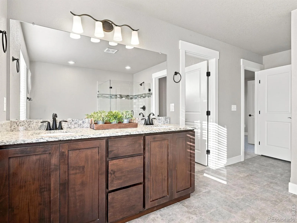
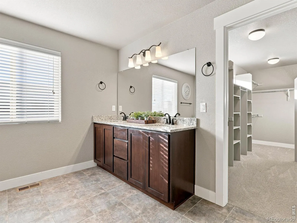
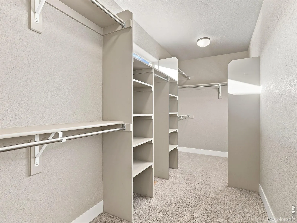
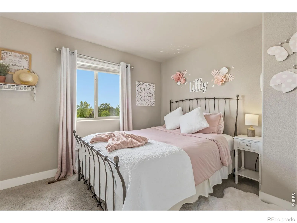
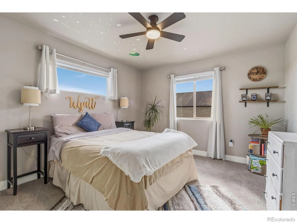
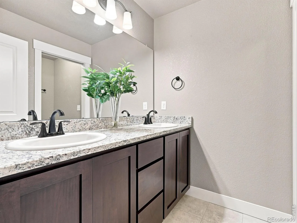
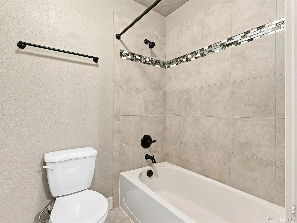
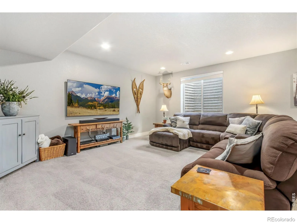
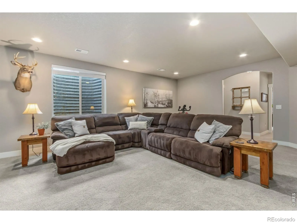
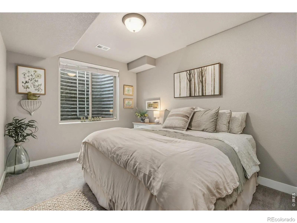
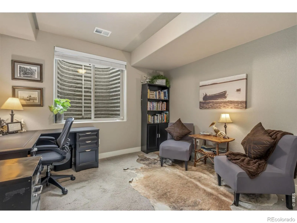
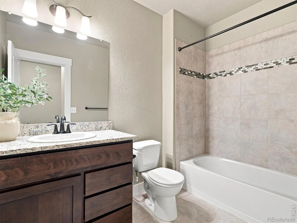
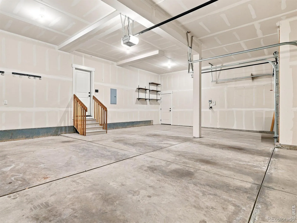
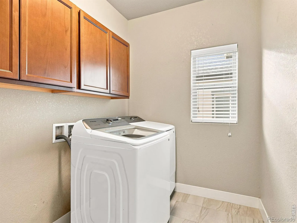
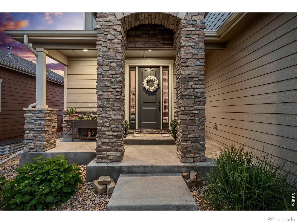
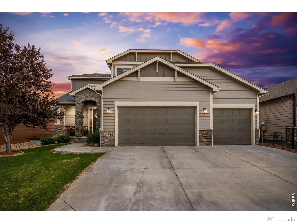
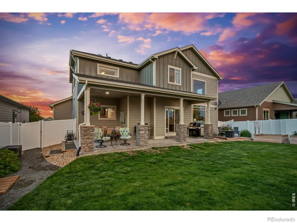
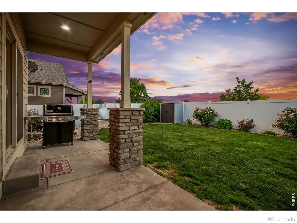
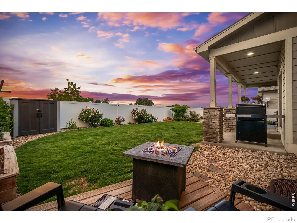
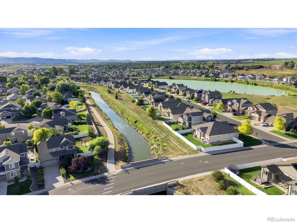
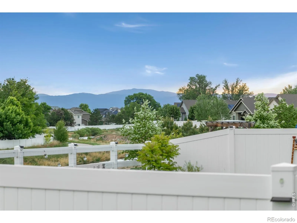
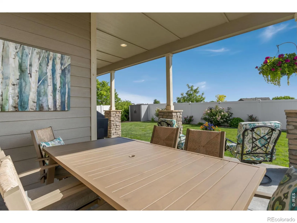
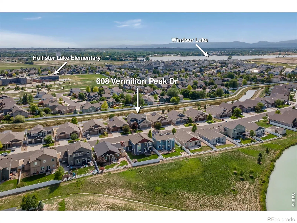
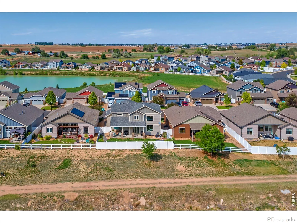
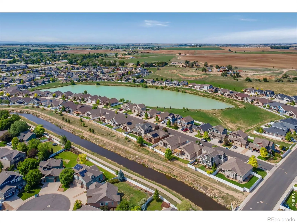
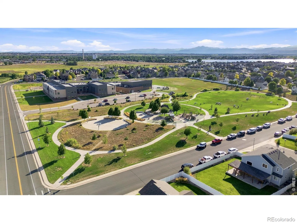
Imagine starting your mornings with coffee on the covered back patio, taking in mountain views as birds soar overhead and ducks glide along the peaceful creek. Step outside to open space and scenic trails, bike to Windsor Lake, or enjoy concerts in the park, local restaurants and breweries, coffee shops, boutique shopping, farmers markets, ice cream, and year-round community events. Beautifully positioned in Windsor’s desirable Winter Farm neighborhood, this quality-built, Birdgewater home backs to a tranquil creek and open space, offering beautiful views, abundant wildlife, and room to breathe. Inside, the thoughtfully designed 5-bedroom, 4-bath floor plan features rich hickory hardwood flooring, soaring ceilings, updated designer lighting, and dramatic two-story windows that fill the home with natural light. The inviting great room is anchored by a cozy fireplace and flows into a flexible formal dining room or office and spacious gourmet kitchen. Enjoy “Cityscape” Tharp alder cabinetry with soft-close doors and drawers, stainless steel appliances, double ovens, built-in microwave, 36-inch gas range, beautiful backsplash, oversized island with additional storage, walk-in pantry, and generous eat-in dining area. Upstairs, the spacious primary suite offers dual vanities, a soaking tub, and oversized shower with bench. The finished basement provides additional living space and flexibility for guests, recreation, hobbies, or a home gym. Outside, an extended covered patio, additional deck, garden boxes, rose bushes, and peaceful creek-side setting create an incredible place to relax or entertain. With mountain views, open space, nearby trails, Windsor Lake, and downtown just minutes away, this home offers the space, setting, and lifestyle that make Windsor such a special place to call home.

Advanced Home Search
Search by square footage, location, price, bedrooms, bathrooms and more.Just Listed
These homes just hit the market. Be among the first to see them. Schedule a showing, too.New Construction
See brand new homes and homes under construction now and available soon.Features & Amenities
Find homes with views or pools, in gated communities & with other desirable features.Cities
Take a look at luxury homes in each city in Metro Denver.Neighborhoods
Find the ideal neighborhood and the home that best fits you.Counties
Have your eye on a specific county? Browse these listings.Zip Codes
Start here to find a luxury home in a particular zip code.Single-Family Homes
See photos of single-family homes, get prices, neighborhood information & more.Townhomes
Get all the details about luxury townhomes for sale now throughout Metro Denver.Condos
Are you drawn to the low-maintenance, luxury lifestyle of condo living? Start here.One-Story Homes
Looking for a main floor master? Ranch-style homes may be perfect for your lifestyle.Featured Price Ranges
We’ve done the searching for you. Find homes in popular luxury price ranges.55-Plus
Explore beautiful homes and enviable amenities available in 55-and-over communities.Your Free MLS Search Account
Create and manage saved searches and properties with the Property Organizer.Schedule a Personal Consultation
We’re happy to help any time! Schedule a no-obligation 15-minute call.


