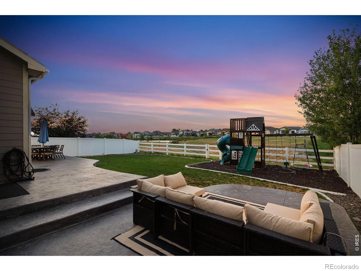
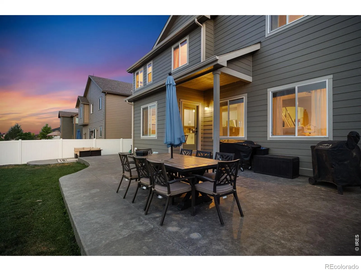
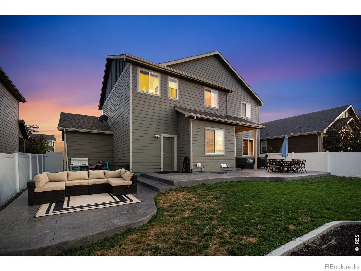
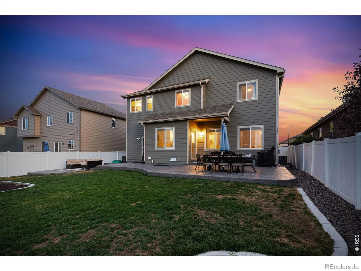
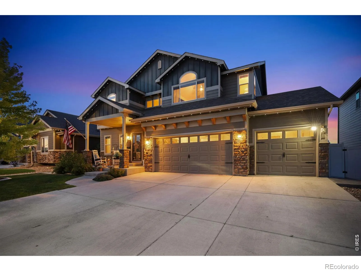
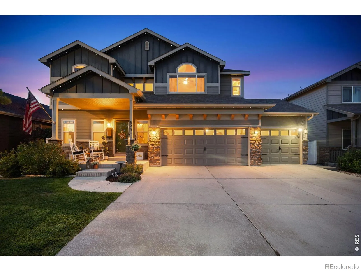
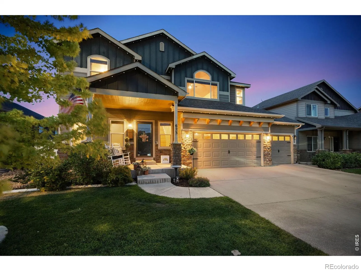
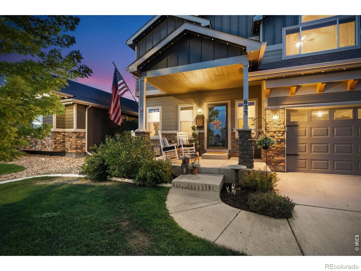
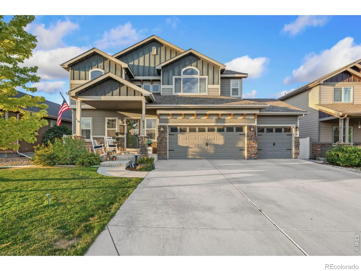
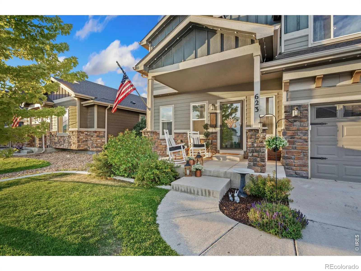
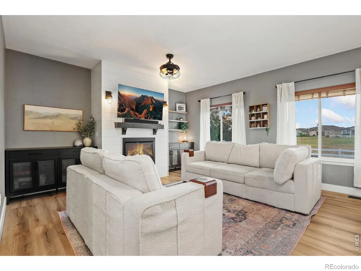
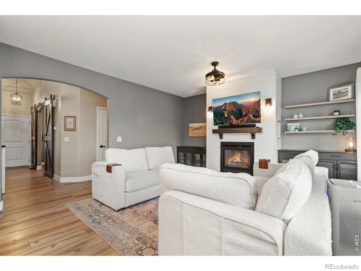
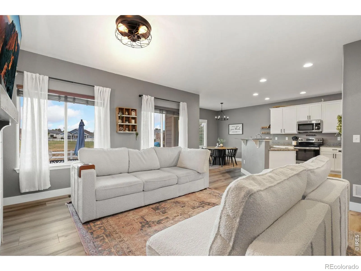
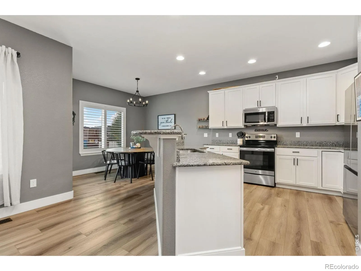
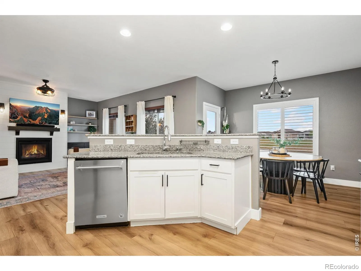
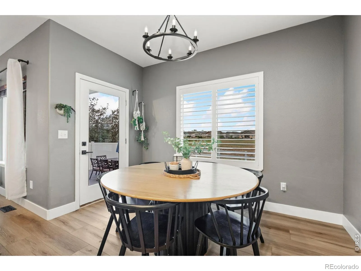
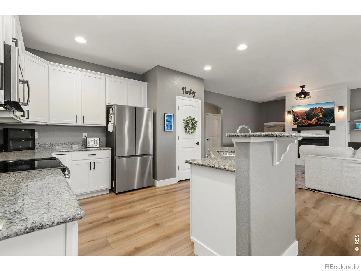
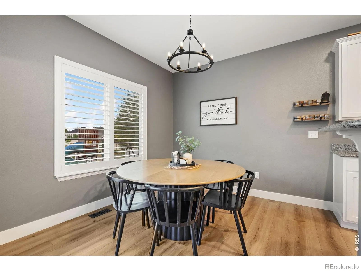
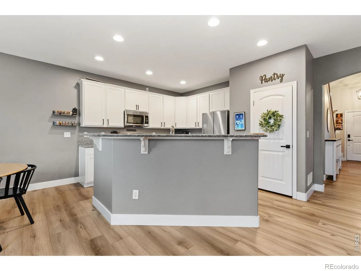
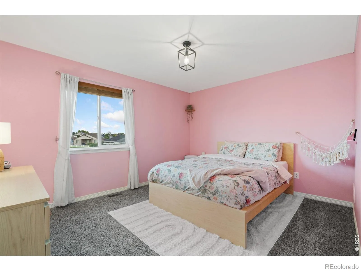
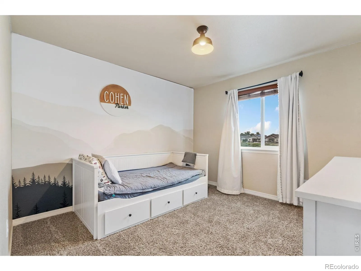
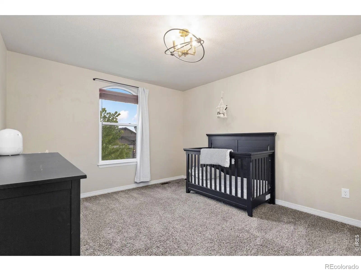
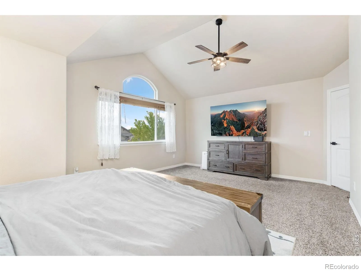
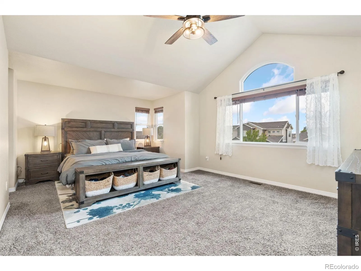
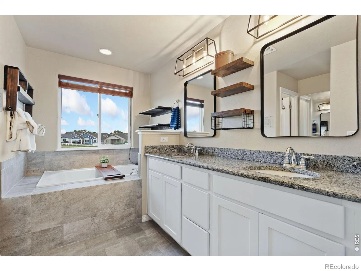
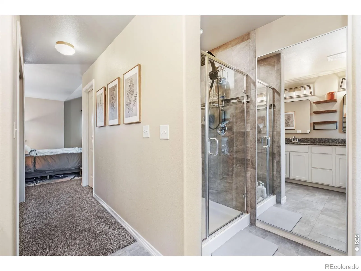
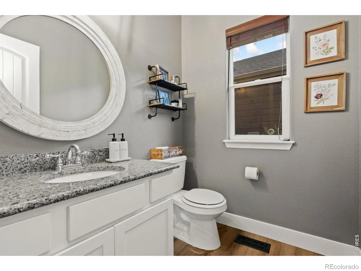
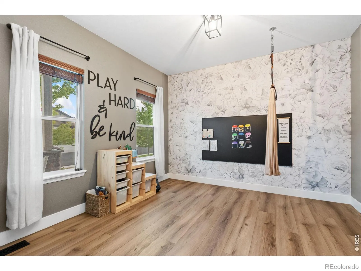
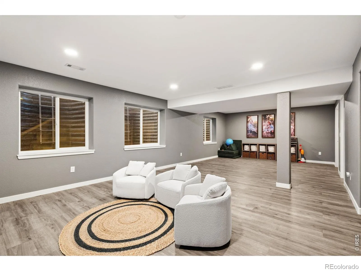
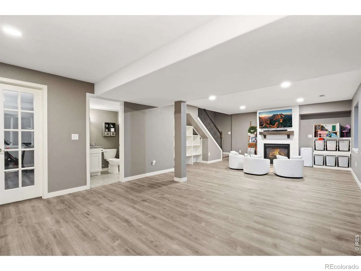
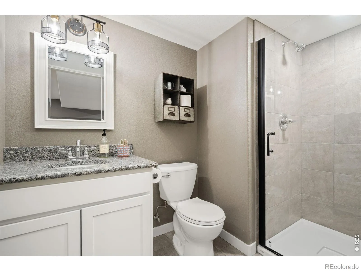
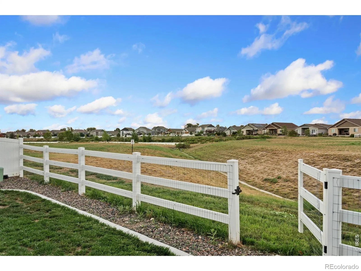
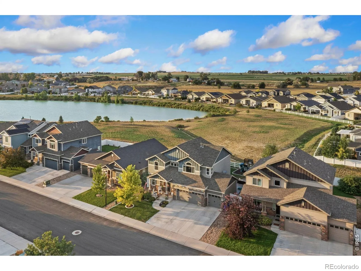
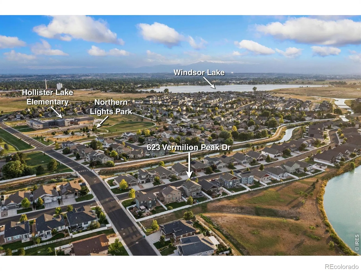
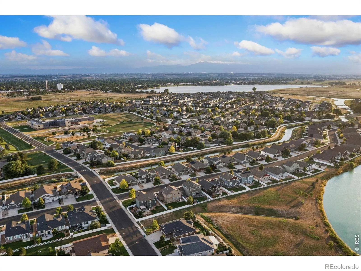
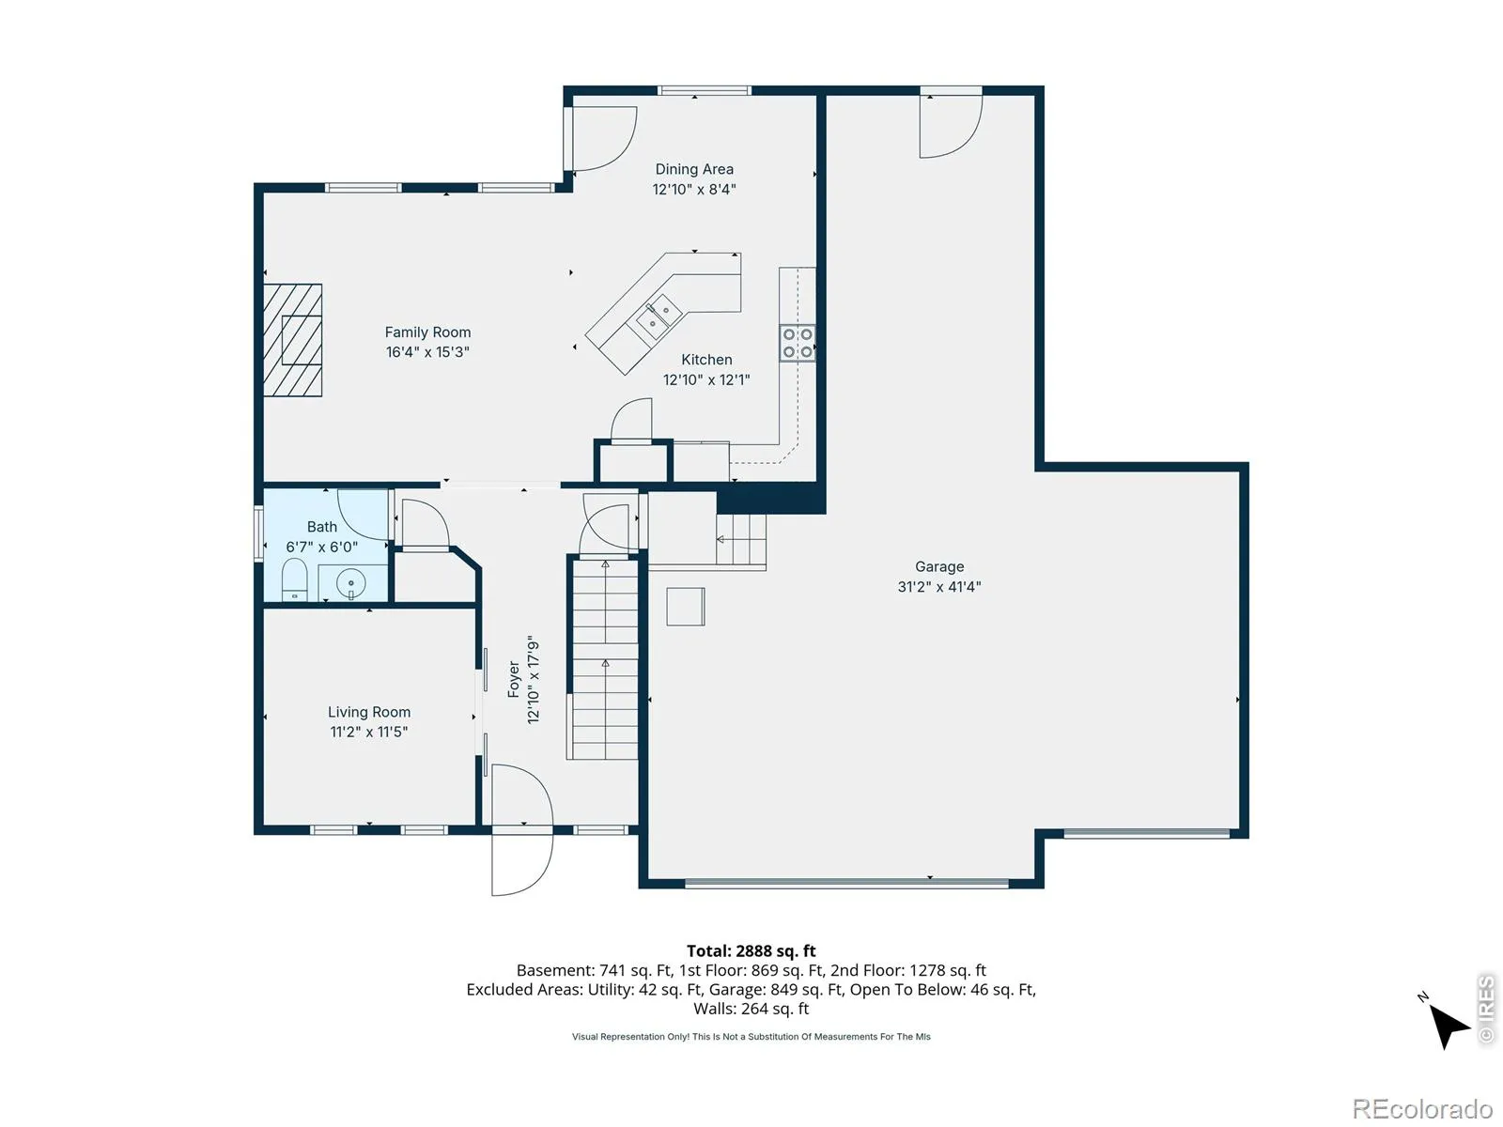
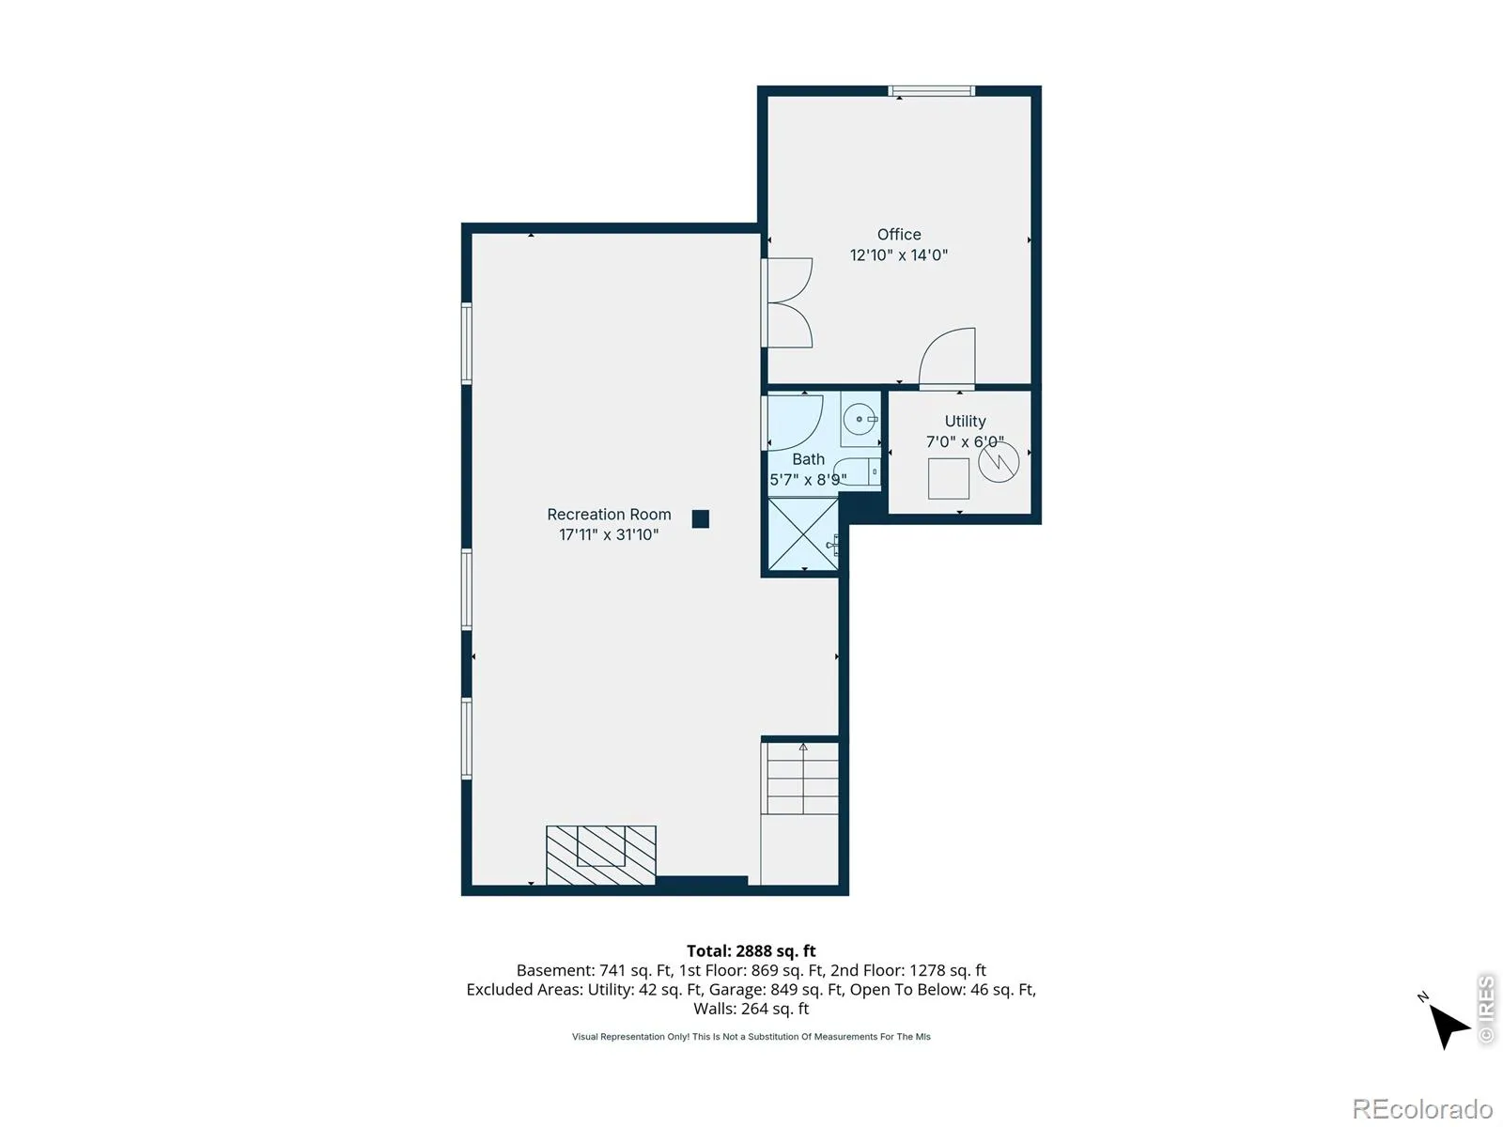
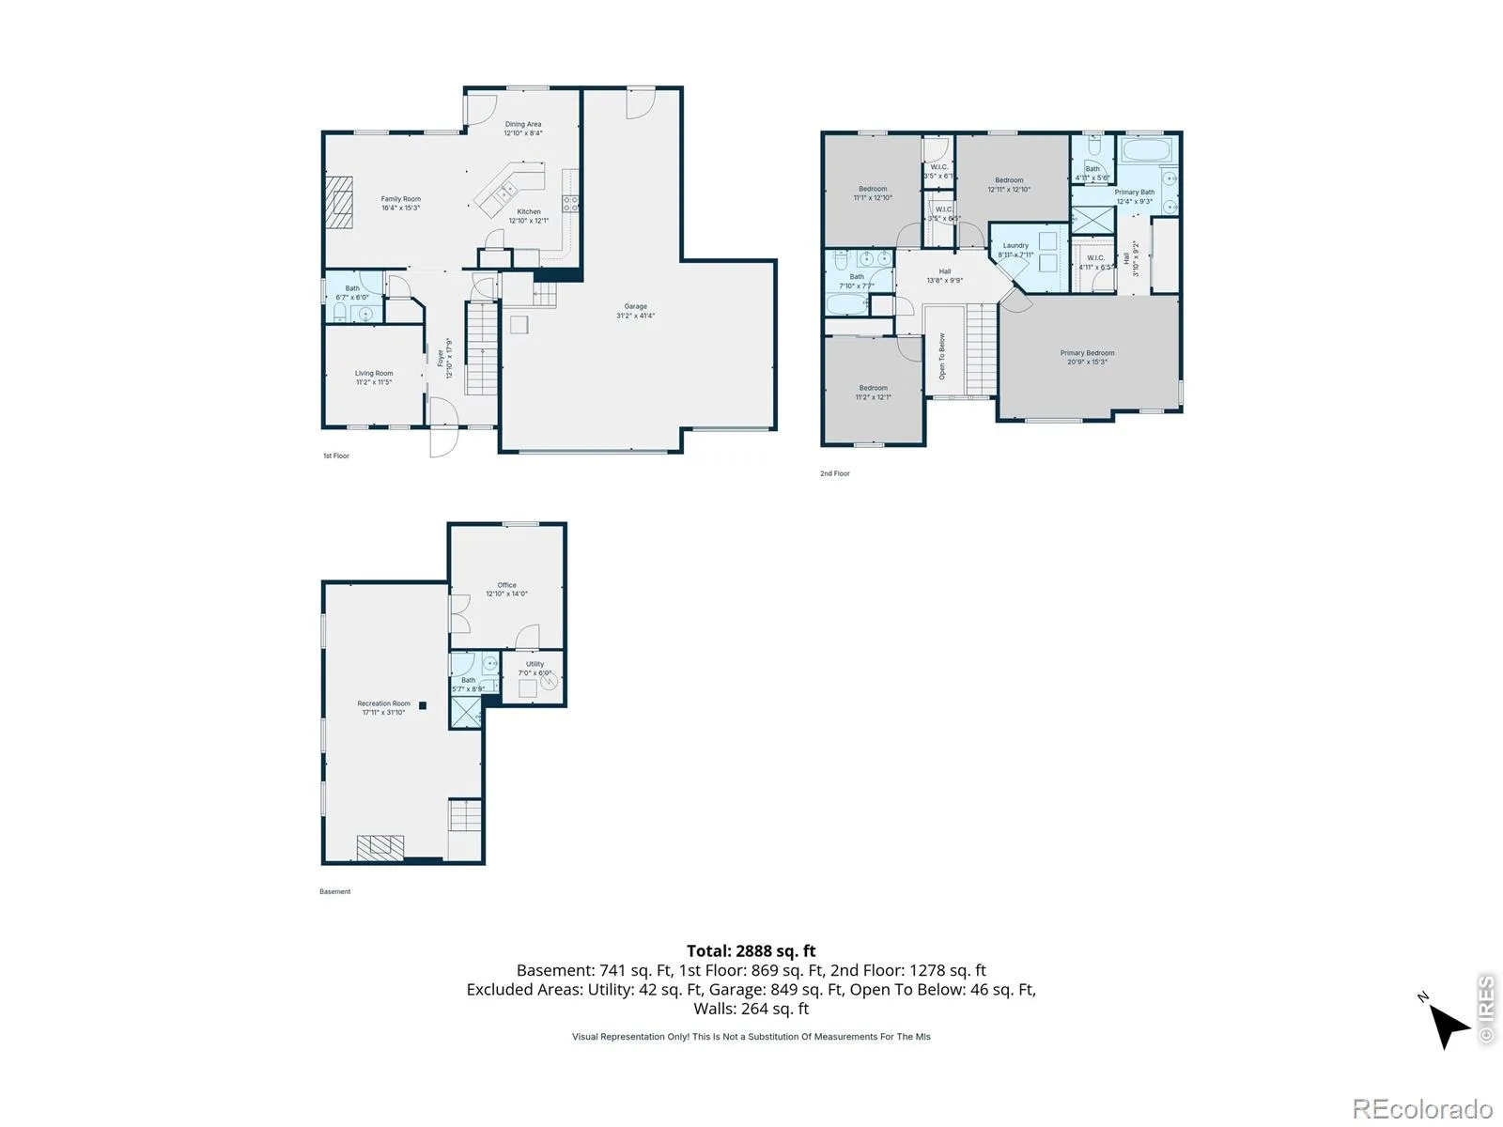
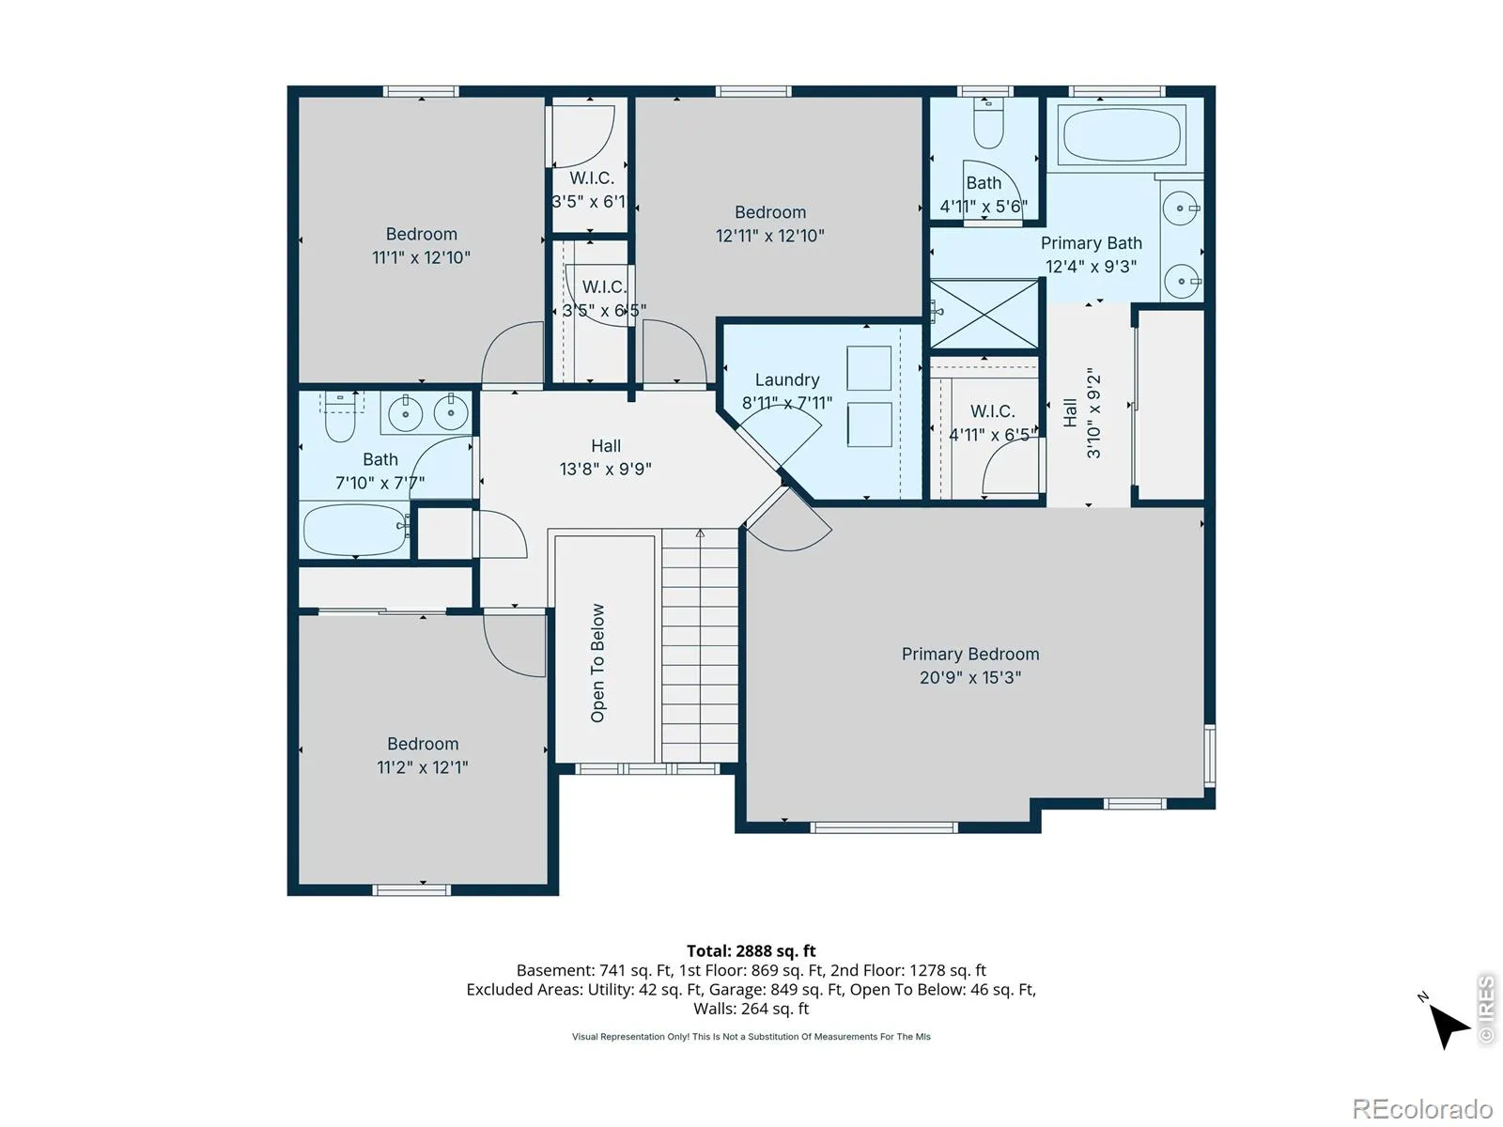
Imagine stepping out onto your back patio to open space and pond views. One of the hardest things to find in a newer neighborhood is a backyard that doesn’t look directly into another backyard. Here, your patio overlooks open space and a pond, giving you the privacy and views that make spending time outside just as enjoyable as being inside. Whether you’re enjoying your morning coffee, grilling with friends, or winding down in the evening under the WiFi-controlled soffit lighting, this is the feature that truly sets this home apart.Another standout feature is the tandem 4-car garage, offering the flexibility to park four vehicles or create the workshop, hobby space, or extra storage you’ve always wanted without sacrificing parking.Inside, you’ll find over 3,000 square feet of finished living space designed with flexibility in mind. The main level offers a dedicated office with sliding barn doors, an open kitchen with granite countertops, stainless steel appliances, a center island, and a spacious living room anchored by a gas fireplace.Upstairs, all four bedrooms are conveniently located alongside the laundry room. The primary suite features two closets, including a walk-in, plus a five-piece bathroom with dual vanities and a private water closet.The recently finished basement expands the home’s living space with a second family room featuring another gas fireplace, a 3/4 bathroom, and a flexible room that works well as a home office, gym, hobby room, or non-conforming fifth bedroom.Located just two blocks from Hollister Lake Elementary, Northern Lights Park, and the Great Western Trail, you’ll enjoy easy access to Windsor’s trail system, parks, downtown, and everything that makes this community such a great place to call home.

Advanced Home Search
Search by square footage, location, price, bedrooms, bathrooms and more.Just Listed
These homes just hit the market. Be among the first to see them. Schedule a showing, too.New Construction
See brand new homes and homes under construction now and available soon.Features & Amenities
Find homes with views or pools, in gated communities & with other desirable features.Cities
Take a look at luxury homes in each city in Metro Denver.Neighborhoods
Find the ideal neighborhood and the home that best fits you.Counties
Have your eye on a specific county? Browse these listings.Zip Codes
Start here to find a luxury home in a particular zip code.Single-Family Homes
See photos of single-family homes, get prices, neighborhood information & more.Townhomes
Get all the details about luxury townhomes for sale now throughout Metro Denver.Condos
Are you drawn to the low-maintenance, luxury lifestyle of condo living? Start here.One-Story Homes
Looking for a main floor master? Ranch-style homes may be perfect for your lifestyle.Featured Price Ranges
We’ve done the searching for you. Find homes in popular luxury price ranges.55-Plus
Explore beautiful homes and enviable amenities available in 55-and-over communities.Your Free MLS Search Account
Create and manage saved searches and properties with the Property Organizer.Schedule a Personal Consultation
We’re happy to help any time! Schedule a no-obligation 15-minute call.


