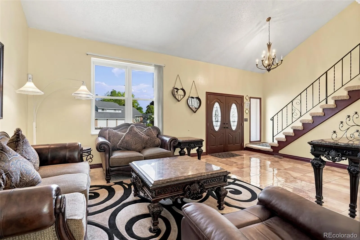
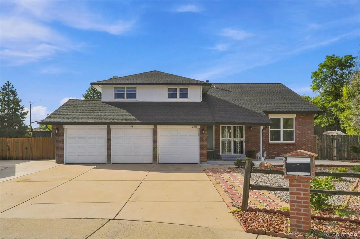
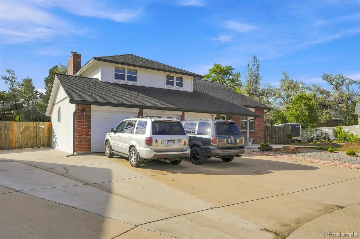
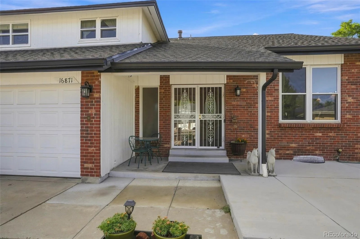
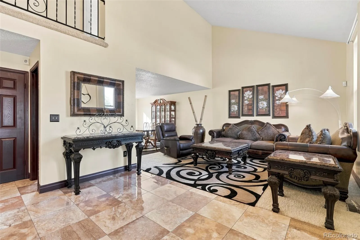
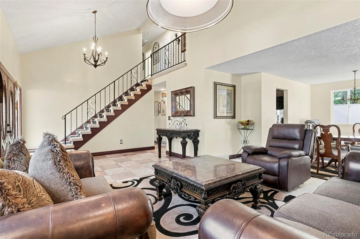
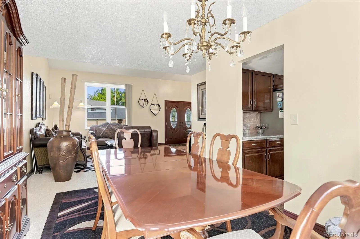
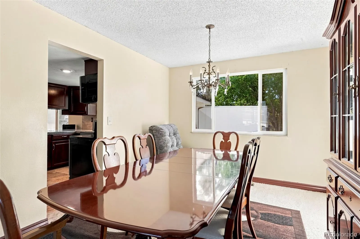
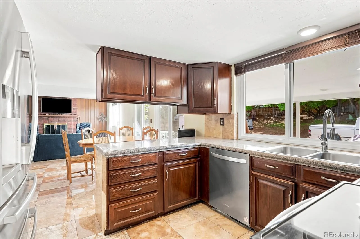
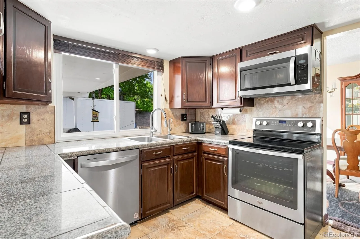
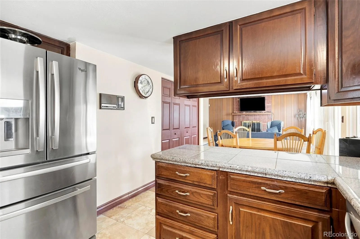
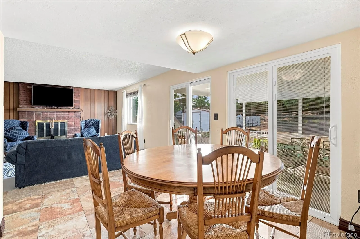
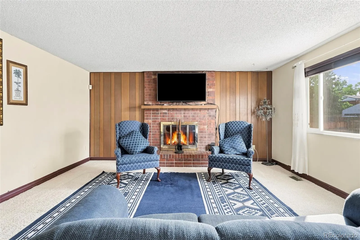
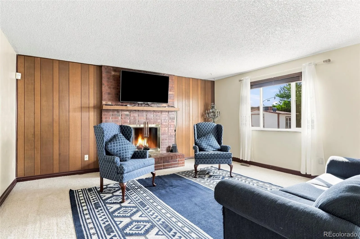
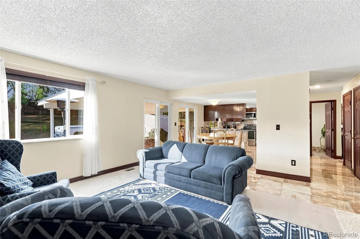
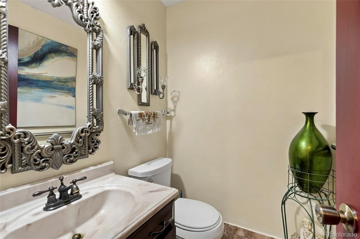
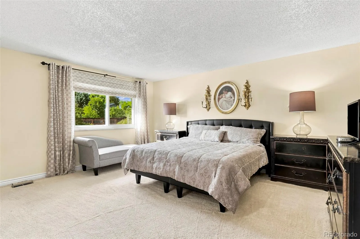
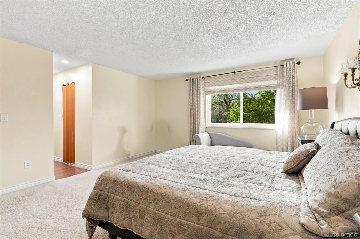
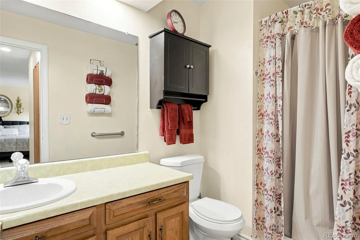
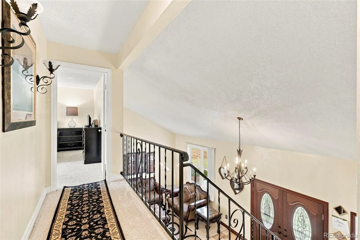
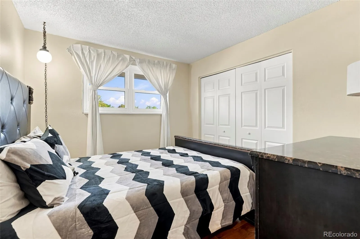
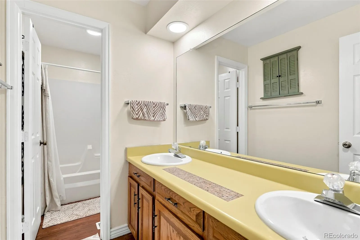
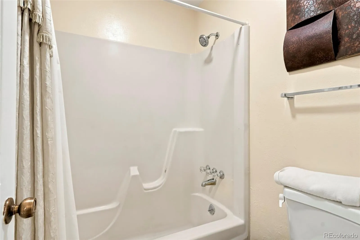
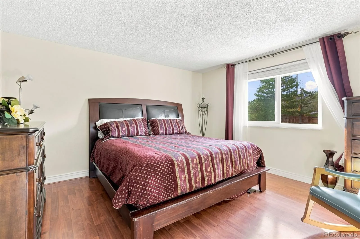
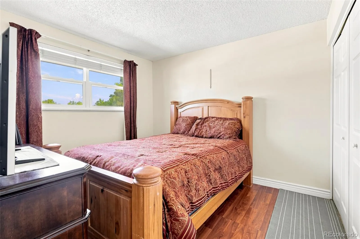
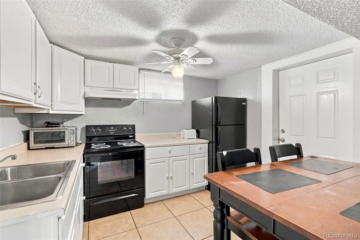
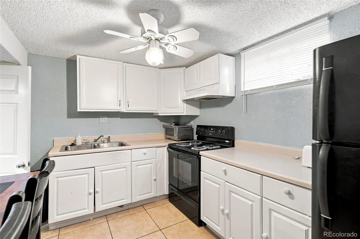
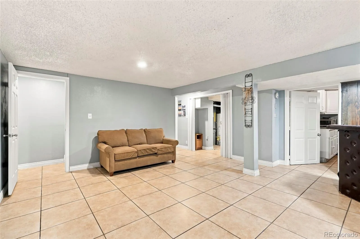
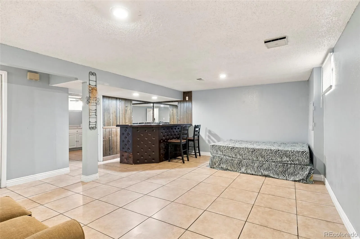
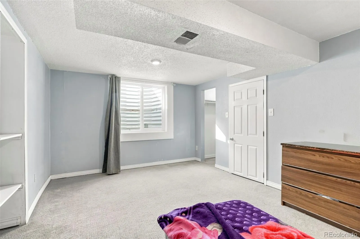
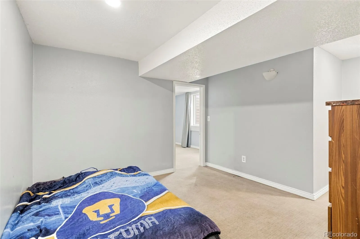
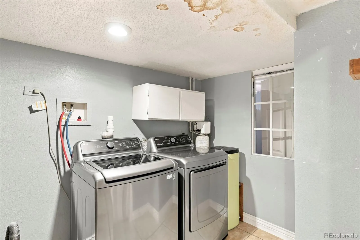
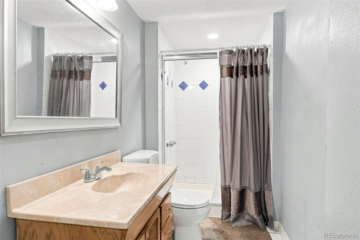
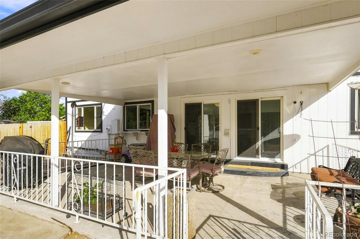
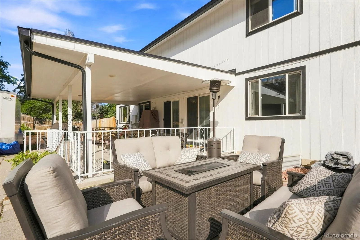
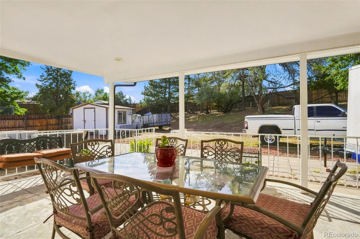
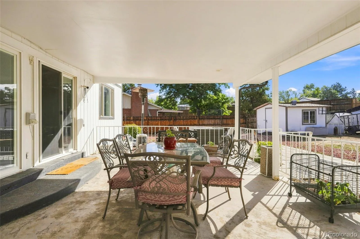
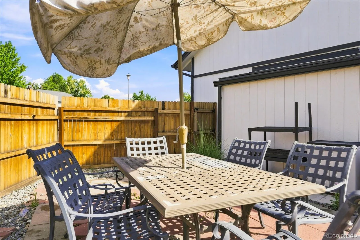
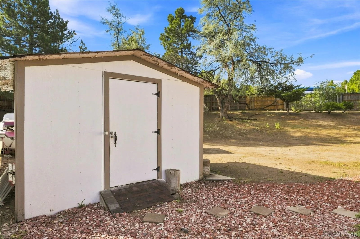
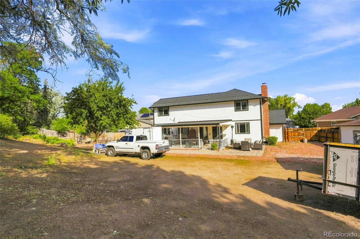
Opportunities like this don’t come around often! This beautifully updated 6-bedroom, 4-bath Meadowood home offers an incredible setup for house hacking, multigenerational living, extended family, guests, or potential rental income. The finished basement features its own kitchen, two bedrooms, full bathroom, living space, AND a separate exterior entrance—giving you flexibility that is hard to find. Add a rare .40-acre lot and NO HOA, and this home truly stands out! The main living areas are bright, stylish, and welcoming, with thoughtful updates throughout. The gorgeous kitchen features crisp white cabinetry, stainless steel appliances, a large center island with seating, and generous counter and storage space. Multiple living areas give everyone room to spread out, while the brick wood-burning fireplace brings warmth and character to the home. Four bedrooms on the upper level provide plenty of private living space, while the additional two bedrooms in the basement make this home exceptionally versatile. And then there’s the backyard! Set on an impressive .40-acre lot surrounded by mature trees, the expansive private yard offers endless possibilities—entertain friends, host summer barbecues, garden, create a play area, give the pets room to run, or simply enjoy your own outdoor retreat. A patio and attached 2-car garage add even more convenience. The location is another win! Meadowood Park and neighborhood trails are nearby, while Cherry Creek State Park and Reservoir offer miles of trails, biking, paddleboarding, and outdoor recreation just minutes away. Shopping, dining, schools, I-225, E-470, Buckley Space Force Base, and the Denver Tech Center are all conveniently accessible. Updated. 6 bedrooms. 4 bathrooms. Second kitchen. Separate basement entrance. Huge .40-acre lot. NO HOA. Whether you’re looking for extra space, added flexibility, or a home that can adapt to the way you live, this one checks all the boxes. Come see it for yourself!

Advanced Home Search
Search by square footage, location, price, bedrooms, bathrooms and more.Just Listed
These homes just hit the market. Be among the first to see them. Schedule a showing, too.New Construction
See brand new homes and homes under construction now and available soon.Features & Amenities
Find homes with views or pools, in gated communities & with other desirable features.Cities
Take a look at luxury homes in each city in Metro Denver.Neighborhoods
Find the ideal neighborhood and the home that best fits you.Counties
Have your eye on a specific county? Browse these listings.Zip Codes
Start here to find a luxury home in a particular zip code.Single-Family Homes
See photos of single-family homes, get prices, neighborhood information & more.Townhomes
Get all the details about luxury townhomes for sale now throughout Metro Denver.Condos
Are you drawn to the low-maintenance, luxury lifestyle of condo living? Start here.One-Story Homes
Looking for a main floor master? Ranch-style homes may be perfect for your lifestyle.Featured Price Ranges
We’ve done the searching for you. Find homes in popular luxury price ranges.55-Plus
Explore beautiful homes and enviable amenities available in 55-and-over communities.Your Free MLS Search Account
Create and manage saved searches and properties with the Property Organizer.Schedule a Personal Consultation
We’re happy to help any time! Schedule a no-obligation 15-minute call.


