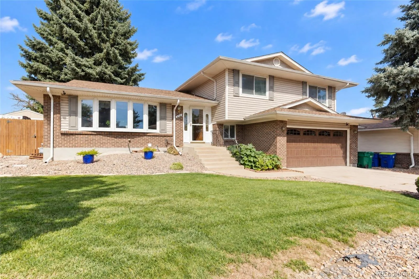
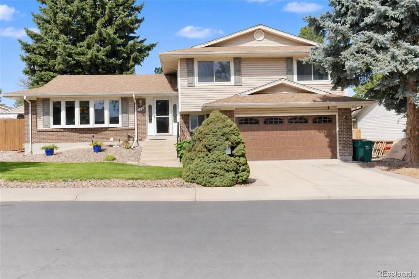
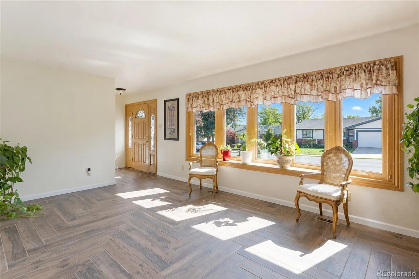
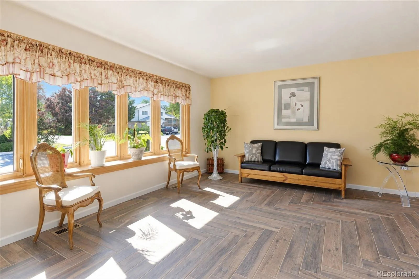
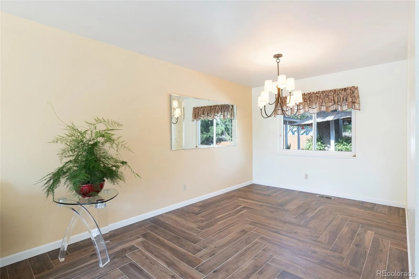
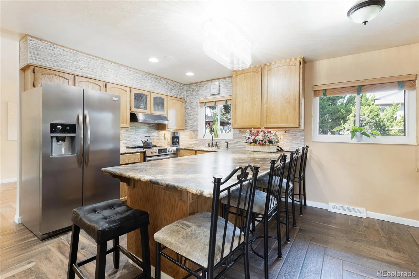
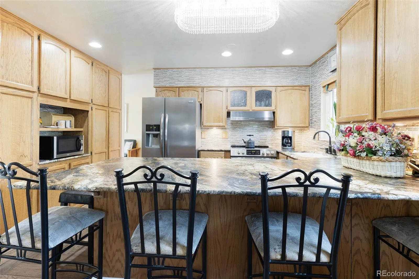
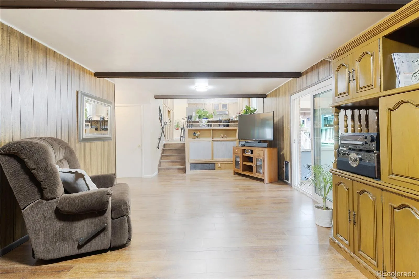
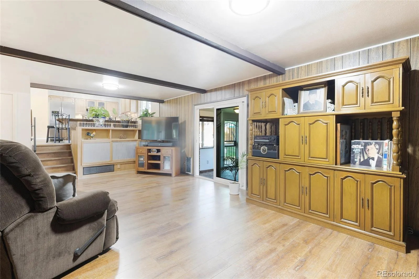
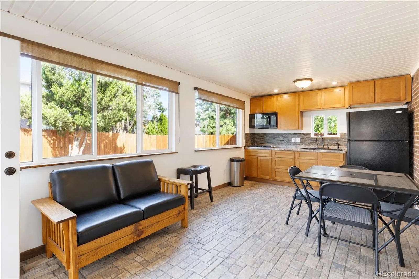
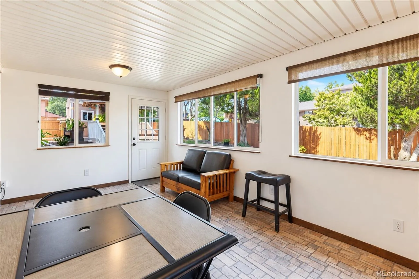
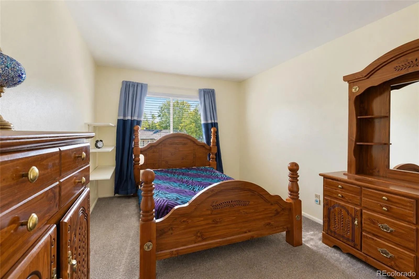
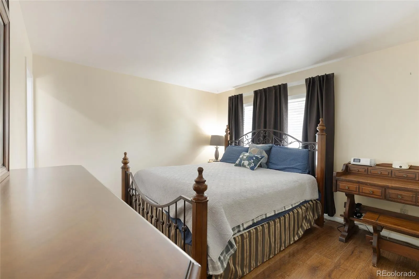
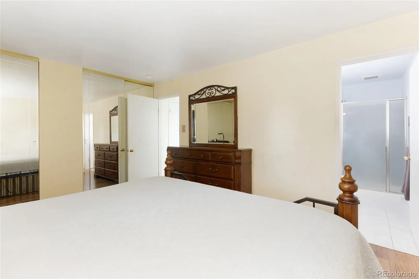
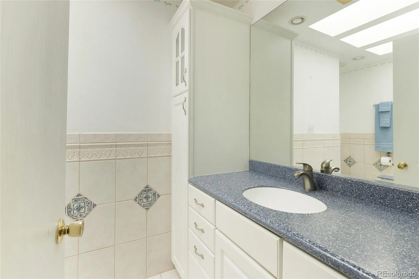
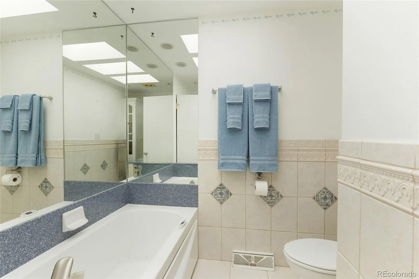
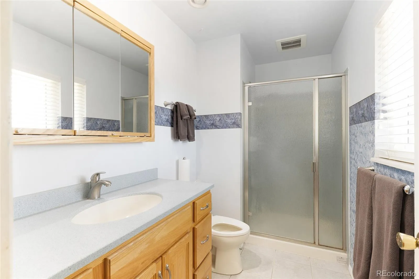
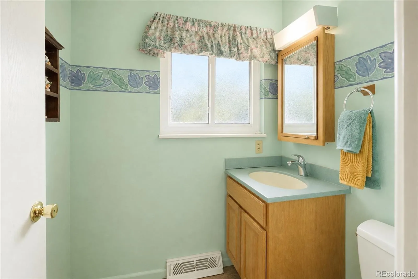
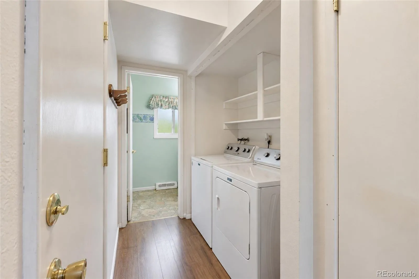
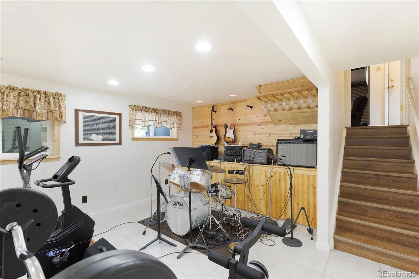
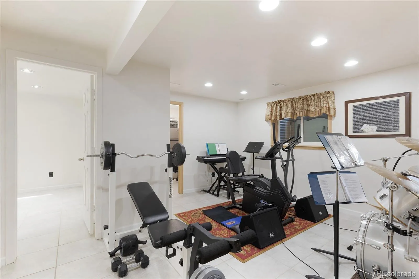
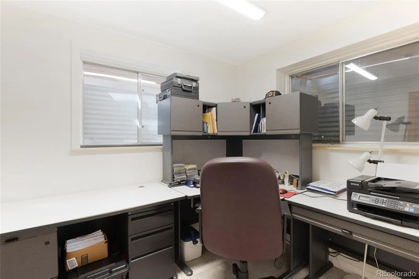
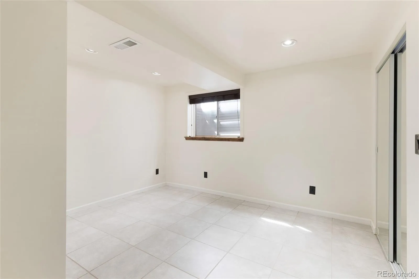
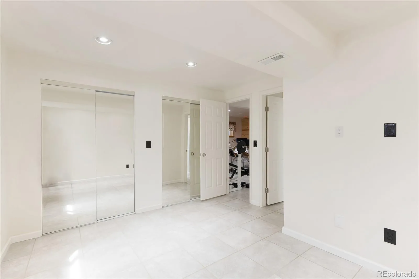
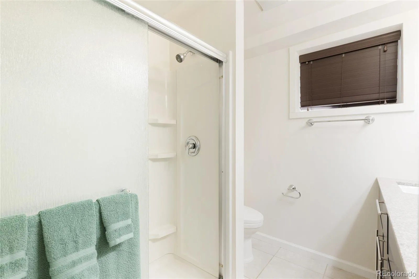
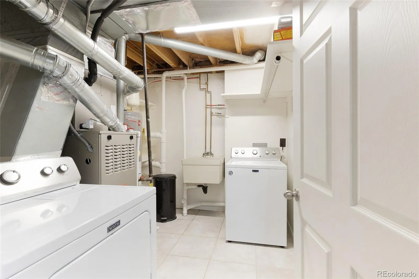
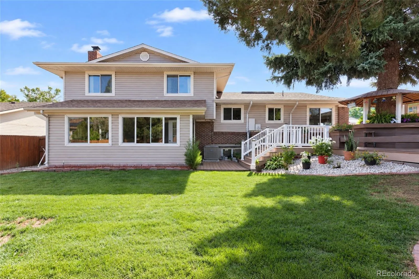
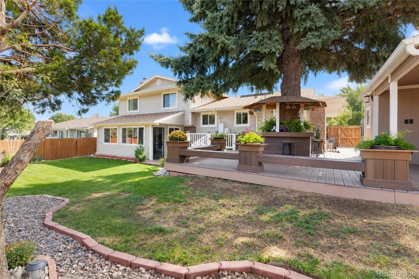
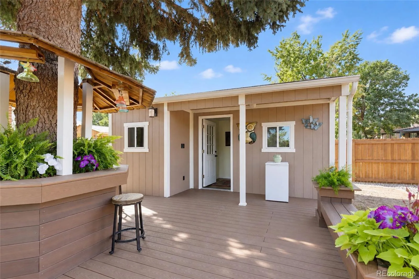
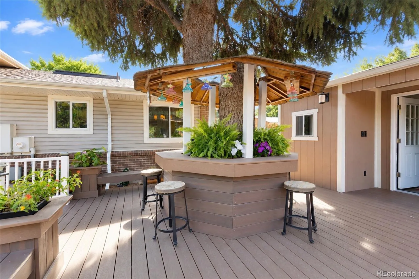
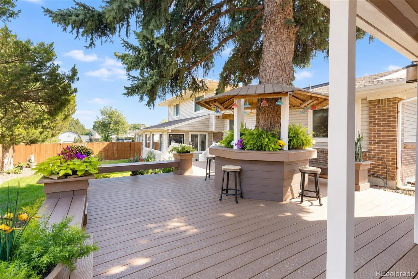
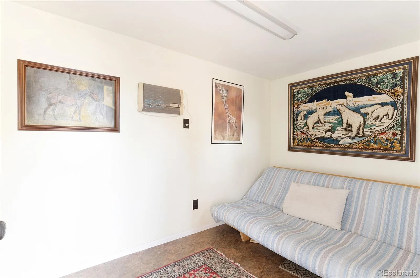
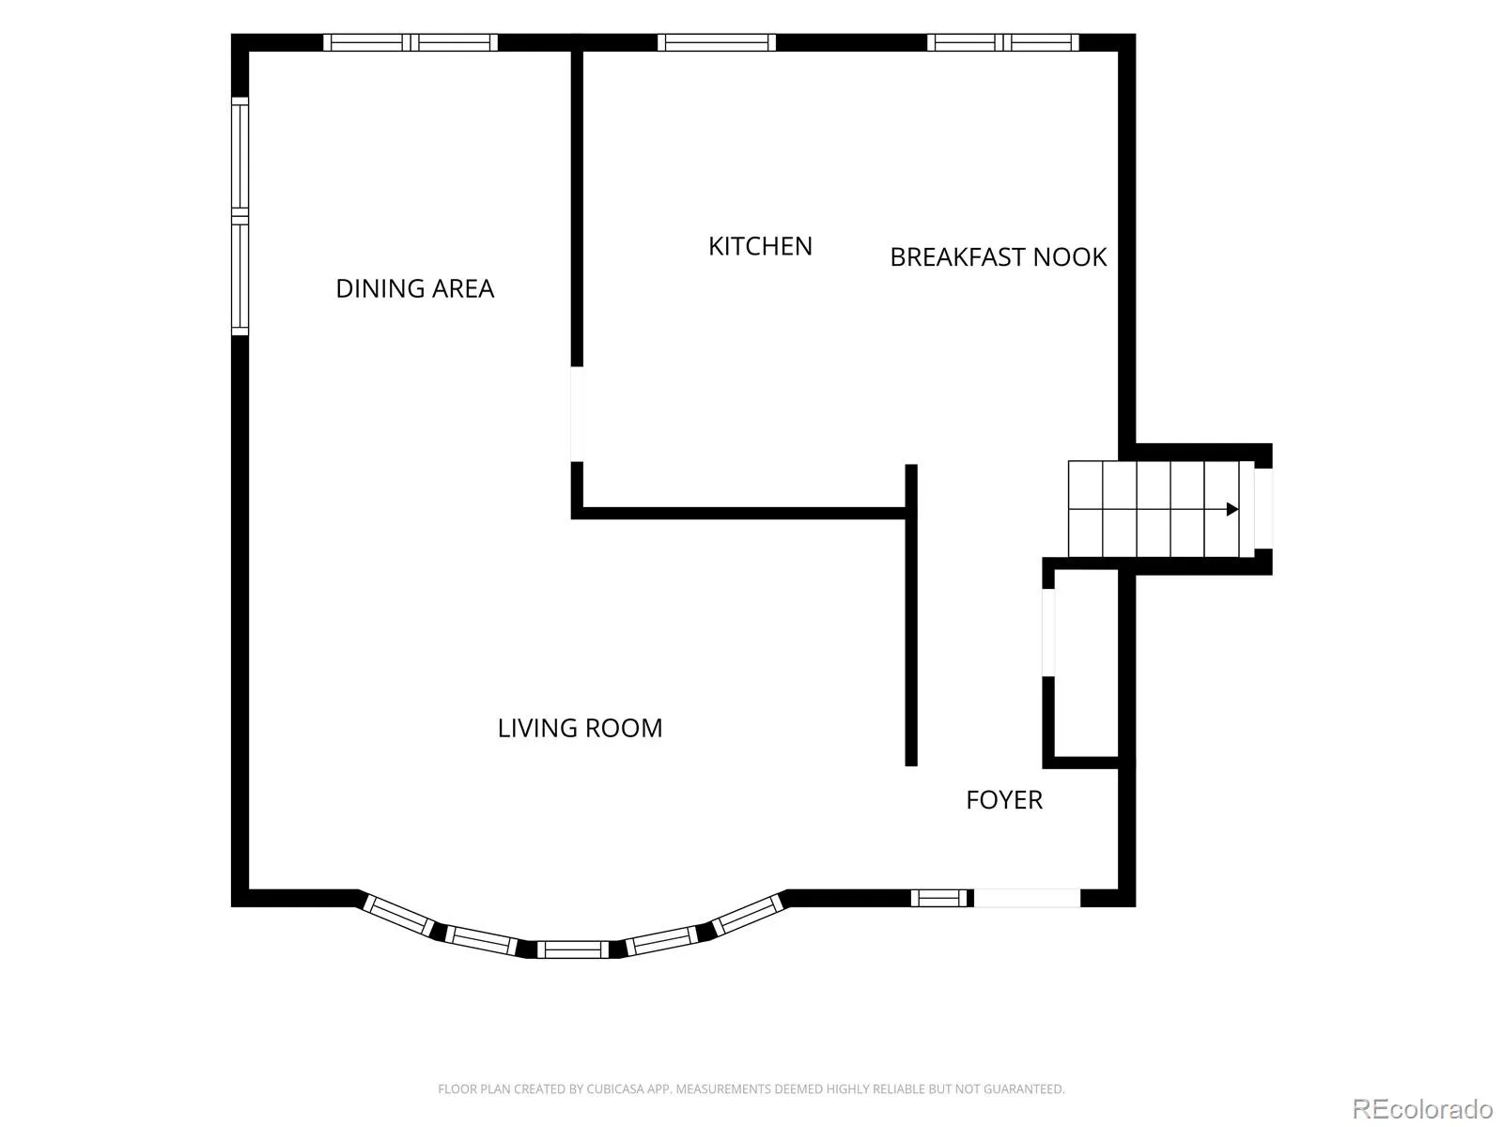
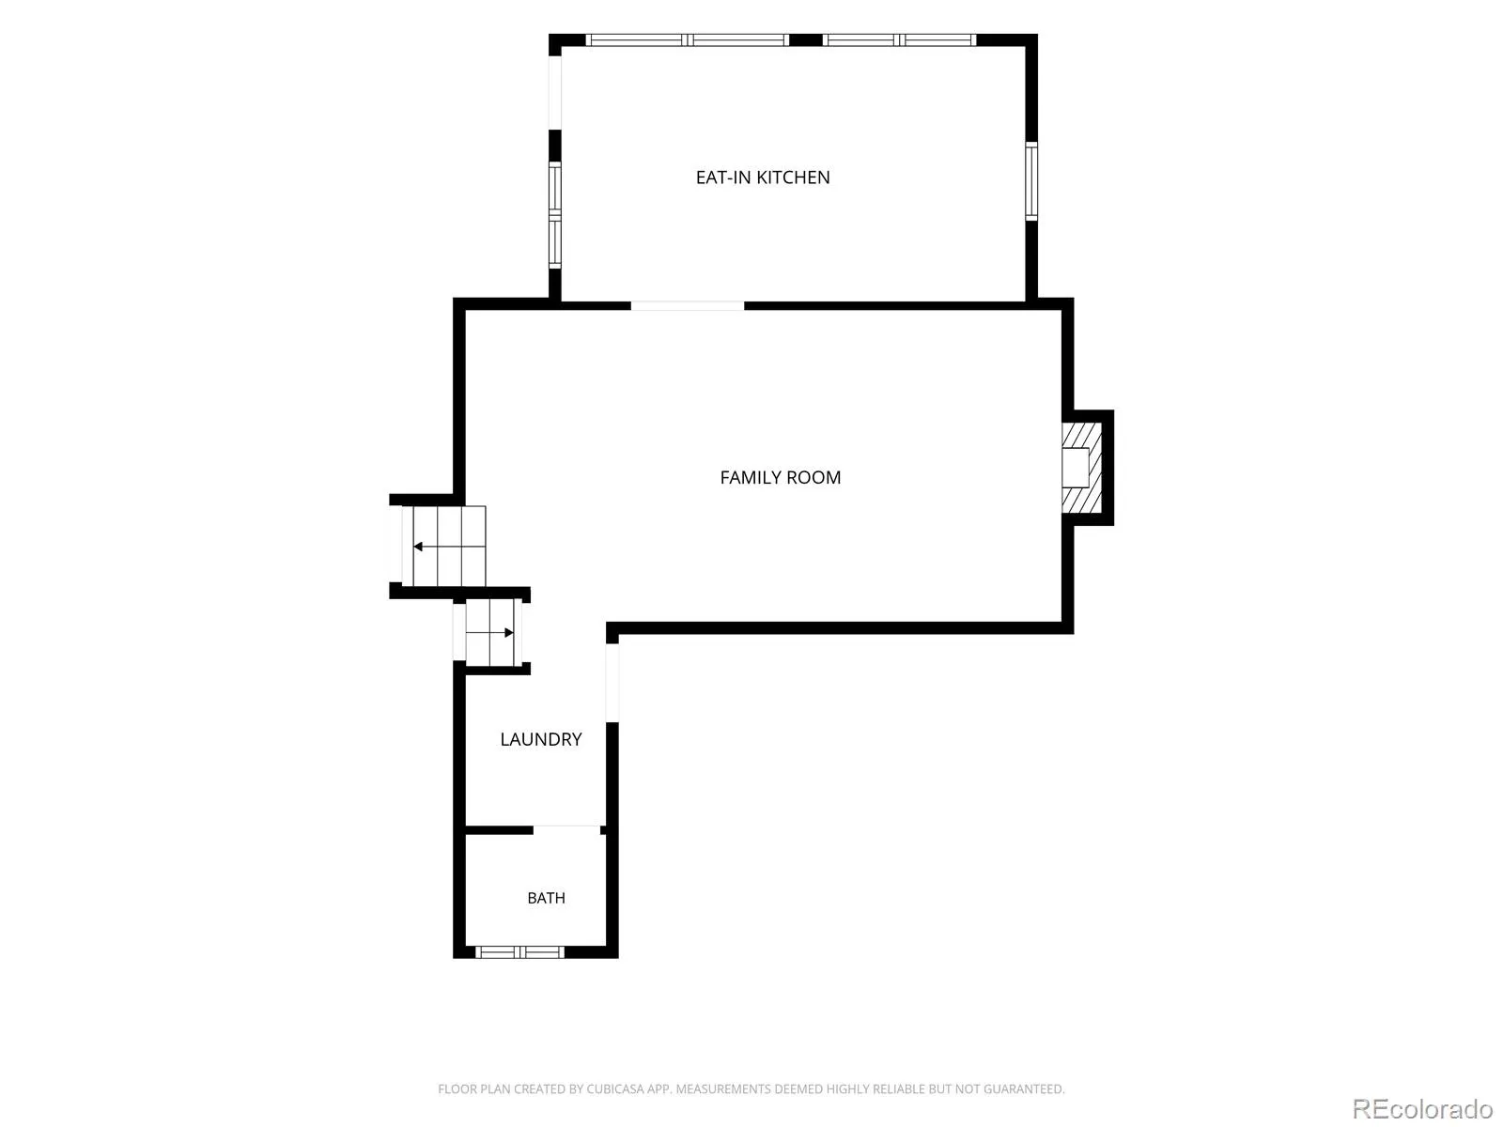
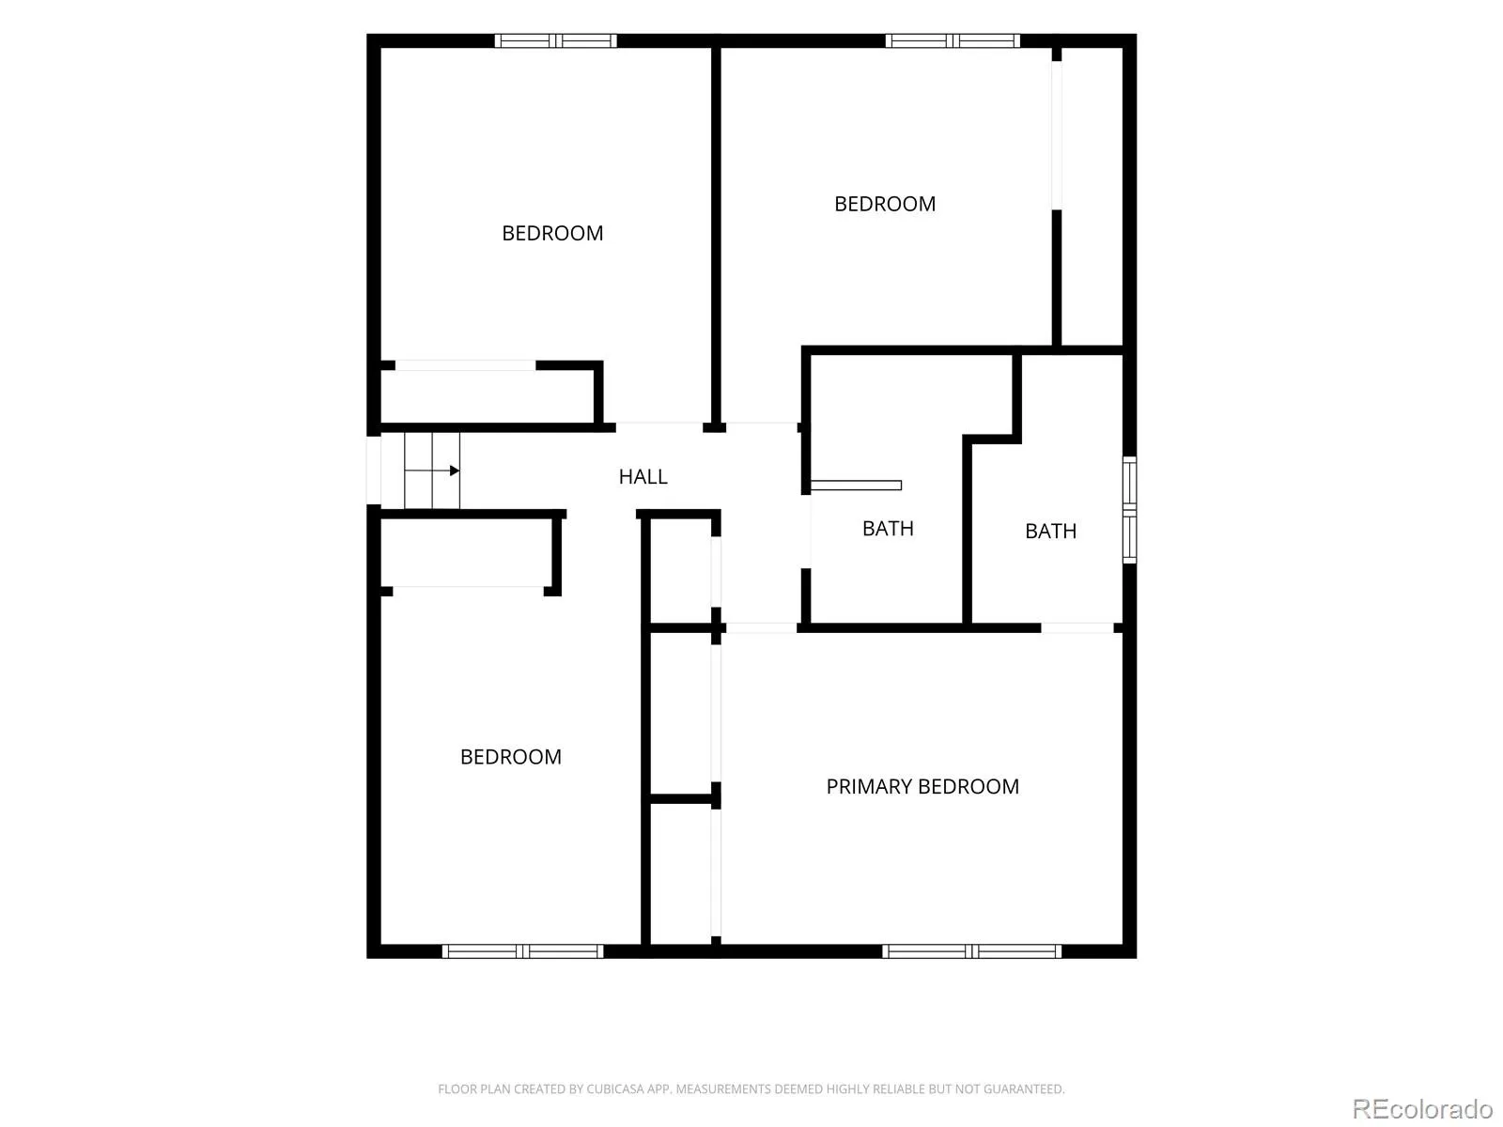
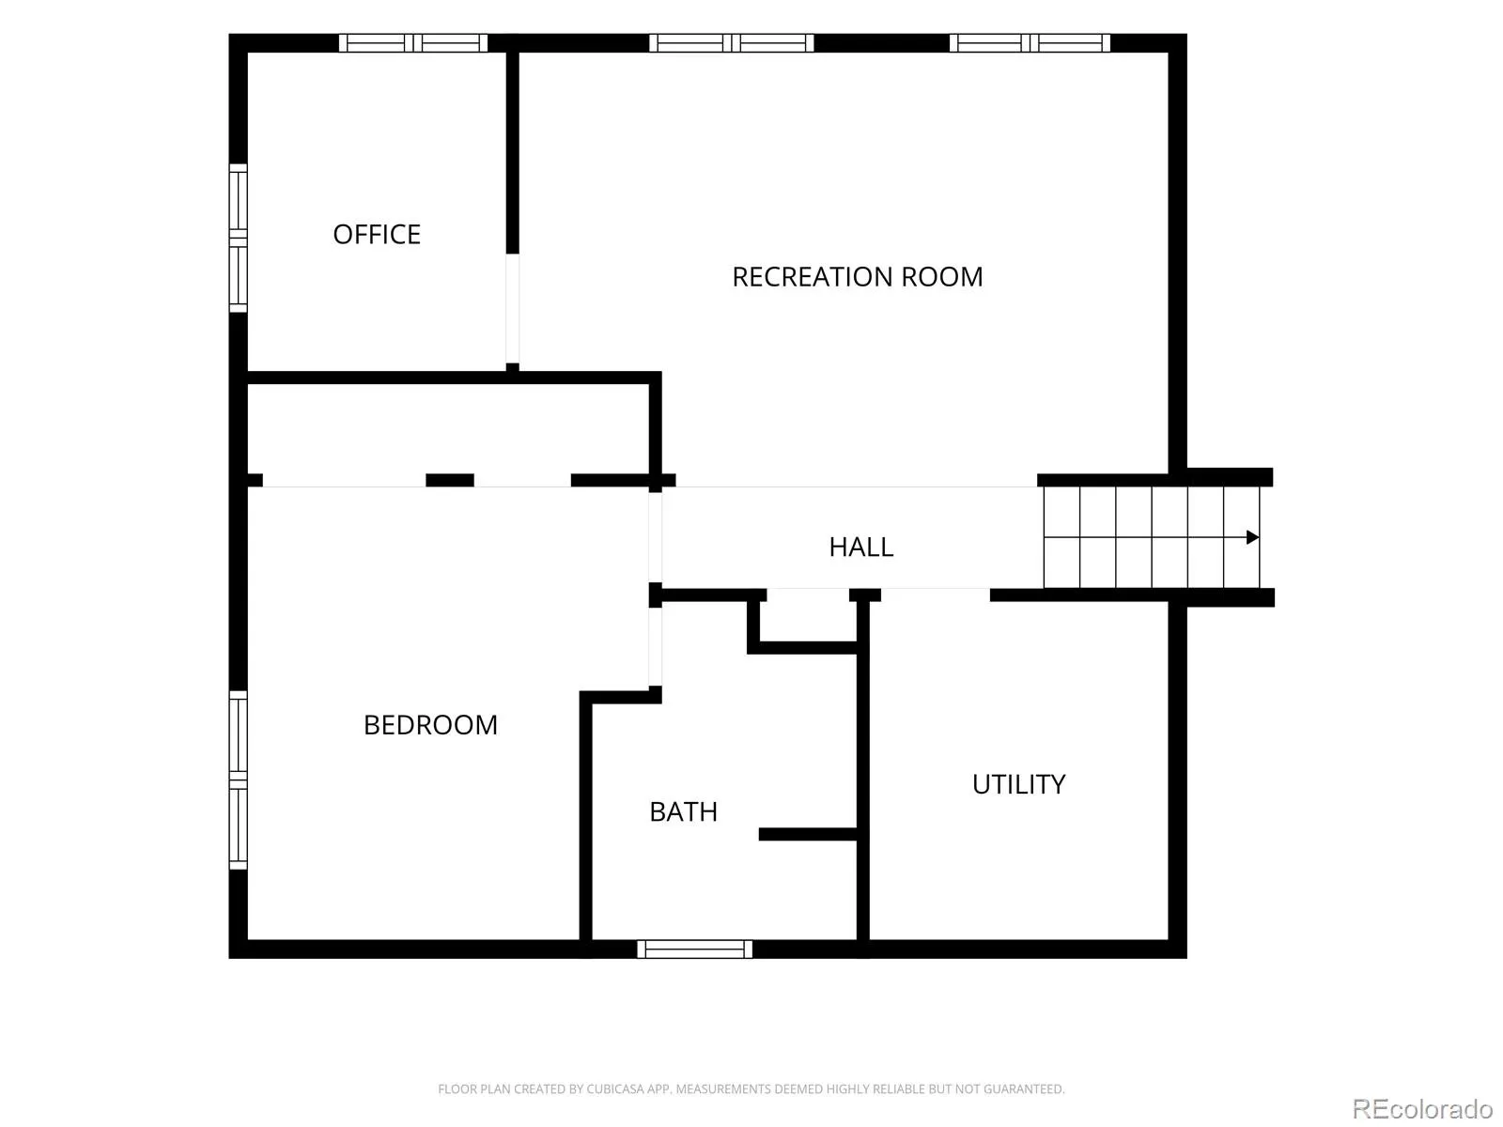
This home is a MUST SEE! This could be the one you have been looking for! More than simply a home, this is a multi-level (tri-level with finished basement) oasis both inside and out! Tasteful and functional updates abound on every level of this property, and that includes the “type of backyard we have wanted forever!” As you enter from the front door, a large living room with a fantastic bay window transitions seamlessly to the formal dining area. Just off the dining room is the kitchen that embodies a true gathering place atmosphere with updated appliances, countertops and lots of storage space. Proceed to the upper level and you will find 4 spacious bedrooms and 2 bathrooms. Each bedroom has plenty of closet space and natural light. The bathrooms are nicely updated and appointed. Descending a few steps down from the kitchen area and you will find a large family room with wood burning fireplace, a laundry alcove with washer/dryer included, and a half bathroom. A step towards the backyard puts you inside a fully enclosed patio/sunroom with 2nd kitchen area! The gas cooktop, microwave, full sink and refrigerator are here for added convenience or overflow cooking, food storage and eating space. This beautiful addition leads to the back yard that has to be seen and experienced. A multi-level deck made of composite materials enjoys lots of shade and features a whimsical seating area built around a large pine tree. The storage shed has a separate small room that includes a swamp cooler. With a deck like this one, surrounded by garden flowers and plants, it can be hard to pull yourself back inside. The finished basement has yet another family room area, office, bedroom and bathroom. The utility room includes a sink, and second washer/dryer set that is included with the home. There is so much to love about this corner lot (with space for parking behind the backyard fence) in this neighborhood that is not part of an HOA.

Advanced Home Search
Search by square footage, location, price, bedrooms, bathrooms and more.Just Listed
These homes just hit the market. Be among the first to see them. Schedule a showing, too.New Construction
See brand new homes and homes under construction now and available soon.Features & Amenities
Find homes with views or pools, in gated communities & with other desirable features.Cities
Take a look at luxury homes in each city in Metro Denver.Neighborhoods
Find the ideal neighborhood and the home that best fits you.Counties
Have your eye on a specific county? Browse these listings.Zip Codes
Start here to find a luxury home in a particular zip code.Single-Family Homes
See photos of single-family homes, get prices, neighborhood information & more.Townhomes
Get all the details about luxury townhomes for sale now throughout Metro Denver.Condos
Are you drawn to the low-maintenance, luxury lifestyle of condo living? Start here.One-Story Homes
Looking for a main floor master? Ranch-style homes may be perfect for your lifestyle.Featured Price Ranges
We’ve done the searching for you. Find homes in popular luxury price ranges.55-Plus
Explore beautiful homes and enviable amenities available in 55-and-over communities.Your Free MLS Search Account
Create and manage saved searches and properties with the Property Organizer.Schedule a Personal Consultation
We’re happy to help any time! Schedule a no-obligation 15-minute call.


