
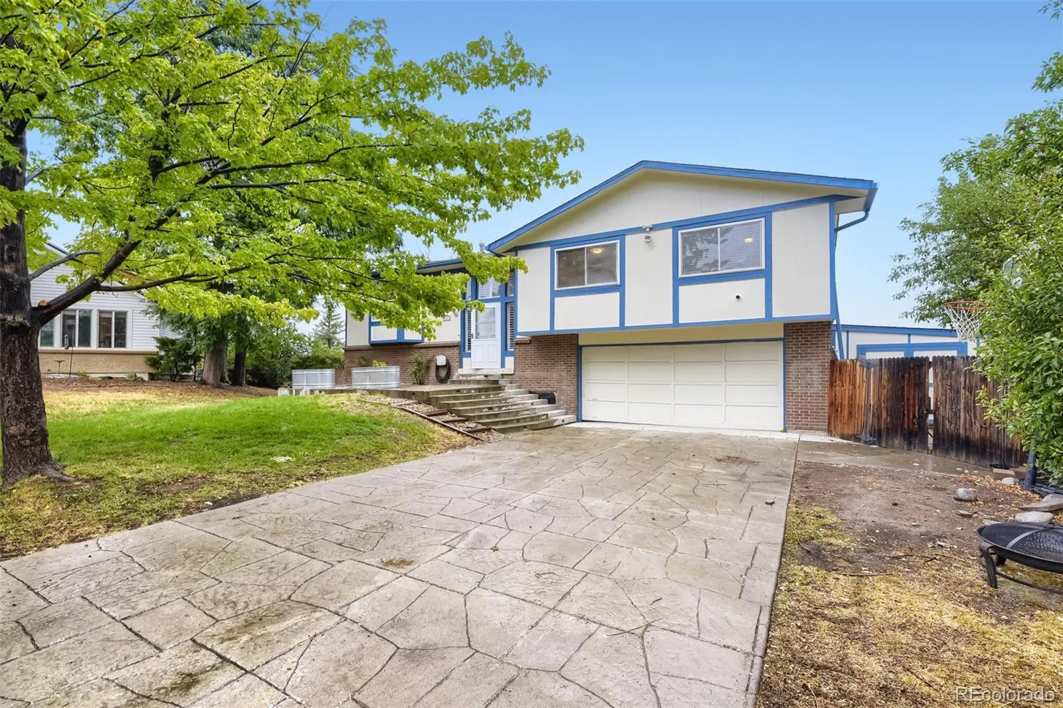
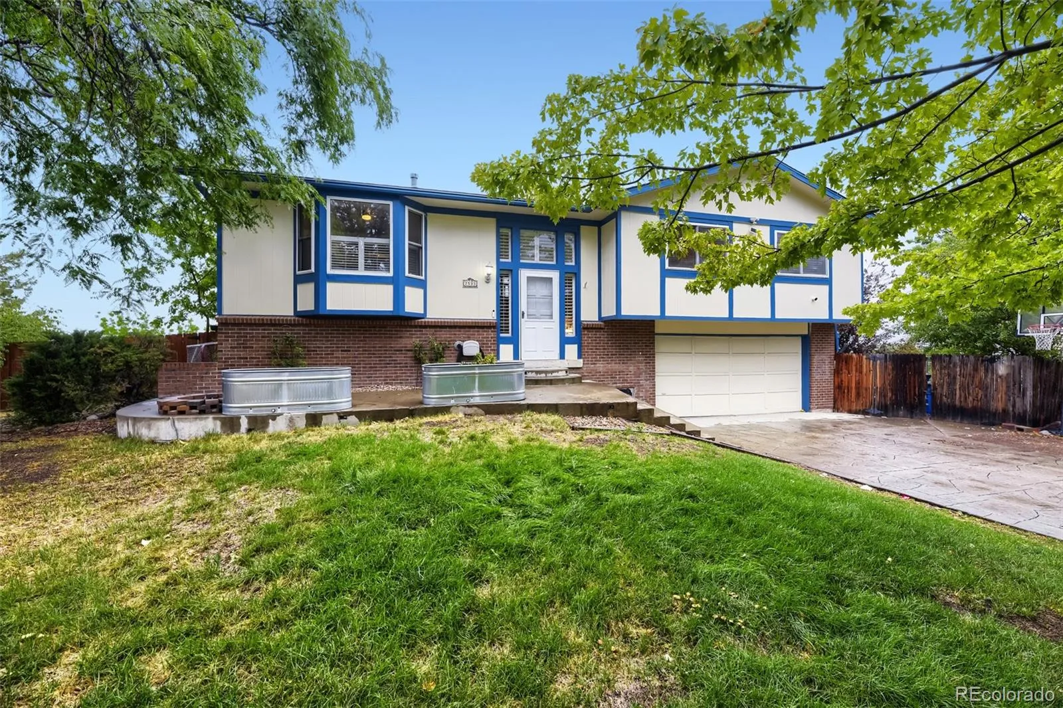
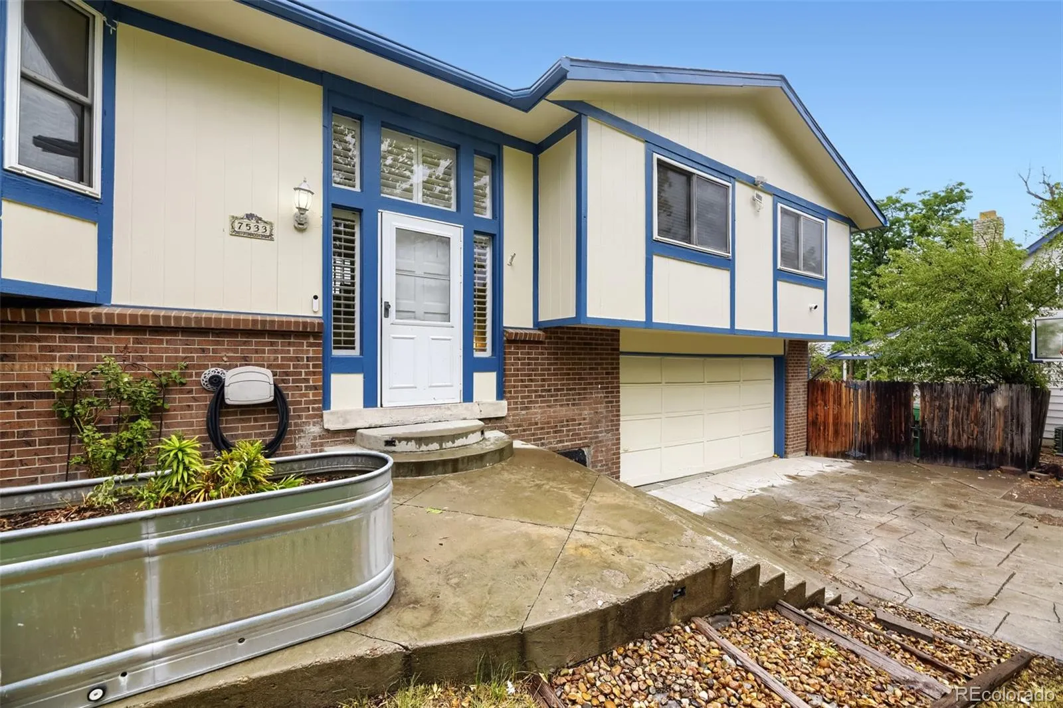
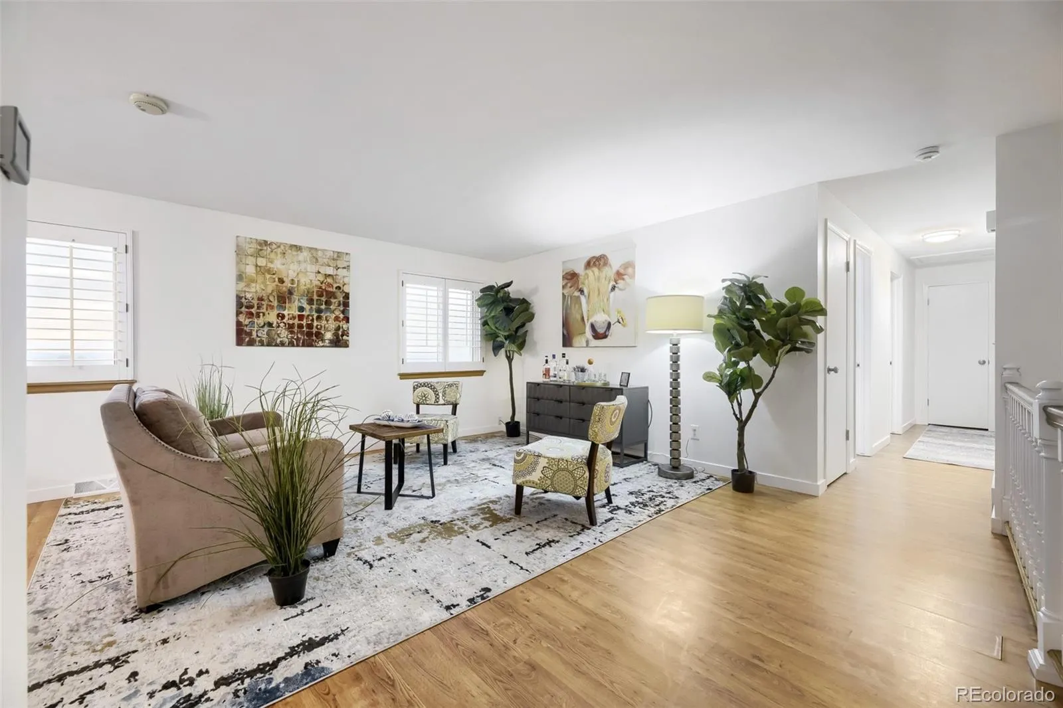
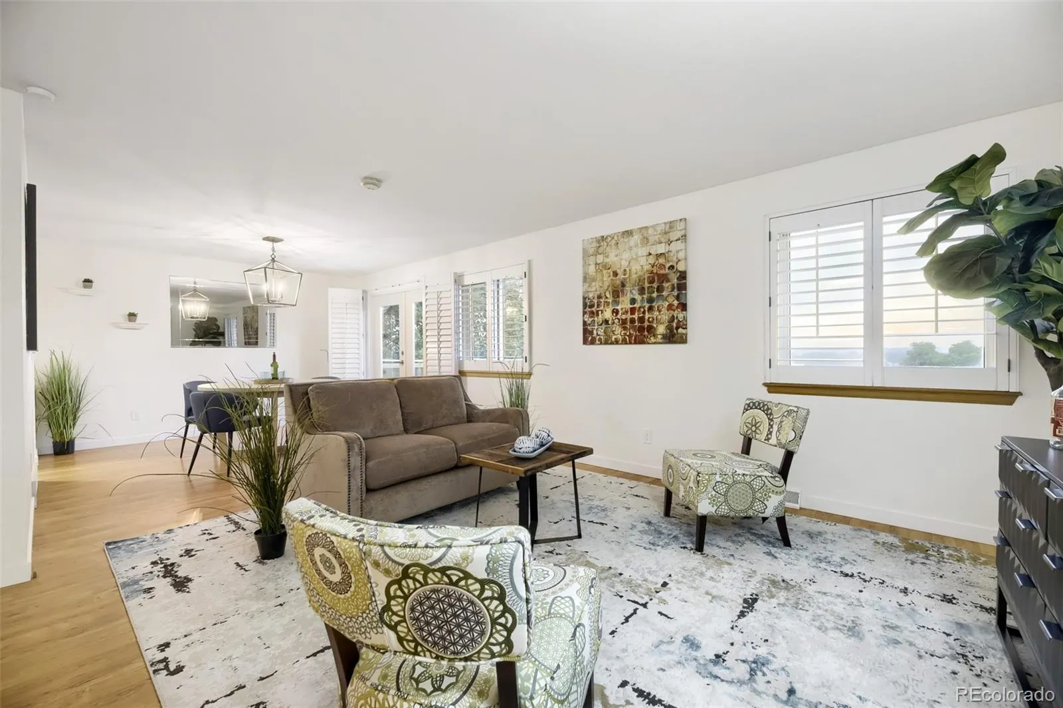
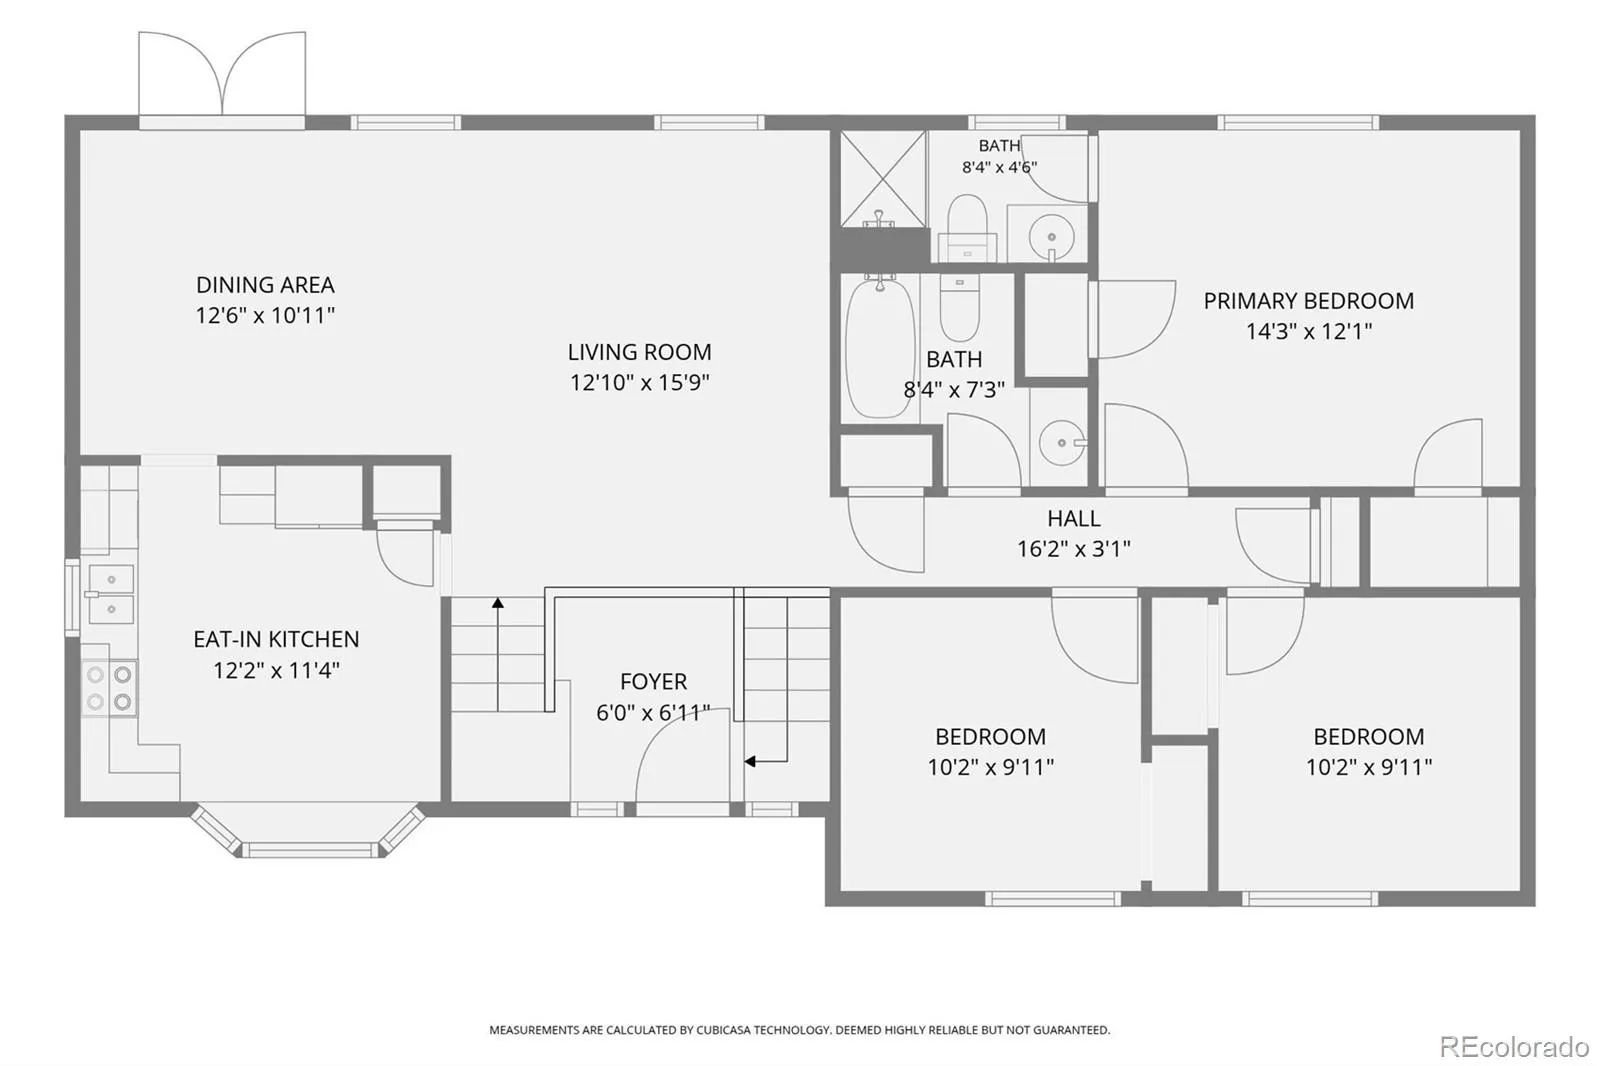
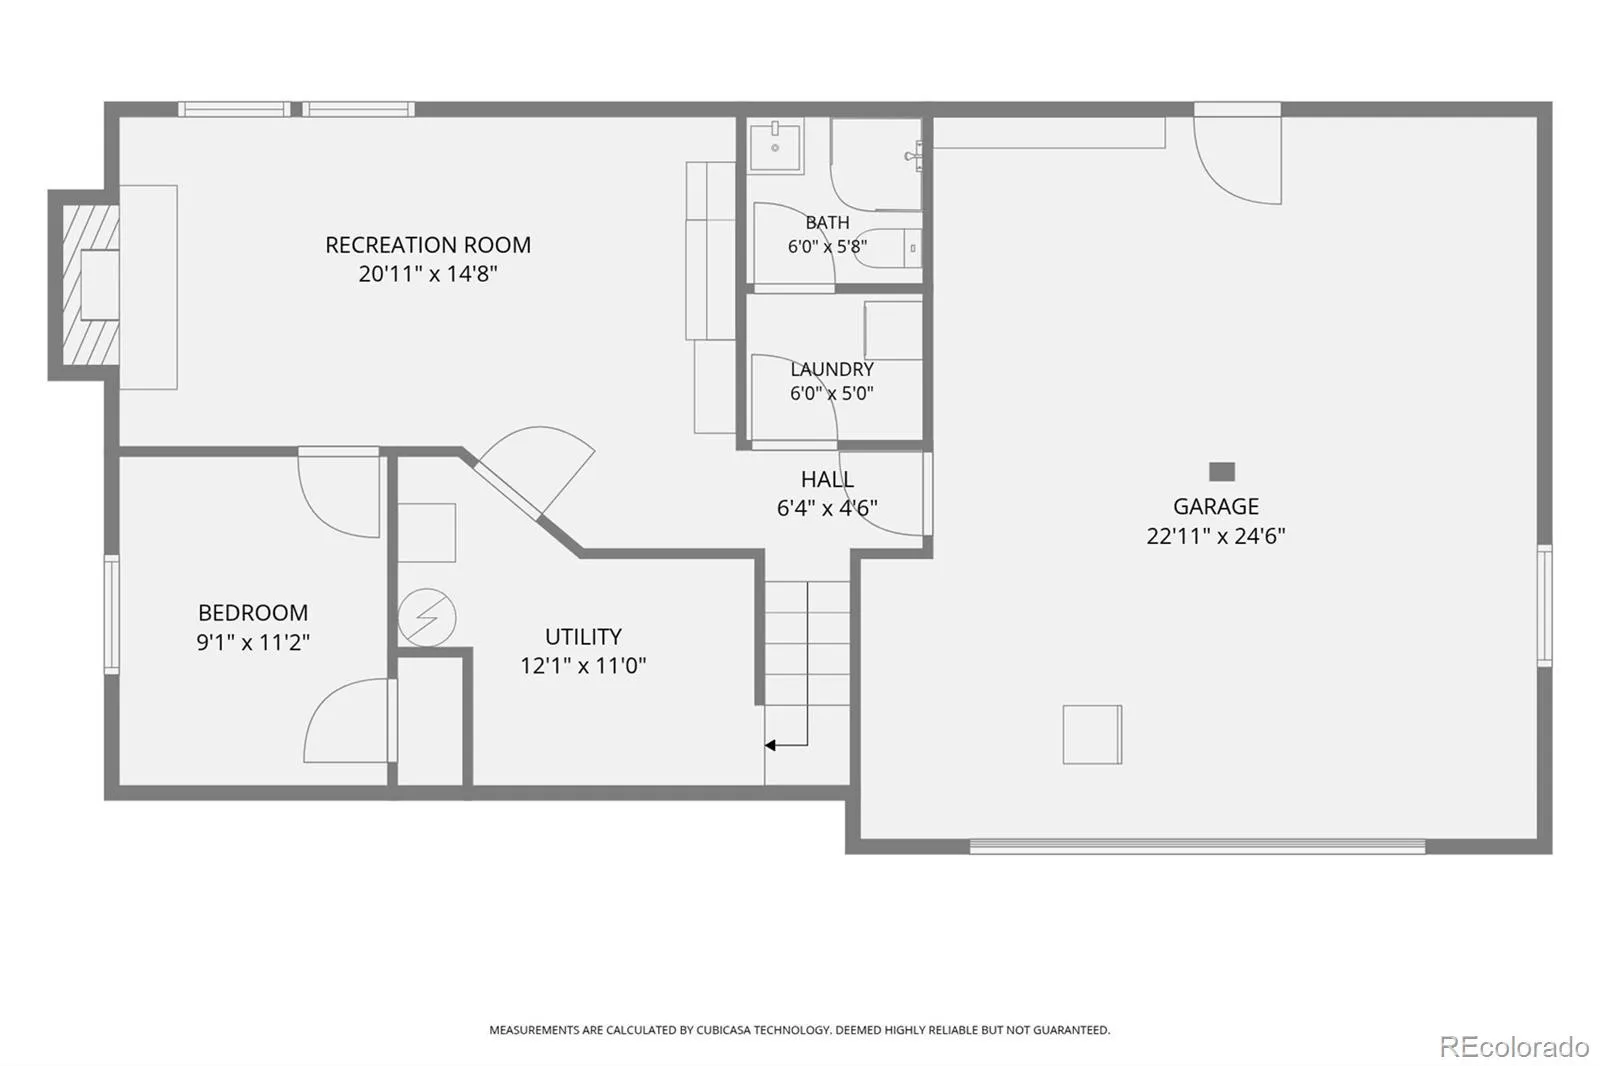
COMING SOON. SHOWINGS WILL COMMENCE AFTER FRIDAY AUGUST 21TH AFTER 12PM. OPEN HOUSE SAT 9-1!! Welcome to a beautifully updated 4-bedroom, 3-bathroom home in Littleton’s desirable Columbine West neighborhood. Offering an inviting open floor plan, stylish updates, incredible outdoor living, and unobstructed mountain and city views, this home is ready to impress. Home offers over 2000 finished square footage for your living experience.
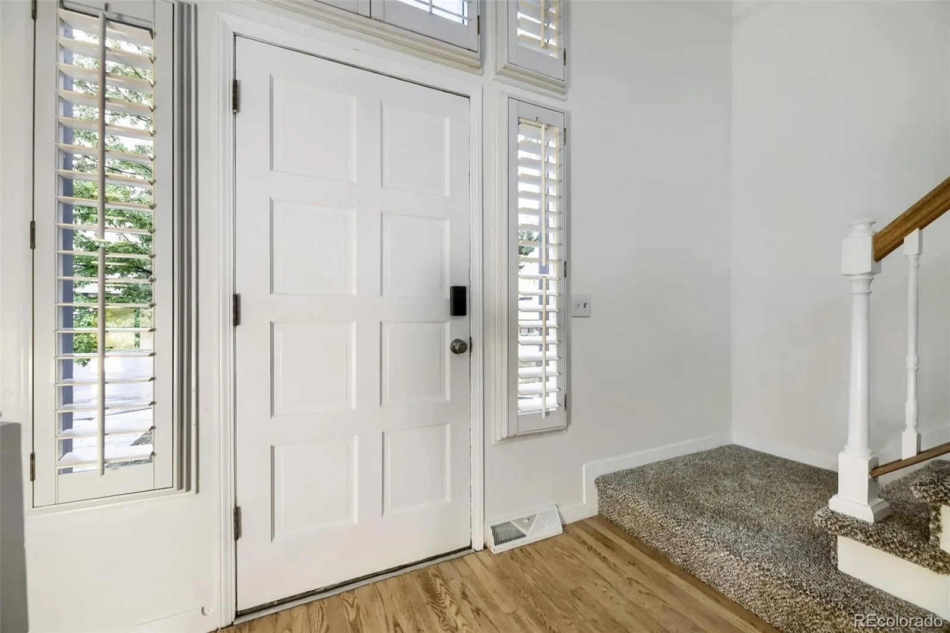
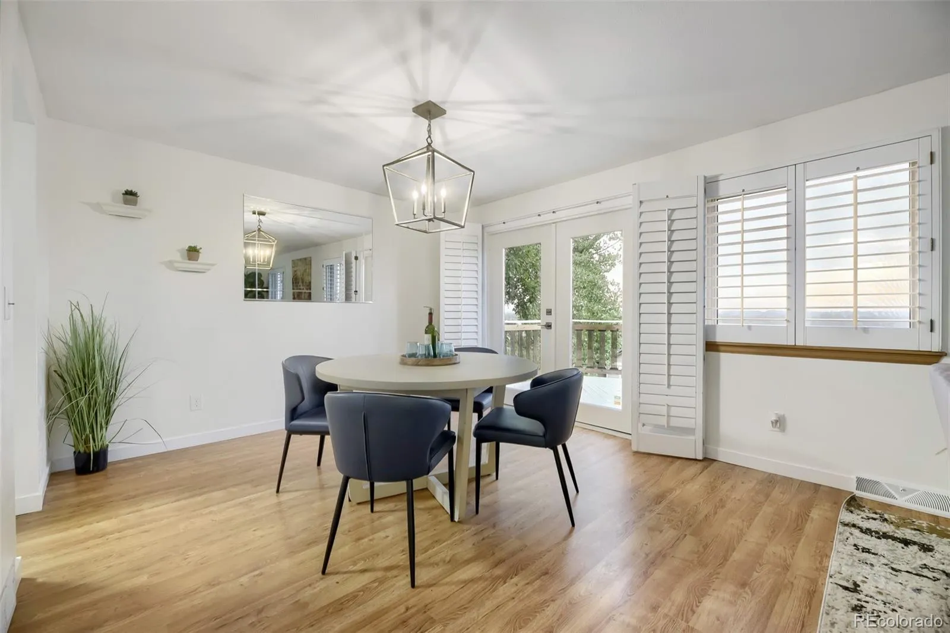
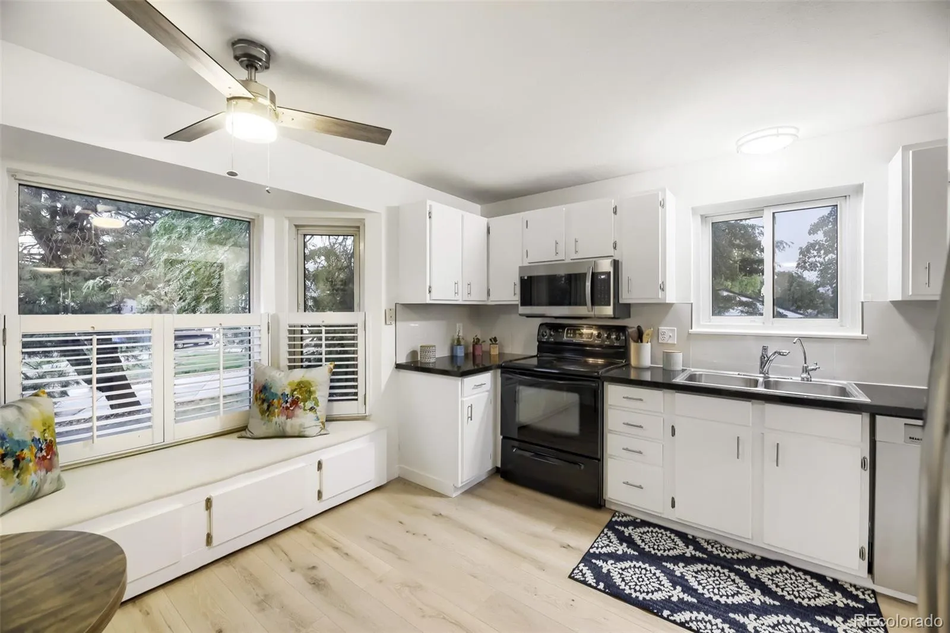
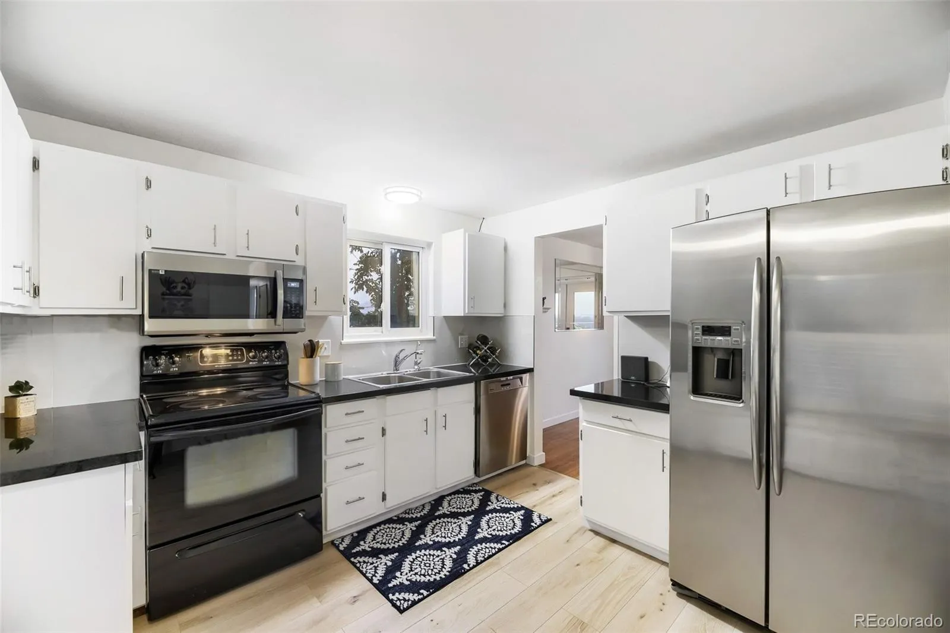
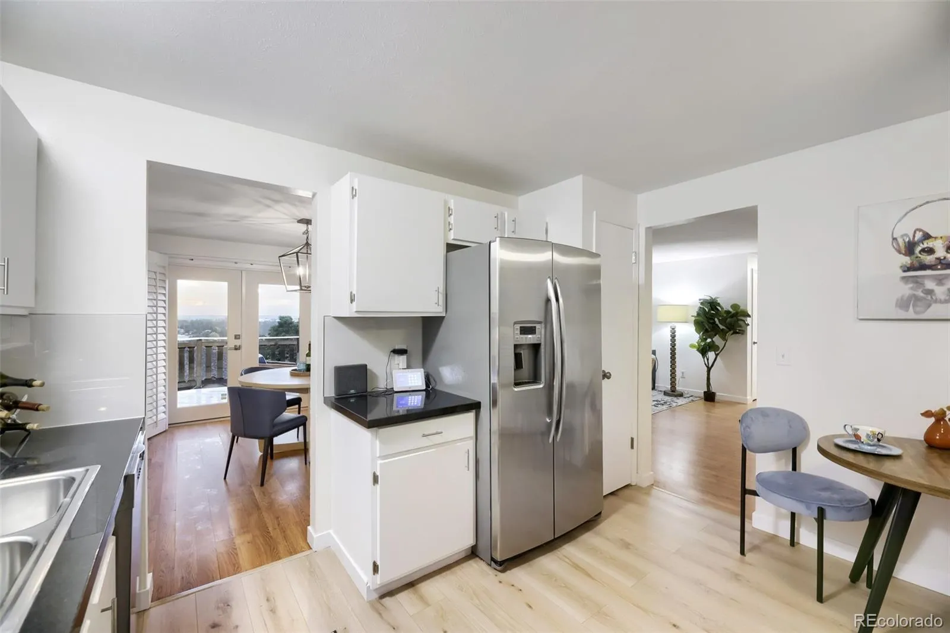
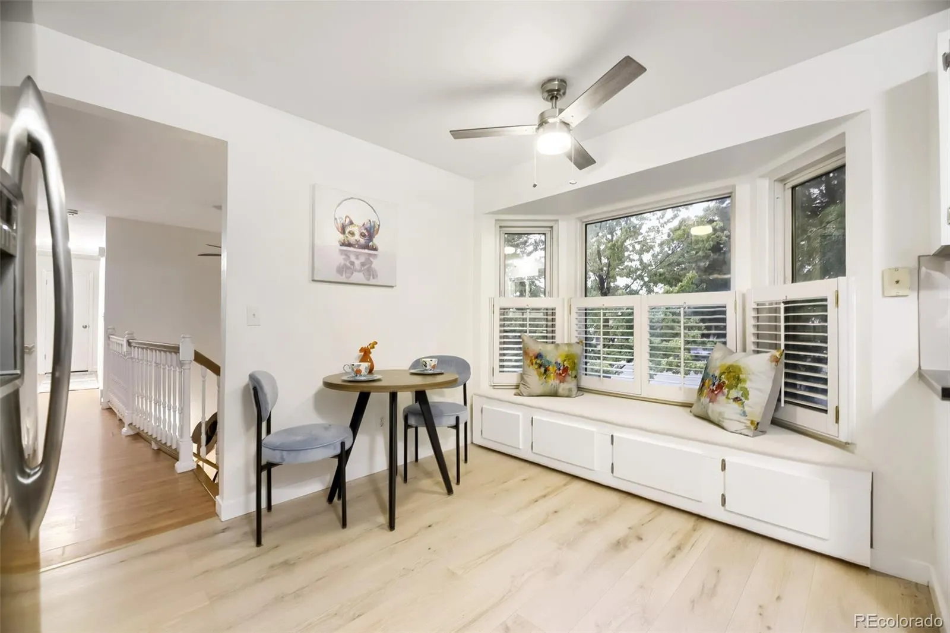
Step inside to a bright, open living and dining area designed for both everyday living and entertaining. The updated kitchen features granite countertops and a comfortable eat-in dining area, creating a welcoming space for morning coffee, family meals, and gatherings with friends.
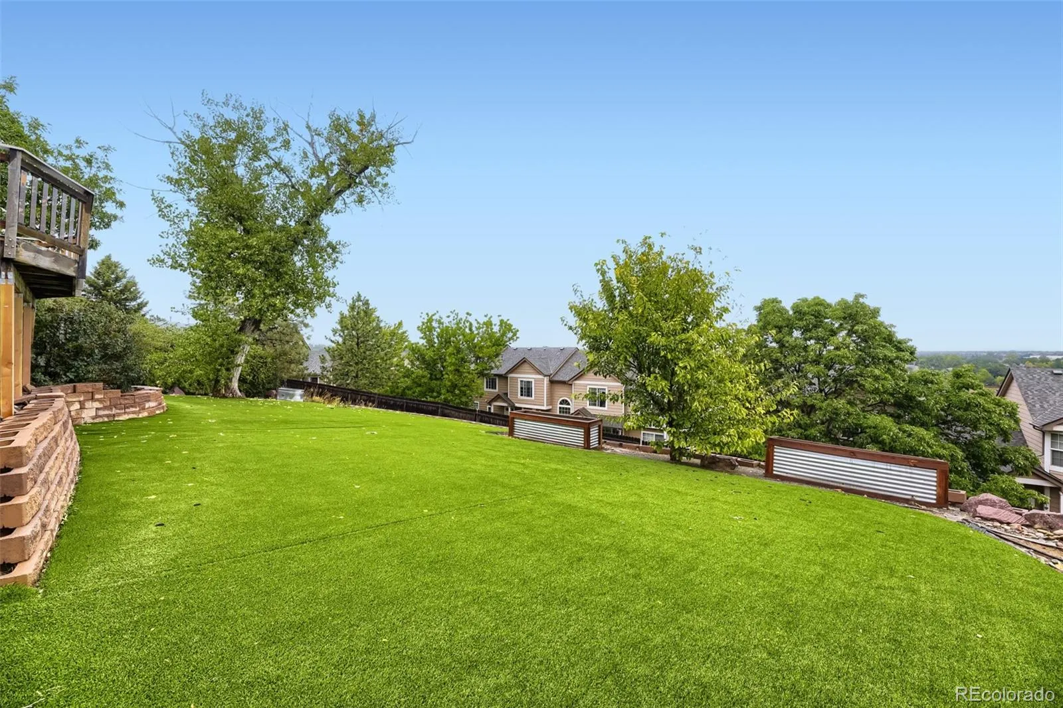
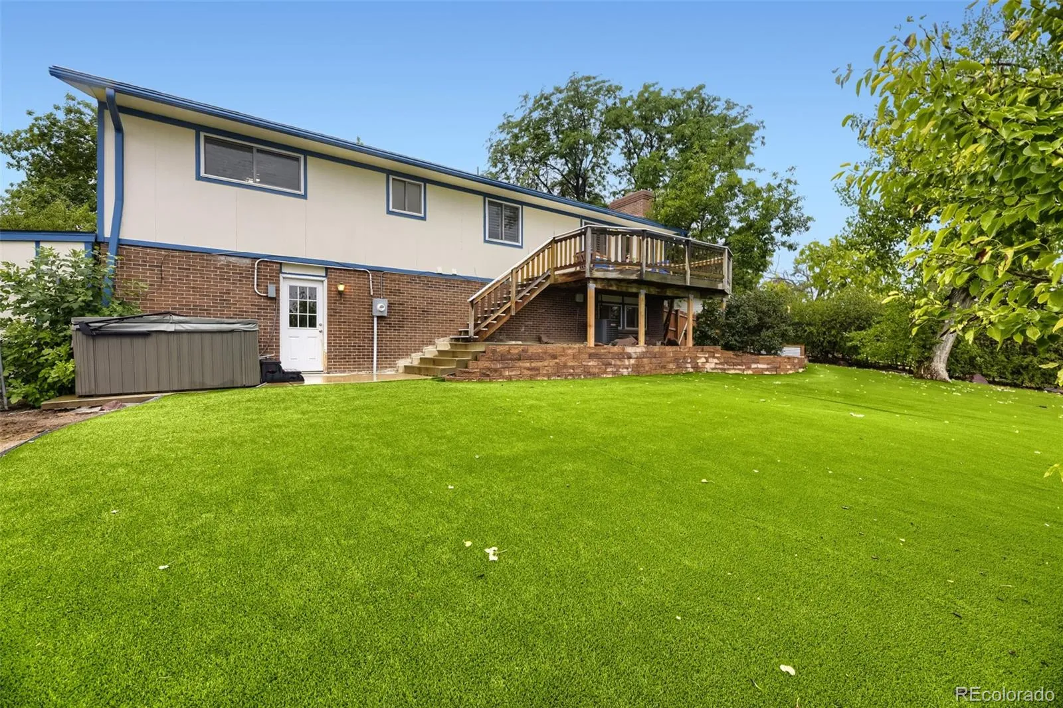
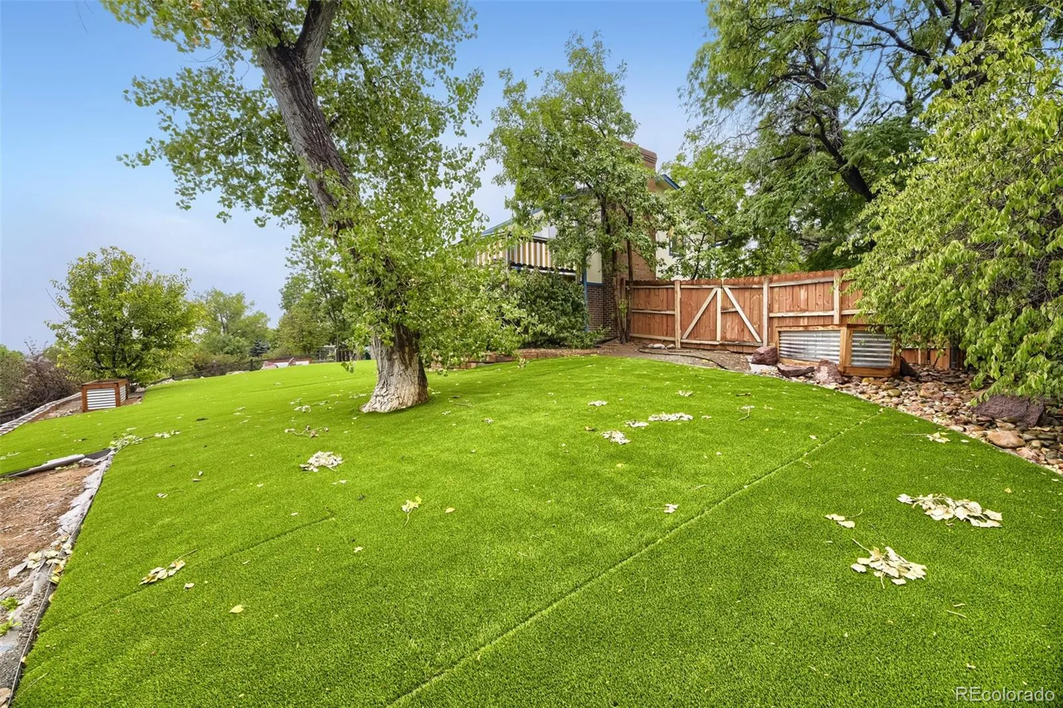
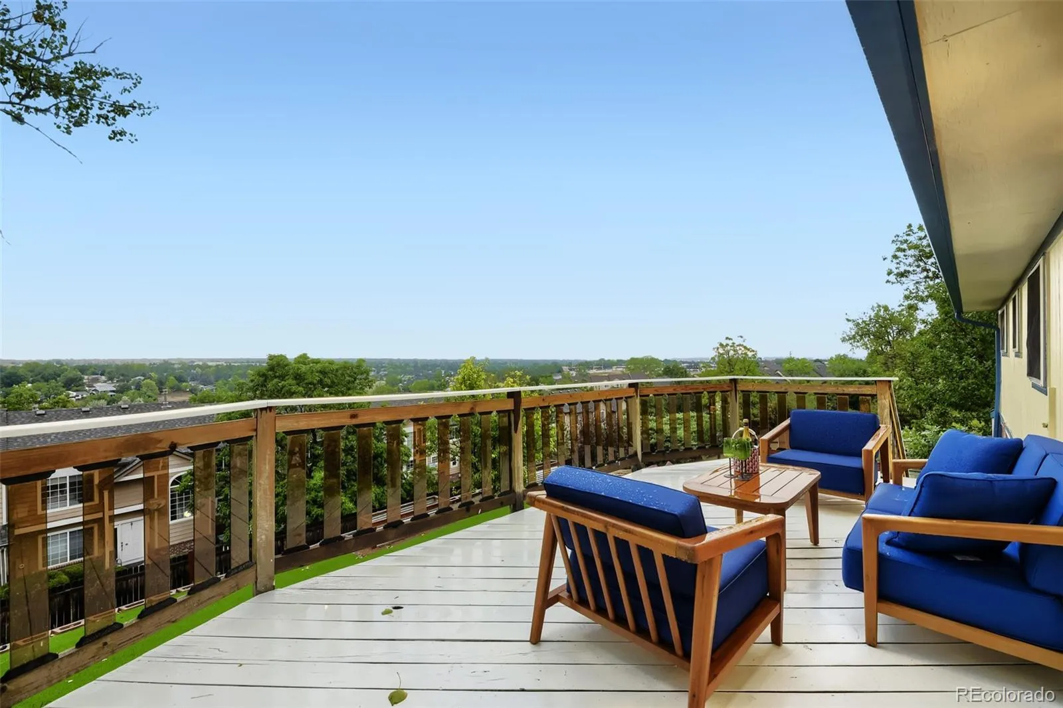
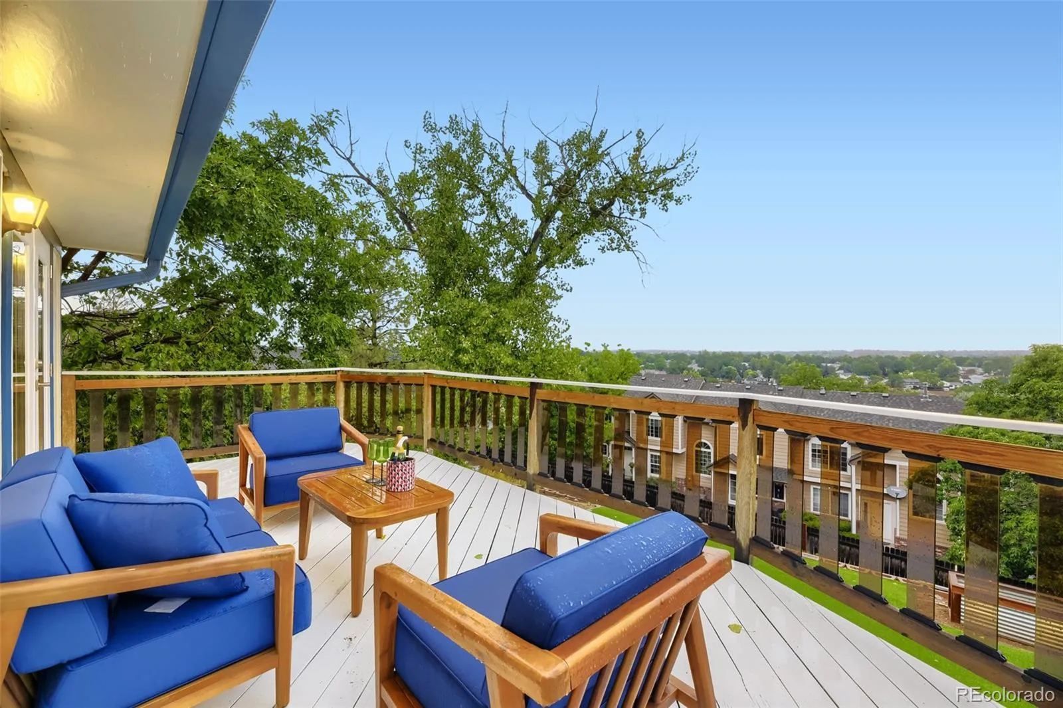
One of the true highlights is the huge deck, where you can relax and take in sweeping, unobstructed mountain and city views. Unwind in your private Jacuzzi, entertain on warm Colorado evenings, or simply sit back and enjoy the scenery. The backyard has been completely xeriscaped with turf and mature trees, offering an attractive outdoor retreat without the constant upkeep—a perfect combination of beauty and low-maintenance living. The oversized garage has exterior entrance and also entrance into the house.
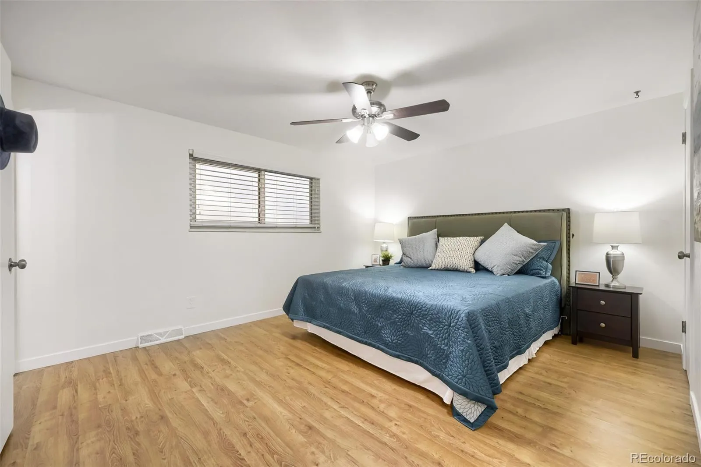
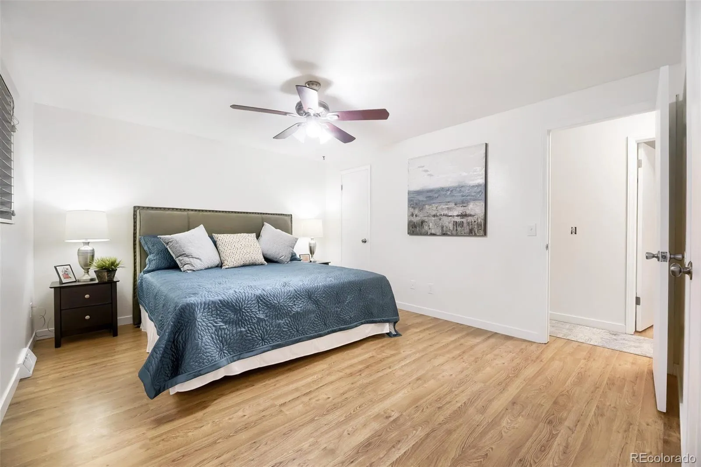
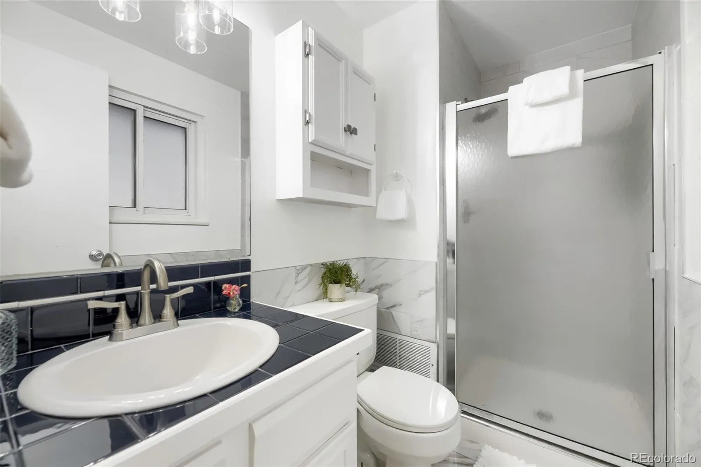
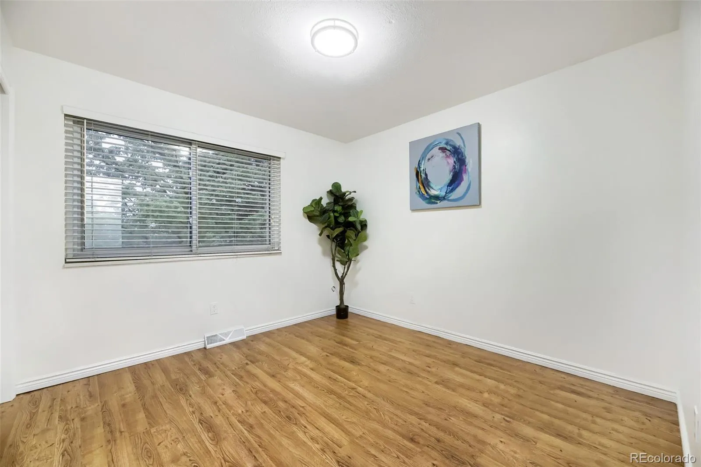
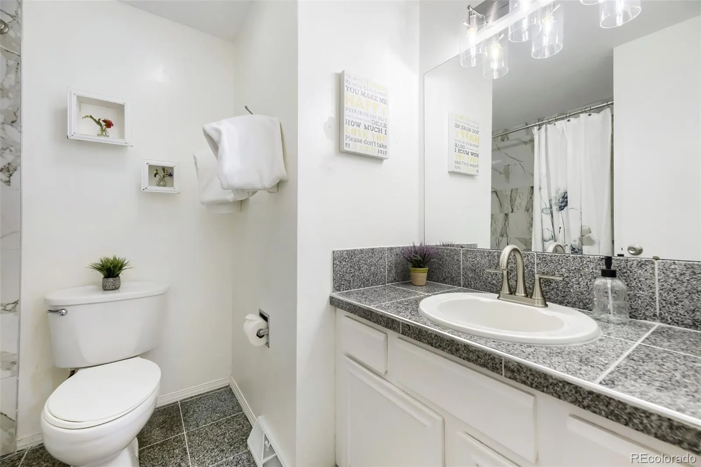
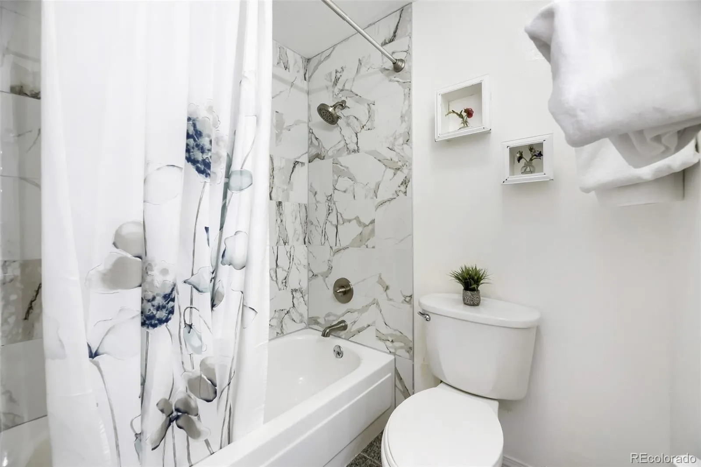
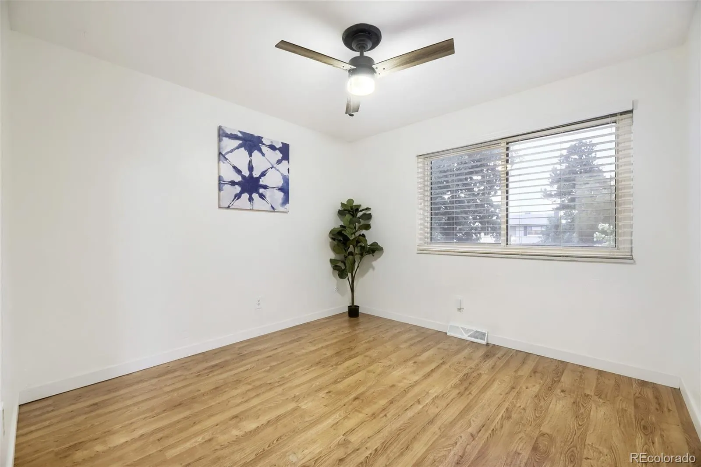
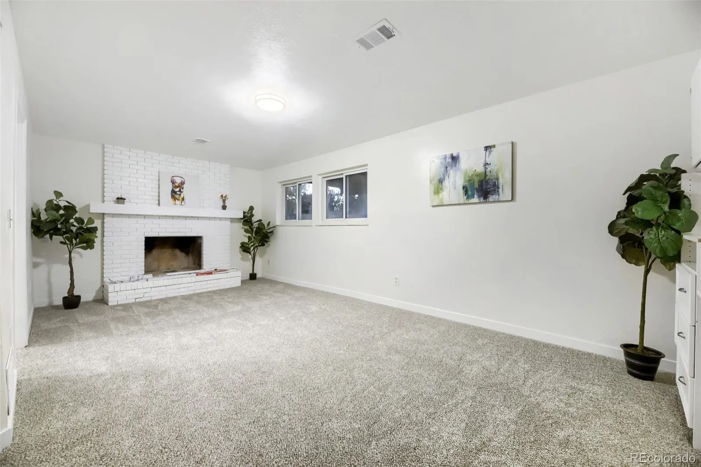
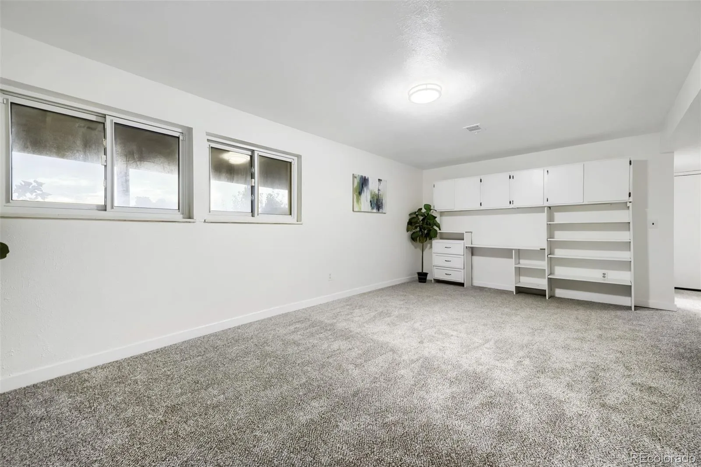
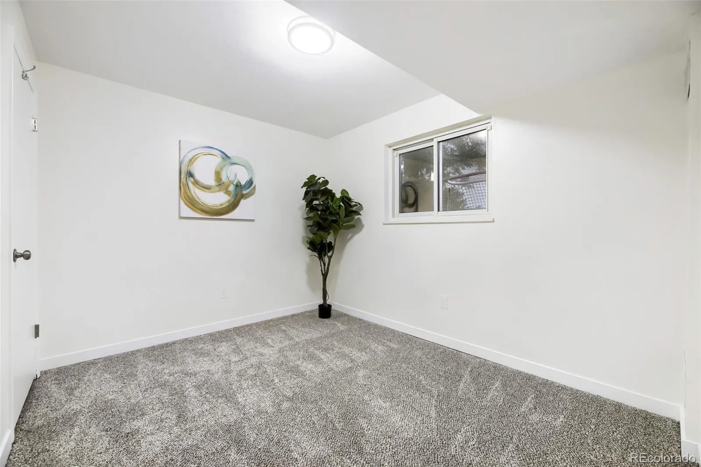
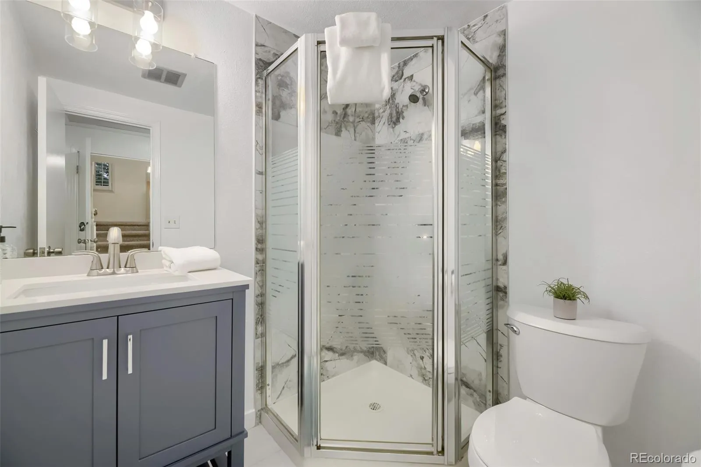
Upstairs, laminate flooring runs throughout, while the spacious primary bedroom features a walk-in closet and private ¾ bath. The home also features beautifully updated bathrooms and new carpet, giving the interior a fresh, move-in-ready feel.
Major improvements add even more peace of mind, including a new roof and new HVAC system. Even better, the neighborhood HOA is voluntary at only $35 per month.
Enjoy a fantastic Littleton location with convenient access to shopping, Downtown Littleton, hiking and the foothills, plus iconic Red Rocks Park & Amphitheatre.
Updated, low-maintenance, and showcasing incredible Colorado views this home is move in ready! For private showings and special financing contact the listing agent directly.


