
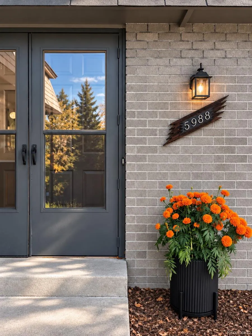
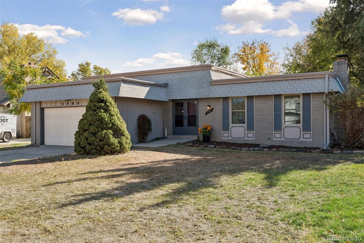
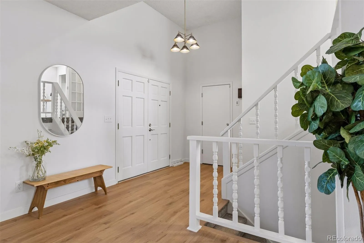
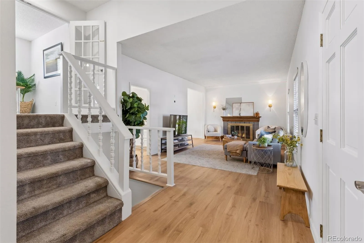
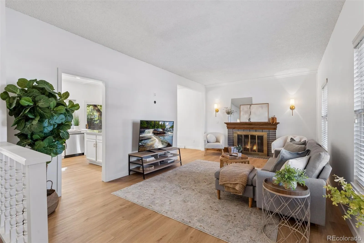
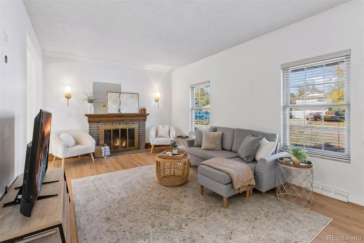
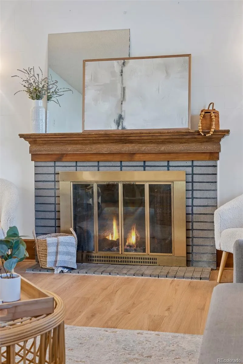
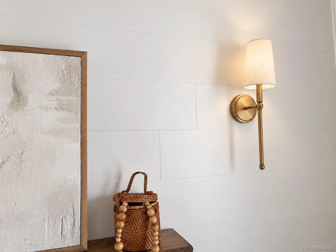
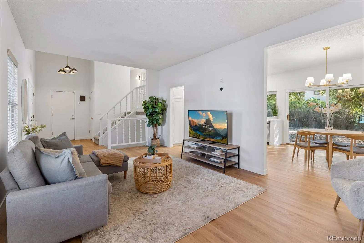
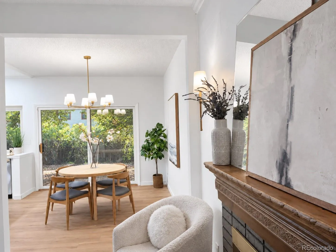
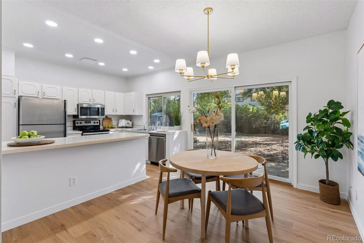
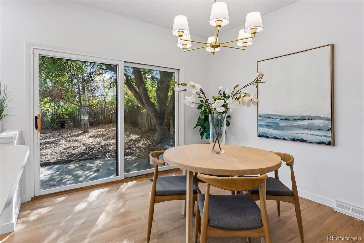
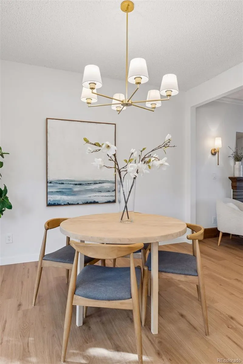
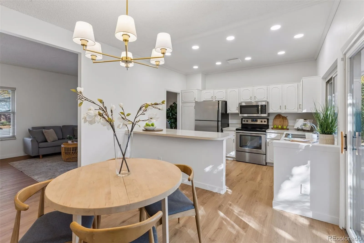
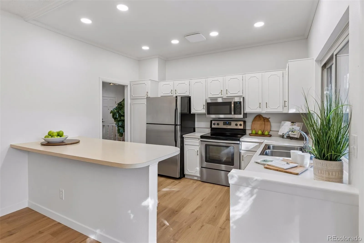
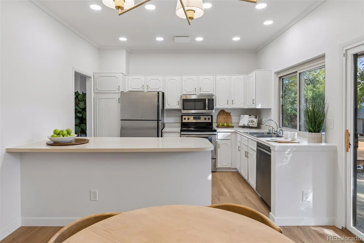
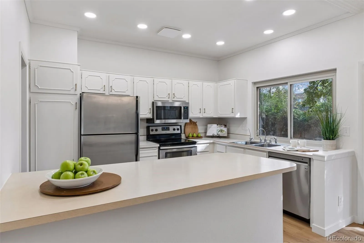
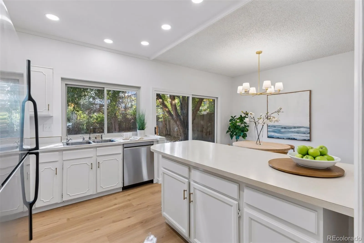
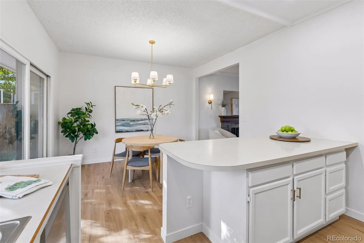
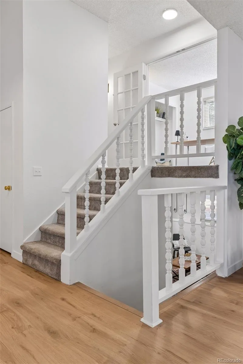
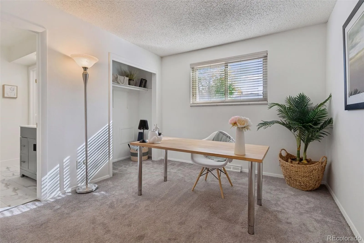
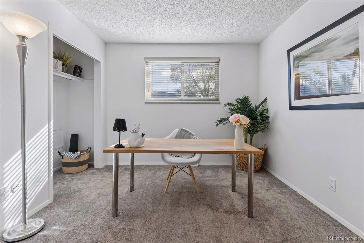
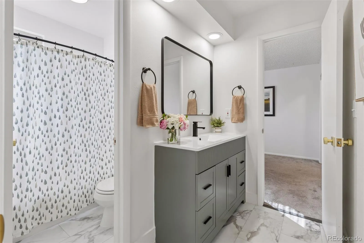
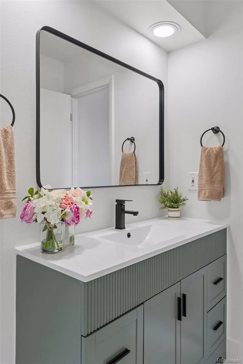
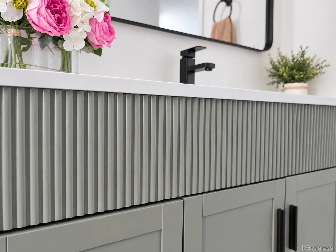
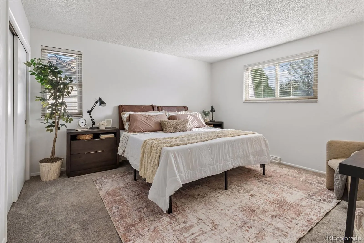
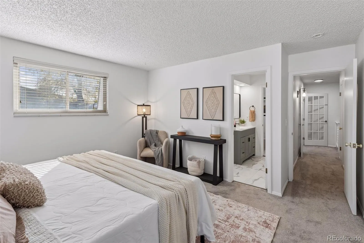
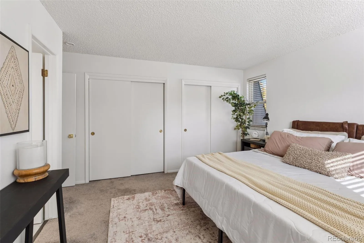
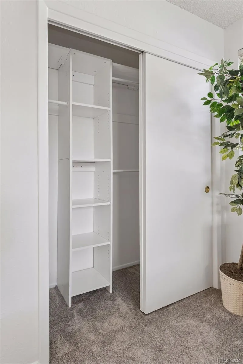
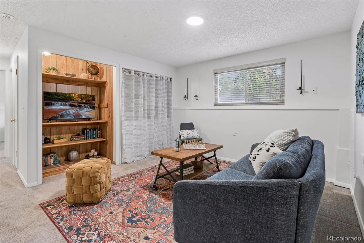
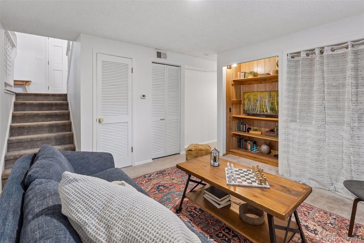
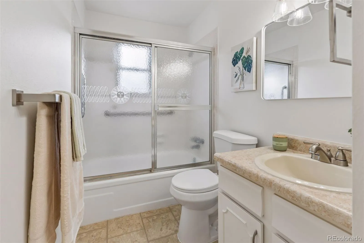
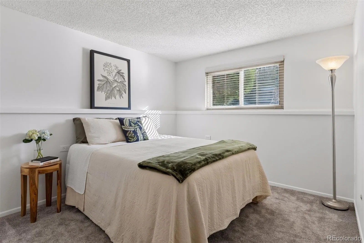
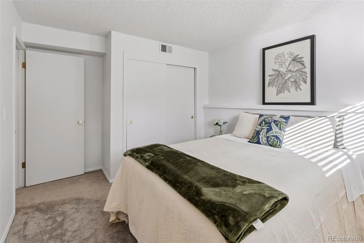
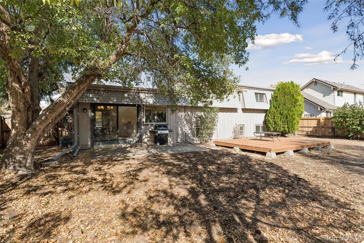
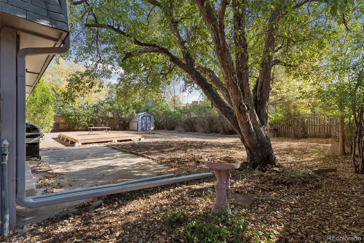
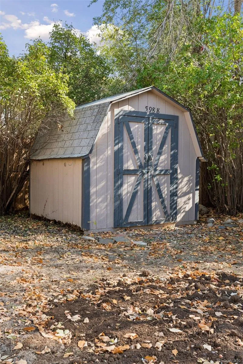
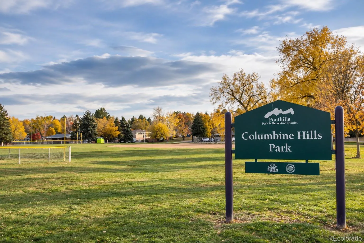
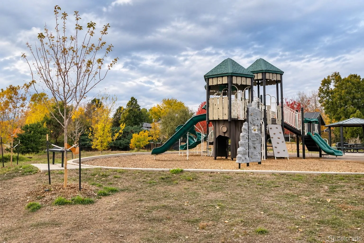
Set on a spacious 0.21-acre lot in Littleton’s established Columbine Hills neighborhood, this thoughtfully refreshed 3-bedroom, 2-bathroom home offers 1, 664 finished square feet, an oversized two-car garage, and a fully fenced, south-facing backyard. Inside, a vaulted entry and 9-foot main-level ceilings create an immediate sense of openness. Fresh interior paint, new luxury vinyl plank flooring, and updated lighting complement the home’s bright, airy interior, while a shiplap fireplace feature wall brings warmth and character to the main living space. The kitchen features stainless steel appliances, and a refreshed primary bathroom adds to the home’s recent updates. The lower level offers a second living area, additional bedroom, and full bathroom, providing flexible space for guests, a home office, or a media room. Outside, a generous deck overlooks the backyard, with ample room for entertaining and gardening. The oversized two-car garage features high ceilings and additional space for storage, a small workshop, or recreational gear. Additional features include central air conditioning, a newer tankless water heater, reverse osmosis drinking water system at the kitchen sink, and radon mitigation system. A seller-provided one-year home warranty is included. Enjoy convenient access to Chatfield State Park, Denver Botanic Gardens Chatfield Farms, Columbine Hills and Columbine Manor parks and Aspen Grove’s shopping and dining, along with nearby walking and biking trails and easy access to C-470. With its refreshed interior, flexible living spaces, and expansive backyard, this home offers an appealing combination of comfort, functionality, and room to make it your own. Potential FHA loan assumption opportunity: Seller reports an existing FHA mortgage with a 3.125% interest rate that may be assumable by a qualified buyer, subject to loan servicer approval and verification of terms.
Columbine Hills
5988 W Ken Caryl Place, Littleton, CO 80128


- 1. 2026-11-07 (Start time: 10:00 - End time: 14:00)
