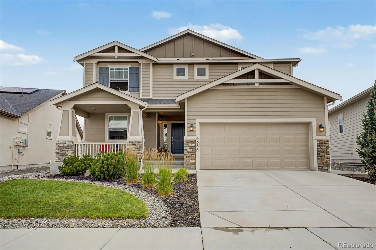
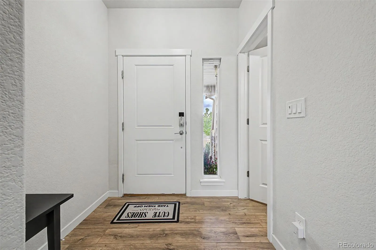
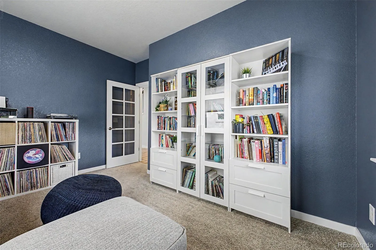
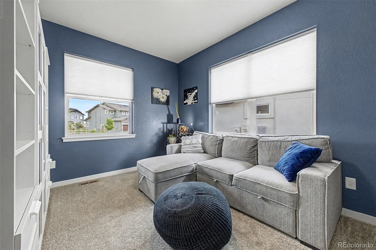
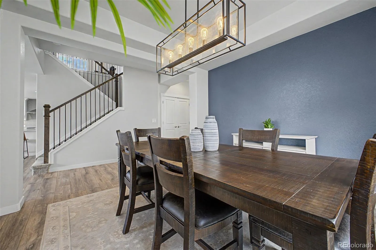
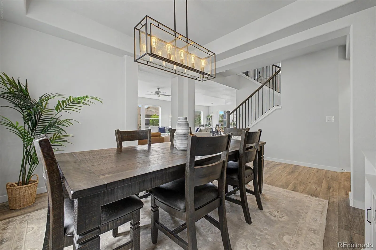
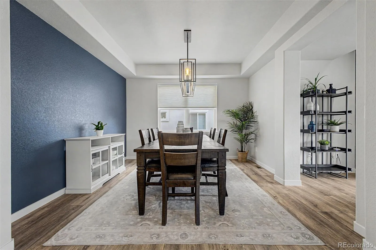
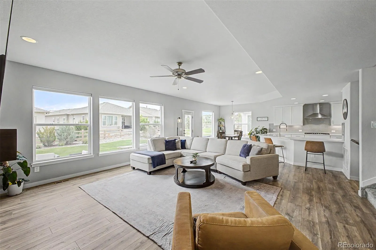
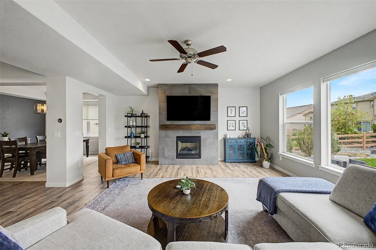
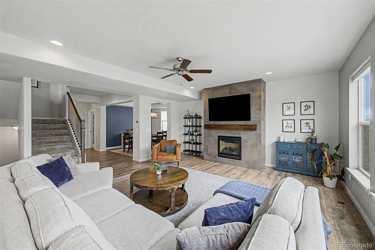
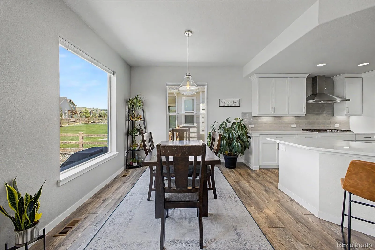
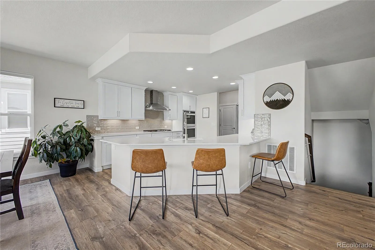
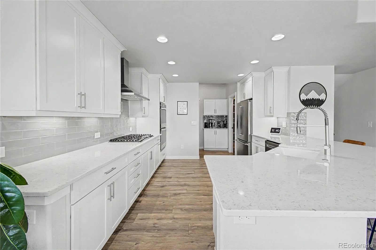
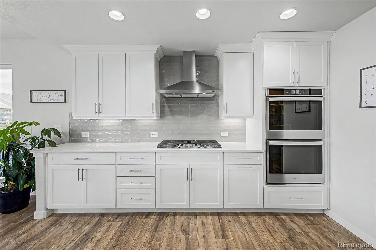
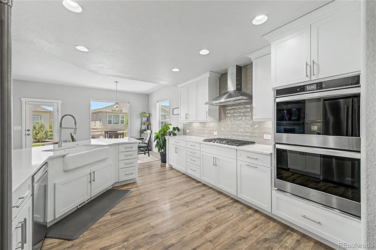
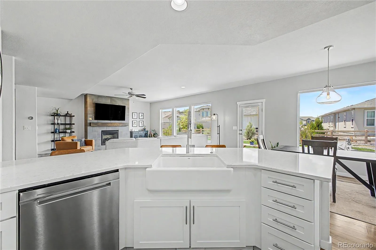
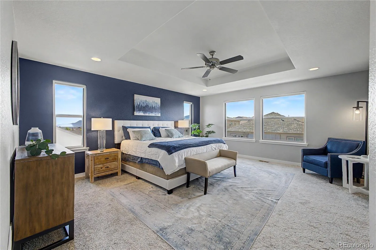
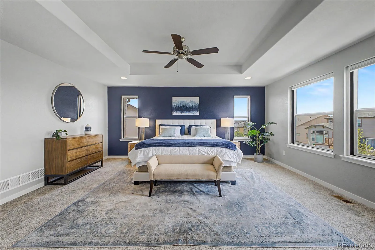
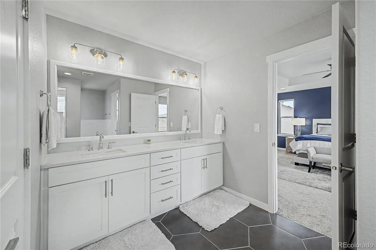
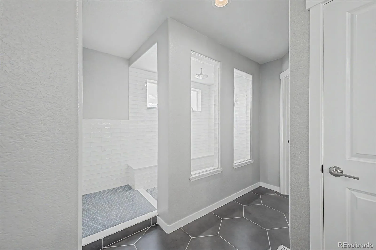
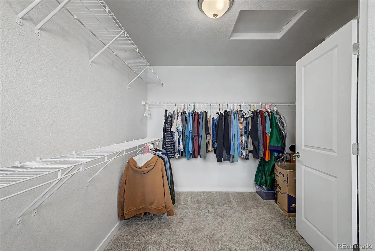
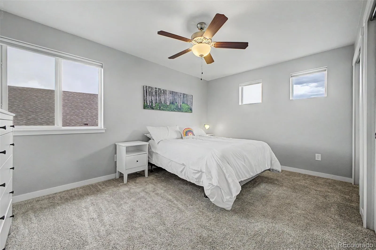
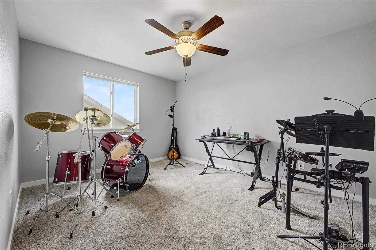
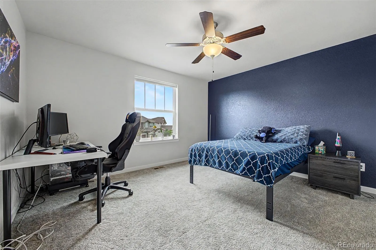
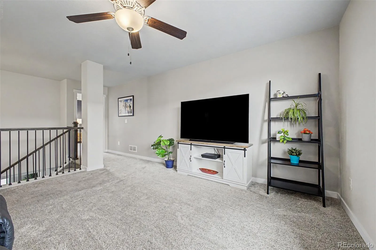
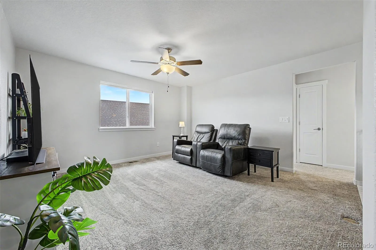
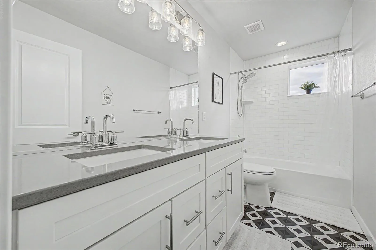
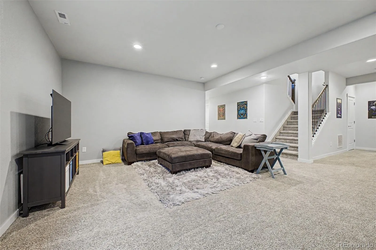
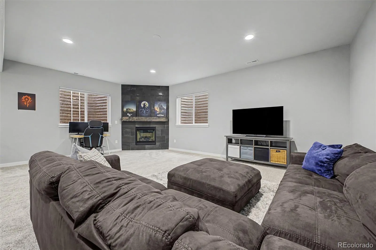
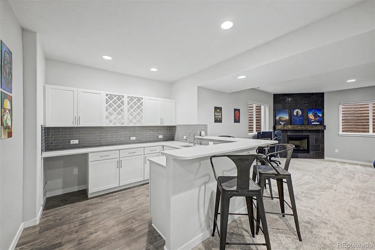
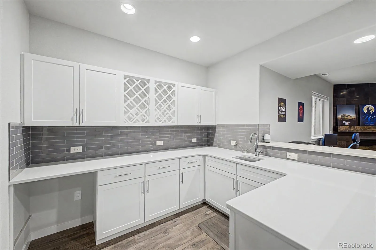
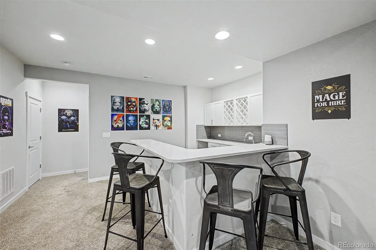
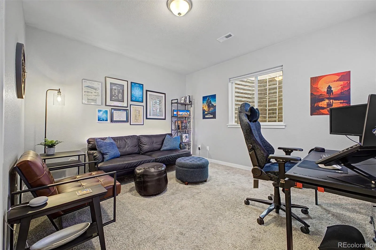
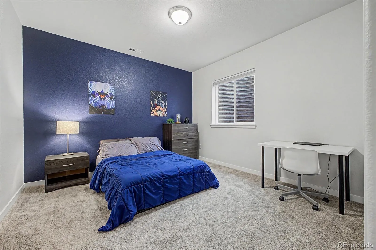
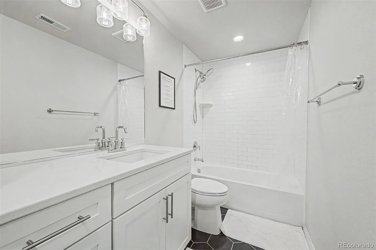
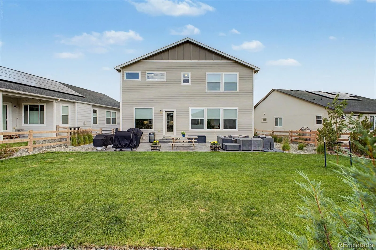
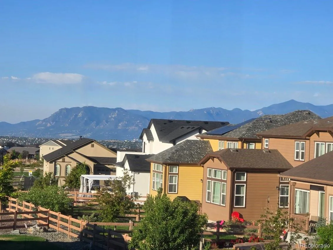
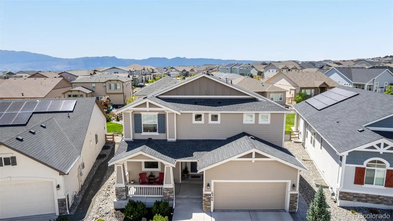

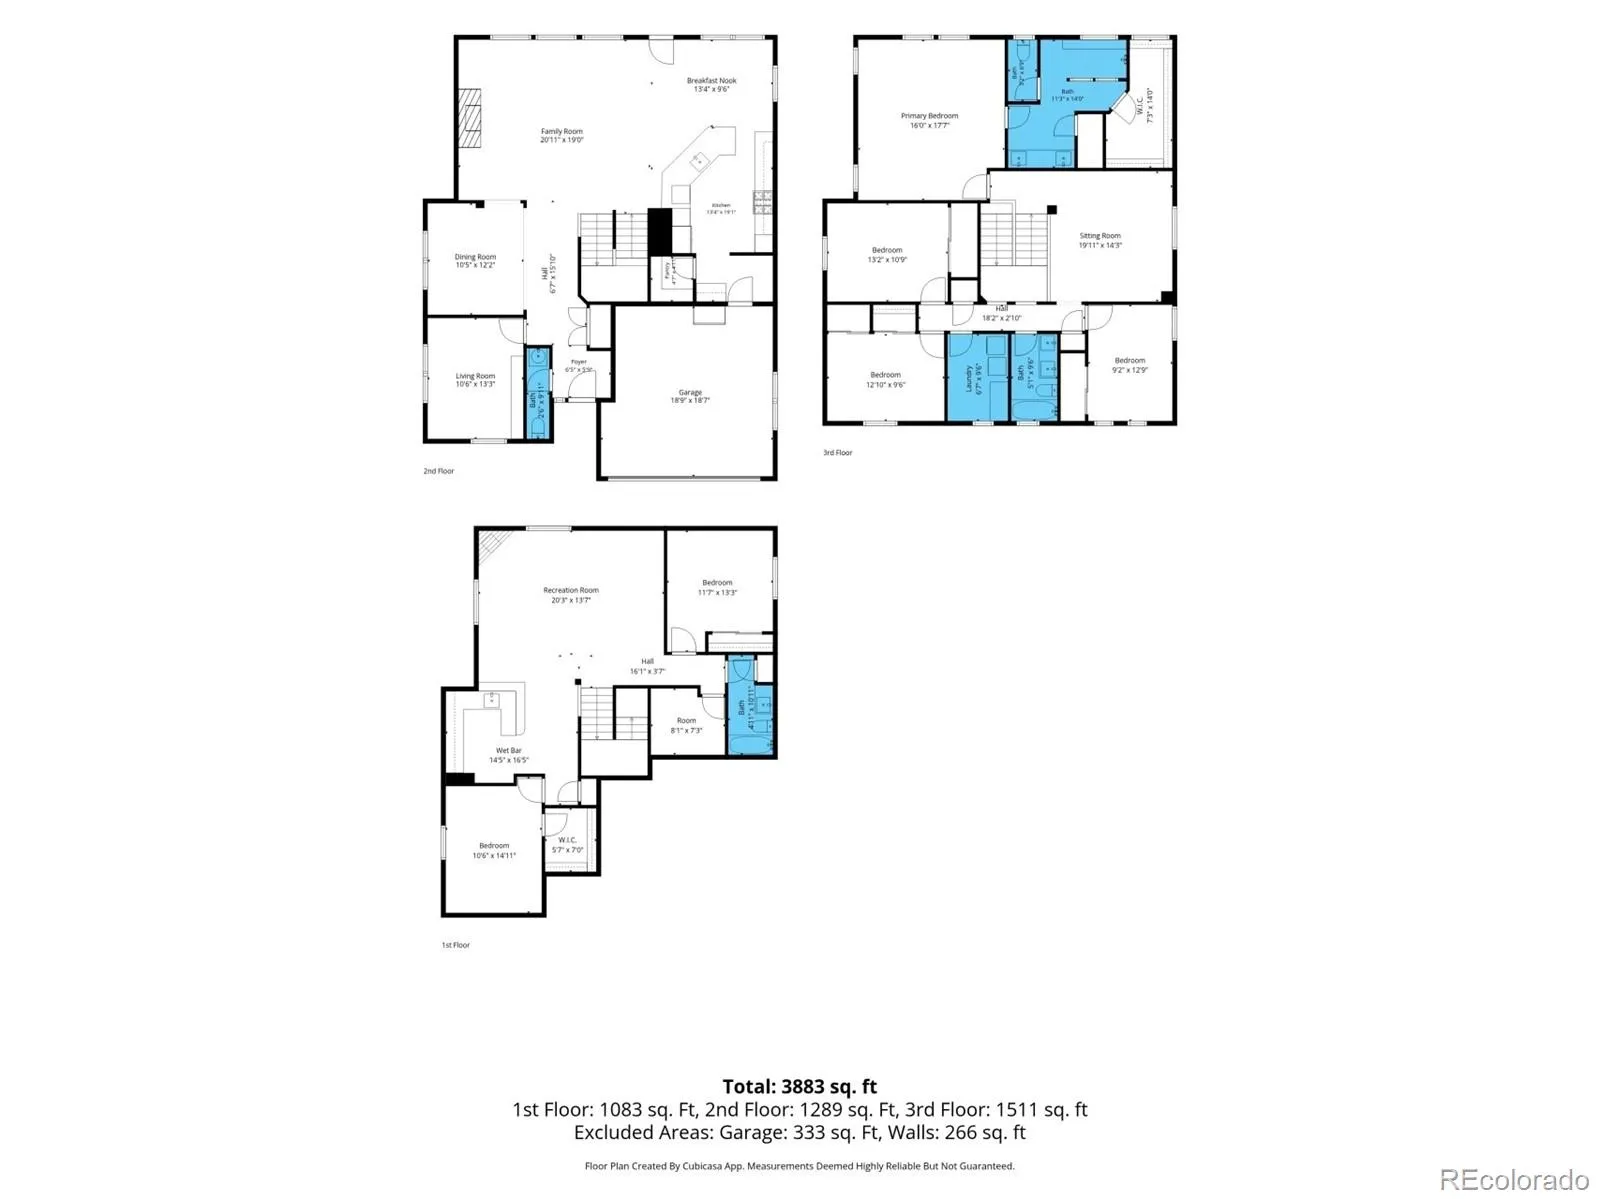
Stunning 6-bedroom, 4-bath home loaded with upgrades in the highly sought-after Wolf Ranch community! Offering an impressive combination of space and versatility, this home features multiple living and dining areas, a dedicated study, an oversized loft, a fully finished basement, and smart-home technology—perfect for everyday living and entertaining. The gourmet kitchen features stainless steel appliances, double wall ovens, abundant cabinetry, and an oversized walk-in pantry. Hunter Douglas motorized window coverings are controlled by voice, mobile app, remote, or scheduled automation. Blackout blinds are installed in every bedroom. Additional smart-home features include a multi-sensor thermostat, continuously circulating hot water, smart light switches, smart locks, and programmable exterior lighting. The luxurious primary suite features a spa-inspired bath with an oversized tiled walk-in shower, dual shower heads including a rainfall shower head, and a built-in bench. The fully finished basement includes a spacious recreation room with a fireplace and wet bar, plus two additional bedrooms and a full bath. The oversized finished garage features 11-foot ceilings and a 4-foot extension, providing abundant storage and workspace. Enjoy the professionally landscaped backyard with an expansive stamped concrete patio, natural gas hookups, and a raised vegetable garden with its own sprinkler zone. Just a short walk to Wolf Ranch’s scenic lake, trails, recreation center, and community pool. Located in the coveted Academy School District 20 (D20), this remarkable home combines space, luxury, smart-home convenience, and an unbeatable location.

Advanced Home Search
Search by square footage, location, price, bedrooms, bathrooms and more.Just Listed
These homes just hit the market. Be among the first to see them. Schedule a showing, too.New Construction
See brand new homes and homes under construction now and available soon.Features & Amenities
Find homes with views or pools, in gated communities & with other desirable features.Cities
Take a look at luxury homes in each city in Metro Denver.Neighborhoods
Find the ideal neighborhood and the home that best fits you.Counties
Have your eye on a specific county? Browse these listings.Zip Codes
Start here to find a luxury home in a particular zip code.Single-Family Homes
See photos of single-family homes, get prices, neighborhood information & more.Townhomes
Get all the details about luxury townhomes for sale now throughout Metro Denver.Condos
Are you drawn to the low-maintenance, luxury lifestyle of condo living? Start here.One-Story Homes
Looking for a main floor master? Ranch-style homes may be perfect for your lifestyle.Featured Price Ranges
We’ve done the searching for you. Find homes in popular luxury price ranges.55-Plus
Explore beautiful homes and enviable amenities available in 55-and-over communities.Your Free MLS Search Account
Create and manage saved searches and properties with the Property Organizer.Schedule a Personal Consultation
We’re happy to help any time! Schedule a no-obligation 15-minute call.


