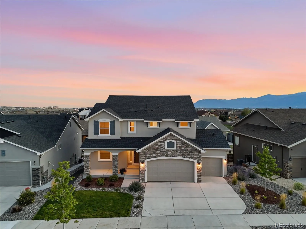
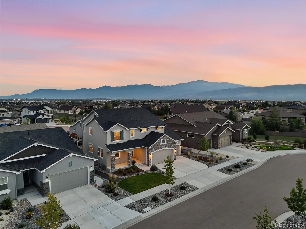
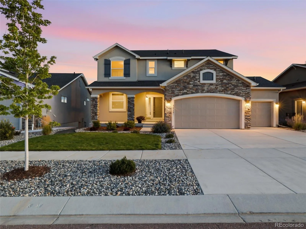
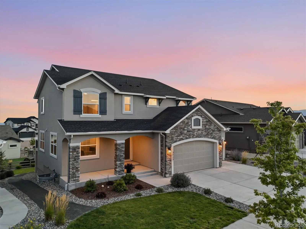
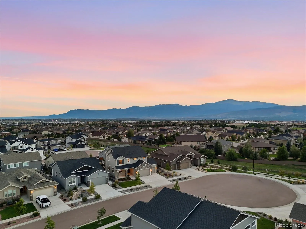
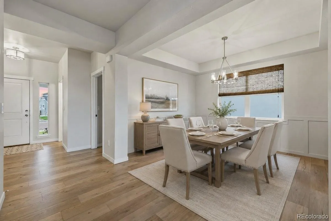
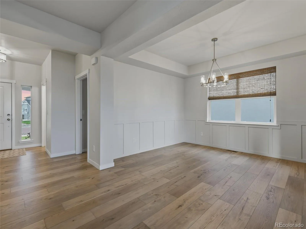
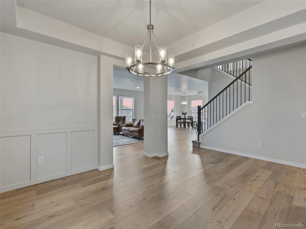
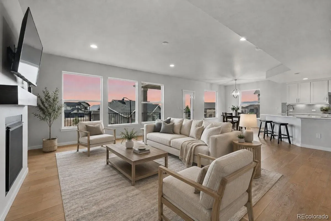
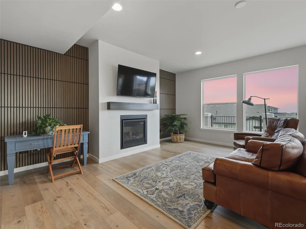
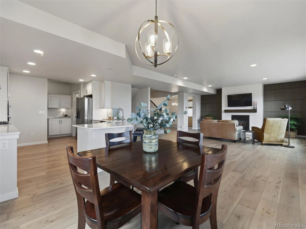
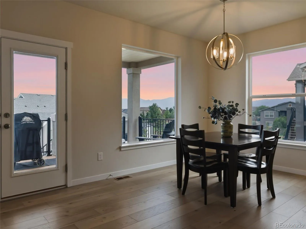
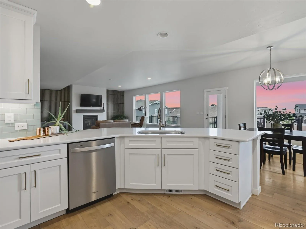
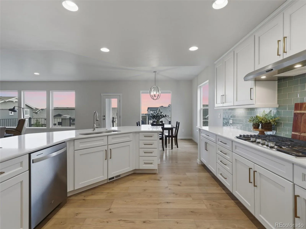
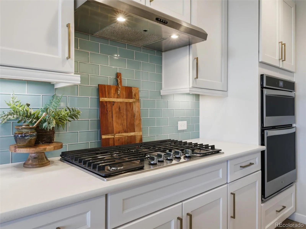
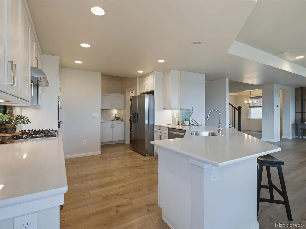
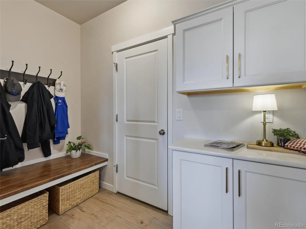
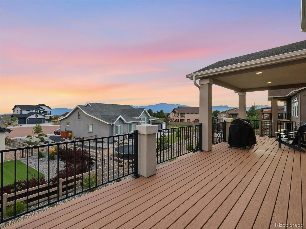
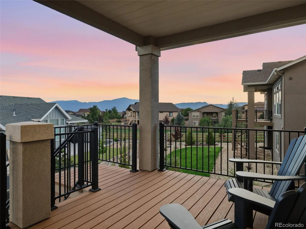
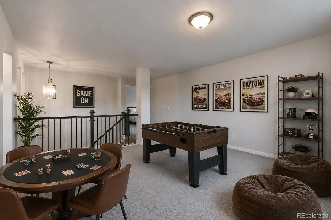
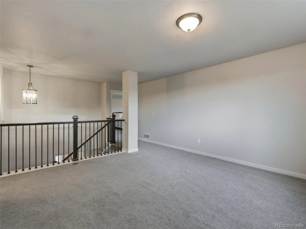
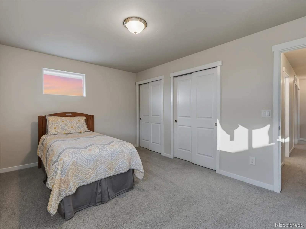
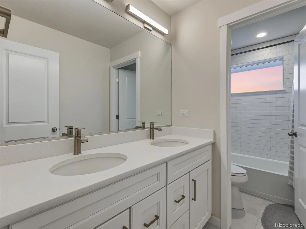
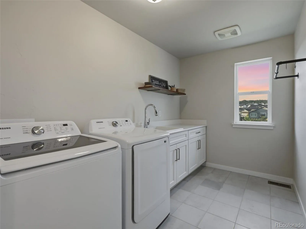
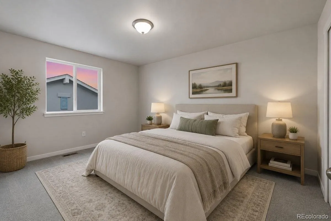
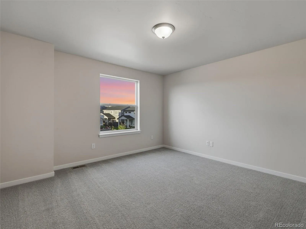
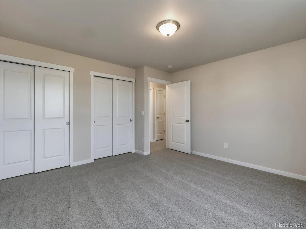
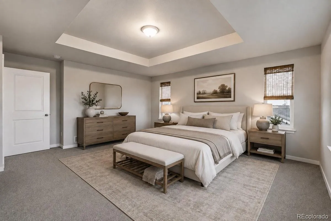
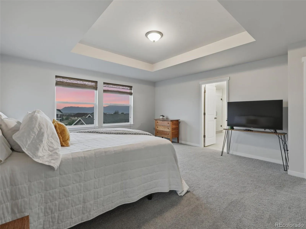
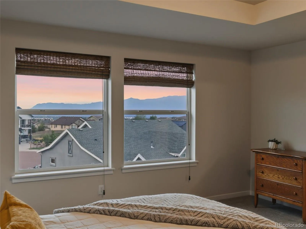
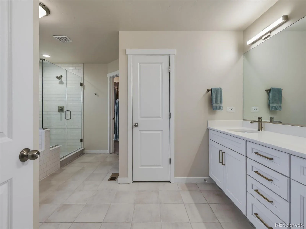
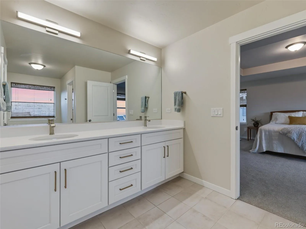
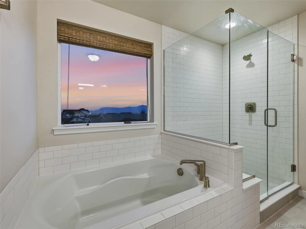
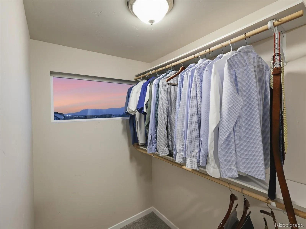
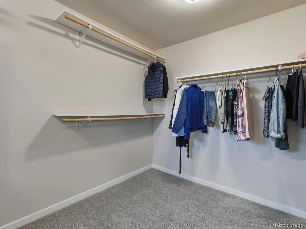
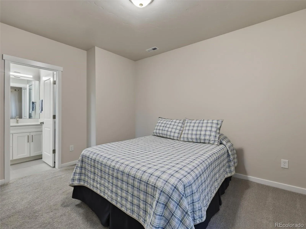
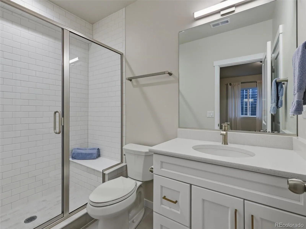
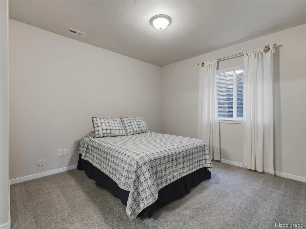
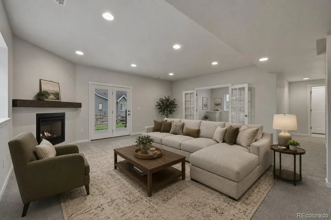
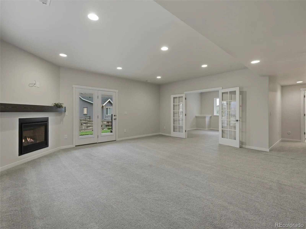
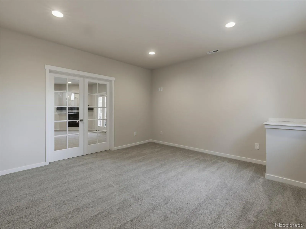
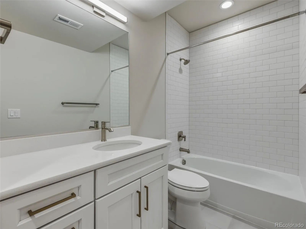
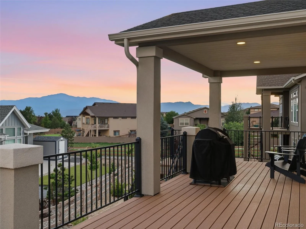
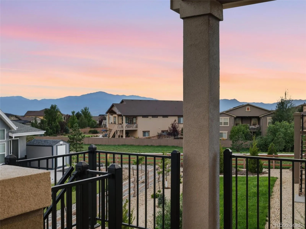
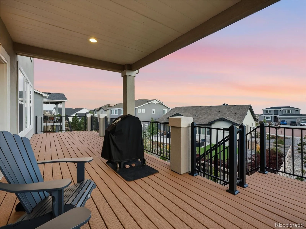
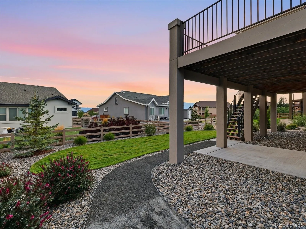
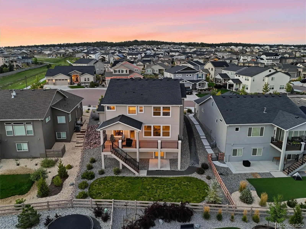
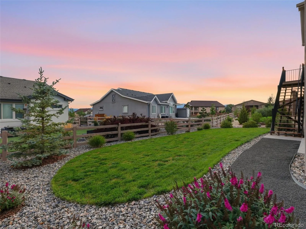
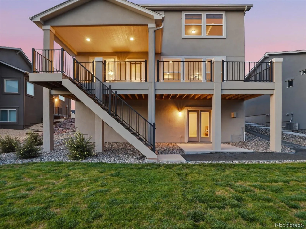
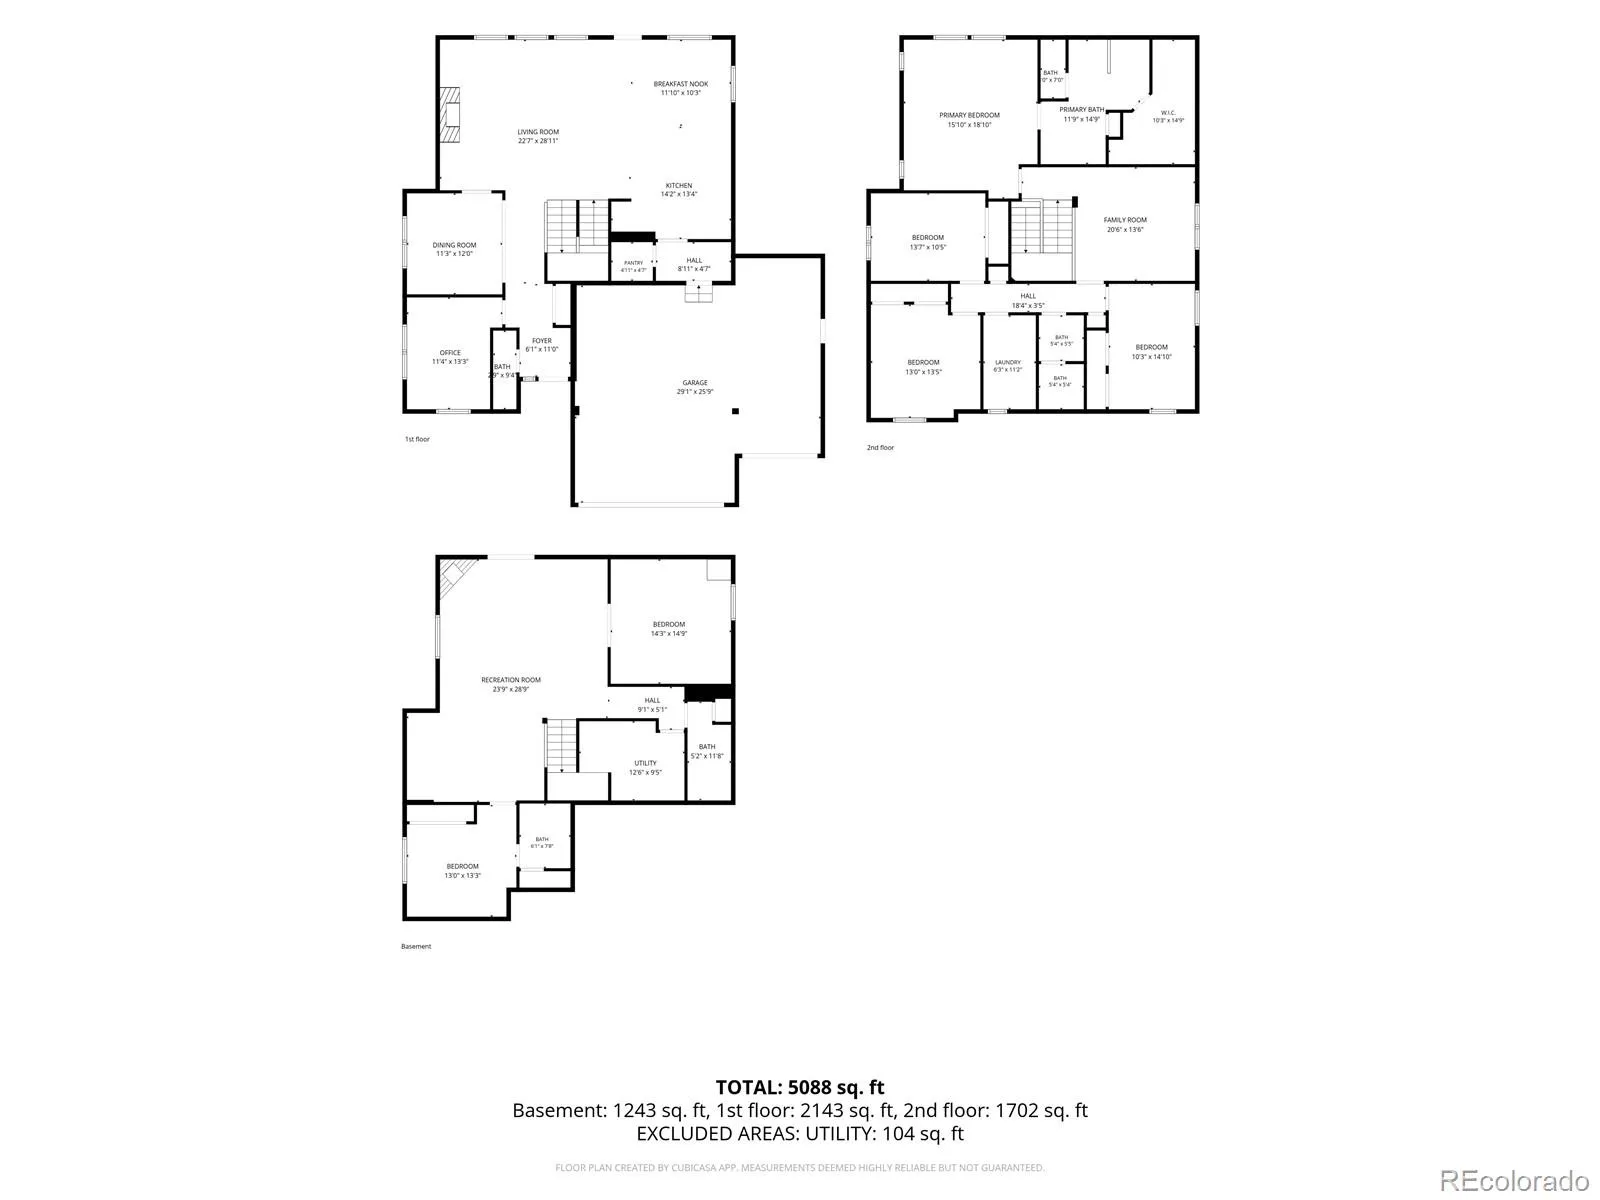
Practically Brand New, immaculate and beautifully upgraded! This Executive Home is a 6 bedroom, 5 bath w/ office & 4, 546 sq ft -the Monarch floorplan by Classic Homes sits on a quiet cul-de sac, only steps from the trail system & is located in Desirable Highline at Wolf Ranch. This home offers exceptional finishes, many extras, an open floor plan, and breathtaking VIEWS for miles! One owner and pet-free. The pride of ownership is evident! The Gourmet gas kitchen features stainless-steel appliances, double oven, expansive quartz countertops, a spacious walk-in pantry, drop zone and hall tree await as you step inside from the garage. The main level also includes 1/2 bath, large family room w/ gas fireplace, large windows, formal dining room, eat-in kitchen, dedicated office with door, large abundant windows throughout the home, and a door to an oversized covered composite deck plumbed for grilling out and showcasing the spectacular mountain views. Upstairs, a spacious loft provides a 2ND living space. The luxurious primary suite w/ expansive views features a spa-inspired bathtub, separate shower & XL walk-in closet . Three additional spacious bedrooms, full bath, and a large laundry room with sink and folding table, complete the upper level. The finished walk-out basement has a concrete patio for additional outdoor space. Inside offers high basement ceilings, a 3RD living space with a 2ND fireplace-also pre-plumbed for bar/kitchenette. a flex room/6th bedroom w/French doors, a full bath, & another bedroom/Multi-Gen suite with private ensuite full bath An oversized, insulated, & finished garage provides plenty of room. Enjoy all that Wolf Ranch has to offer- including 15+ miles of trails, 300 acres of open space, a Recreation Center and POOL, 14 acre Wolf Lake for fishing and kayaking, parks, playgrounds, and access to Academy D-20 schools only minutes away. A truly exceptional home with incredible views and amenities—Colorado Living Done right!

Advanced Home Search
Search by square footage, location, price, bedrooms, bathrooms and more.Just Listed
These homes just hit the market. Be among the first to see them. Schedule a showing, too.New Construction
See brand new homes and homes under construction now and available soon.Features & Amenities
Find homes with views or pools, in gated communities & with other desirable features.Cities
Take a look at luxury homes in each city in Metro Denver.Neighborhoods
Find the ideal neighborhood and the home that best fits you.Counties
Have your eye on a specific county? Browse these listings.Zip Codes
Start here to find a luxury home in a particular zip code.Single-Family Homes
See photos of single-family homes, get prices, neighborhood information & more.Townhomes
Get all the details about luxury townhomes for sale now throughout Metro Denver.Condos
Are you drawn to the low-maintenance, luxury lifestyle of condo living? Start here.One-Story Homes
Looking for a main floor master? Ranch-style homes may be perfect for your lifestyle.Featured Price Ranges
We’ve done the searching for you. Find homes in popular luxury price ranges.55-Plus
Explore beautiful homes and enviable amenities available in 55-and-over communities.Your Free MLS Search Account
Create and manage saved searches and properties with the Property Organizer.Schedule a Personal Consultation
We’re happy to help any time! Schedule a no-obligation 15-minute call.


