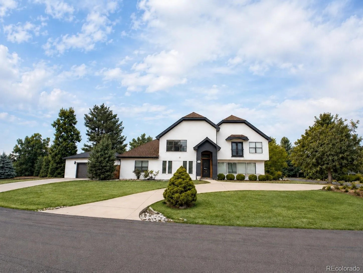
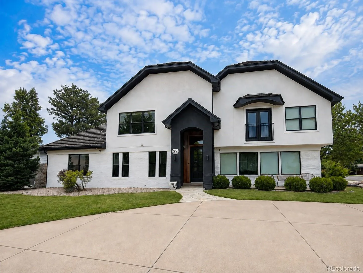
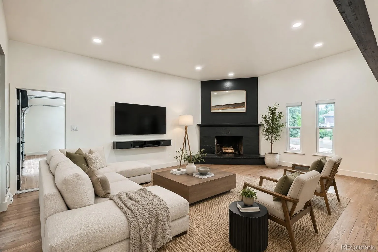
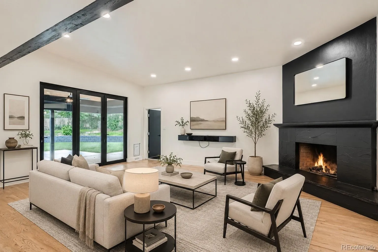
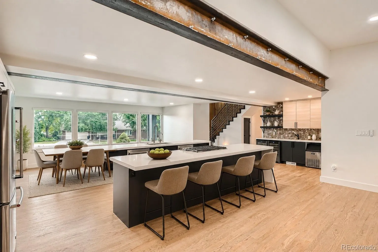
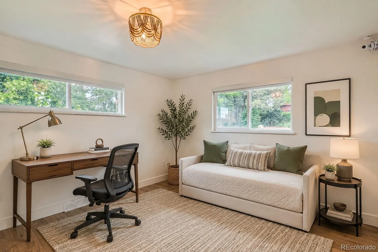
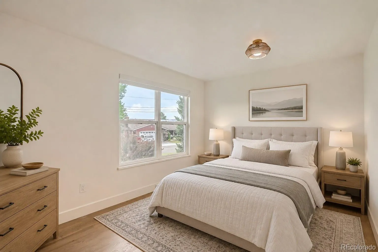
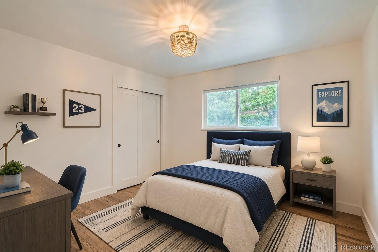
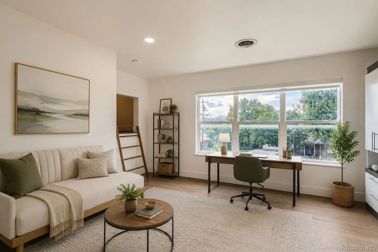
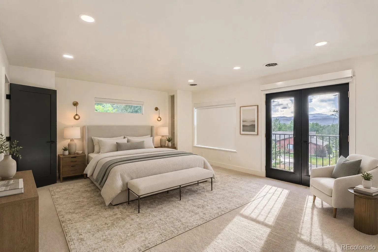
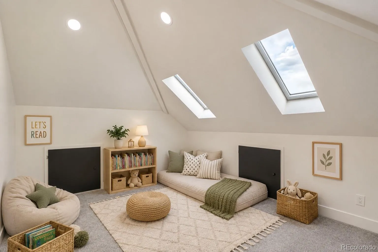
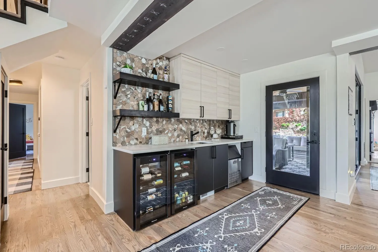
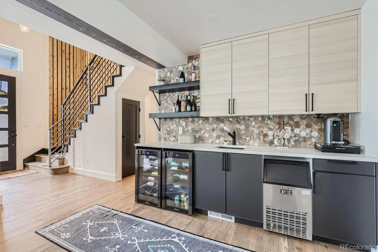
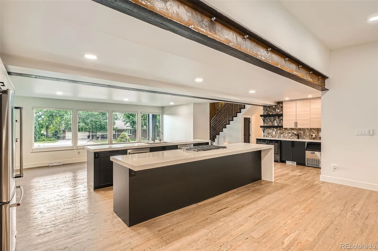
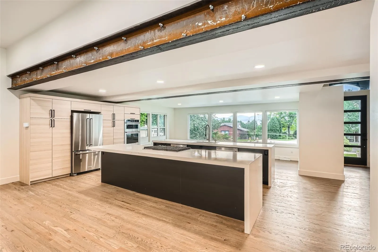
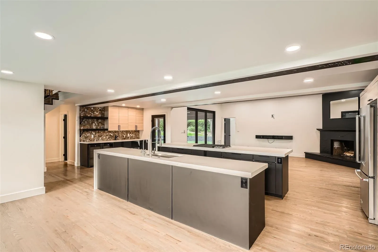
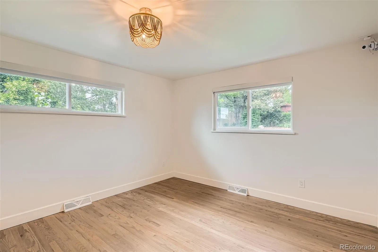
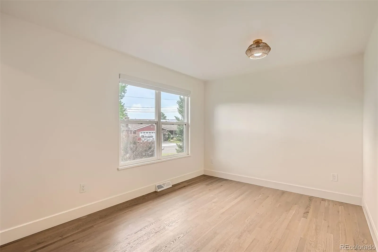
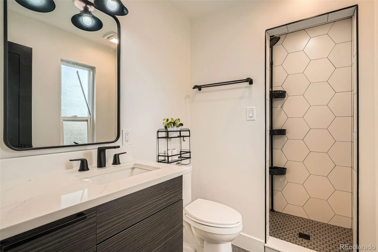
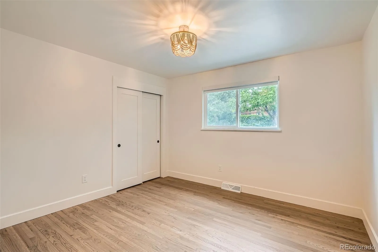
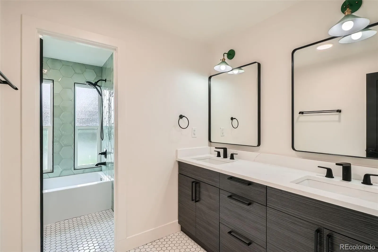
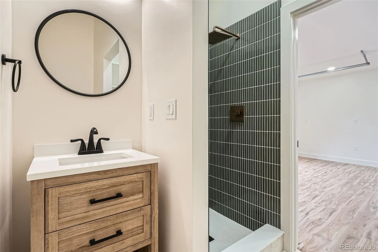
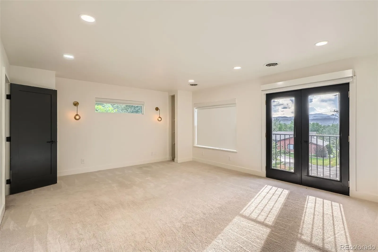
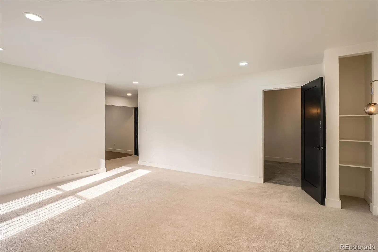
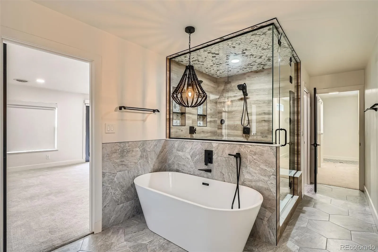
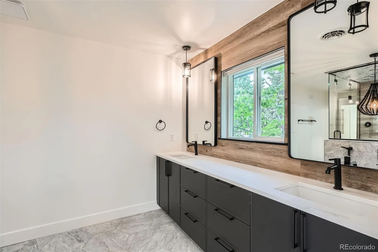
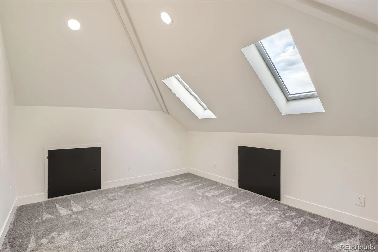
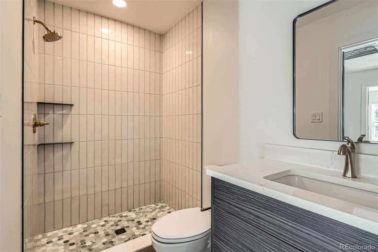
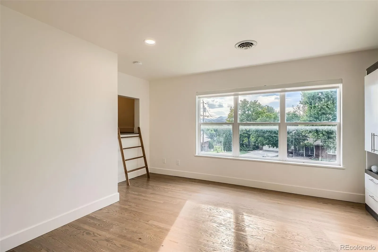
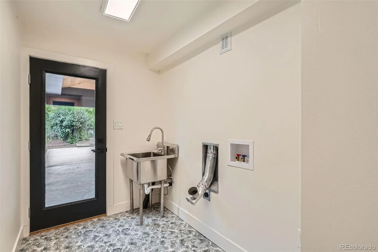
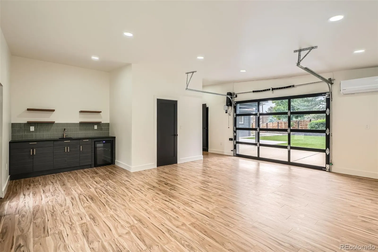
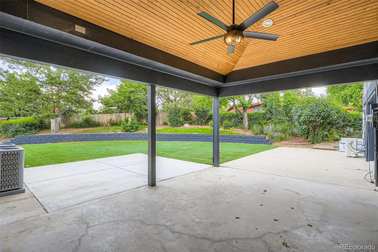
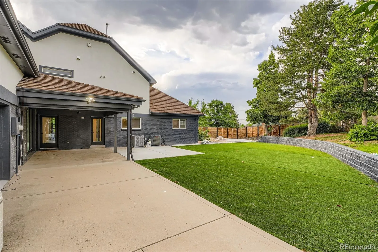
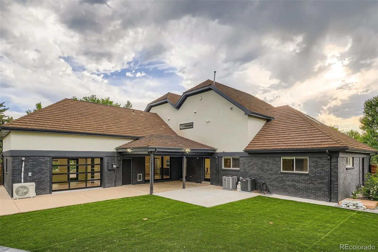
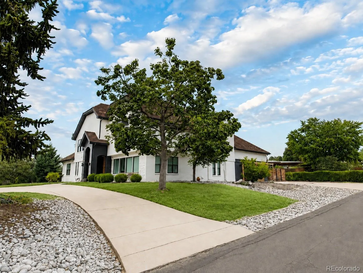
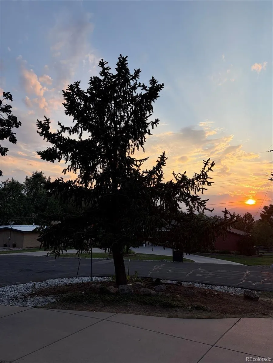
Welcome to this beautifully remodeled six-bedroom, 6-bathroom home with a Mother-in-law suite, large garage in Paramount Heights, one of East Applewood’s most sought-after neighborhoods. The main level opens to a very bright, spacious floor plan designed for both everyday living and entertaining. The kitchen features waterfall quartz countertops, double islands, generous cabinet space, and mountain views from the dining area. It flows directly into the living room, where a wood-burning fireplace, large windows, and an accordion-style door connect the indoor space to the backyard. Three bedrooms are located on the main floor, one en-suite bedroom, along with two additional bedrooms and a full bathroom. This level also includes a bonus room and a separate children’s play area with an indoor-outdoor feel. Upstairs, the expansive primary suite offers two walk-in closets and a private bathroom with dual vanities, a soaking tub, steam shower, and a second laundry area. A guest bedroom, 3/4 bath, office, and loft complete the upper level. The Mother-law-suite on the main level has a private entrance, kitchenette, 3/4 bath with its own dedicated yard and driveway. Additional features include two furnaces and air-conditioning systems, tankless water heater, wet bar, wine refrigerator, dual electrical panels, electric window shades, and a steam shower. The front and landscaped backyard is well suited for entertaining, with a covered patio, gas connection, and electrical setup for a future hot tub. The home sits on a corner lot with a circular driveway near the end of a quiet cul-de-sac. Located in East Applewood, the property offers convenient access to parks, trails, schools, shopping, dining, and the surrounding foothills. With a thoughtful renovation, flexible living spaces, mountain views, and a prime location, this home is ready for its next owner.

Advanced Home Search
Search by square footage, location, price, bedrooms, bathrooms and more.Just Listed
These homes just hit the market. Be among the first to see them. Schedule a showing, too.New Construction
See brand new homes and homes under construction now and available soon.Features & Amenities
Find homes with views or pools, in gated communities & with other desirable features.Cities
Take a look at luxury homes in each city in Metro Denver.Neighborhoods
Find the ideal neighborhood and the home that best fits you.Counties
Have your eye on a specific county? Browse these listings.Zip Codes
Start here to find a luxury home in a particular zip code.Single-Family Homes
See photos of single-family homes, get prices, neighborhood information & more.Townhomes
Get all the details about luxury townhomes for sale now throughout Metro Denver.Condos
Are you drawn to the low-maintenance, luxury lifestyle of condo living? Start here.One-Story Homes
Looking for a main floor master? Ranch-style homes may be perfect for your lifestyle.Featured Price Ranges
We’ve done the searching for you. Find homes in popular luxury price ranges.55-Plus
Explore beautiful homes and enviable amenities available in 55-and-over communities.Your Free MLS Search Account
Create and manage saved searches and properties with the Property Organizer.Schedule a Personal Consultation
We’re happy to help any time! Schedule a no-obligation 15-minute call.


