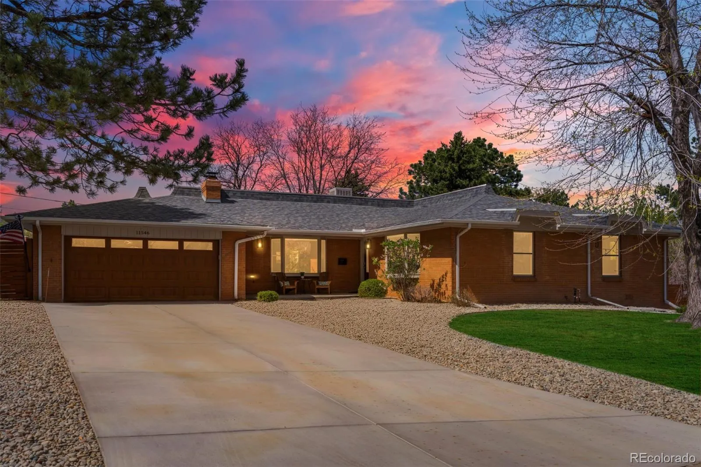
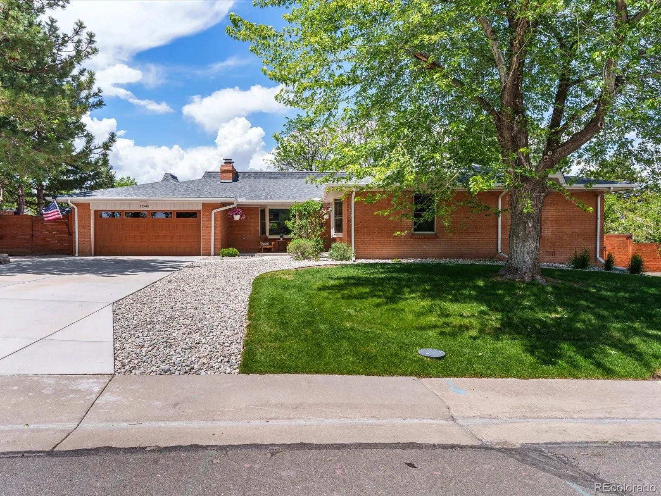
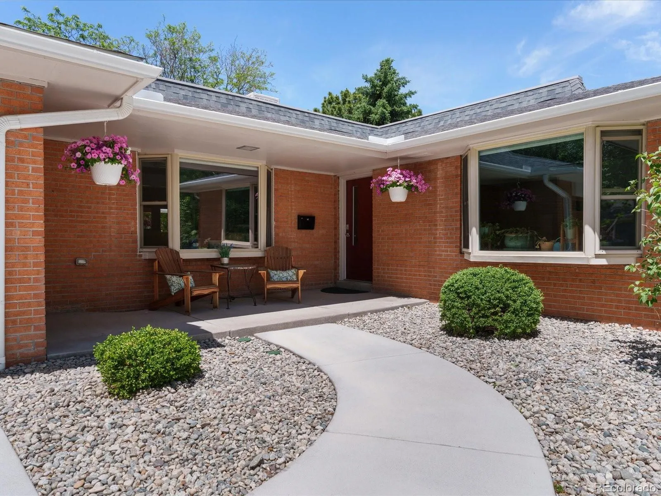
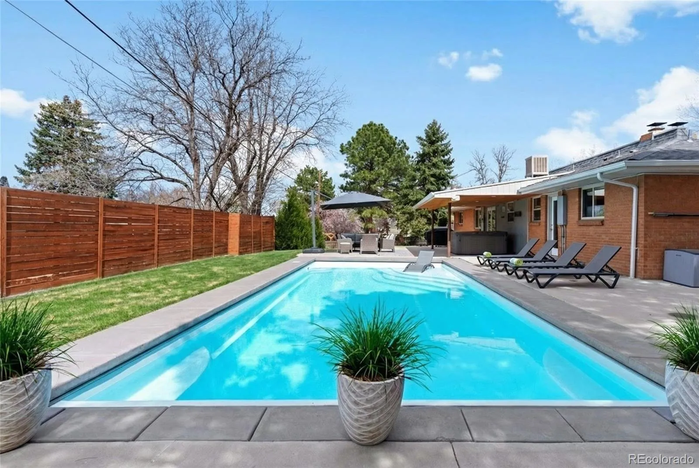
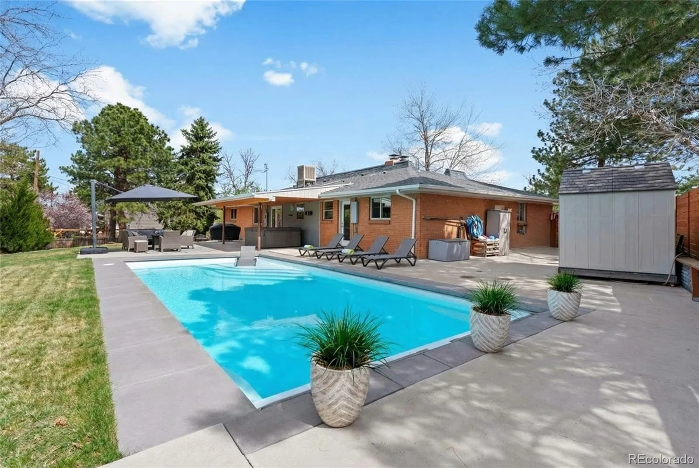
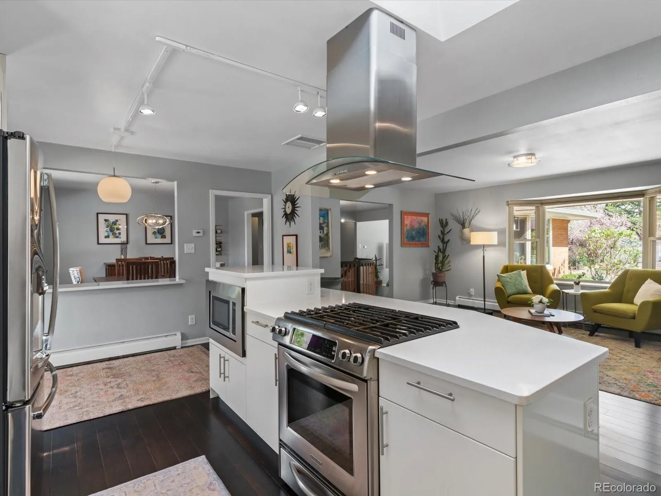
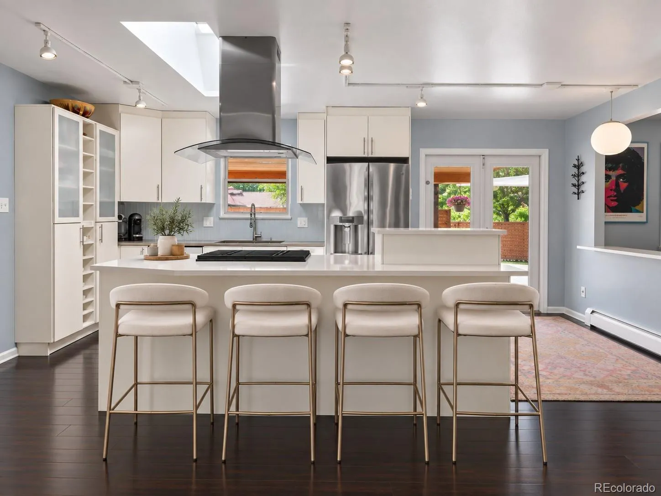
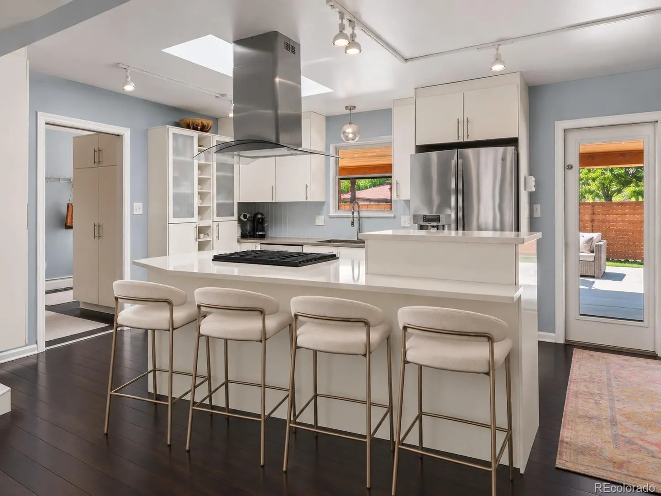
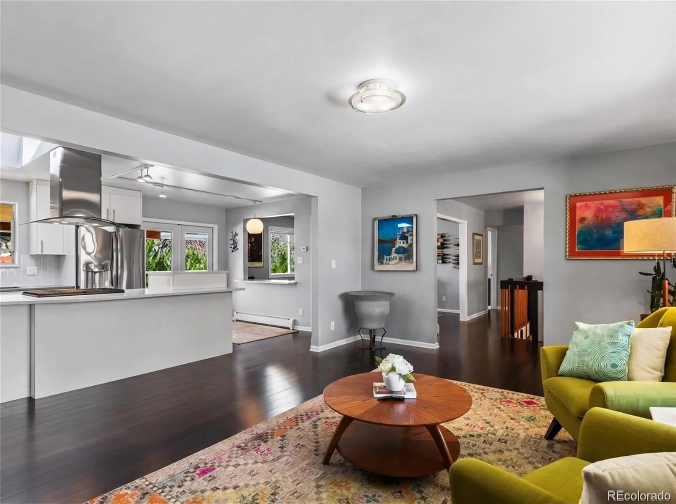
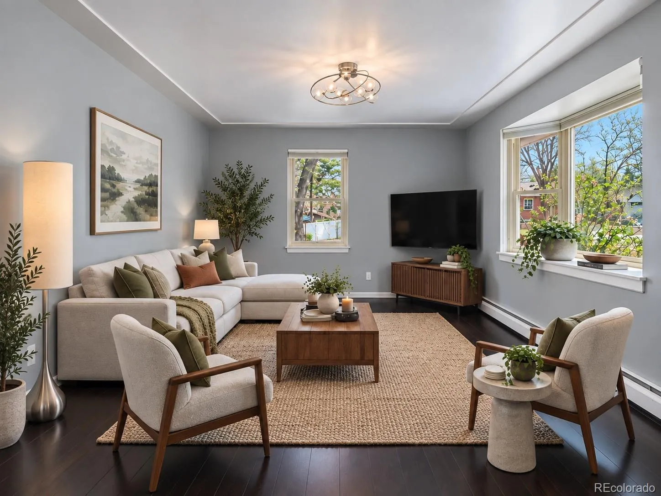
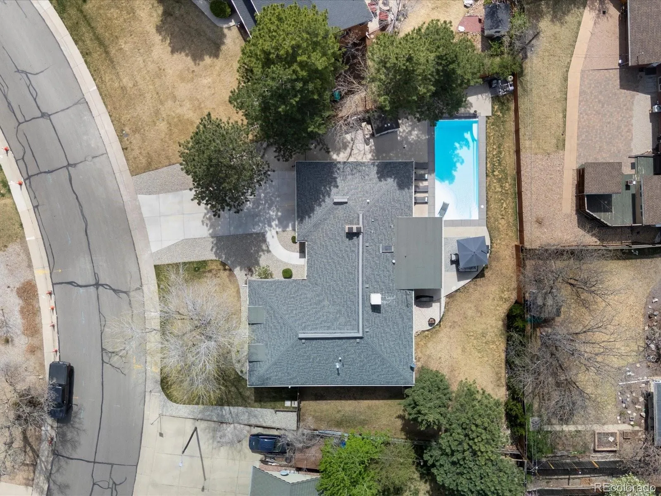
Big backyard. Big pool. Big personality. Fabulous neighborhood. Welcome to this beautifully reimagined mid-century modern brick ranch in coveted Applewood Knolls, where timeless design meets effortless Colorado living. Thoughtfully remodeled and extensively improved, this home delivers the best of both worlds: gorgeous finishes paired with major infrastructure upgrades. The light-filled main level features a stunning chef’s kitchen with quartz countertops, custom glass-tile backsplash, energy-efficient stainless-steel appliances, skylight and oversized breakfast bar. Bamboo hardwood floors, fresh paint and two wood-burning fireplaces add warmth and character throughout. Four main-level bedrooms and three updated baths provide comfortable living, while the lower level offers an additional bedroom and bath with newly renovated bath w/ spa-like feel. The finished lower level adds exceptional flexibility with a spacious family/media room, custom mid-century-inspired wet bar, fifth bedroom with egress window and bath—ideal for guests, movie nights, a home gym or multigenerational living. And then there’s the backyard. Set on a rare 1/3-acre private, park-like lot, this outdoor oasis is made for Colorado summers. Enjoy a large, natural-gas-heated in-ground pool with automatic safety cover, generous patio space, mature landscaping and two gas lines—one for grilling and one for a fire pit. It’s the kind of backyard designed for long summer days, pool parties and memorable evenings with family and friends. Major improvements include a new sewer line, newly poured concrete driveway, rock landscaping, new French drainage system, updated electrical and plumbing, newer windows, newer carpet, fresh paint and more. All of this in an exceptional Applewood Knolls location, close to Crown Hill Park, Gold’s Marketplace, top-rated schools, Red Rocks, downtown Denver and the foothills. Beautifully updated. Thoughtfully improved. Seriously fun to live in.

Advanced Home Search
Search by square footage, location, price, bedrooms, bathrooms and more.Just Listed
These homes just hit the market. Be among the first to see them. Schedule a showing, too.New Construction
See brand new homes and homes under construction now and available soon.Features & Amenities
Find homes with views or pools, in gated communities & with other desirable features.Cities
Take a look at luxury homes in each city in Metro Denver.Neighborhoods
Find the ideal neighborhood and the home that best fits you.Counties
Have your eye on a specific county? Browse these listings.Zip Codes
Start here to find a luxury home in a particular zip code.Single-Family Homes
See photos of single-family homes, get prices, neighborhood information & more.Townhomes
Get all the details about luxury townhomes for sale now throughout Metro Denver.Condos
Are you drawn to the low-maintenance, luxury lifestyle of condo living? Start here.One-Story Homes
Looking for a main floor master? Ranch-style homes may be perfect for your lifestyle.Featured Price Ranges
We’ve done the searching for you. Find homes in popular luxury price ranges.55-Plus
Explore beautiful homes and enviable amenities available in 55-and-over communities.Your Free MLS Search Account
Create and manage saved searches and properties with the Property Organizer.Schedule a Personal Consultation
We’re happy to help any time! Schedule a no-obligation 15-minute call.


