
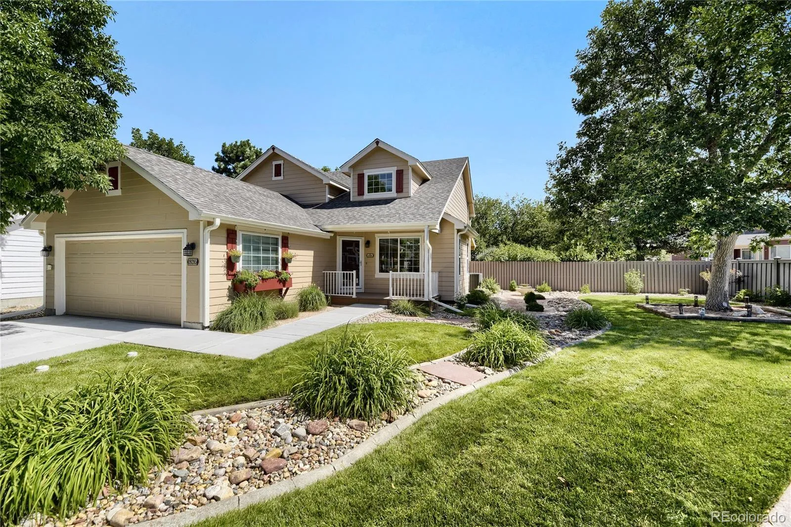
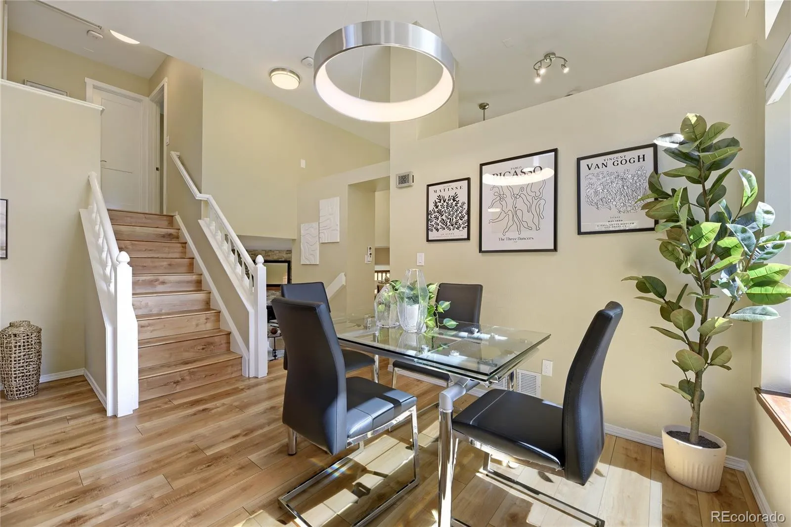
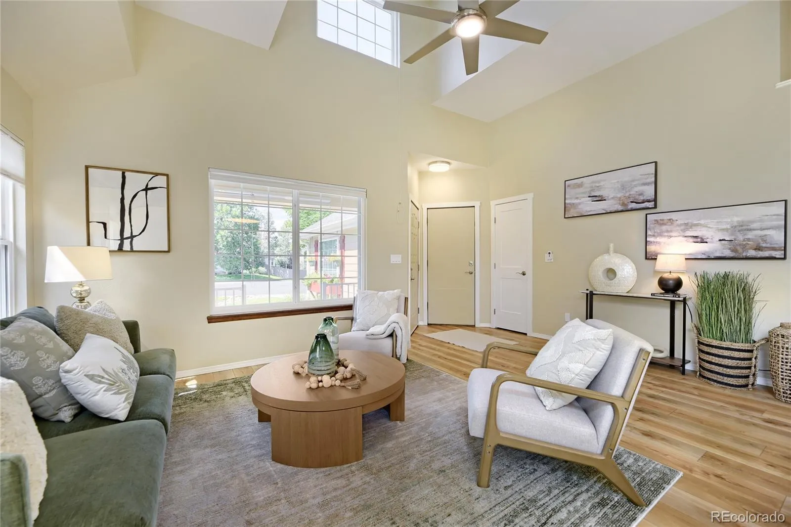
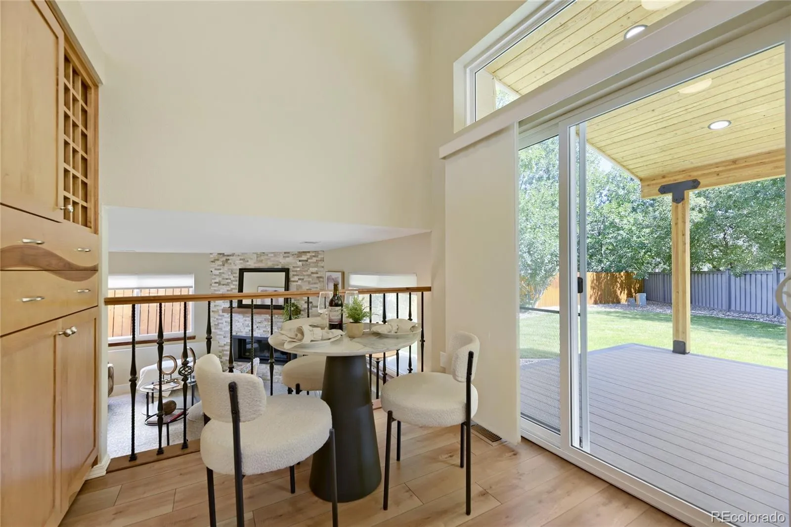
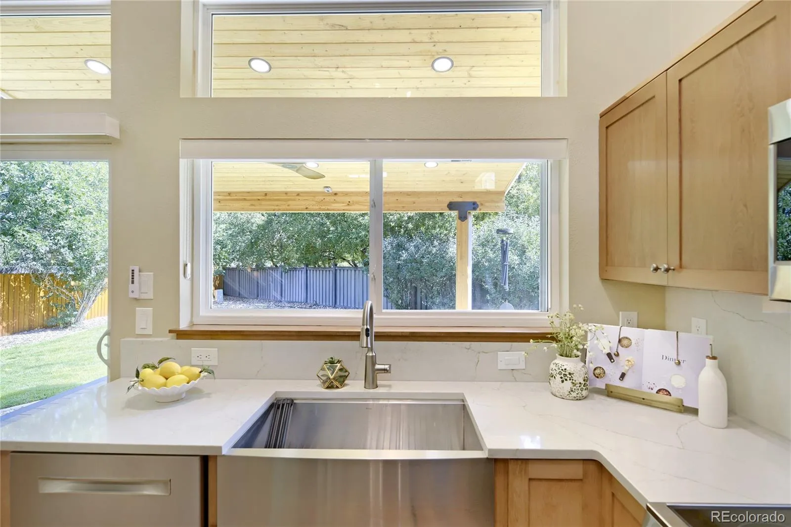
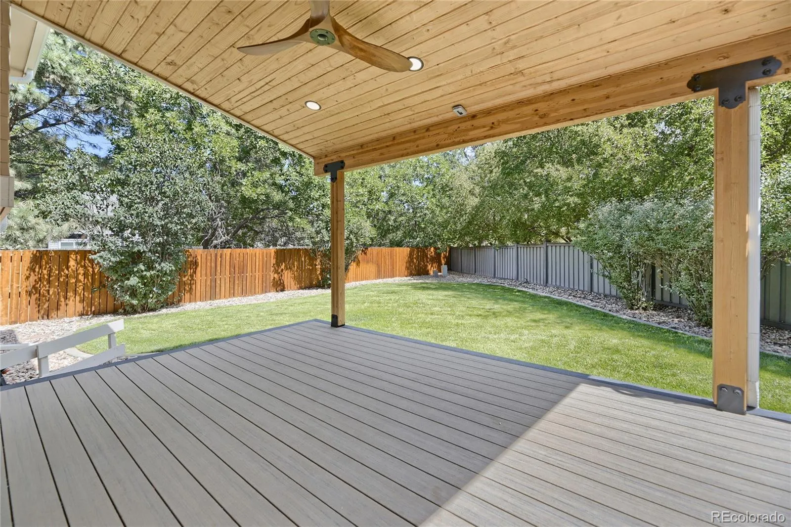
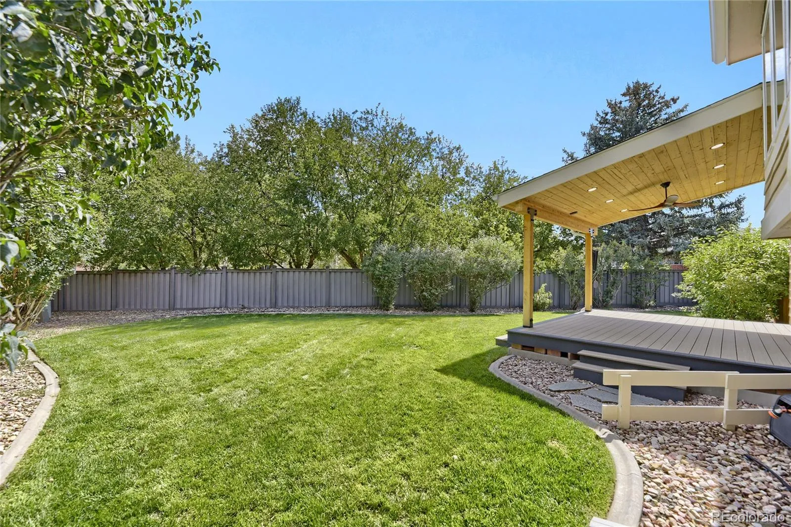

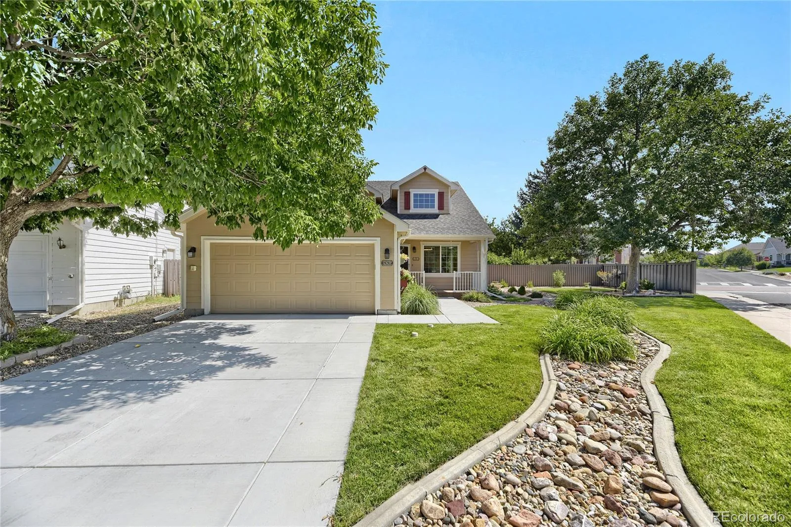



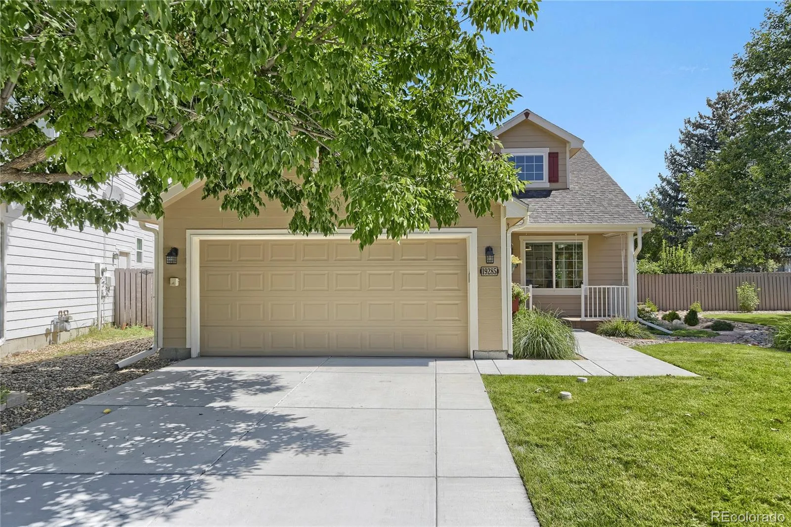
This is a “top to bottom” fully upgraded home with character and charm. This exceptional Stroh Ranch home is a must-see. The sellers have thoughtfully updated this tri-level with a finished basement, combining quality finishes with extensive improvements to the home’s major mechanical systems.
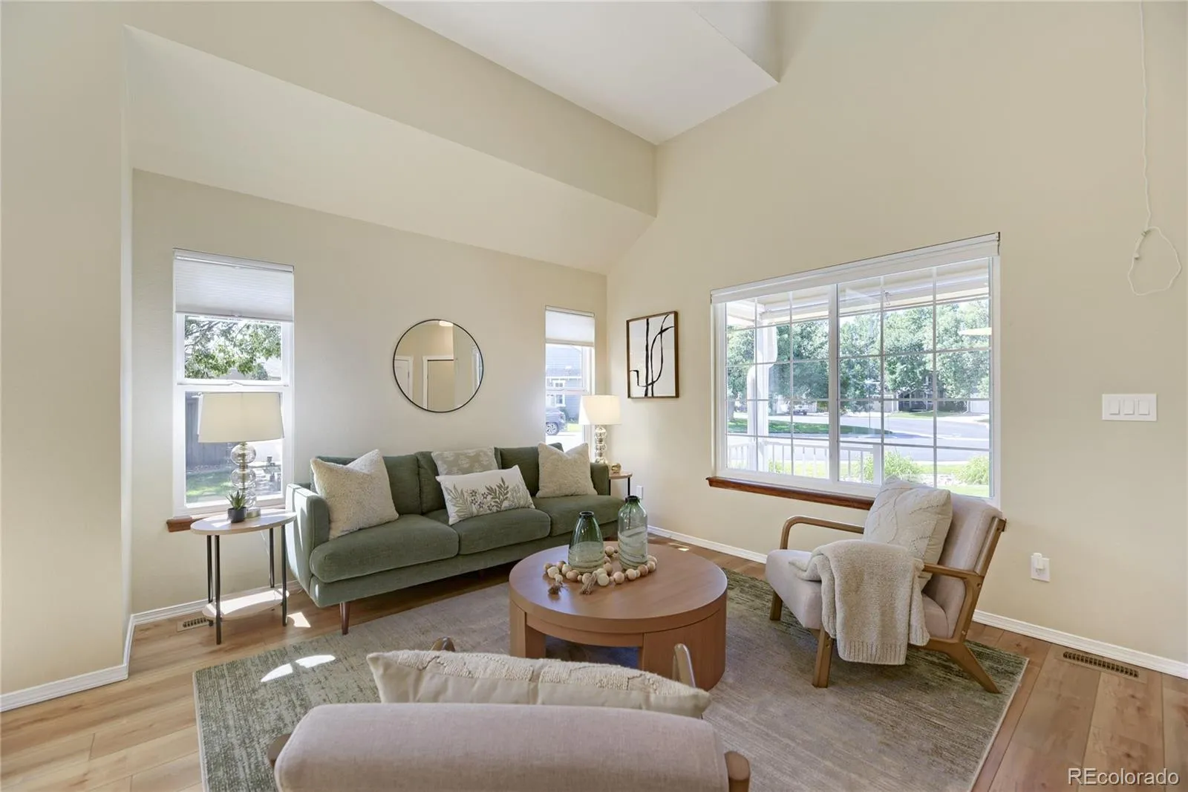
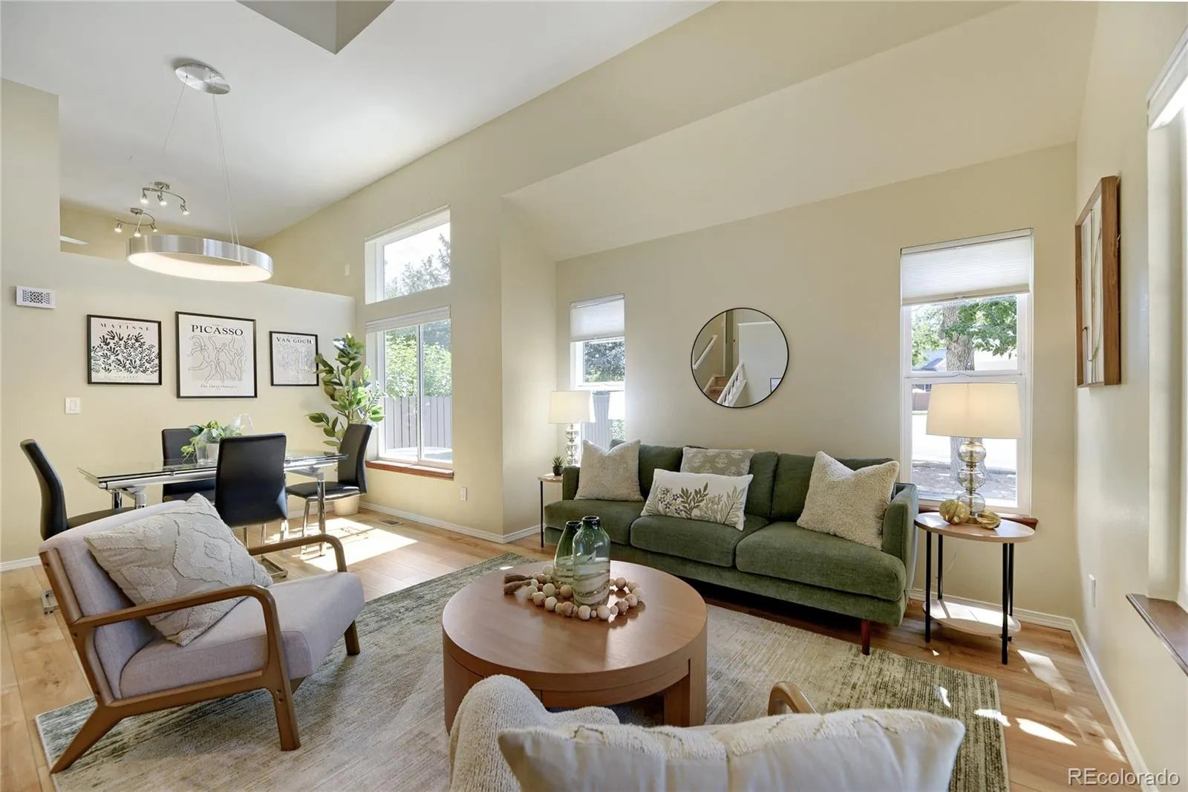
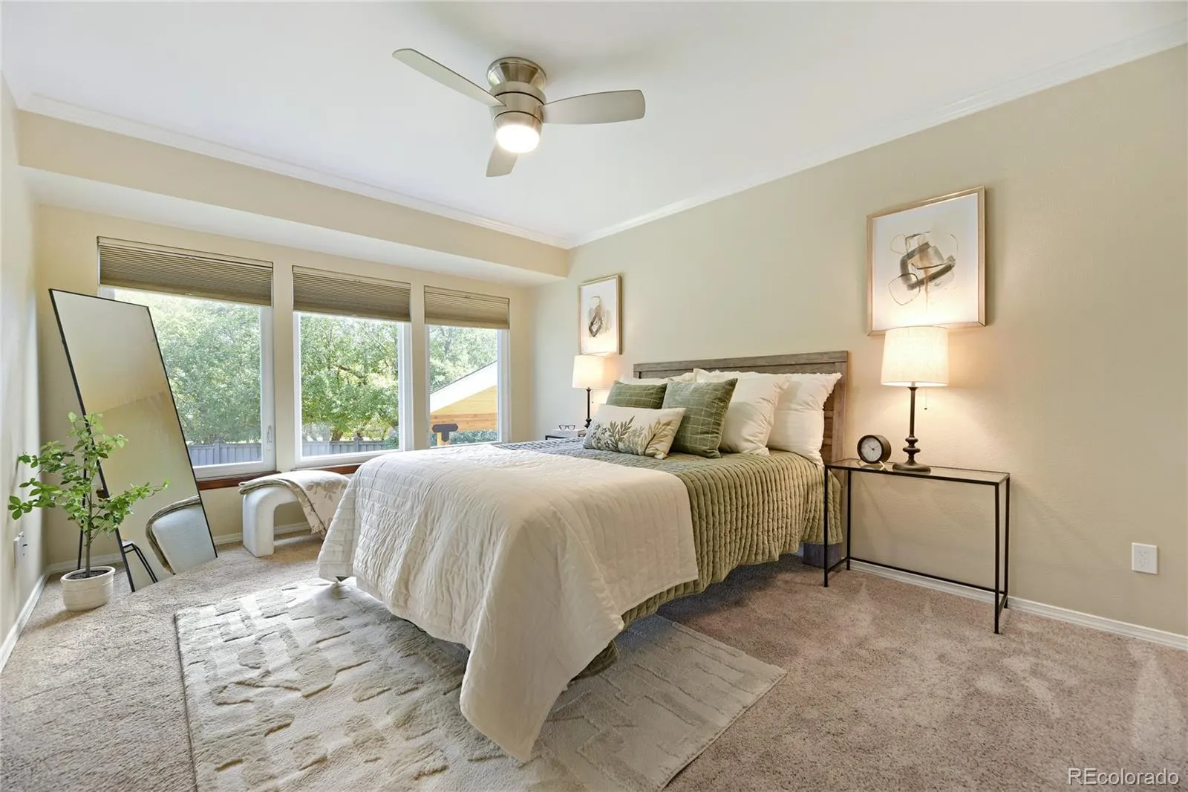
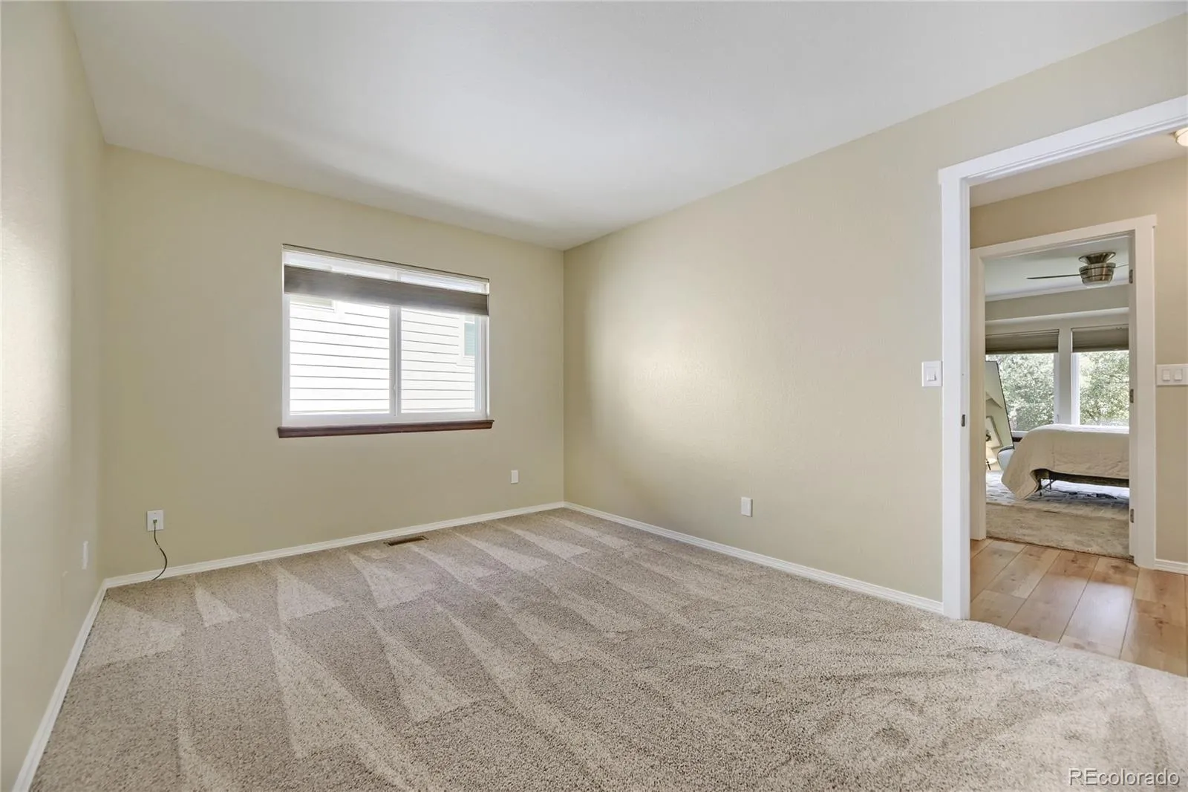
From the moment you enter, vaulted ceilings create an open and spacious feel. Luxury vinyl planking floor, new carpet, modern baseboards and updated doors reflect the care and attention given to every detail.
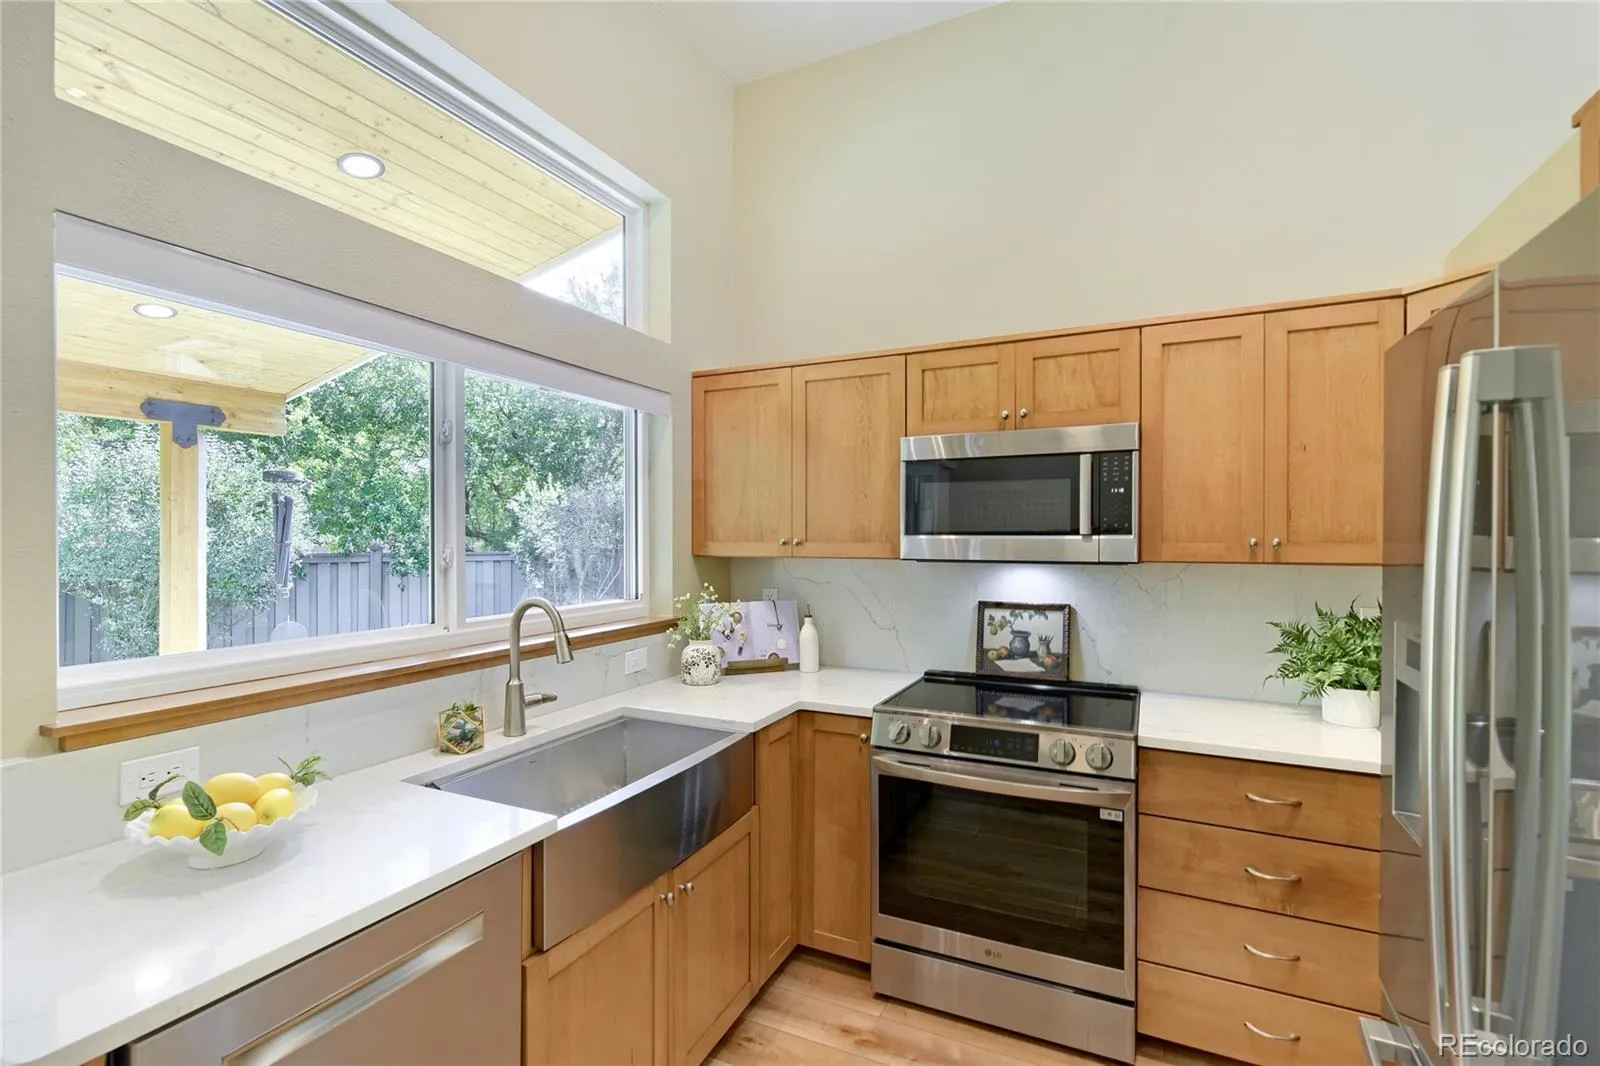
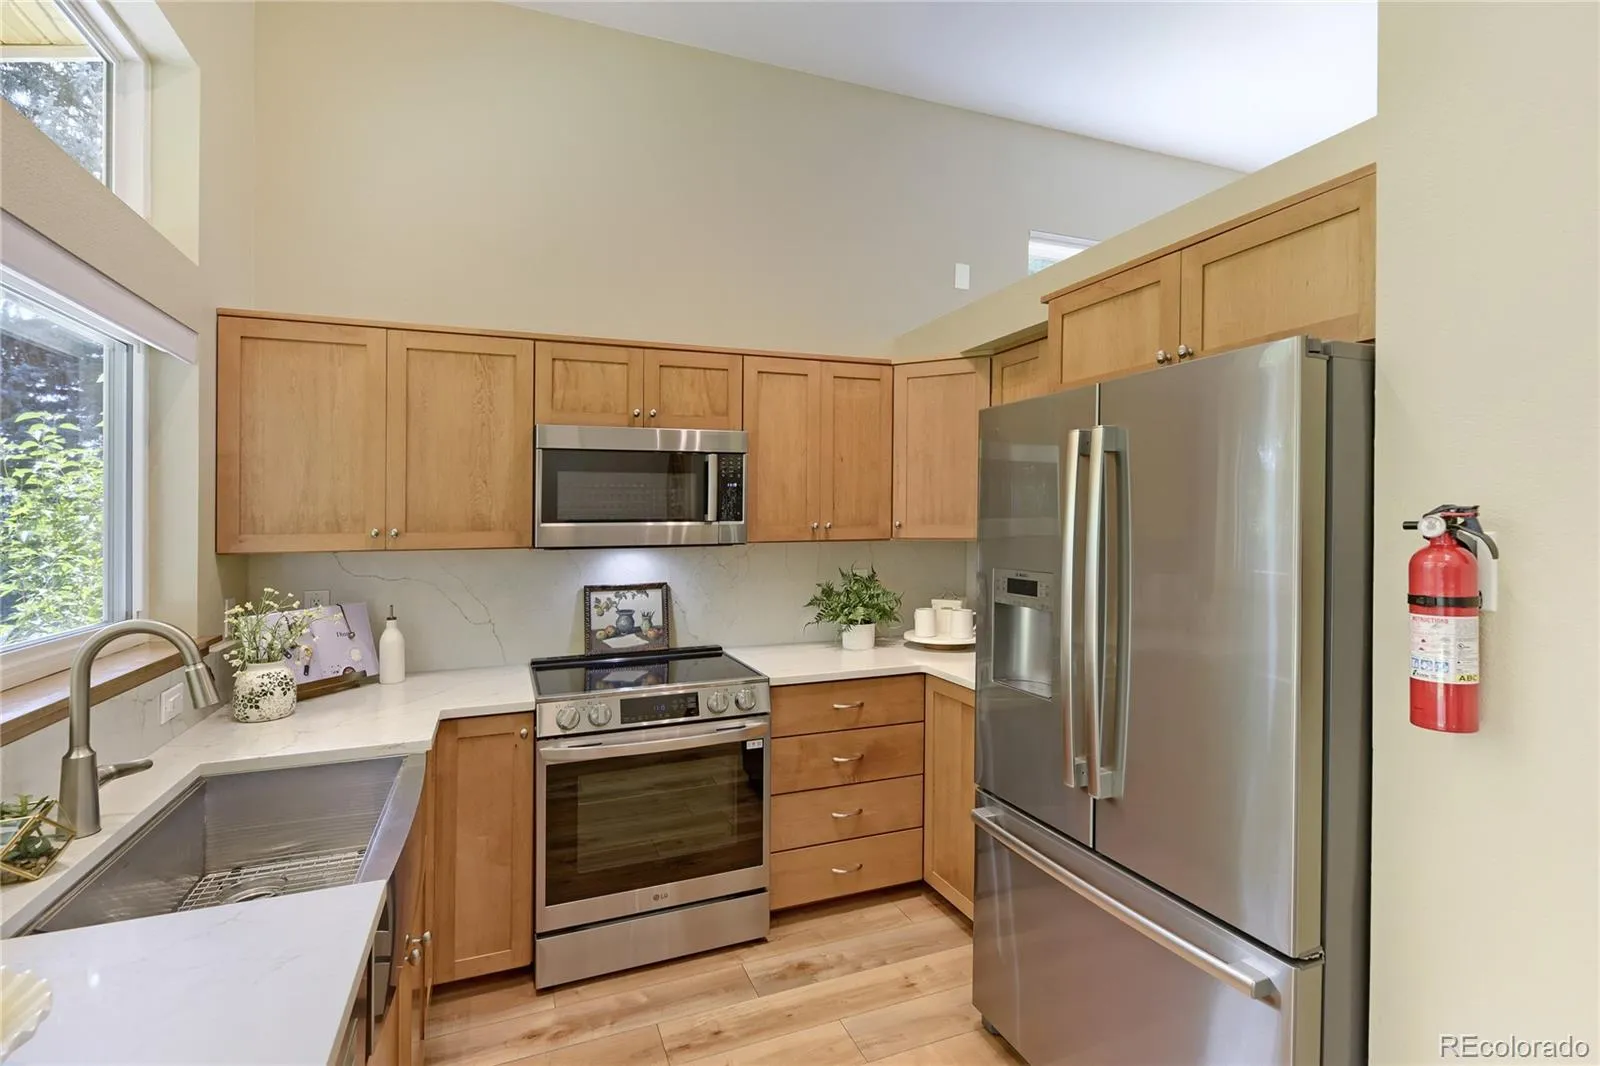
The completely remodeled kitchen was carefully designed to maximize both counter space and storage. It overlooks the lush backyard and a covered dry-below deck—an inviting place to relax, entertain or enjoy Colorado’s beautiful weather.
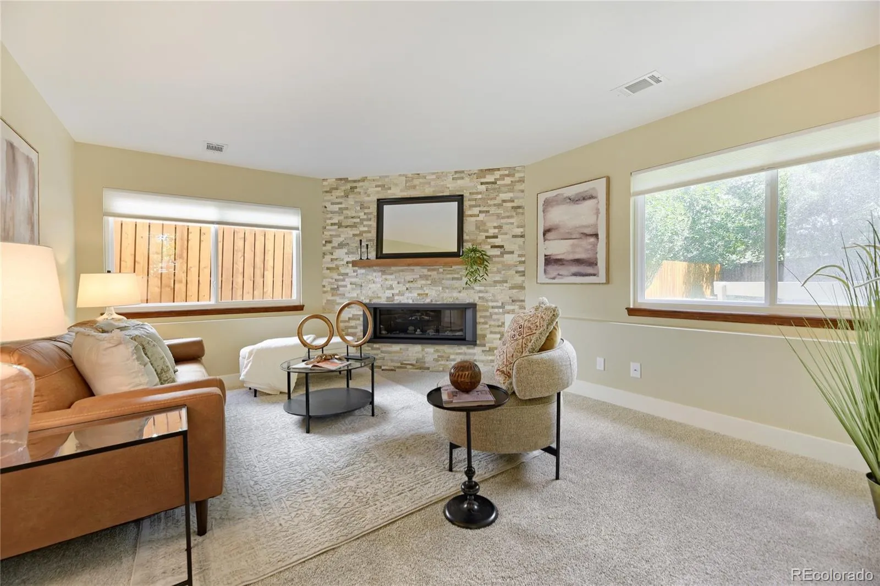
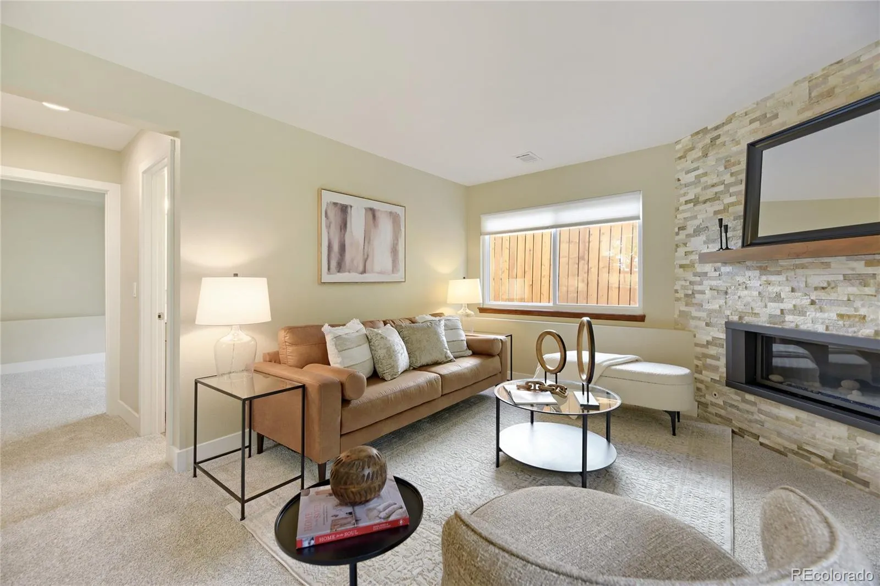
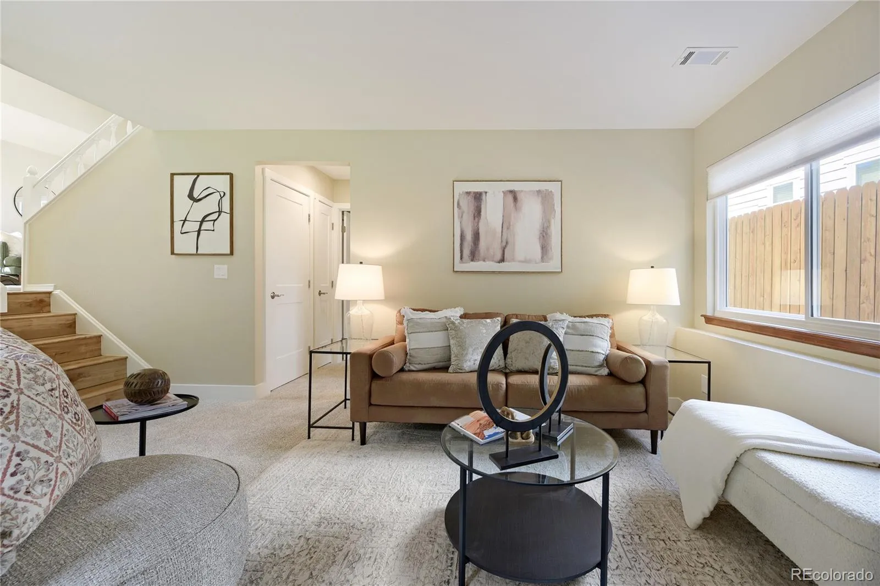
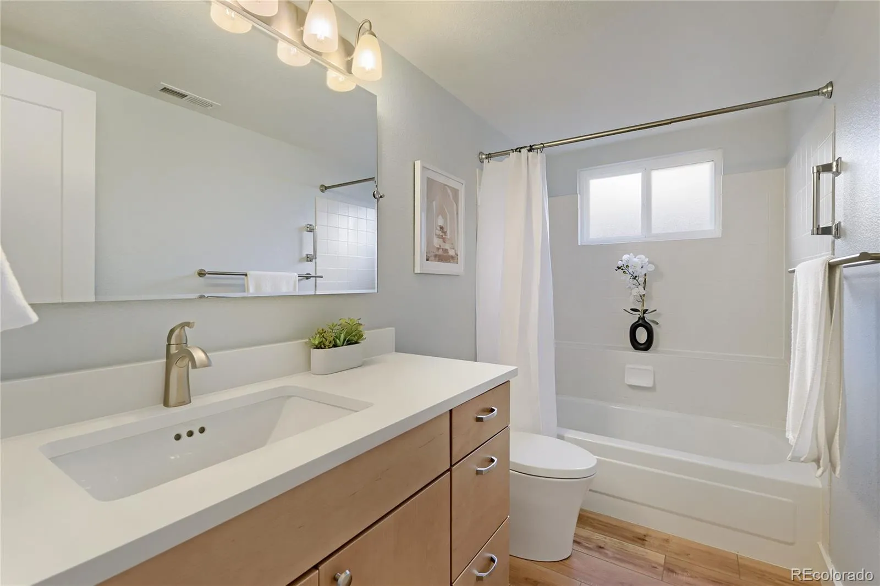
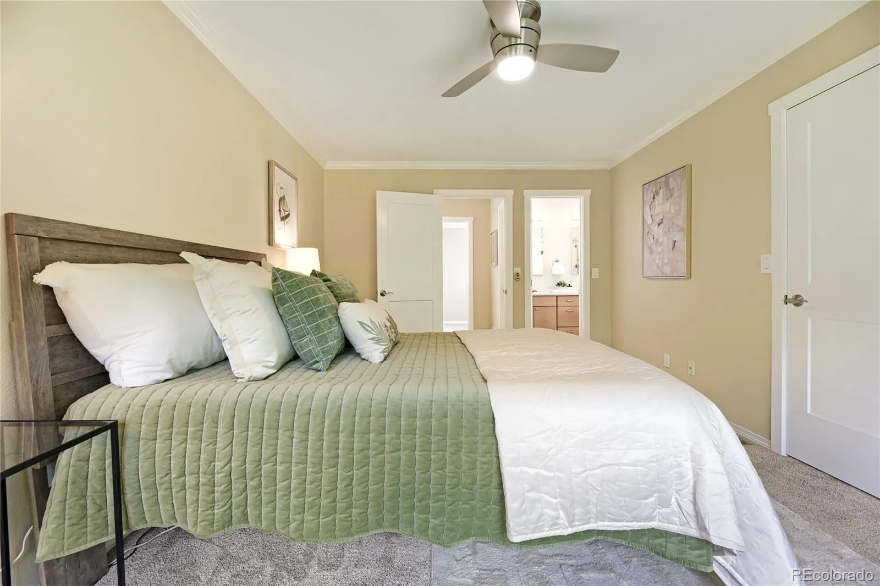
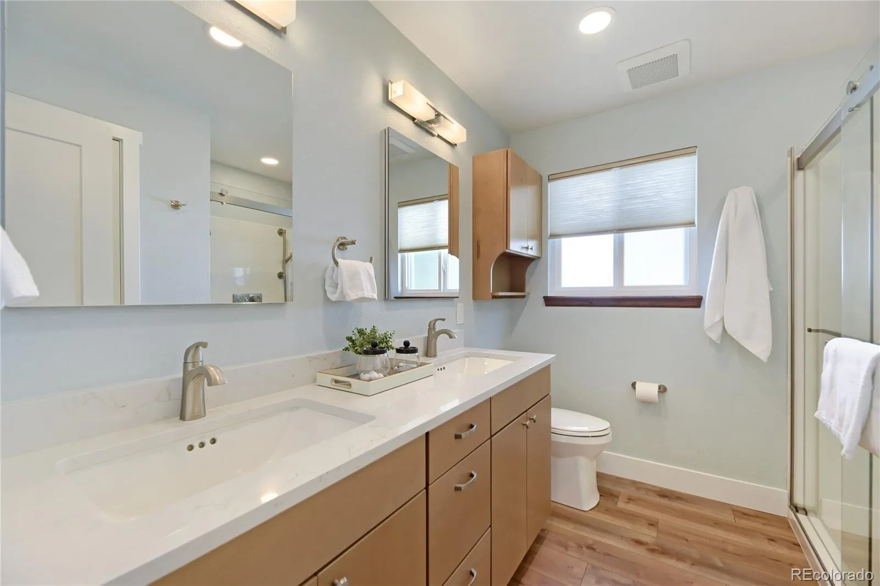
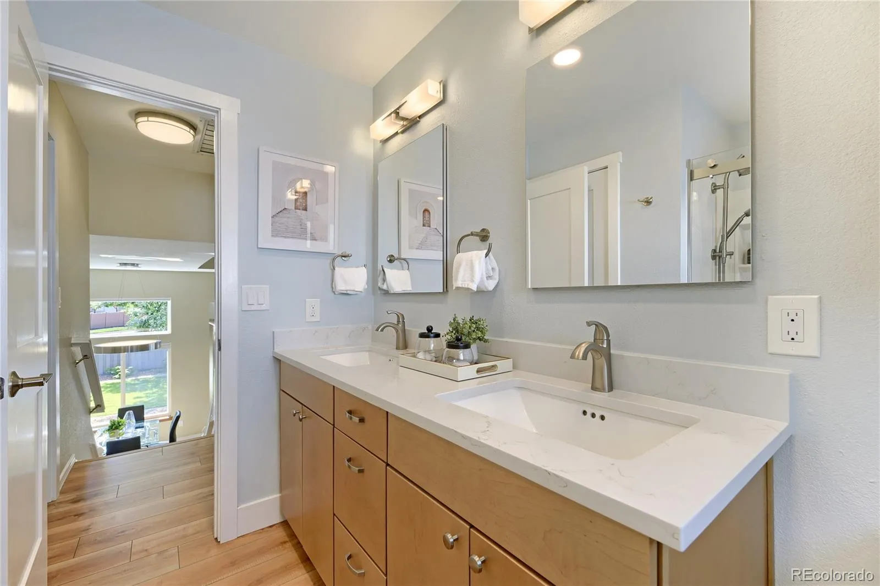
Just a few steps up from the main level, you’ll find the primary bedroom, a second bedroom and a remodeled three-quarter bath featuring double sinks. A few steps down is the comfortable family room, highlighted by new carpet and a striking stacked-stone fireplace. This level also includes another bedroom and a remodeled full bath with quartz countertops.
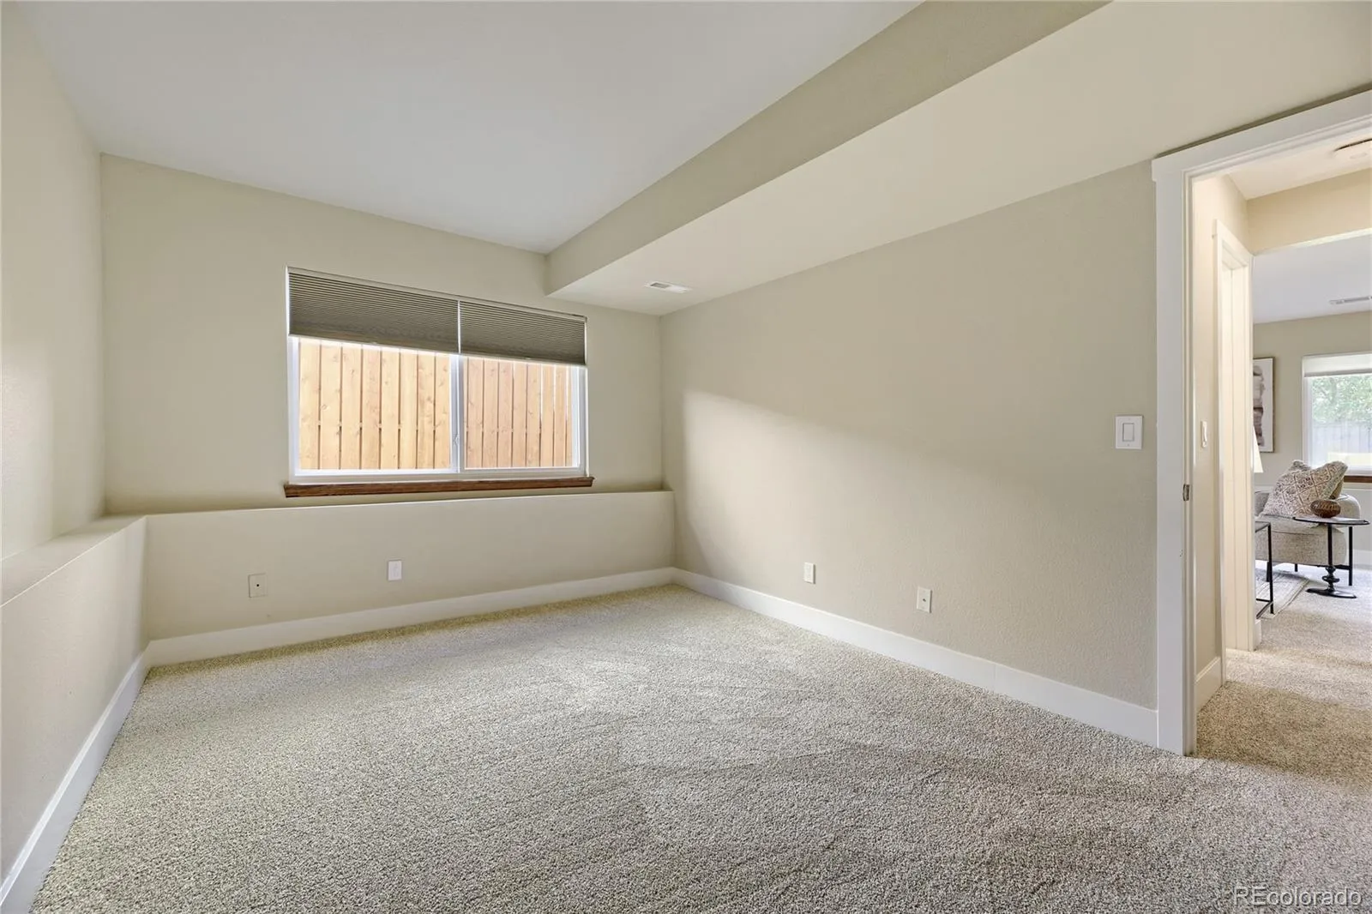
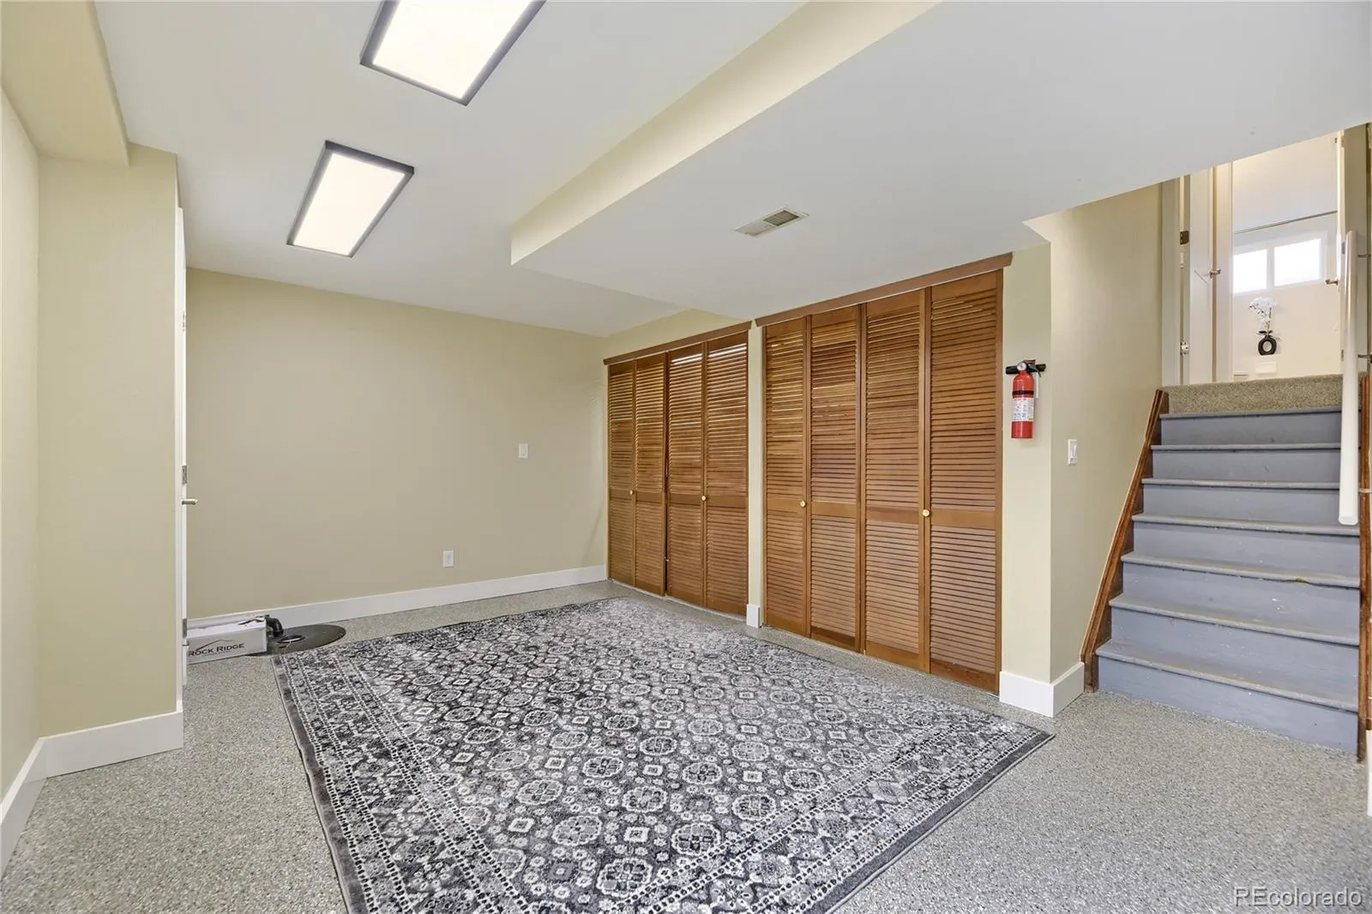
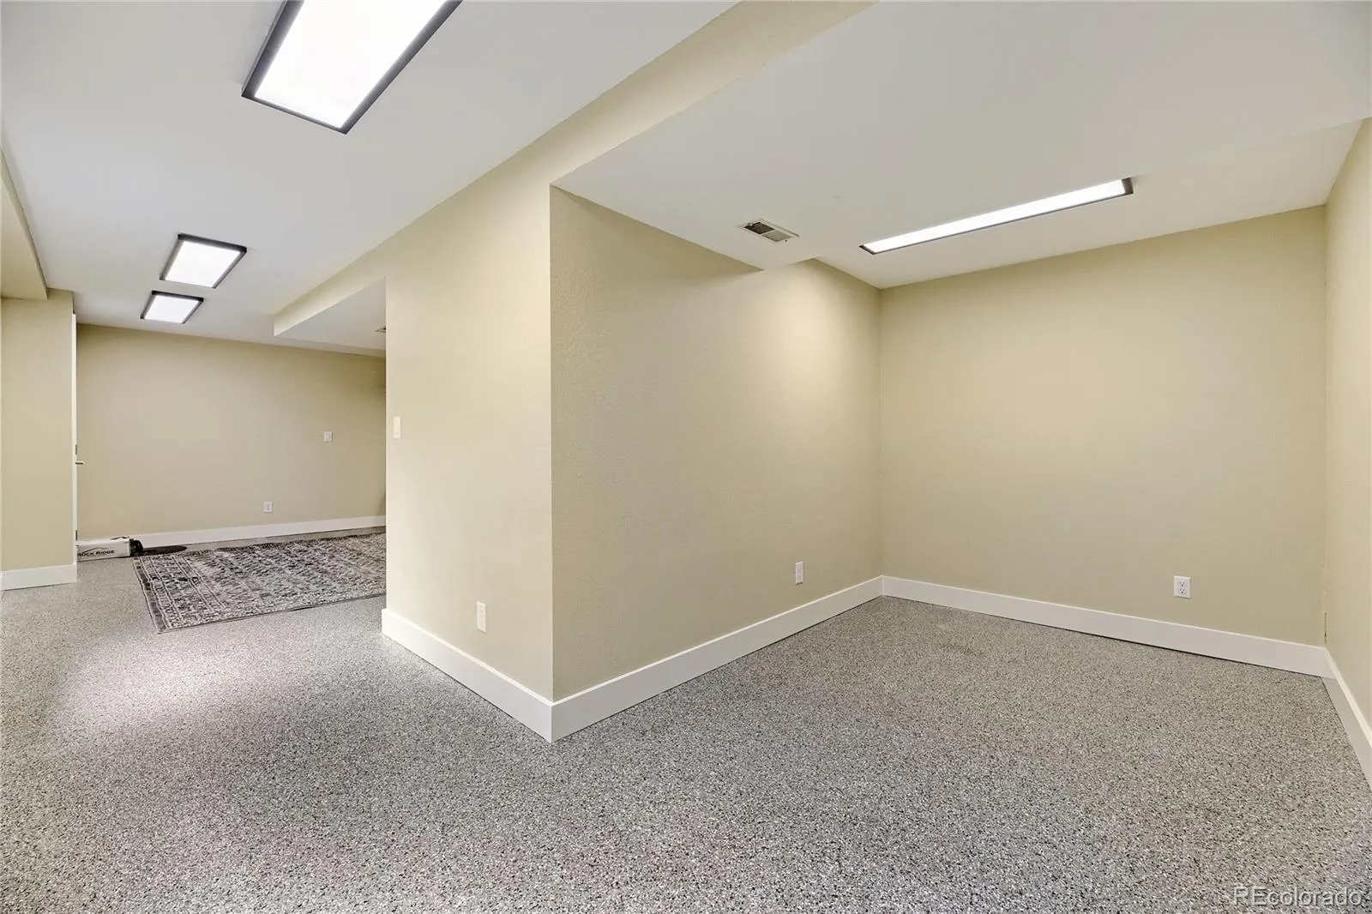
The finished basement provides even more flexible living space & could serve as an additional bedroom, home office, fitness room, playroom or whatever best fits your needs.
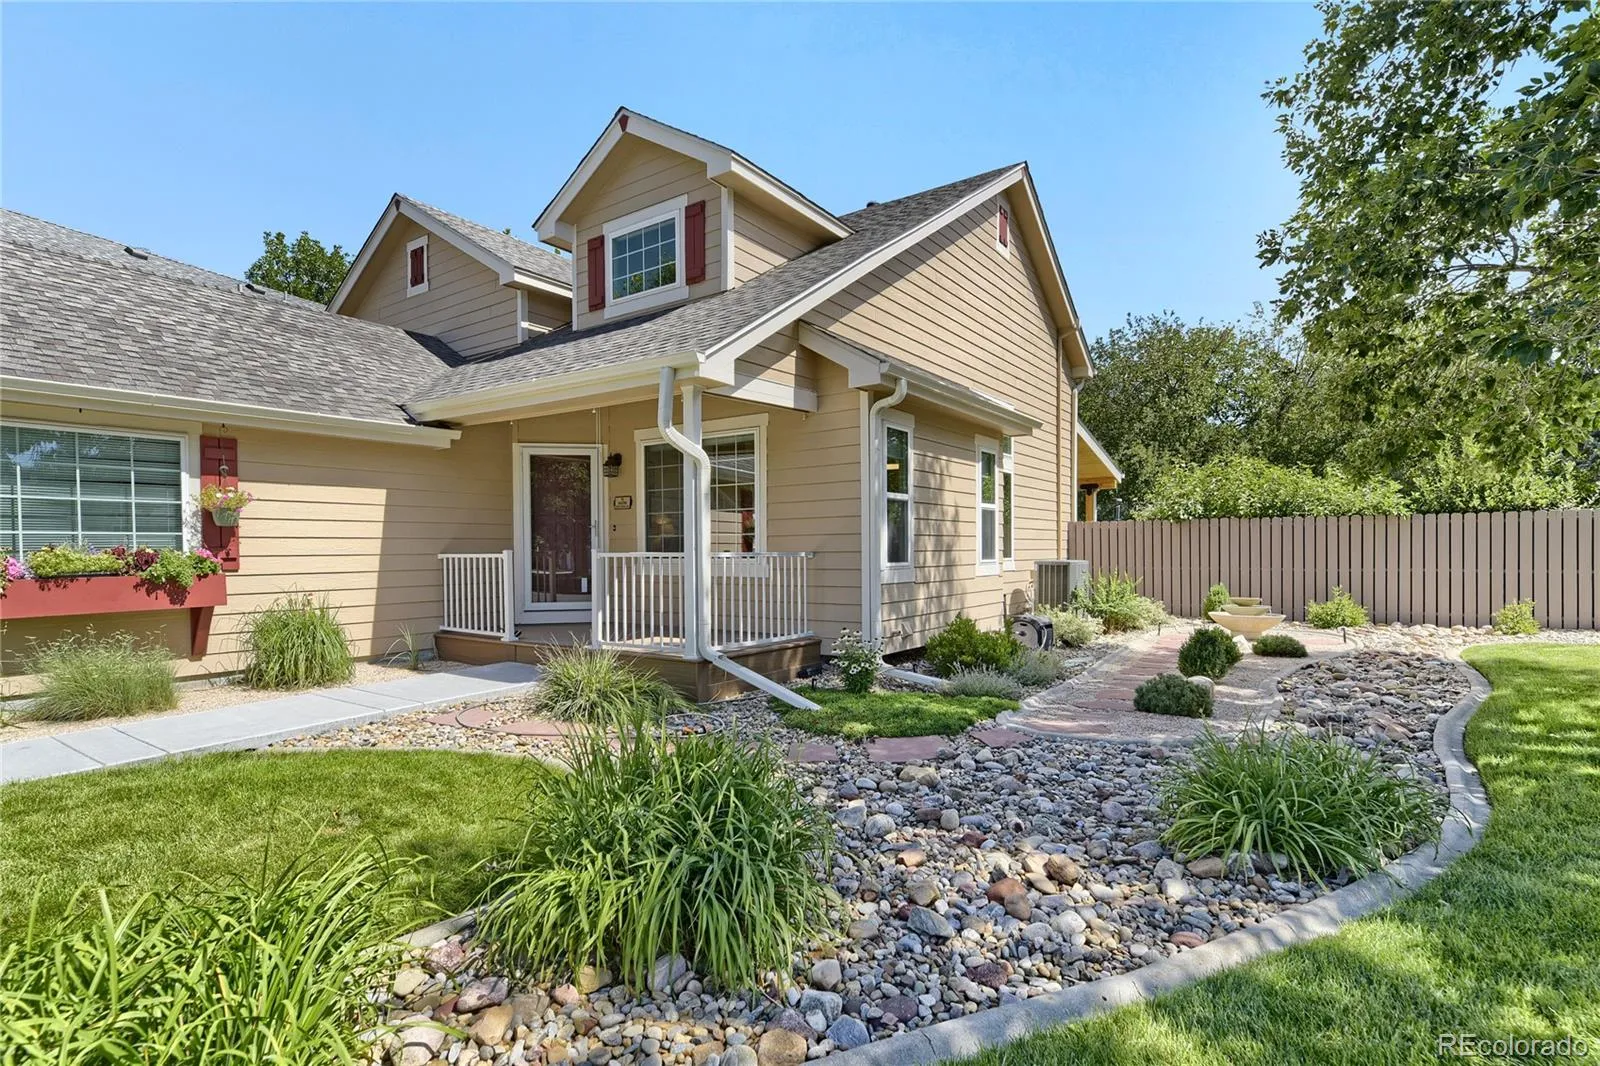
The home enjoys a special setting on a quiet mini-cul-de-sac directly across from another cul-de-sac. The welcoming front porch overlooks a gorgeous, professionally landscaped front yard, while a new driveway and sidewalks add to the home’s curb appeal.
Stroh Ranch residents enjoy outstanding neighborhood amenities, including indoor & outdoor pools, tennis courts, soccer field, parks and miles of trails. Children attend highly regarded Douglas County schools.
Be sure to click the movie-reel icon to view the aerial videos and get a better look at this gorgeous home & nearby neighborhood amenities. Extensive improvement details are in Supplements and will be available in a handout in the home.


