
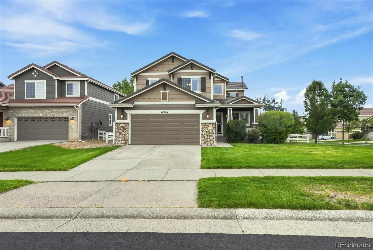
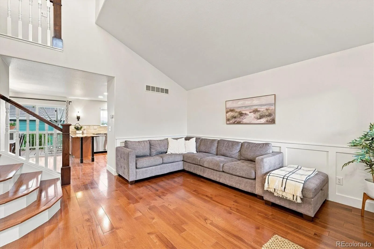
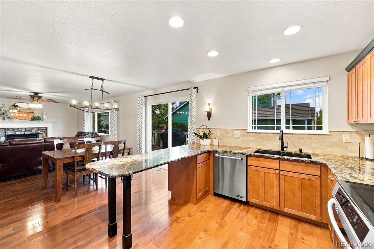
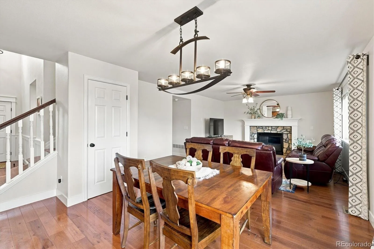
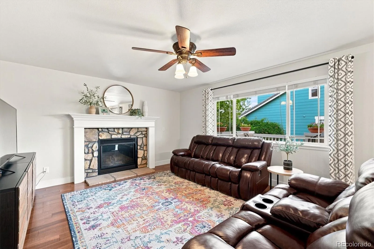
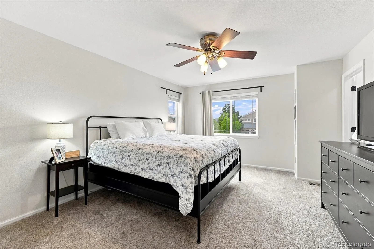
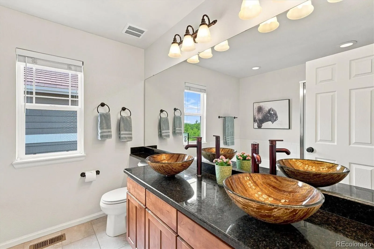
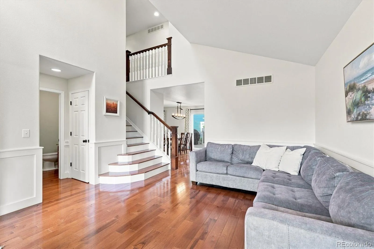
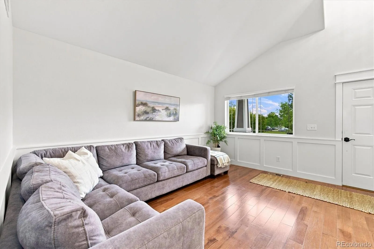
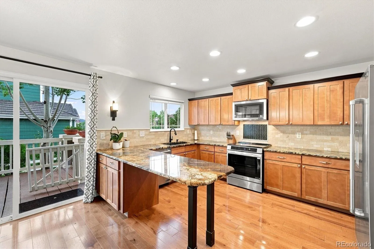
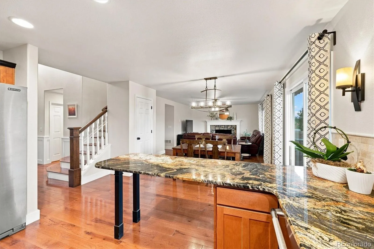
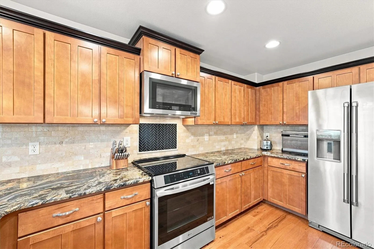
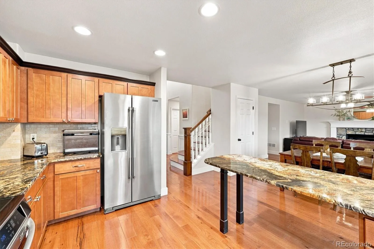
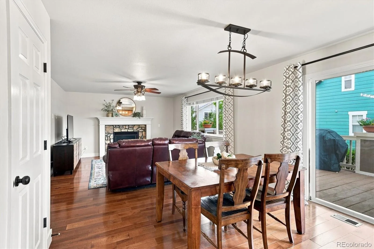
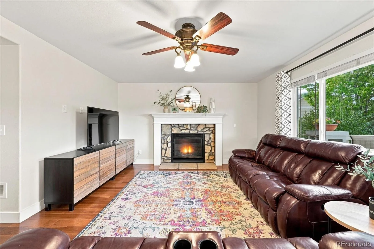
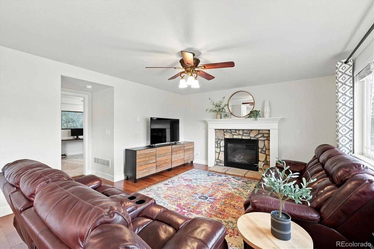
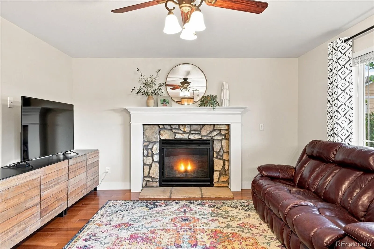
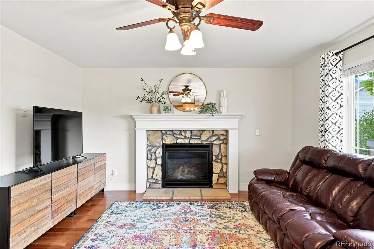
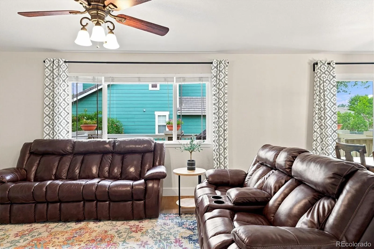
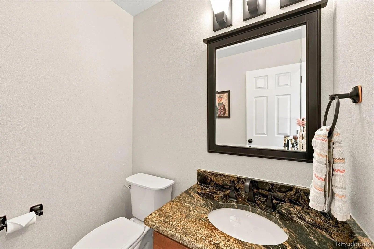
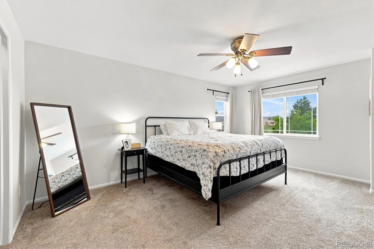
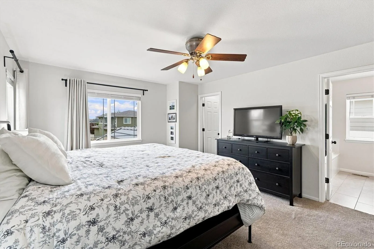
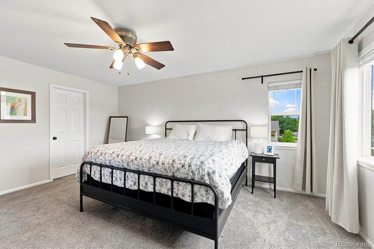
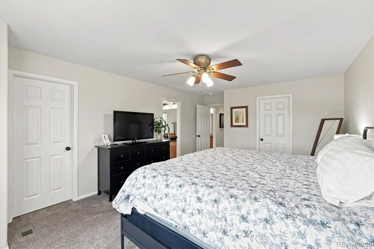
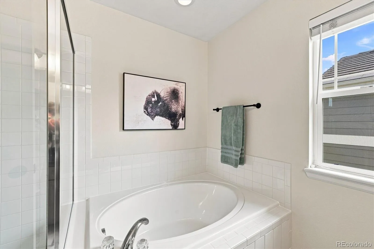
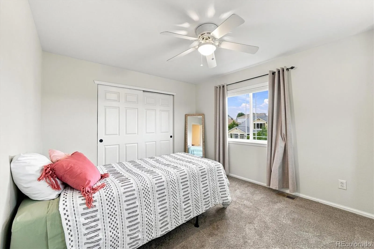
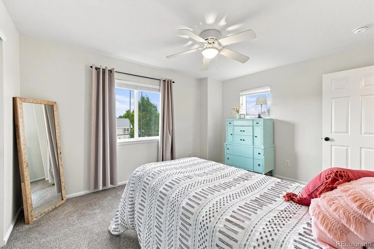
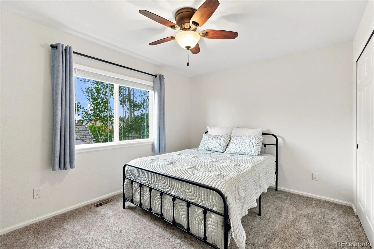
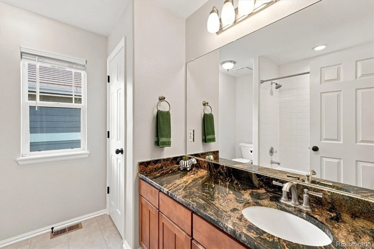
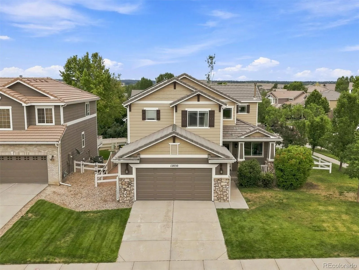
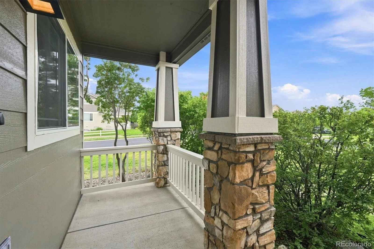
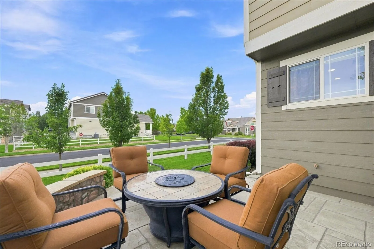
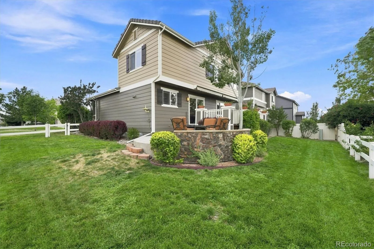
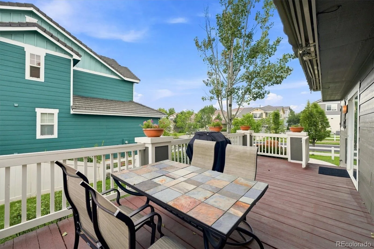
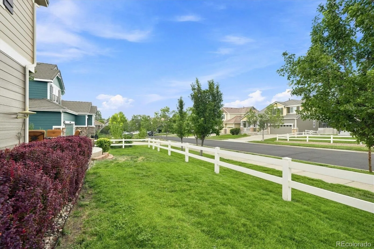
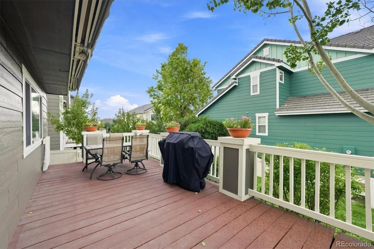
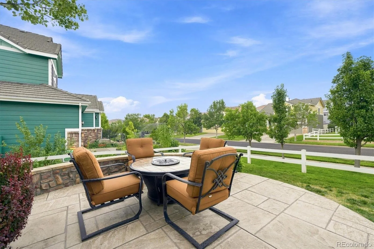
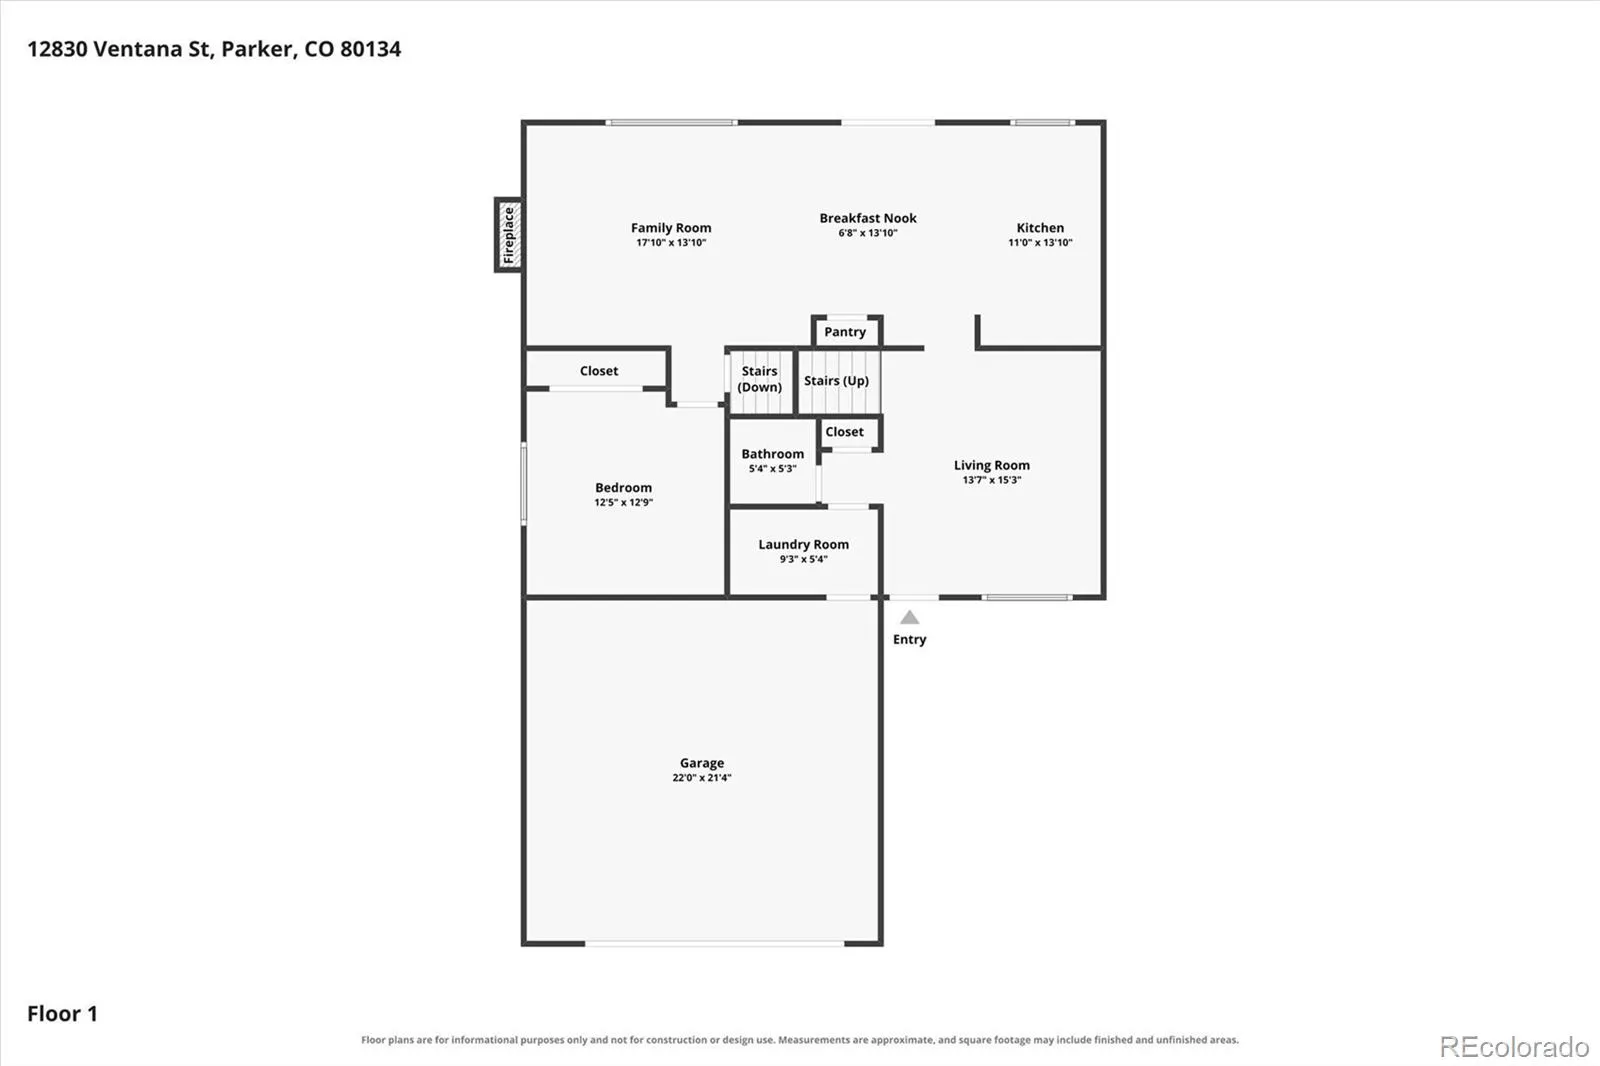
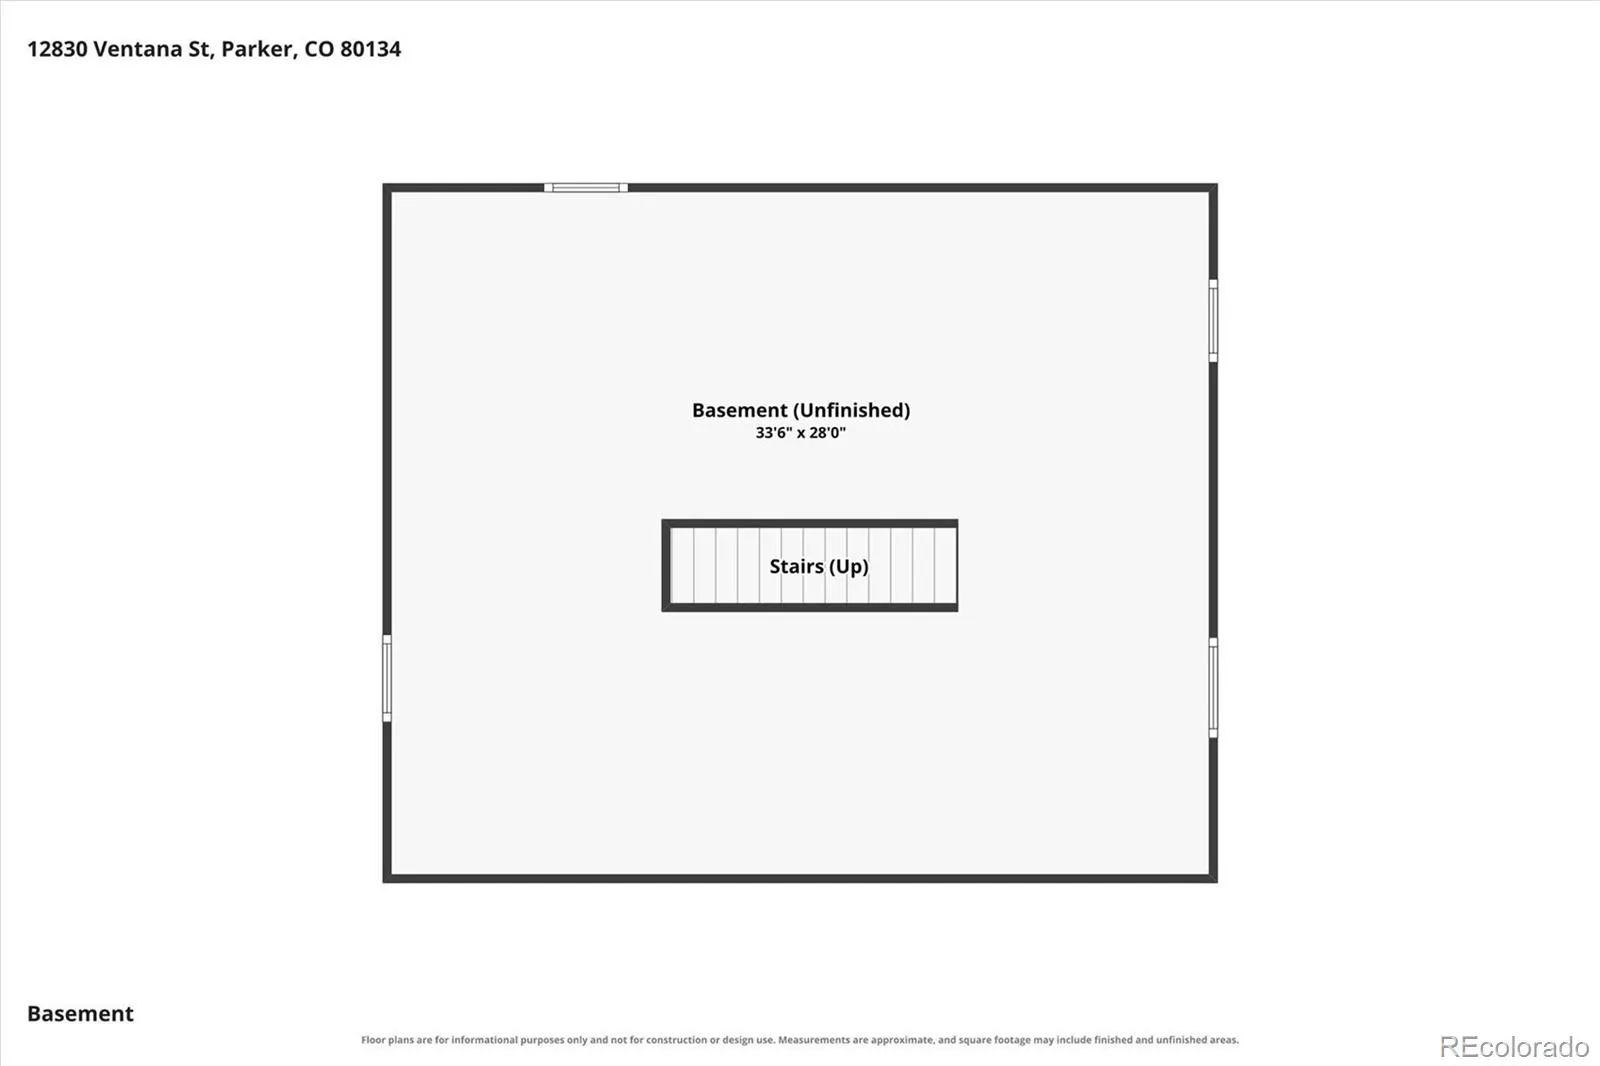
Welcome to this beautifully maintained 5-bedroom, 3-bath home in Anthology, offering a spacious floor plan, quality upgrades, and exceptional indoor and outdoor living. The main level features hardwood flooring that continues up the staircase, along with multiple living and entertaining spaces. At the heart of the home is the gourmet kitchen, craftsmen style cabinets, complete with granite countertops, breakfast bar, marble tile backsplash, and Jenn-Air stainless steel appliances, including an induction cooktop, convection oven, and warming drawer. The kitchen opens to the dining area and great room with stone surrounded fireplace, creating a comfortable space for everyday living and entertaining. Also on the main level is a separate living room with vaulted ceilings and wainscoting, a bedroom currently used as a home office, half bath, and laundry room. Upstairs you’ll find four additional bedrooms and two full baths, including a generous primary suite with two walk-in closets and a five-piece bath featuring upgraded maple cabinetry, granite countertops, and vessel sinks. Ceiling fans are included in all bedrooms. The full unfinished basement provides plenty of additional space for storage today with the opportunity to finish it to fit your needs in the future. Additional features include central A/C, a whole-home humidifier, upgraded lighting throughout, tile roof, new exterior paint and don’t forget the entry chandelier that is easily cleaned adn serviced. Outside, the corner lot provides multiple areas to enjoy Colorado’s seasons. A large 10′ x 24′ deck features two manual Sunsetter awnings, while the stamped concrete patio with fire pit and rock wall creates another great space for relaxing or entertaining. Located in the popular Anthology community with access to the clubhouse, pool, parks, and trails, this home combines space, upgrades, and a versatile floor plan in a great Parker location.
Anthology
12830 Ventana Street, Parker, CO 80134


- 1. 2026-08-22 (Start time: 2026-08-22T17:00:00Z - End time: 2026-08-22T19:00:00Z)
