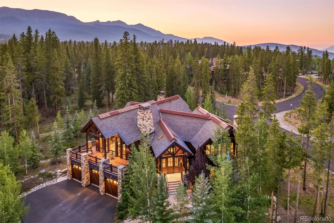
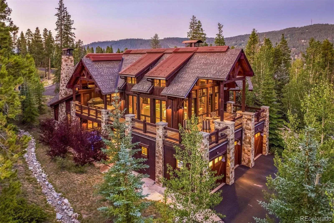
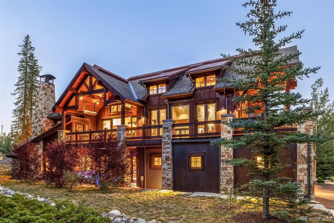
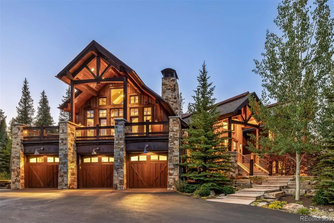
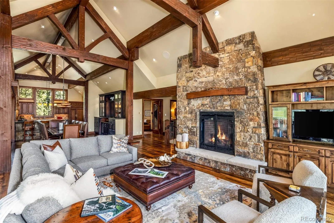
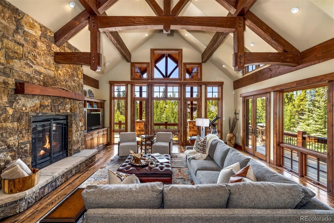
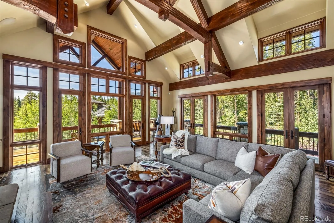
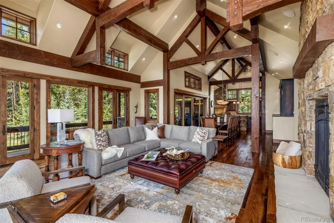
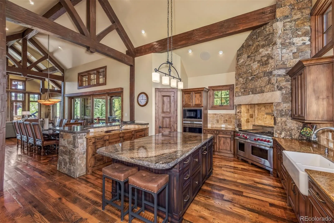
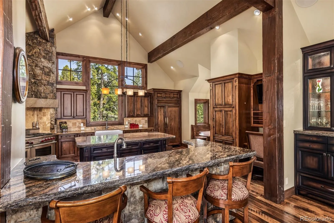
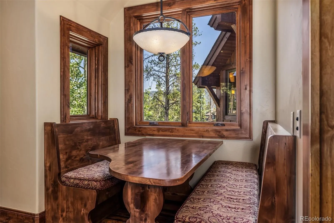
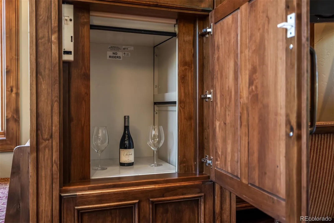
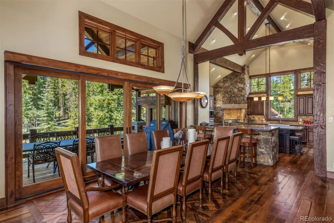
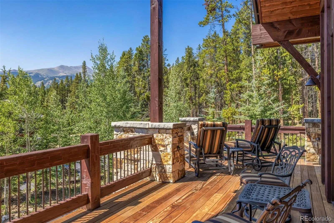
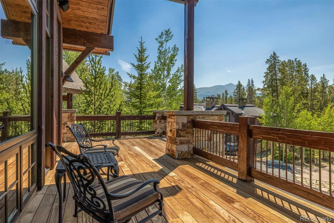
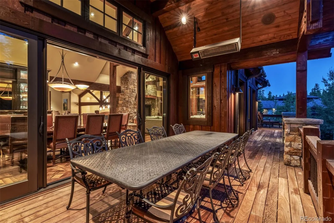
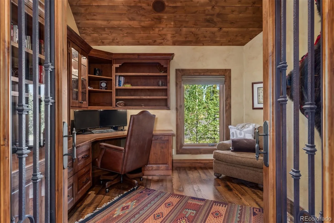
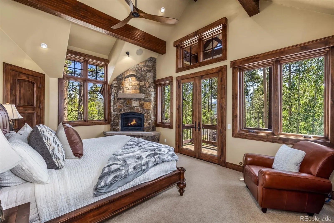
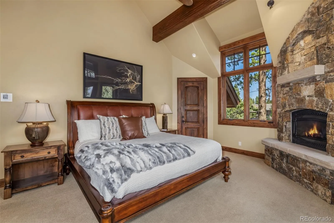
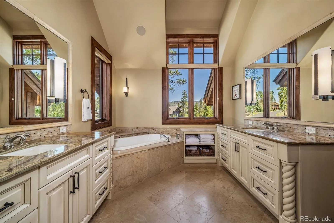
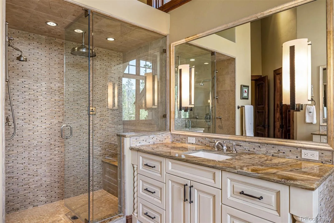
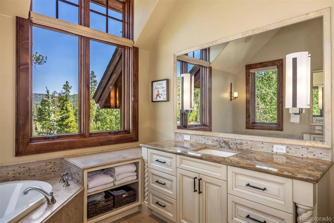
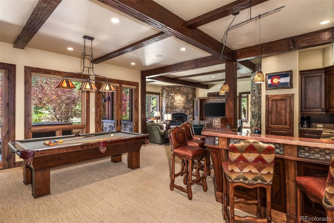
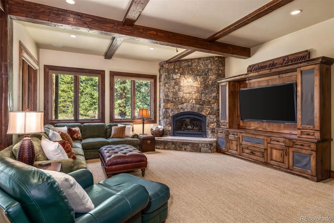
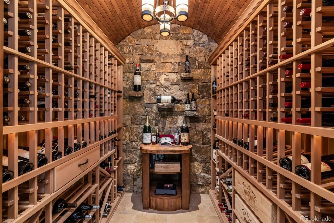
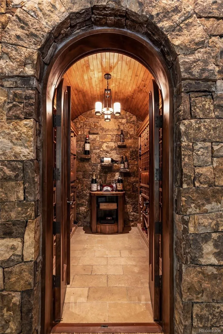
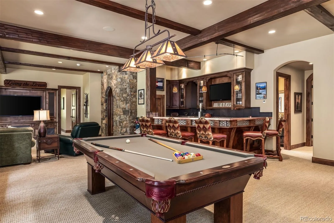
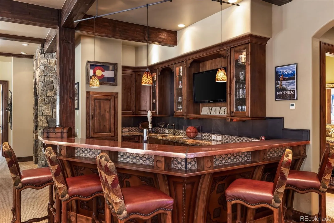
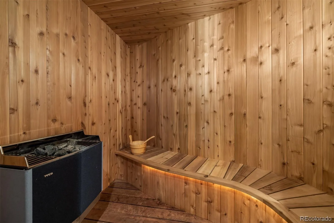
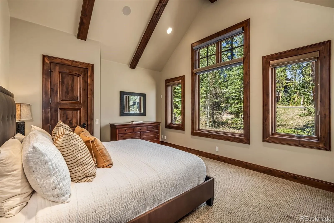
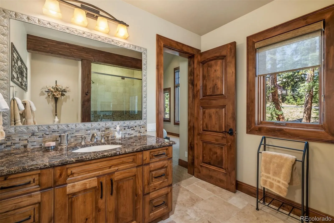
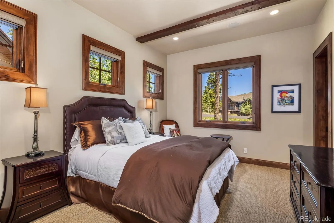
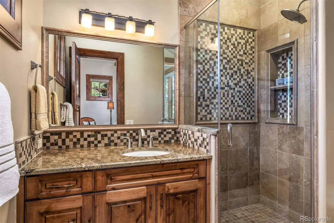
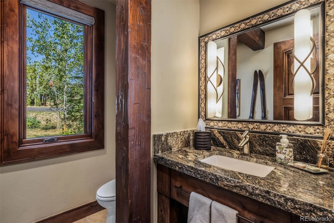
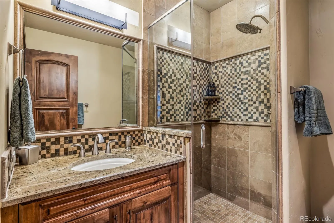
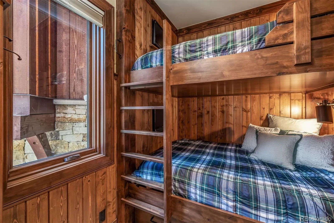
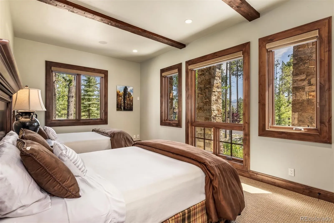
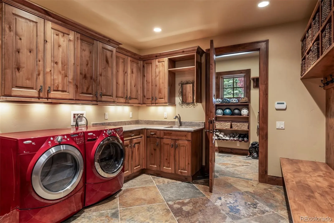
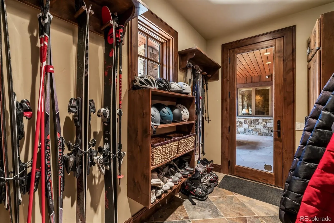
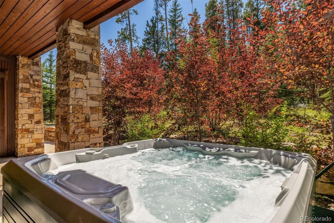
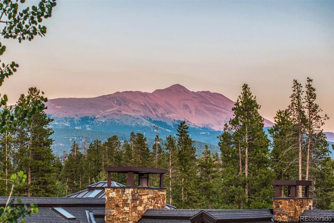
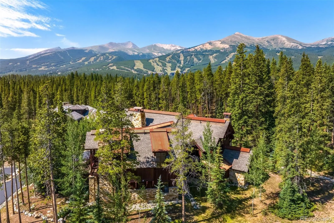
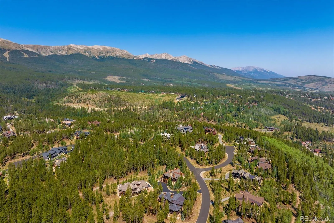
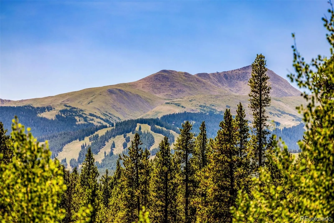
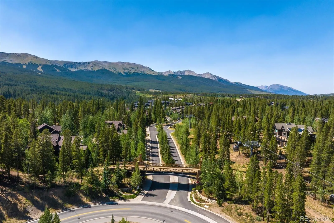
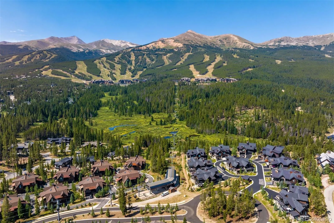

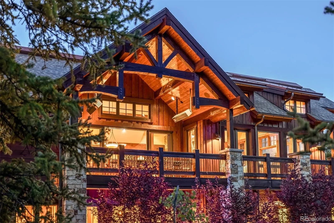
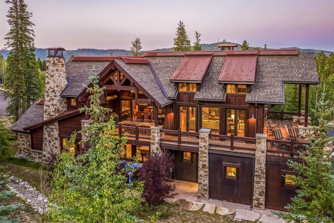
Nestled on a private .575-acre homesite backing to protected open space in prestigious Shock Hill, this exceptional custom mountain retreat offers timeless architecture, extraordinary craftsmanship, and an unmatched Breckenridge lifestyle. Thoughtfully designed by Allen-Guerra Design Build and meticulously maintained by its original owners, this residence has never been rented. The expansive great room showcases soaring timber-beam vaulted ceilings, walls of glass framing the Breckenridge Ski Area and surrounding mountain views, reclaimed oak flooring, and seamless access to more than 1, 700 square feet of outdoor living, including a covered dining area with dual gas heaters and outdoor grilling. The chef’s kitchen features Sub-Zero and Wolf appliances, granite countertops, a generous island, custom breakfast nook, and a convenient dumbwaiter connecting to the lower-level entertaining spaces. Designed for entertaining and mountain living, the lower level offers a custom bar, theater area, temperature-controlled 700-bottle wine cellar, pool table area, cedar sauna, dedicated ski room, expansive owner storage, and a custom bunk room providing additional sleeping accommodations. The main-level primary suite features vaulted ceilings, a stone fireplace, spa-inspired bath, dual walk-in closets, and private patio access. Additional features include a private office, heated three-car garage with a separate owner’s bay, radiant in-floor heat, RTI smart home technology, Lutron lighting, whole-house audio, automated shades, saltwater hot tub, and direct access to the Nordic trail system. A rare opportunity to own one of Shock Hill’s finest custom residences, just minutes from the BreckConnect Gondola, Breckenridge Ski Resort, and Historic Main Street.

Advanced Home Search
Search by square footage, location, price, bedrooms, bathrooms and more.Just Listed
These homes just hit the market. Be among the first to see them. Schedule a showing, too.New Construction
See brand new homes and homes under construction now and available soon.Features & Amenities
Find homes with views or pools, in gated communities & with other desirable features.Cities
Take a look at luxury homes in each city in Metro Denver.Neighborhoods
Find the ideal neighborhood and the home that best fits you.Counties
Have your eye on a specific county? Browse these listings.Zip Codes
Start here to find a luxury home in a particular zip code.Single-Family Homes
See photos of single-family homes, get prices, neighborhood information & more.Townhomes
Get all the details about luxury townhomes for sale now throughout Metro Denver.Condos
Are you drawn to the low-maintenance, luxury lifestyle of condo living? Start here.One-Story Homes
Looking for a main floor master? Ranch-style homes may be perfect for your lifestyle.Featured Price Ranges
We’ve done the searching for you. Find homes in popular luxury price ranges.55-Plus
Explore beautiful homes and enviable amenities available in 55-and-over communities.Your Free MLS Search Account
Create and manage saved searches and properties with the Property Organizer.Schedule a Personal Consultation
We’re happy to help any time! Schedule a no-obligation 15-minute call.


