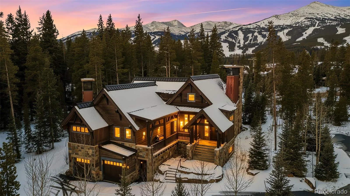
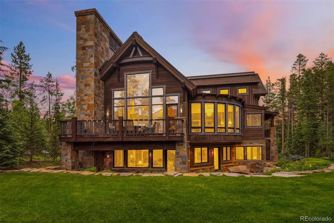
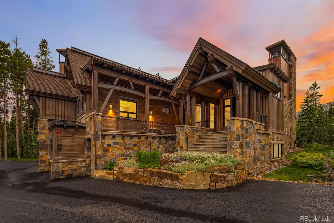
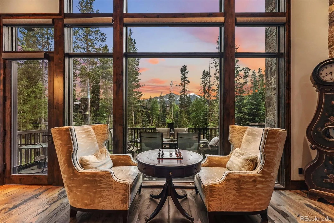
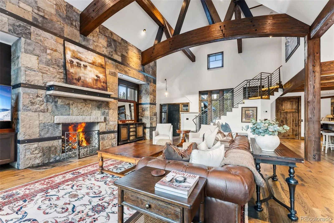
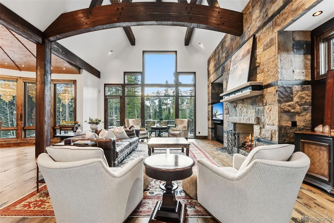
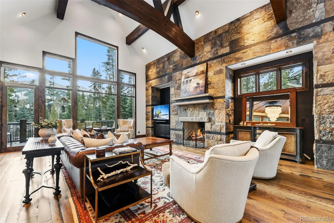
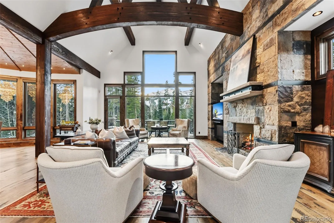
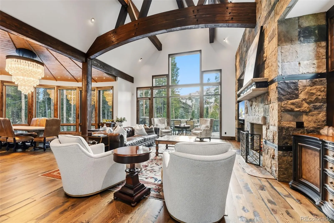
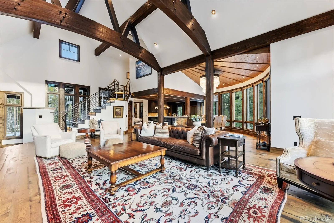
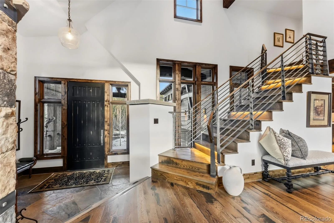
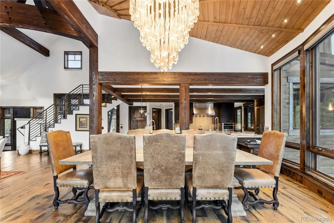
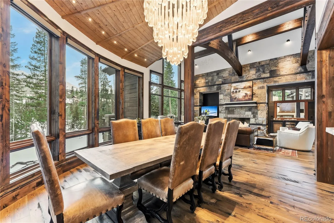
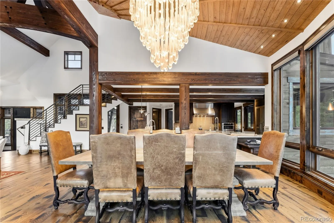
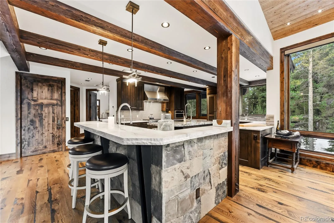
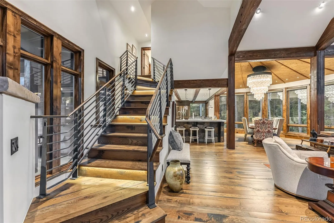
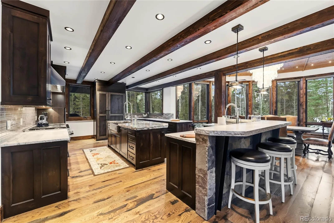
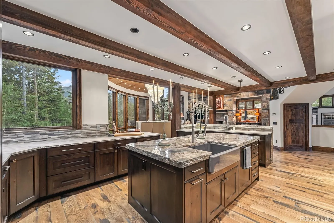
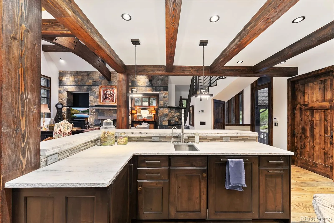
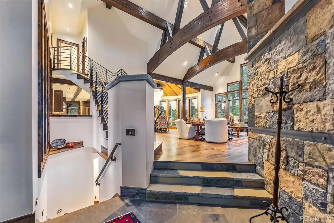
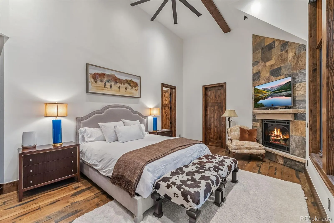
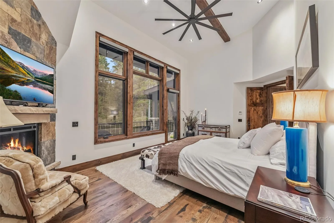
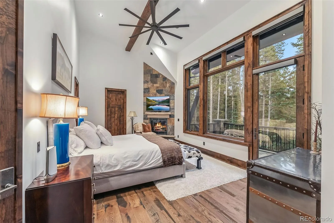
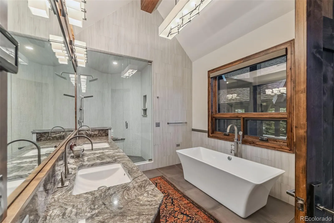
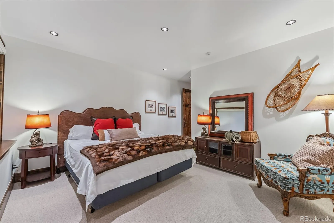
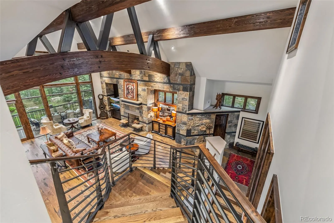
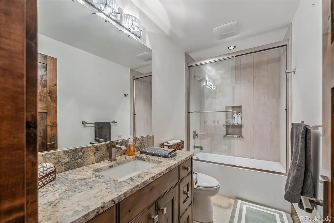
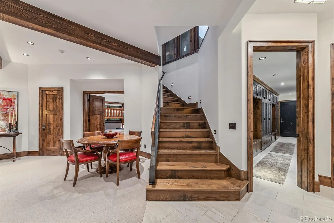
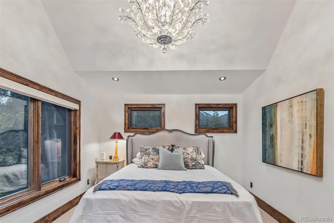
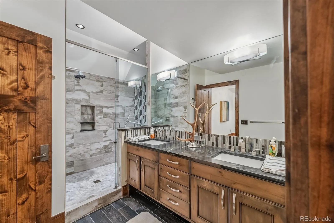
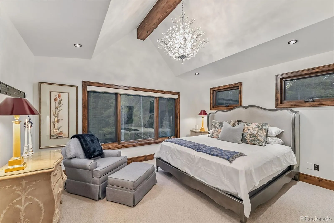
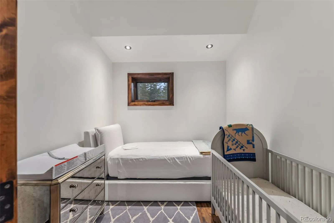
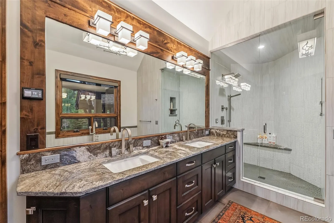
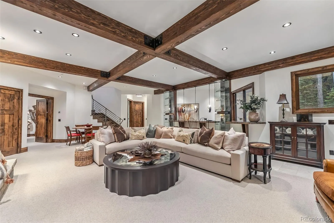
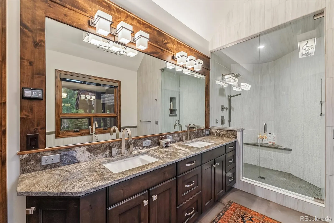
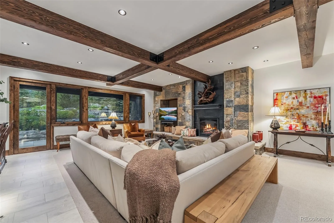
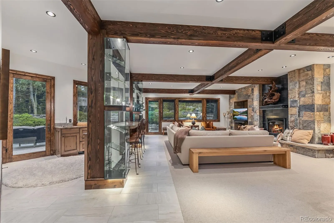
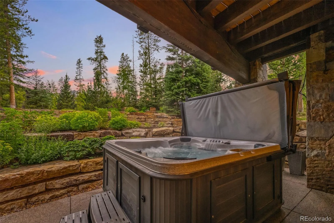
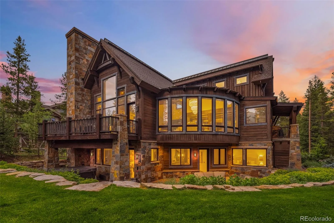
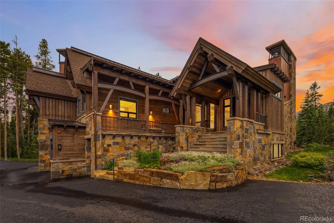
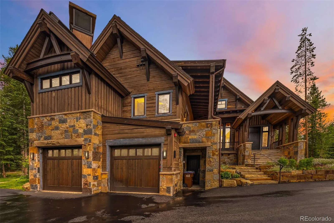
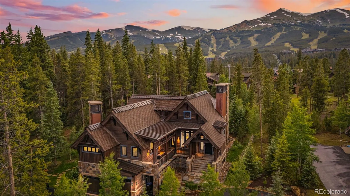
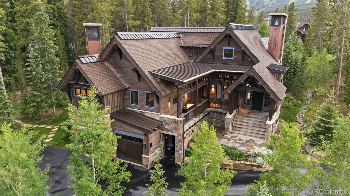
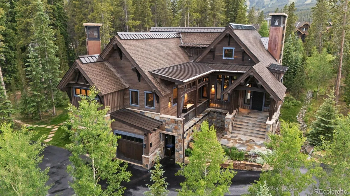
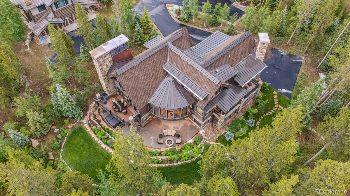
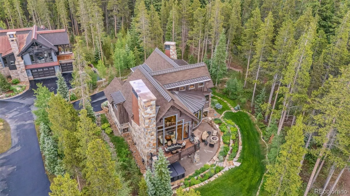
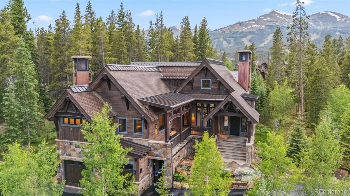
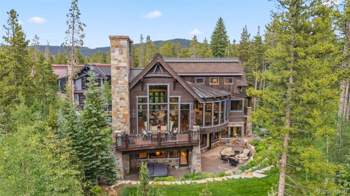
An exceptional custom residence in Breckenridge’s prestigious Shock Hill enclave, designed by world-renowned Allen-Guerra Architecture and expertly built by Ivan Stanley / Jeremy Fischer. Offering coveted Nordic ski-in/ski-out access, the home is moments from the gondola and Main Street, delivering an unmatched blend of privacy and convenience in one of the resort’s most exclusive settings.Meticulously curated and never rented, the residence showcases refined mountain modern design with an open floor plan, soaring natural light, and seamless indoor-outdoor living. Elevated finishes throughout reflect the craftsmanship and intention behind every detail.Amenities include an in-home elevator, professionally designed landscaping, and a private saltwater hot tub positioned to capture sweeping mountain views. This is a rare opportunity to experience architectural pedigree, location, and lifestyle at the highest level.

Advanced Home Search
Search by square footage, location, price, bedrooms, bathrooms and more.Just Listed
These homes just hit the market. Be among the first to see them. Schedule a showing, too.New Construction
See brand new homes and homes under construction now and available soon.Features & Amenities
Find homes with views or pools, in gated communities & with other desirable features.Cities
Take a look at luxury homes in each city in Metro Denver.Neighborhoods
Find the ideal neighborhood and the home that best fits you.Counties
Have your eye on a specific county? Browse these listings.Zip Codes
Start here to find a luxury home in a particular zip code.Single-Family Homes
See photos of single-family homes, get prices, neighborhood information & more.Townhomes
Get all the details about luxury townhomes for sale now throughout Metro Denver.Condos
Are you drawn to the low-maintenance, luxury lifestyle of condo living? Start here.One-Story Homes
Looking for a main floor master? Ranch-style homes may be perfect for your lifestyle.Featured Price Ranges
We’ve done the searching for you. Find homes in popular luxury price ranges.55-Plus
Explore beautiful homes and enviable amenities available in 55-and-over communities.Your Free MLS Search Account
Create and manage saved searches and properties with the Property Organizer.Schedule a Personal Consultation
We’re happy to help any time! Schedule a no-obligation 15-minute call.


