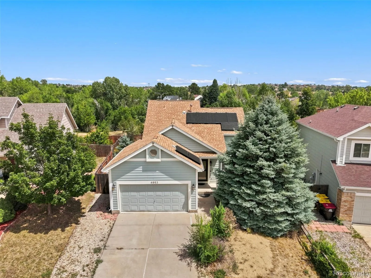
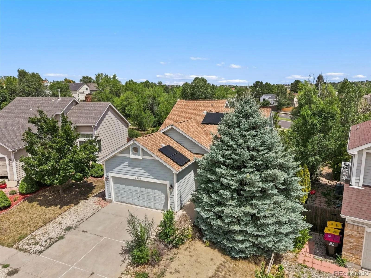
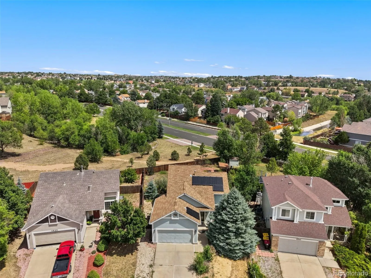
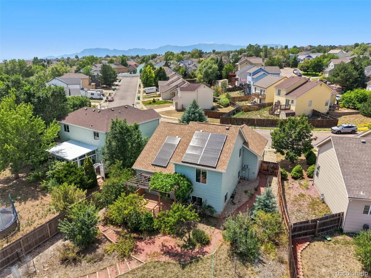
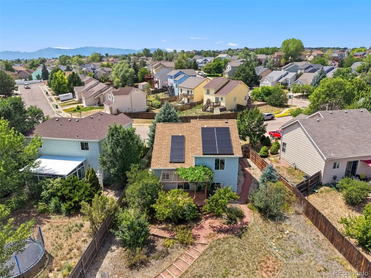
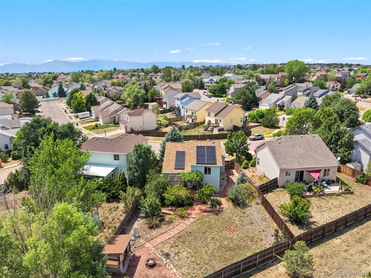
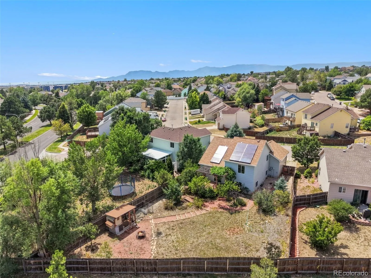
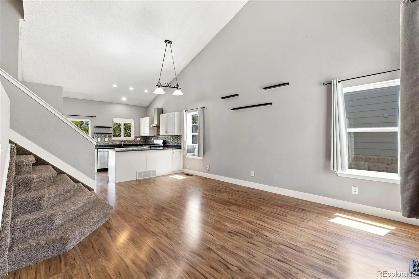
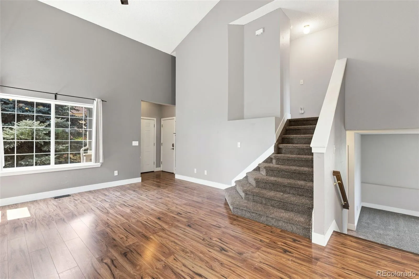
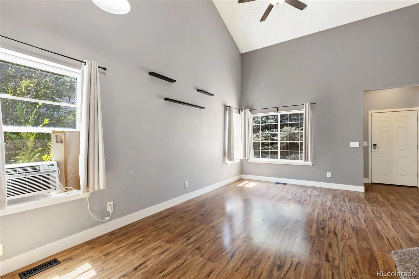
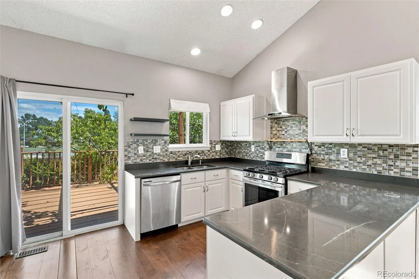
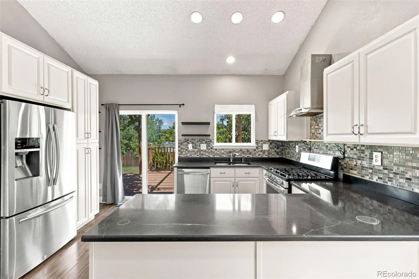
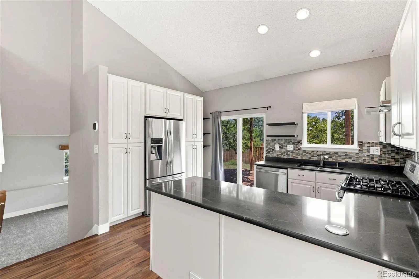
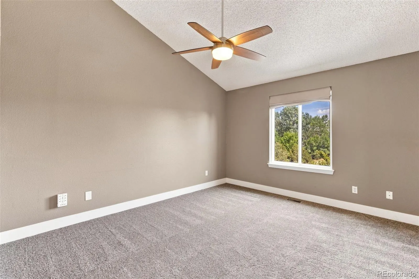
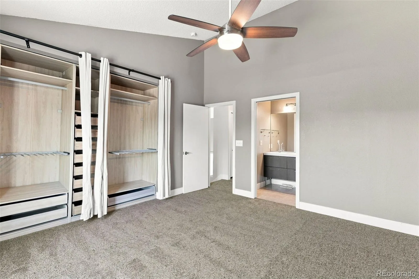
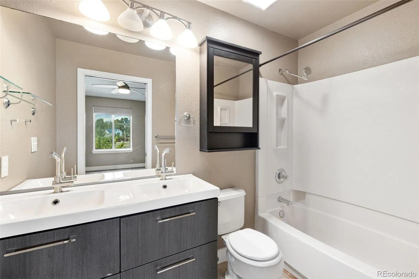
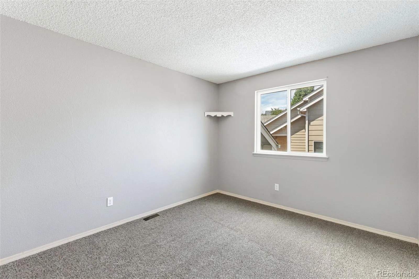
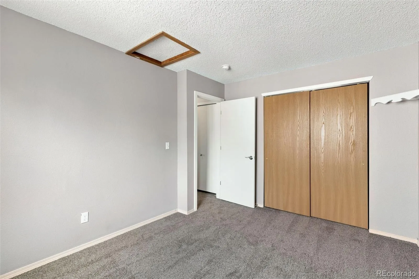
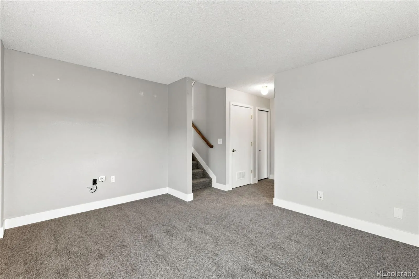
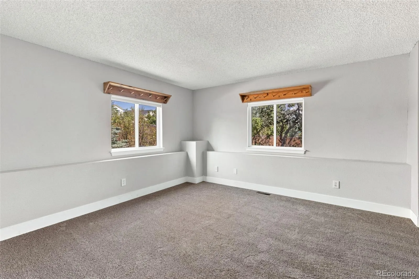
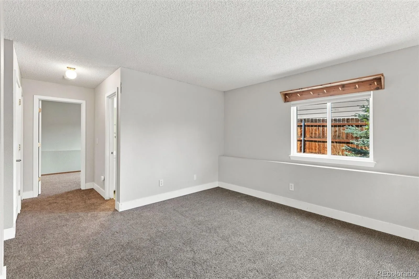
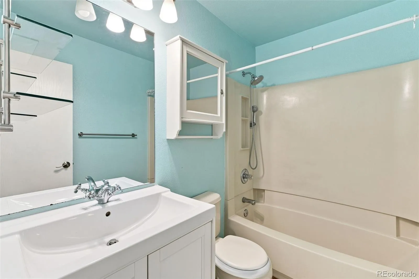
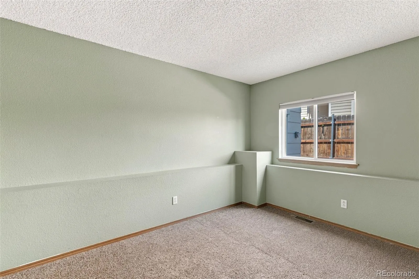
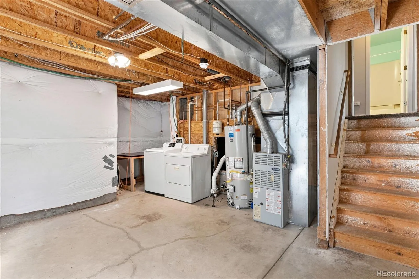
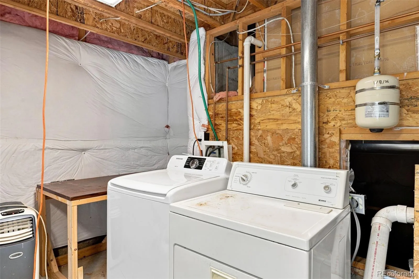
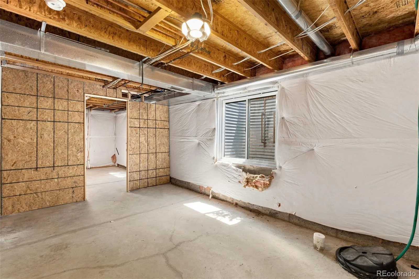
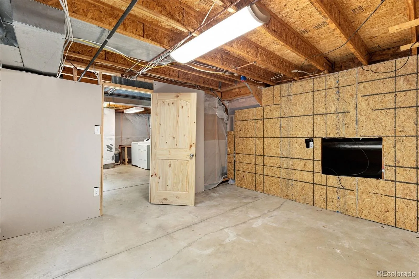
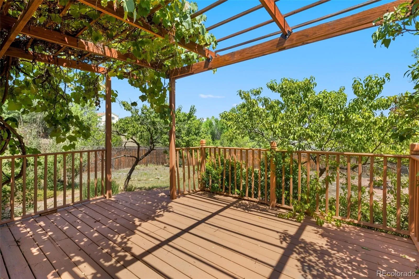
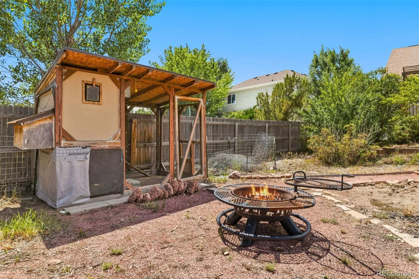
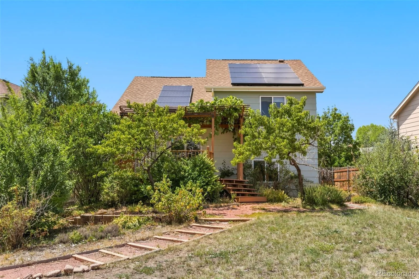
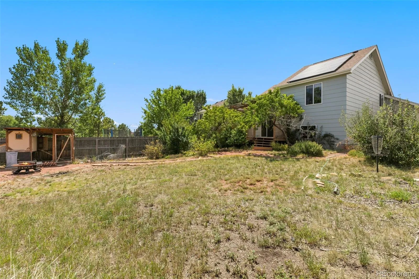
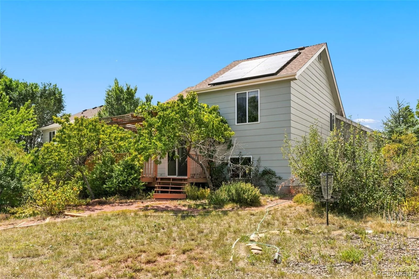
There is something wonderfully inviting about this Stetson Hills home—a sense of privacy, warmth, and possibility that reveals itself the moment you step inside. The four-level design creates distinct yet connected spaces, giving the home a comfortable flow while allowing each area to have a personality of its own. The main level brings together a welcoming living room and kitchen with stone countertops, generous workspace, and direct access to the outdoors. Just a few steps away, the spacious family room creates another comfortable gathering space, while three bedrooms are thoughtfully positioned across the upper and lower levels. The primary bedroom features an adjoining bath with double vanity, and the unfinished basement provides nearly 500 additional square feet ready for storage, hobbies, a workshop, fitness space, or future finishing. But it may be the backyard that steals your heart. Step outside to a covered, lattice-style deck where established grapevines weave their way through the structure, creating a charming garden atmosphere and a wonderful setting for outdoor dining or a quiet evening at home. Beyond the deck, the large, fenced backyard feels private and full of possibility—garden beds, expanded entertaining areas, play space, firepit, or simply room to create an outdoor retreat all your own. The location completes the picture. Set in popular Stetson Hills with neighborhood parks and trails nearby, the home also offers excellent access to the Powers Corridor with an impressive variety of shopping, restaurants, groceries, services, and entertainment just minutes away. With an attached two-car garage, sprinkler system, solar, flexible living spaces, a wonderfully usable homesite, and one of those backyards that immediately gets your imagination working, this is a home that offers far more than you might expect from the curb.

Advanced Home Search
Search by square footage, location, price, bedrooms, bathrooms and more.Just Listed
These homes just hit the market. Be among the first to see them. Schedule a showing, too.New Construction
See brand new homes and homes under construction now and available soon.Features & Amenities
Find homes with views or pools, in gated communities & with other desirable features.Cities
Take a look at luxury homes in each city in Metro Denver.Neighborhoods
Find the ideal neighborhood and the home that best fits you.Counties
Have your eye on a specific county? Browse these listings.Zip Codes
Start here to find a luxury home in a particular zip code.Single-Family Homes
See photos of single-family homes, get prices, neighborhood information & more.Townhomes
Get all the details about luxury townhomes for sale now throughout Metro Denver.Condos
Are you drawn to the low-maintenance, luxury lifestyle of condo living? Start here.One-Story Homes
Looking for a main floor master? Ranch-style homes may be perfect for your lifestyle.Featured Price Ranges
We’ve done the searching for you. Find homes in popular luxury price ranges.55-Plus
Explore beautiful homes and enviable amenities available in 55-and-over communities.Your Free MLS Search Account
Create and manage saved searches and properties with the Property Organizer.Schedule a Personal Consultation
We’re happy to help any time! Schedule a no-obligation 15-minute call.


