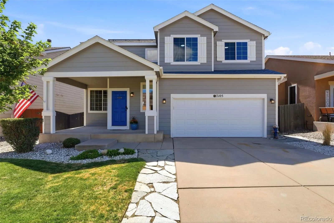
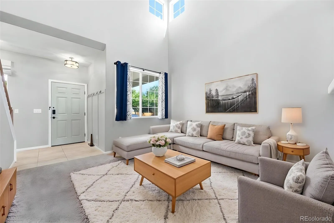
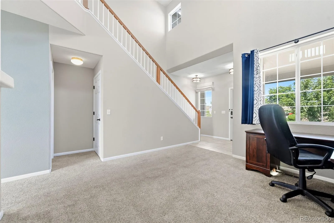
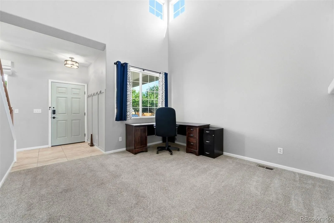
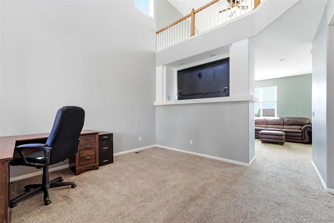
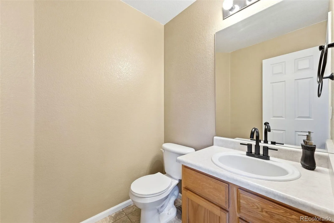
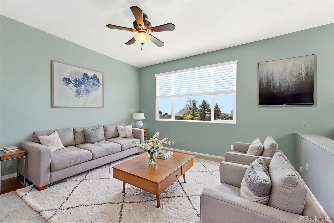
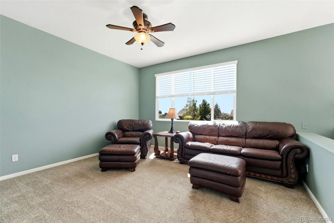
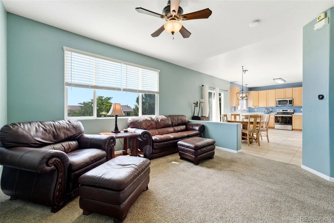
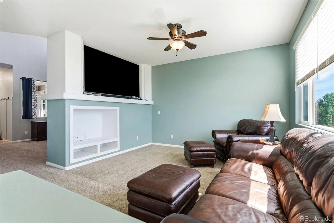
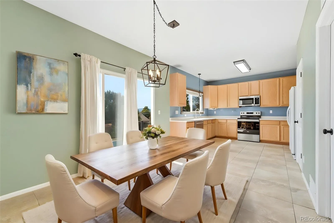
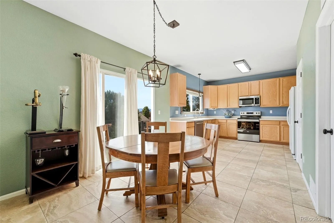
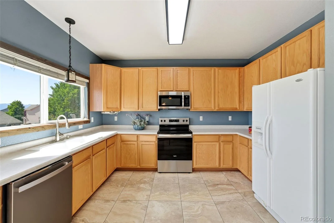
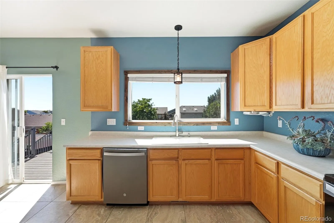
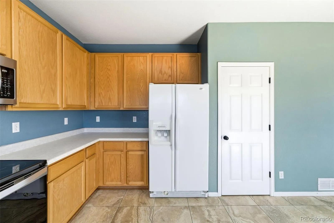
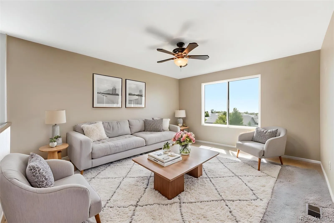
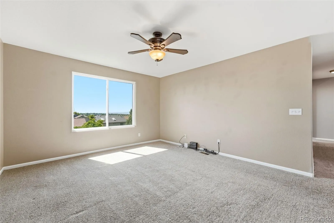
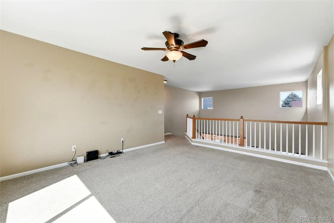
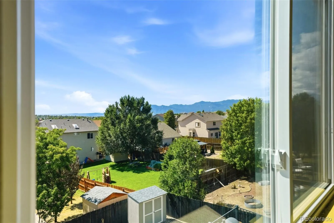
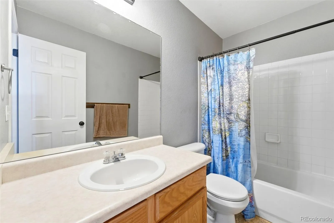
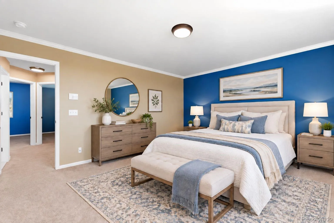
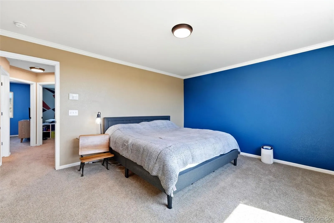
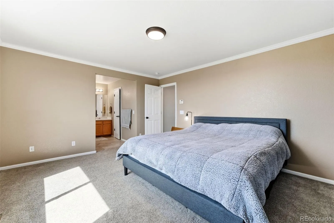
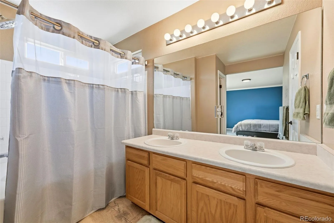
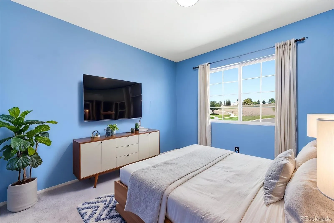
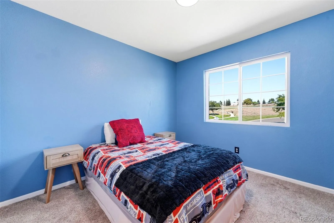
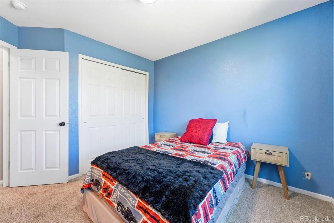
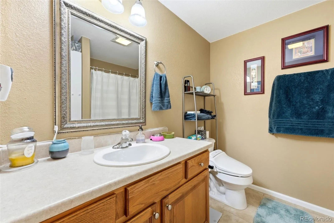
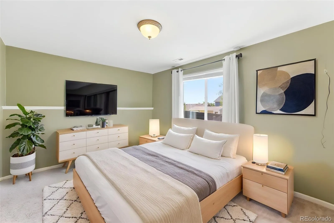
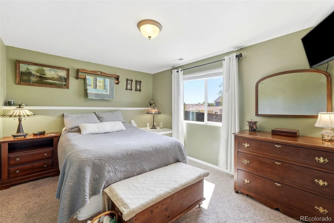
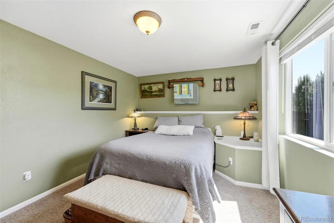
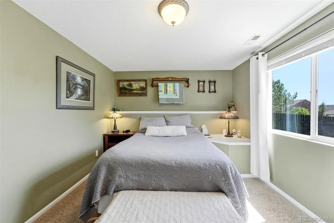
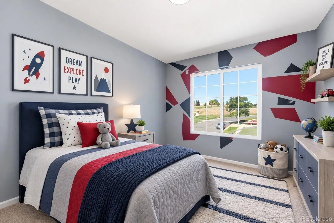
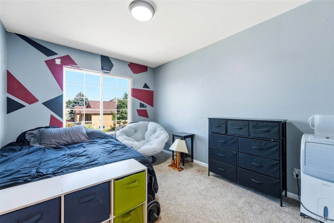
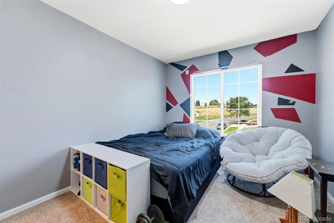
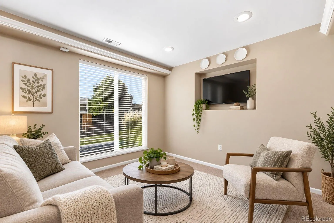
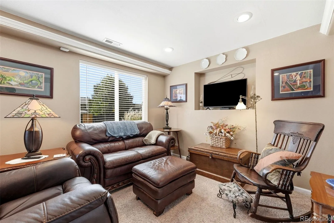
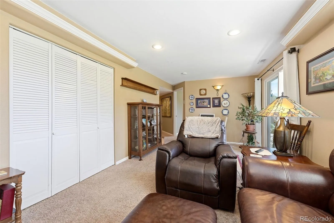
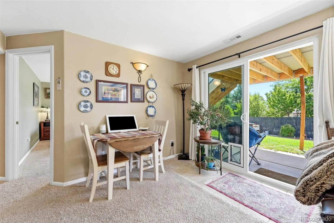
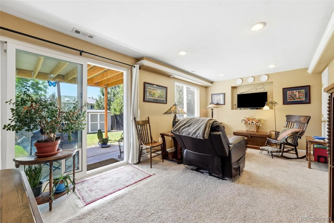
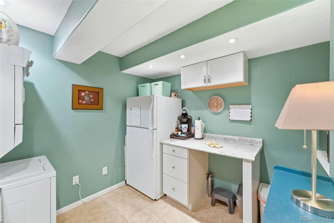
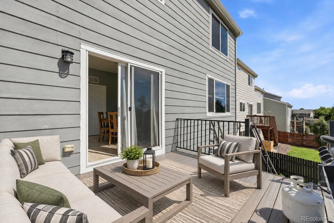
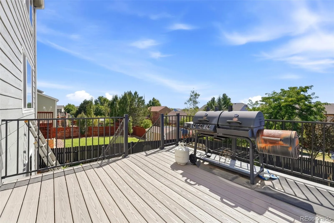
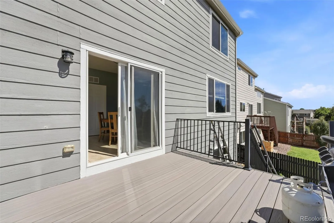
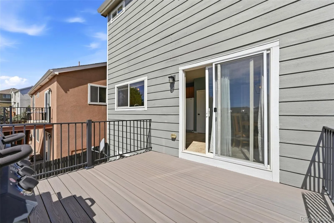
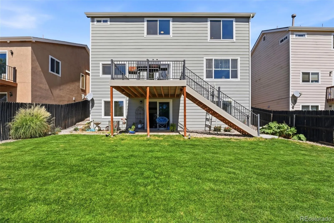
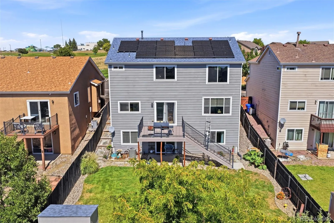
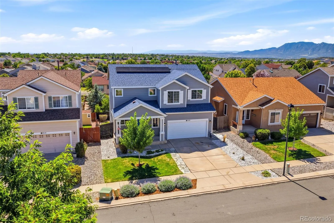
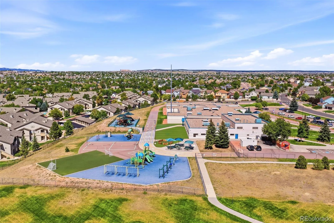
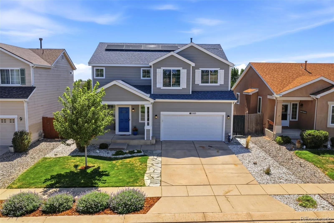
A covered front porch welcomes you into a dramatic two-story entry, setting a tone of light and volume that carries through the entire home. Just off the entry, a versatile main-level flex space adapts effortlessly to a home office, playroom, or additional sitting area—whatever your lifestyle demands. At the heart of the home, an open-concept great room creates a truly inviting space that flows seamlessly into the kitchen and dining areas beneath soaring ceilings that enhance the sense of light and scale. Expansive windows wrap the main level, framing sweeping mountain views and filling every room with natural light. The kitchen is both elegant and functional, featuring 42″ cabinetry, stainless steel appliances, a window overlooking the backyard, and a direct walkout to a composite deck—perfect for morning coffee or evening entertaining. Upstairs, three bedrooms share a single level alongside a versatile loft, ideal for a second living area or reading nook. The primary suite is a true retreat, showcasing generous proportions, a walk-in closet, and soaring windows that frame breathtaking views. The spa-inspired en-suite bath includes a double vanity, a shower, and a soaking tub thoughtfully positioned for a peaceful setting. The walk-out lower level is designed with multigenerational living in mind, offering expansive recreation space, a private bedroom, and its own laundry room—an ideal setup for extended family, live-in guests, or added flexibility. Direct access to the covered outdoor living area extends the space further, blurring the line between indoors and out. Built for efficiency without compromising on style, this residence delivers elevated design, effortless entertaining, and iconic Colorado views. Architecture, scenery, and lifestyle converge into a home that isn’t just beautiful—it’s made for the way you actually live. Conveniently located near parks, schools, walking trails, restaurants, shopping, and a short drive to multiple military installations.

Advanced Home Search
Search by square footage, location, price, bedrooms, bathrooms and more.Just Listed
These homes just hit the market. Be among the first to see them. Schedule a showing, too.New Construction
See brand new homes and homes under construction now and available soon.Features & Amenities
Find homes with views or pools, in gated communities & with other desirable features.Cities
Take a look at luxury homes in each city in Metro Denver.Neighborhoods
Find the ideal neighborhood and the home that best fits you.Counties
Have your eye on a specific county? Browse these listings.Zip Codes
Start here to find a luxury home in a particular zip code.Single-Family Homes
See photos of single-family homes, get prices, neighborhood information & more.Townhomes
Get all the details about luxury townhomes for sale now throughout Metro Denver.Condos
Are you drawn to the low-maintenance, luxury lifestyle of condo living? Start here.One-Story Homes
Looking for a main floor master? Ranch-style homes may be perfect for your lifestyle.Featured Price Ranges
We’ve done the searching for you. Find homes in popular luxury price ranges.55-Plus
Explore beautiful homes and enviable amenities available in 55-and-over communities.Your Free MLS Search Account
Create and manage saved searches and properties with the Property Organizer.Schedule a Personal Consultation
We’re happy to help any time! Schedule a no-obligation 15-minute call.


