
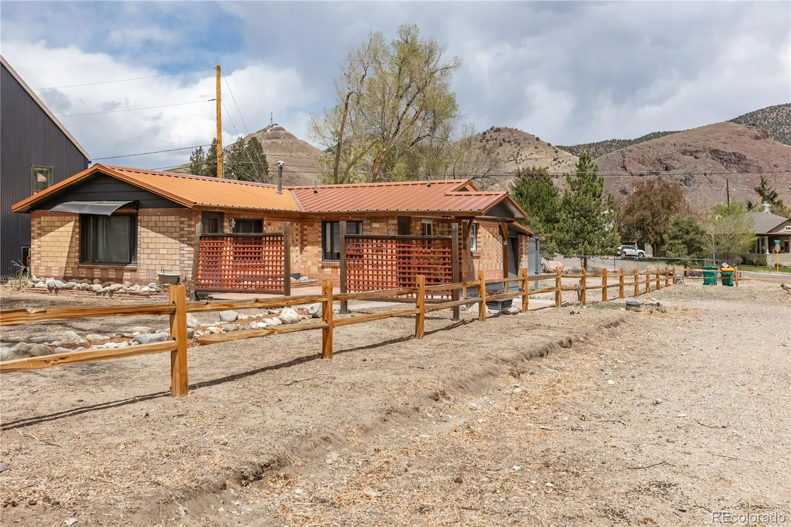
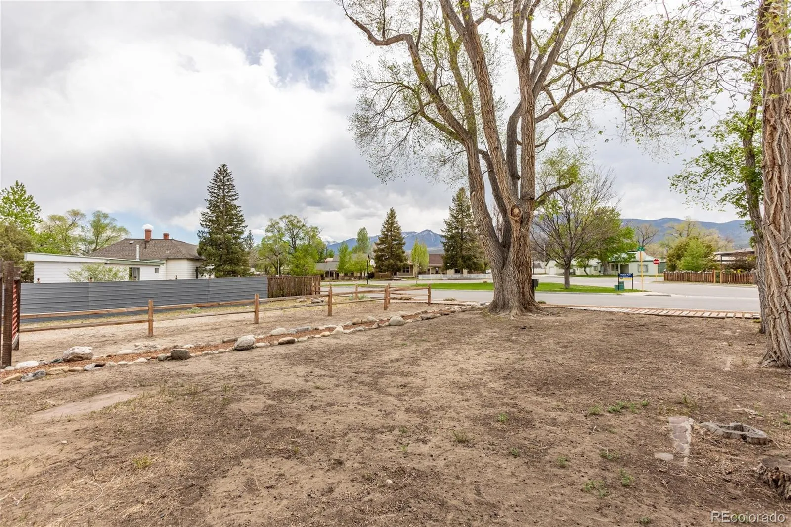
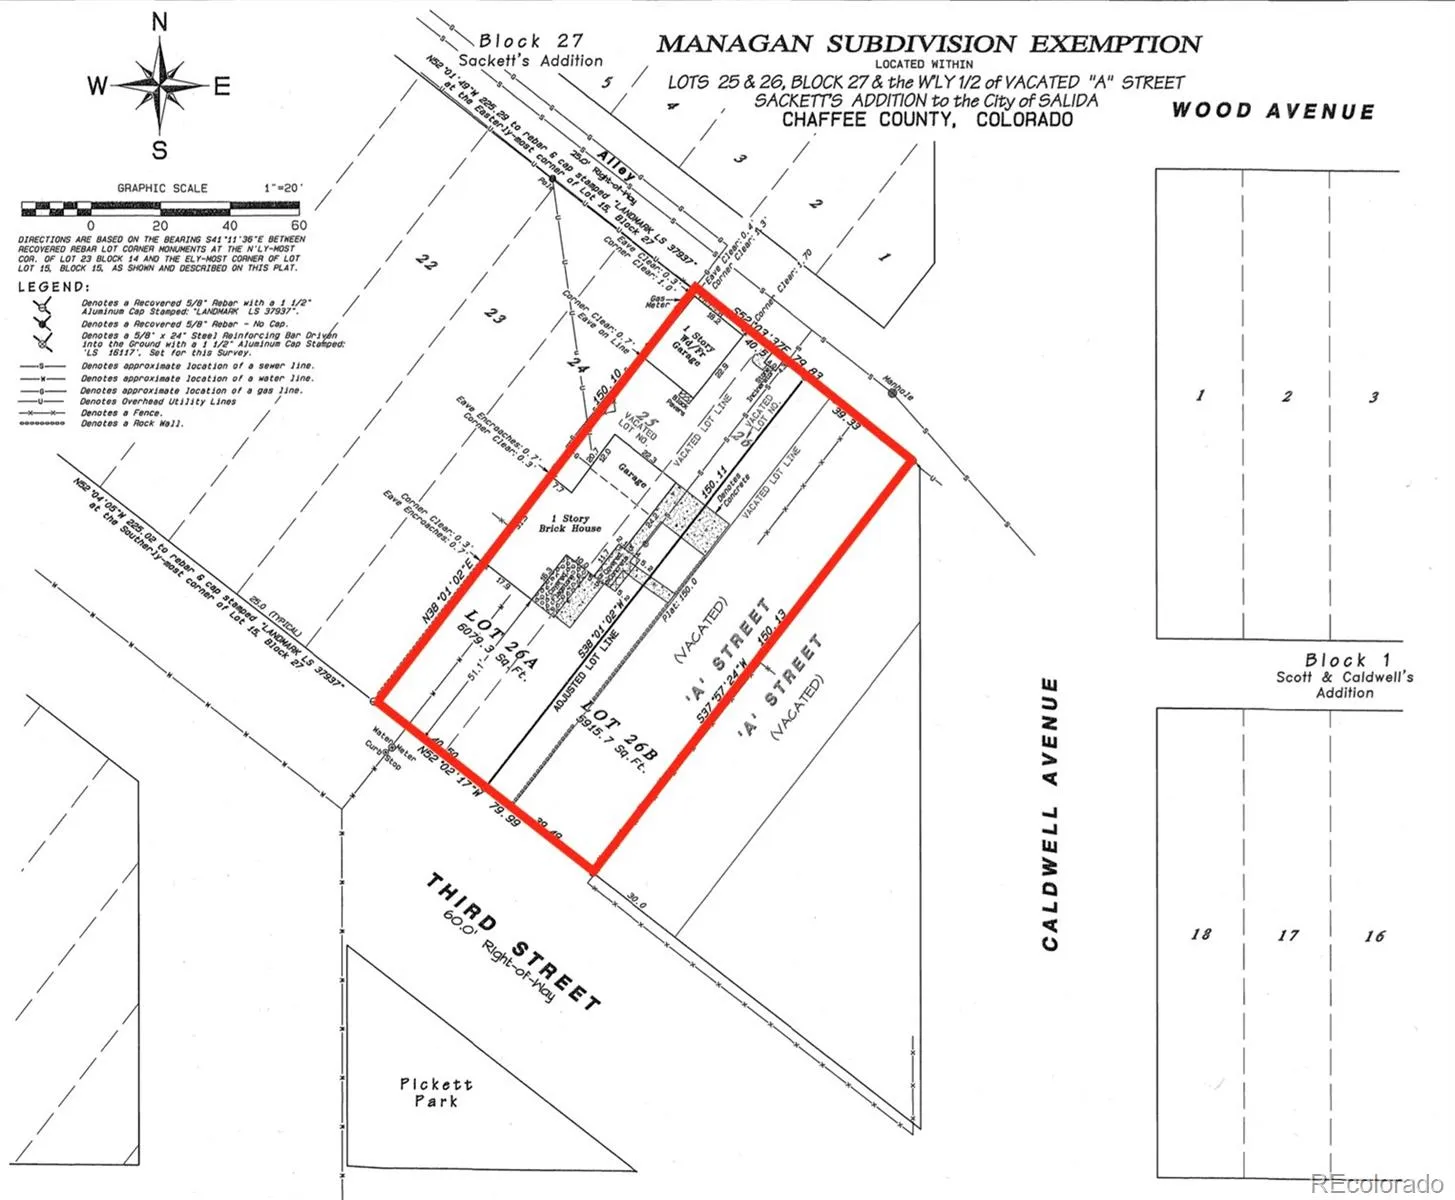
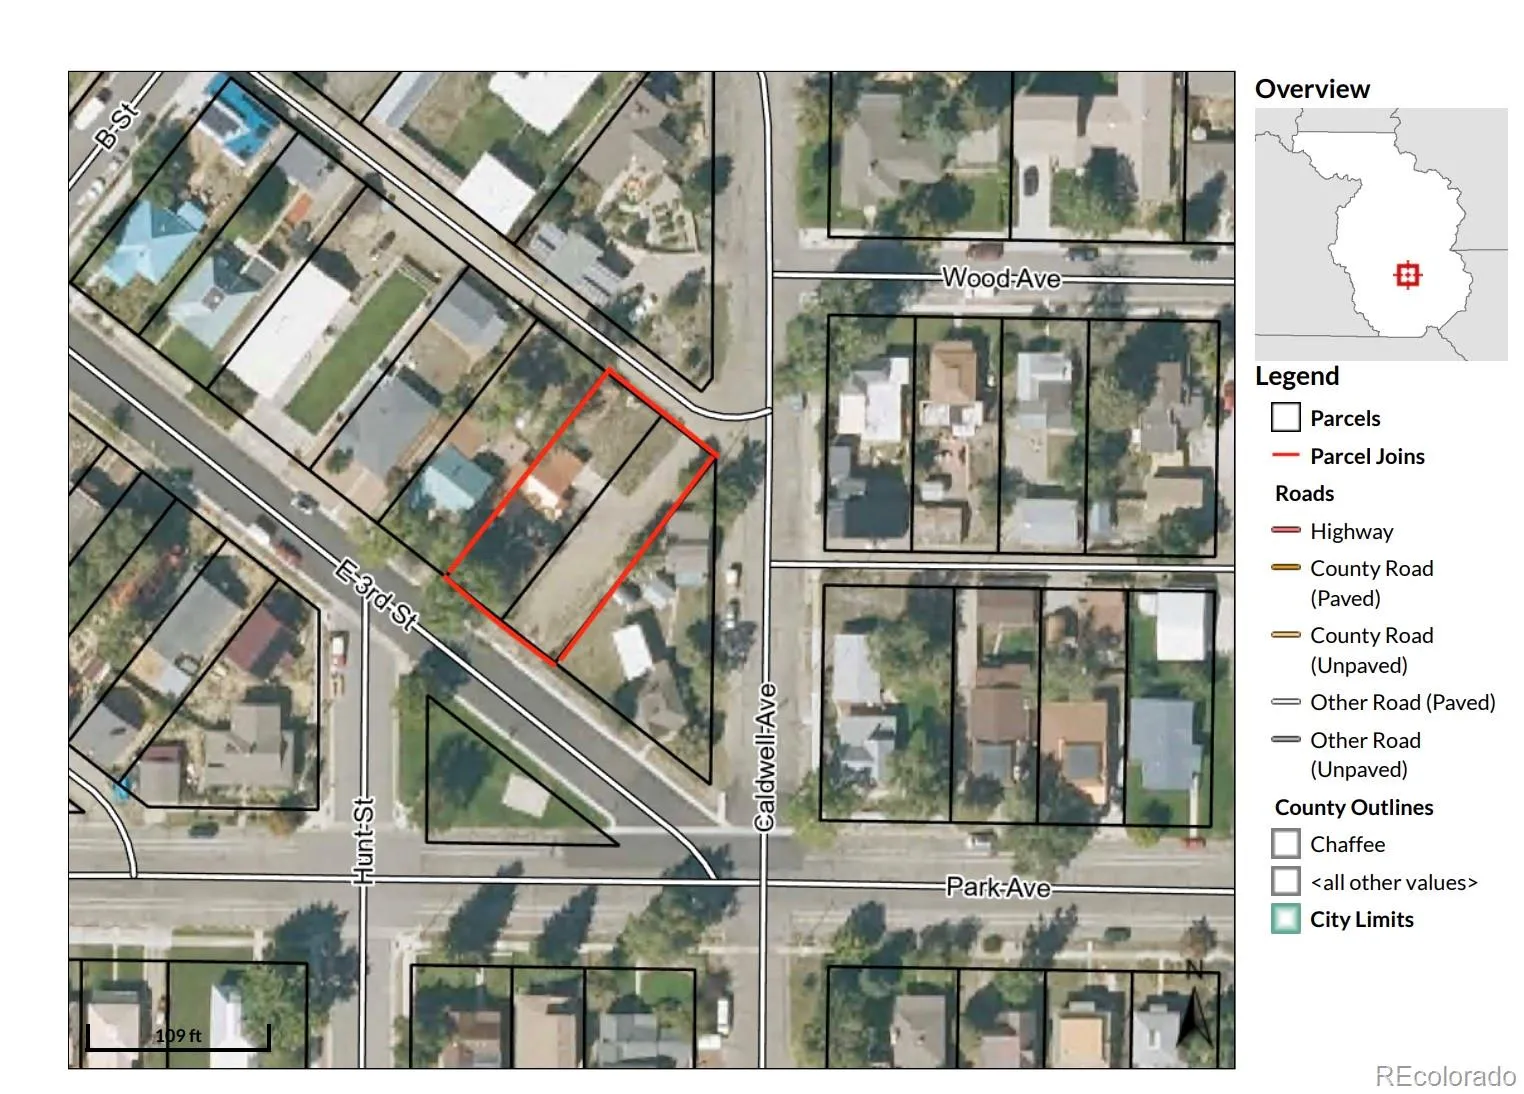
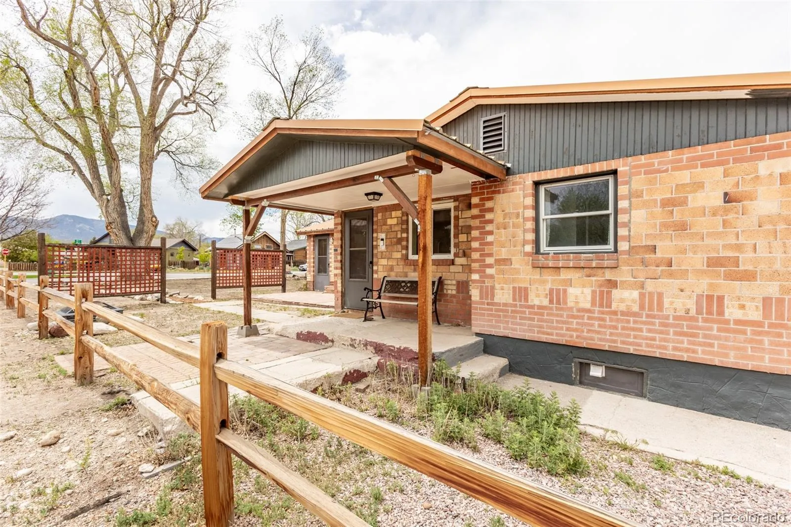
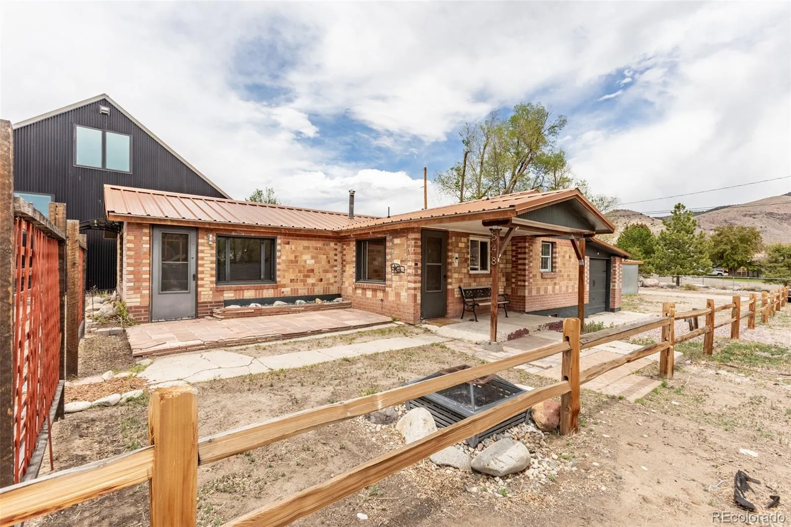
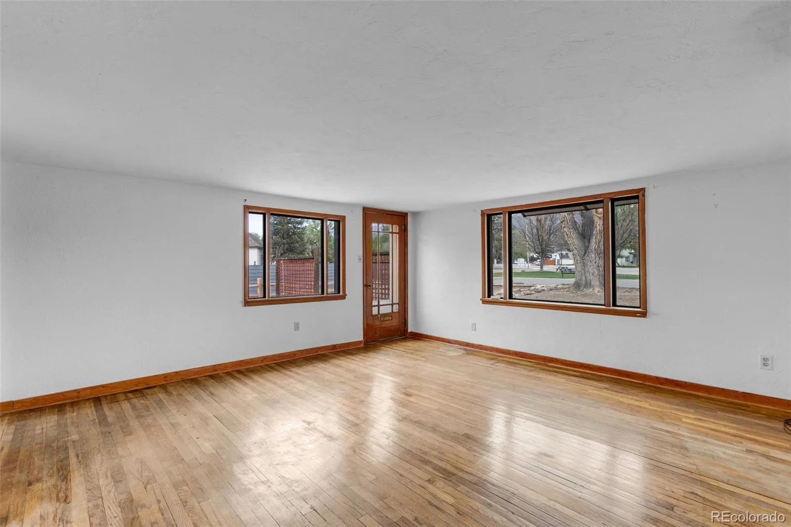
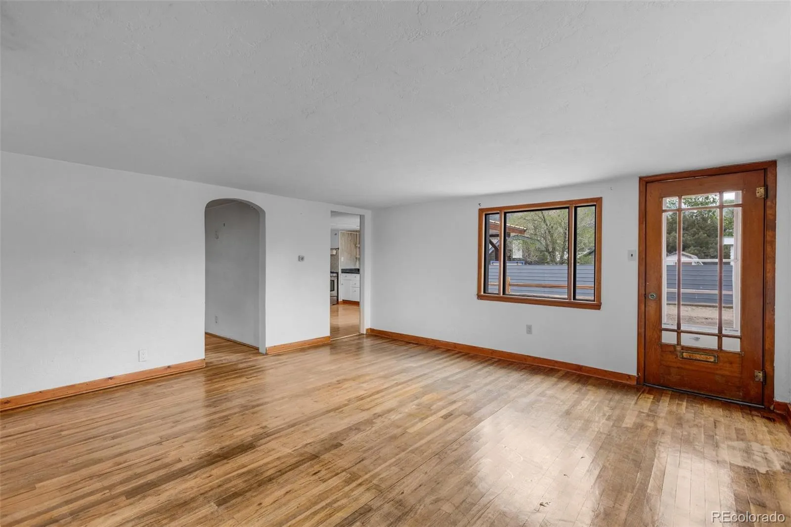
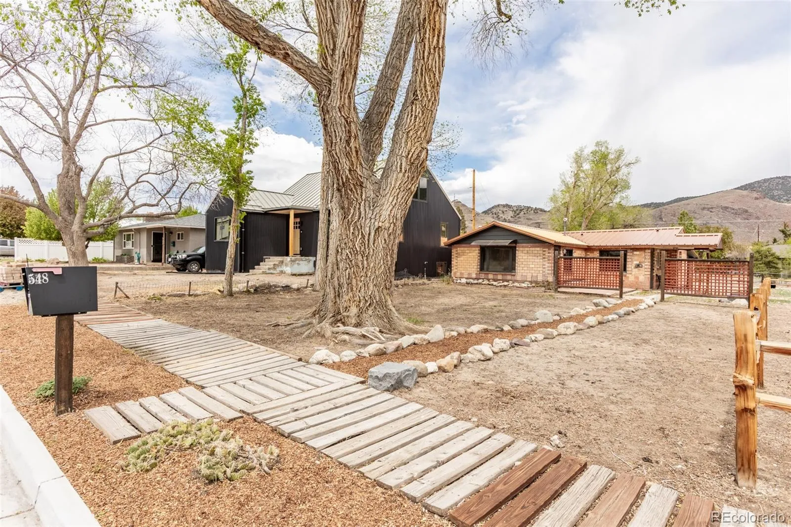
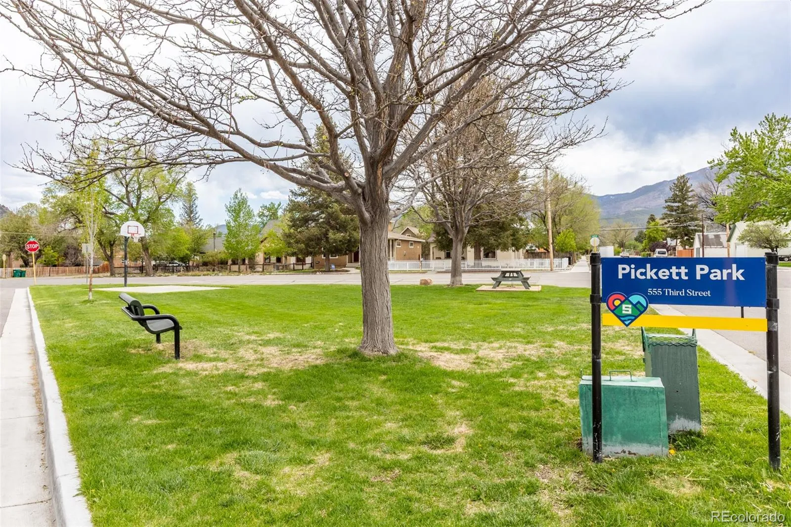
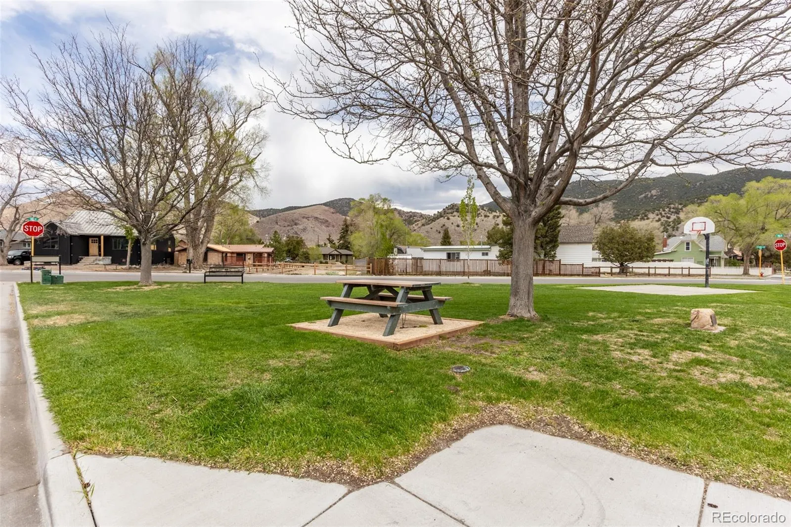
In-Town Bungalow with BUILDABLE SIDE LOT INCLUDED! A rare opportunity to own a charming in-town home with an additional 5,880.6 sq. ft. side lot INCLUDED in the sale—already subdivided as its own deeded lot and ready for your next project. Located on one of Salida’s most picturesque, tree-lined streets directly across from a quaint pocket park, this property offers a peaceful neighborhood setting just a few easy, walkable blocks from the Arkansas River, downtown shops, restaurants, galleries, and more.
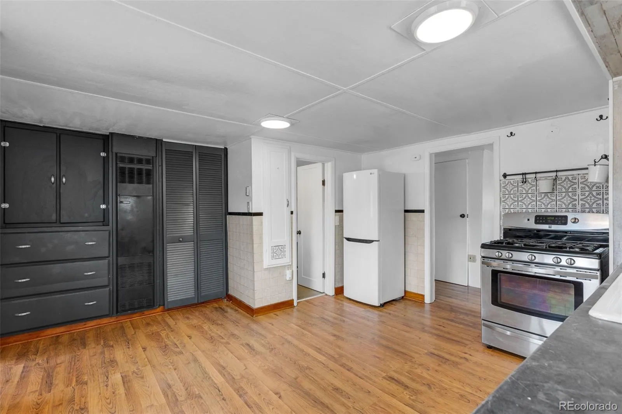
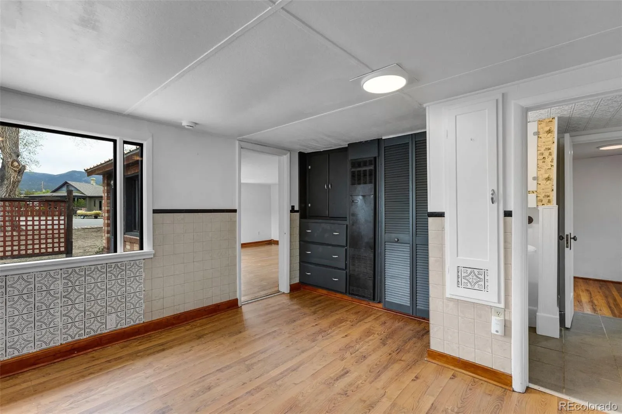
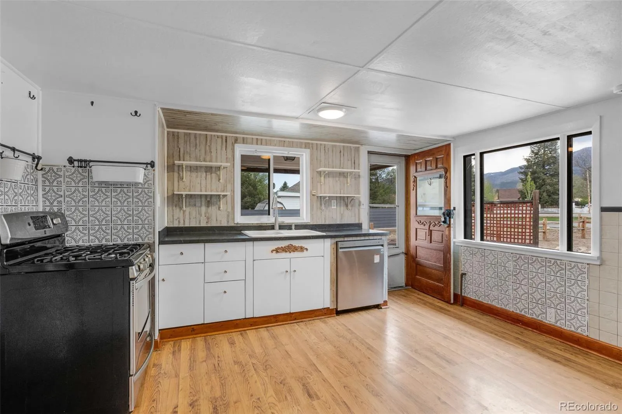
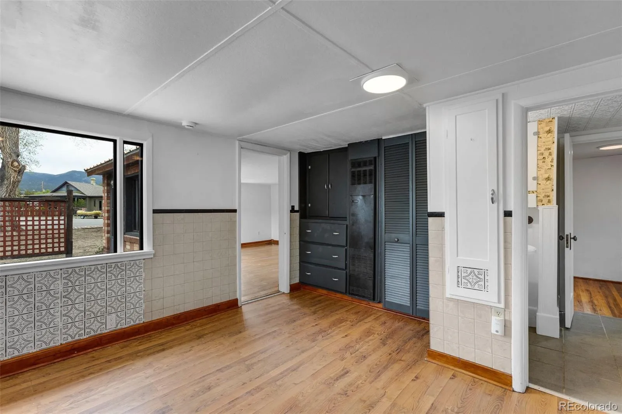
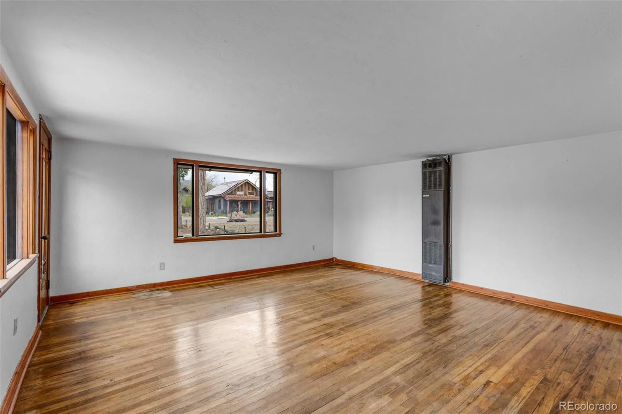
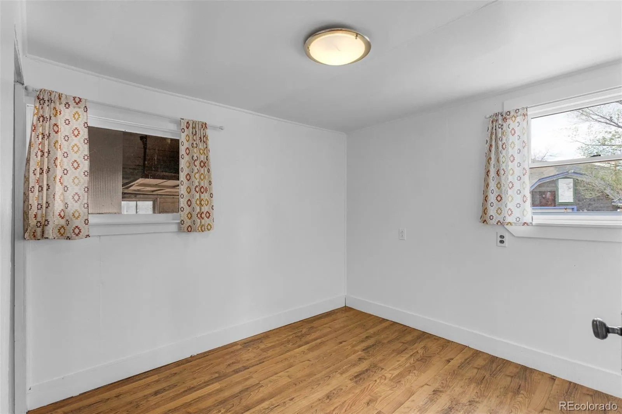
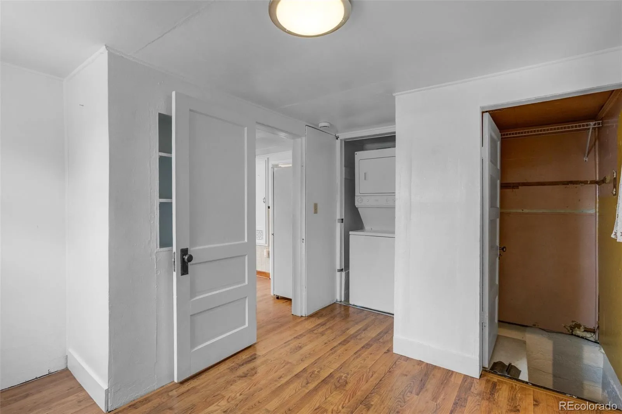
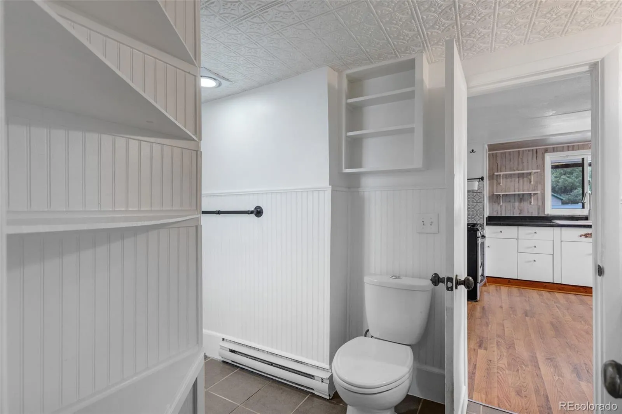
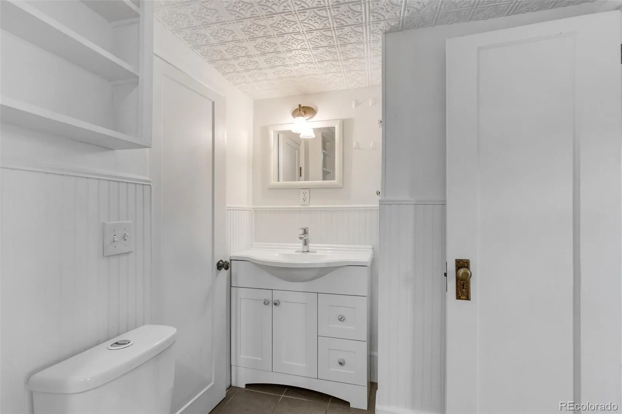
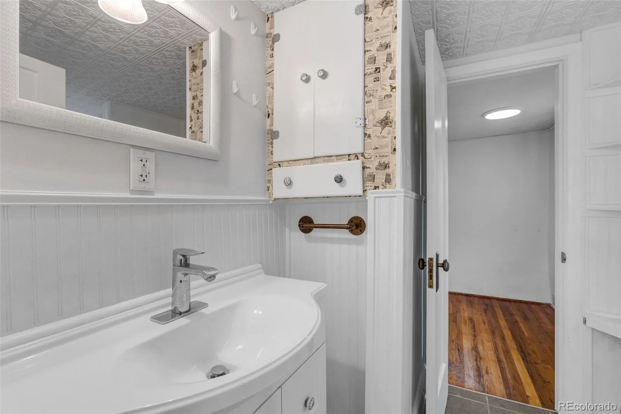
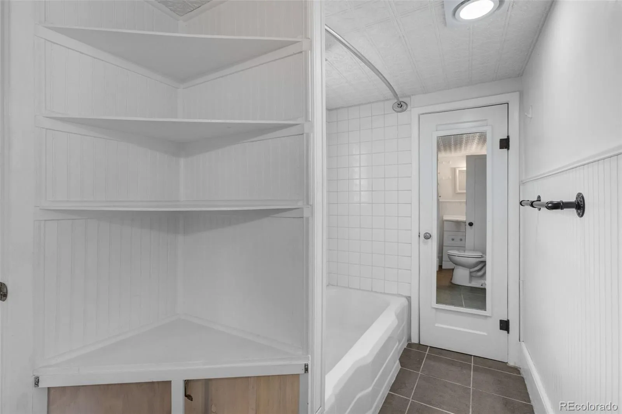
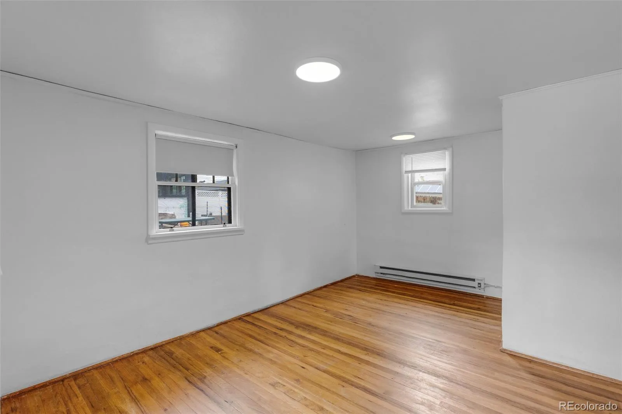
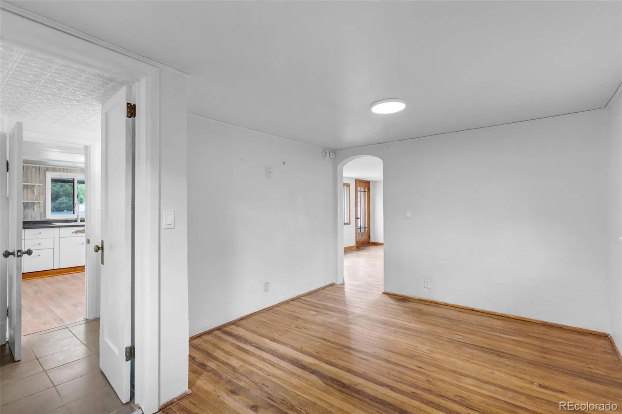
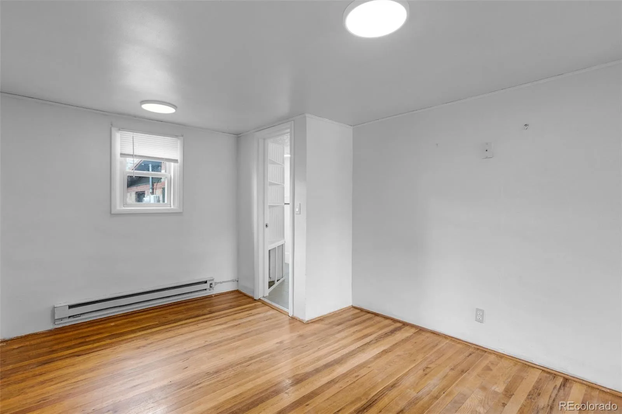
The inviting 2-bedroom, 1-bath home blends classic character with thoughtful updates, including fresh interior paint, hardwood floors, durable vinyl flooring, and a charming full bath with tile flooring, beadboard wainscoting, and vintage-inspired tin-style ceiling panels. The kitchen features freshly painted cabinetry, built-in pantry storage, custom drawers, and convenient in-home laundry.
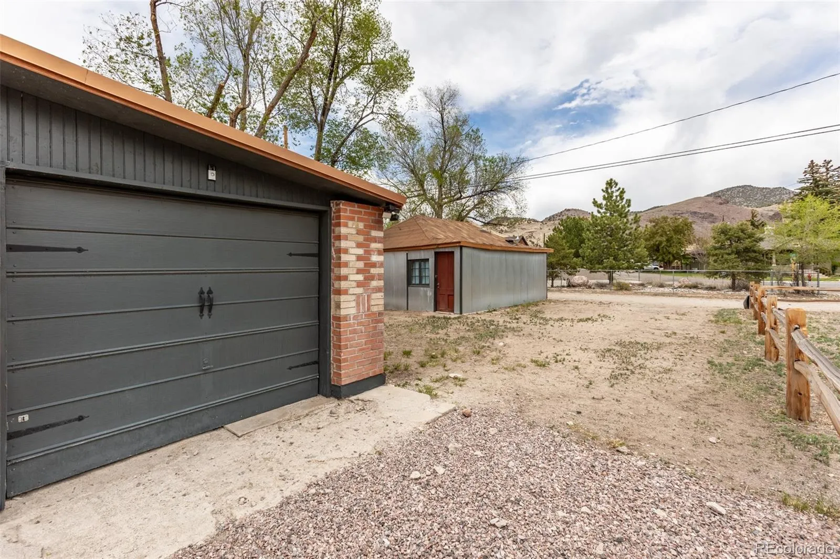
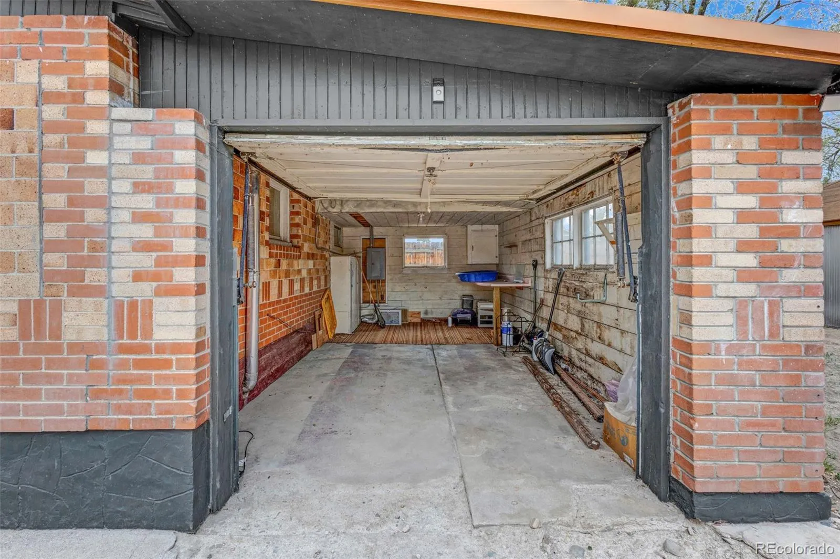
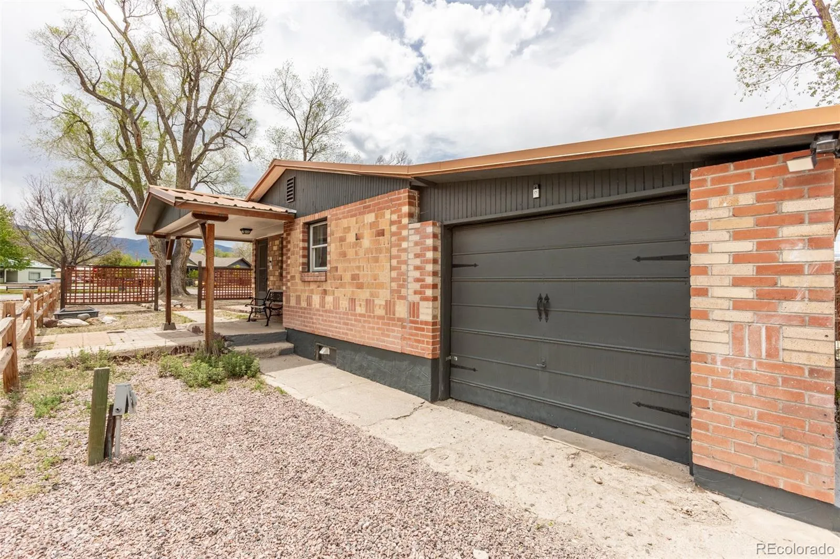
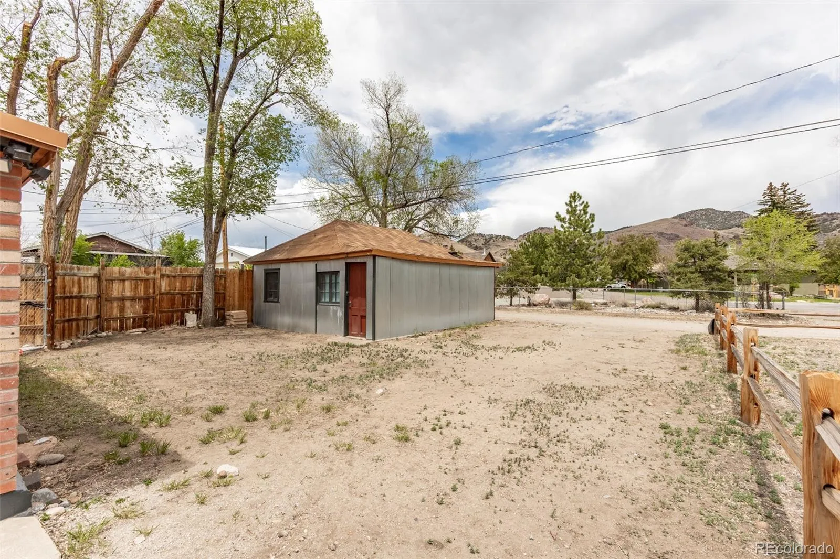
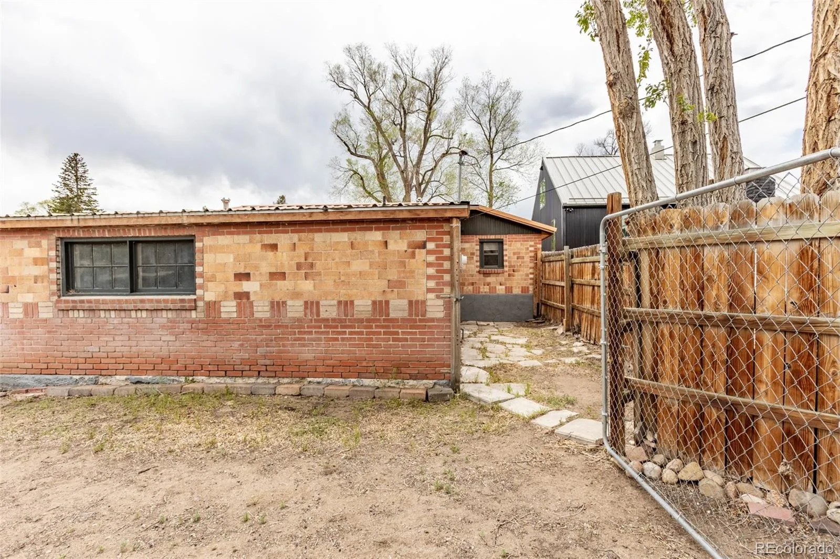
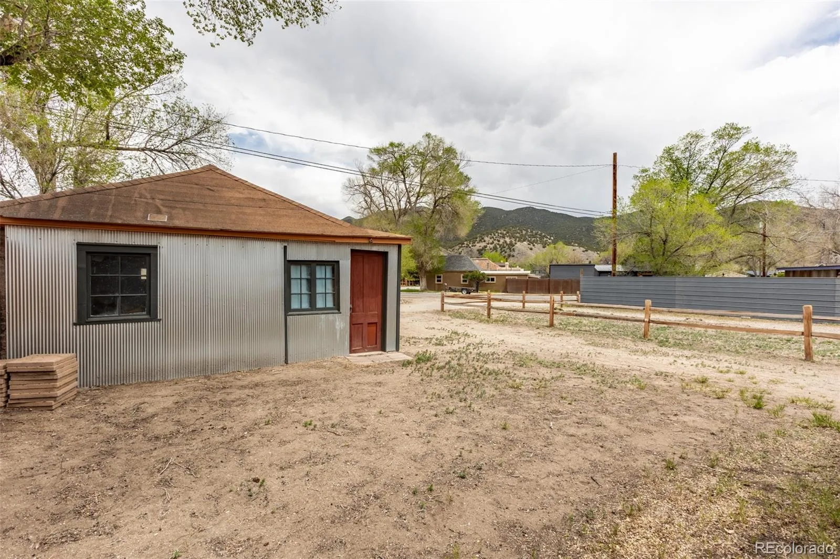
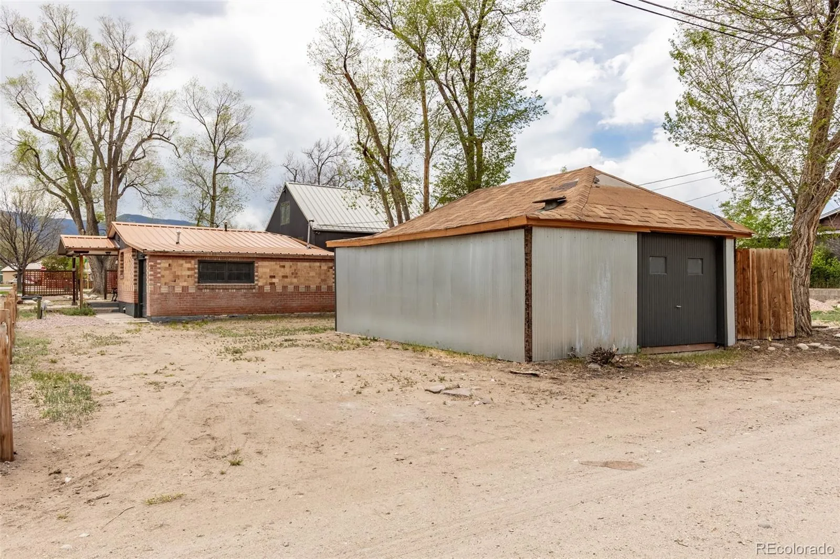
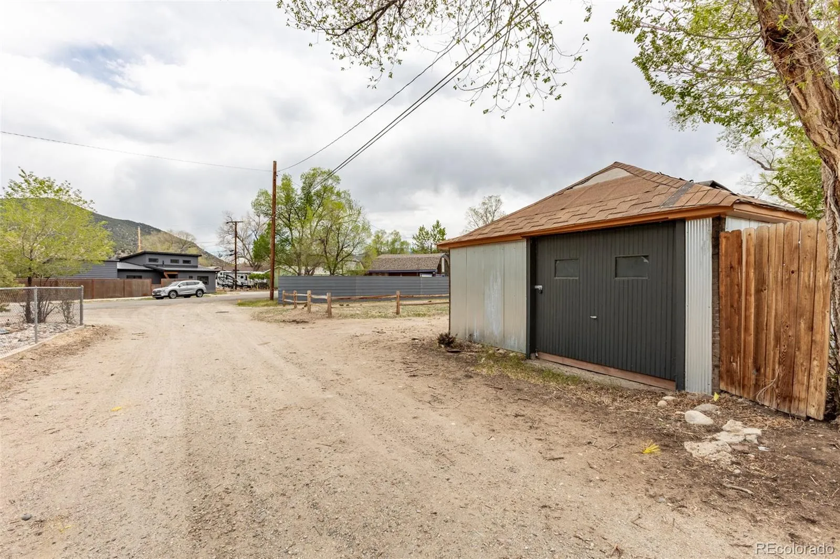
The property offers exceptional parking and storage, with a basement, attached garage, detached two-car garage, and additional off-street parking for vehicles, trailers, boats, or outdoor gear. The garage spaces provide flexibility for a workshop, studio, recreation equipment, vehicles, or storage.
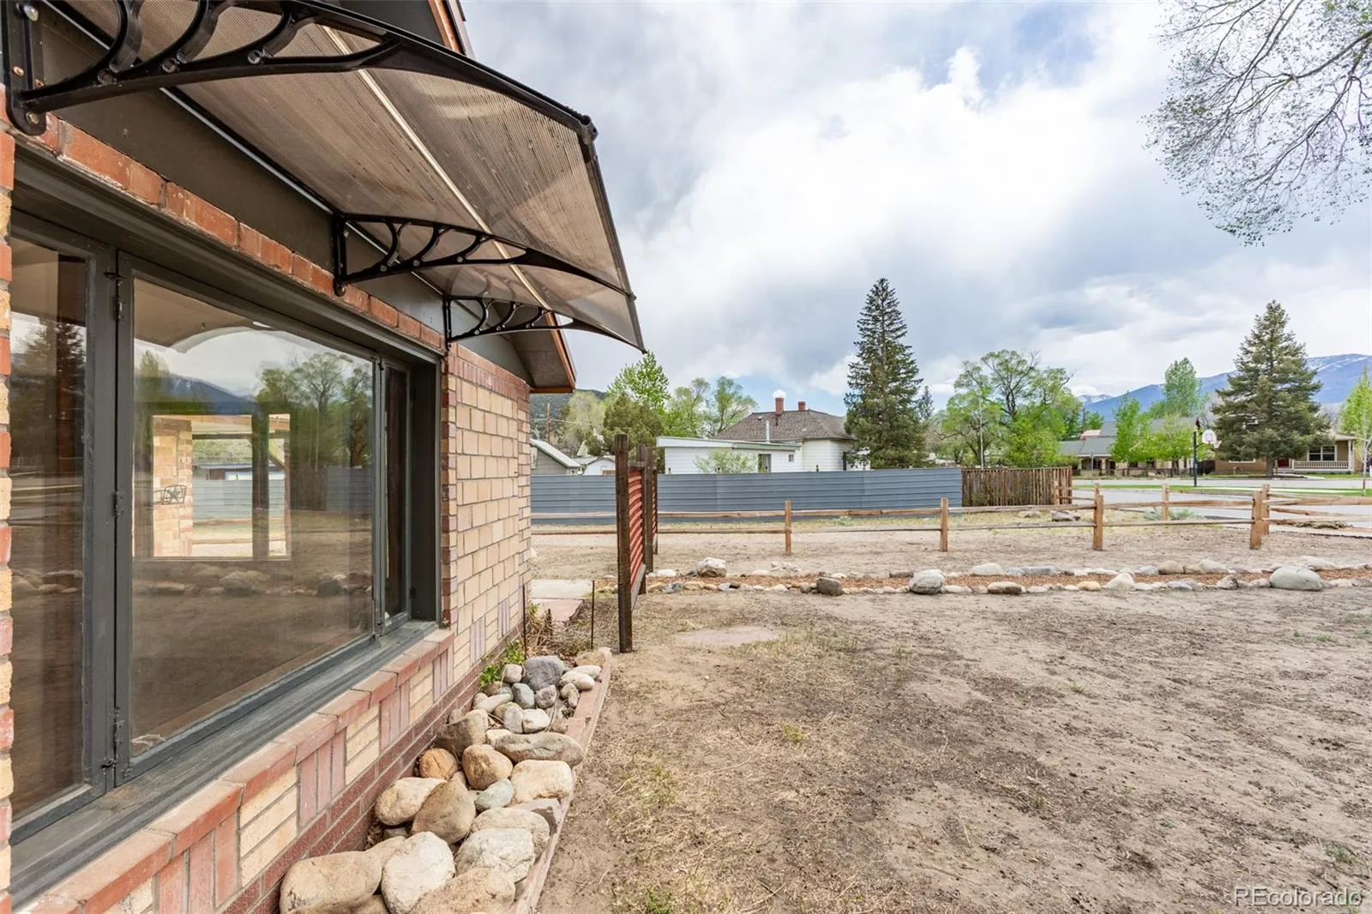
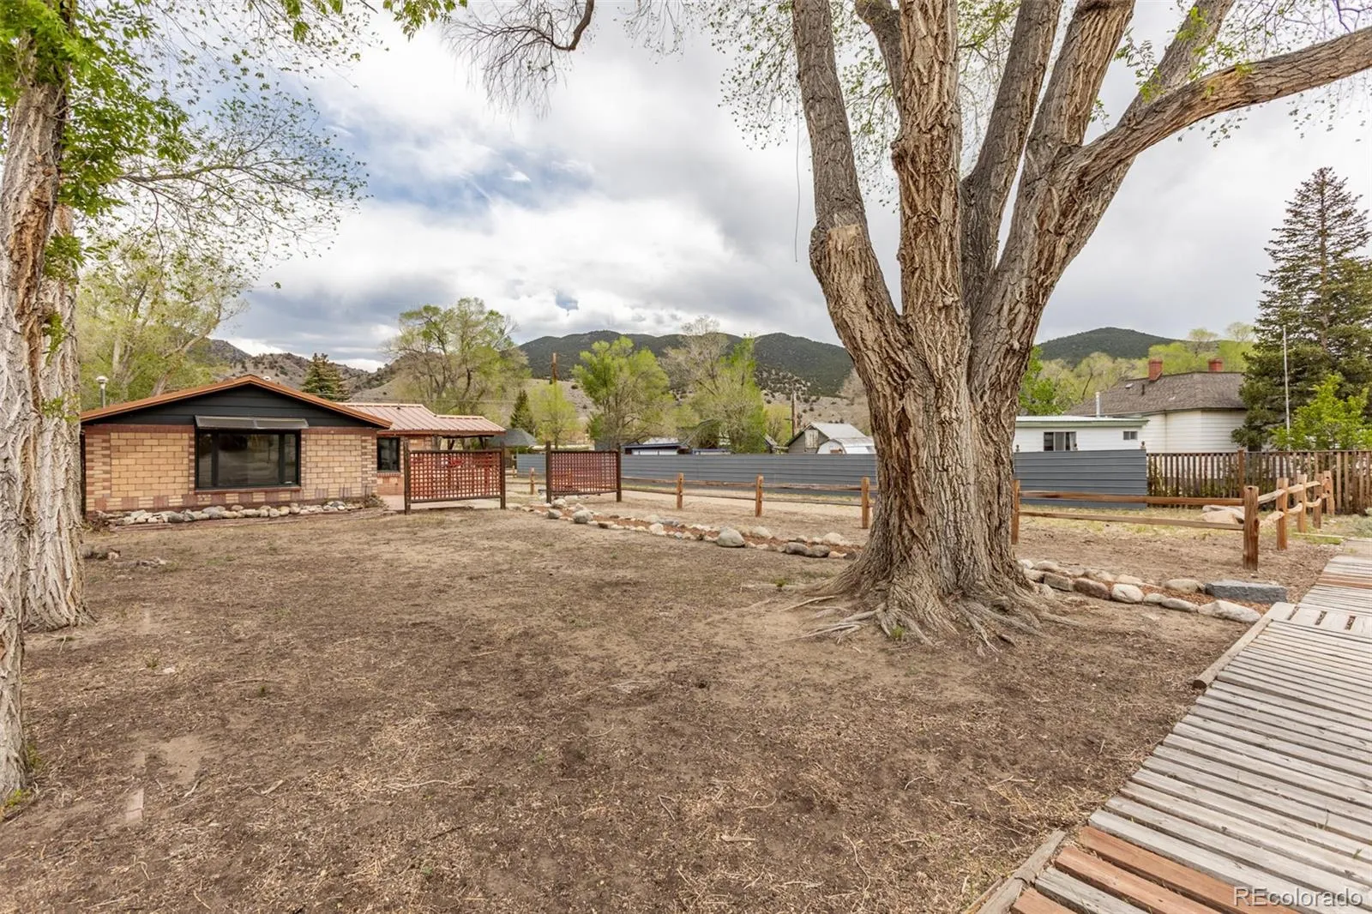
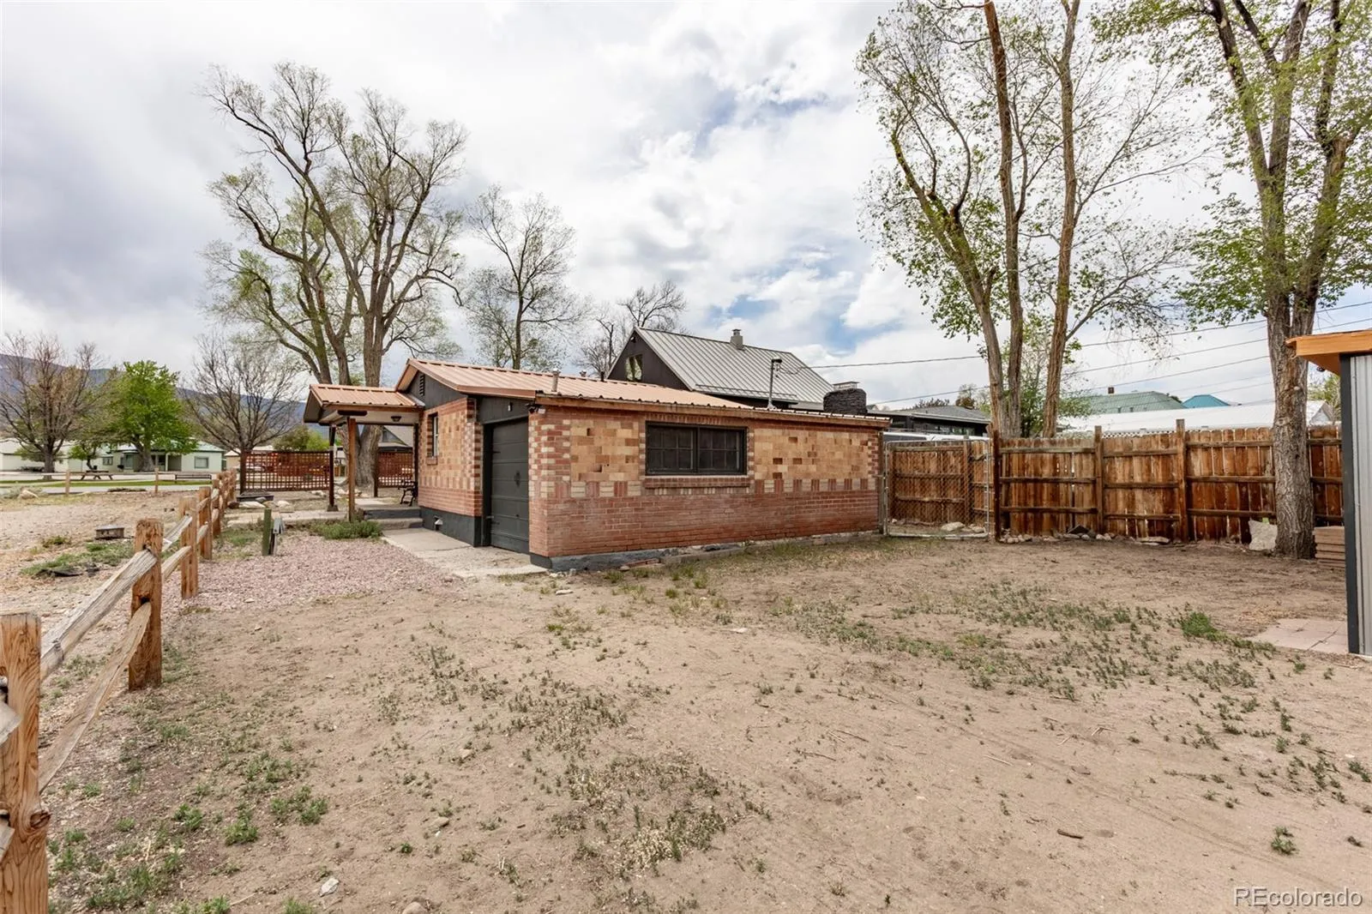
The included side lot is a standout opportunity, providing an additional 5,880.6 sq. ft. of land that has already been subdivided as its own legal lot and is ready to build on, offering potential for a future home, guest space, studio, or other permitted use. Buyers are encouraged to verify building potential and requirements with the City of Salida.
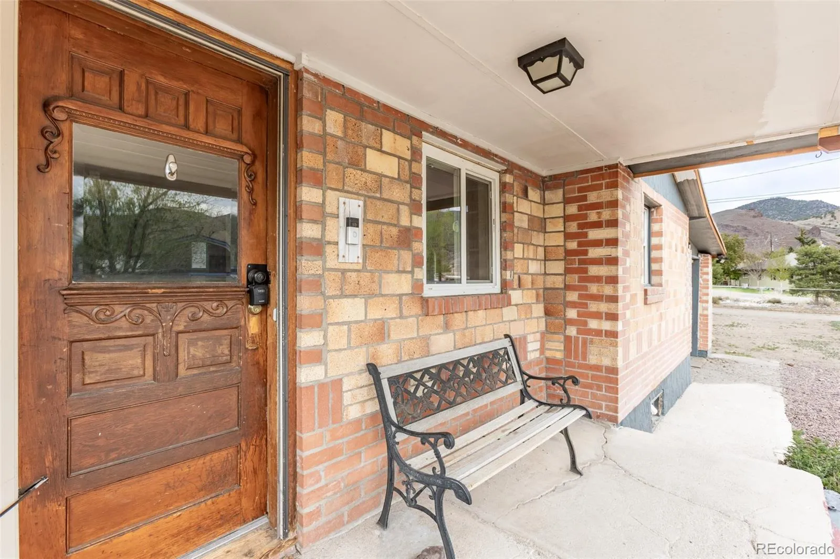
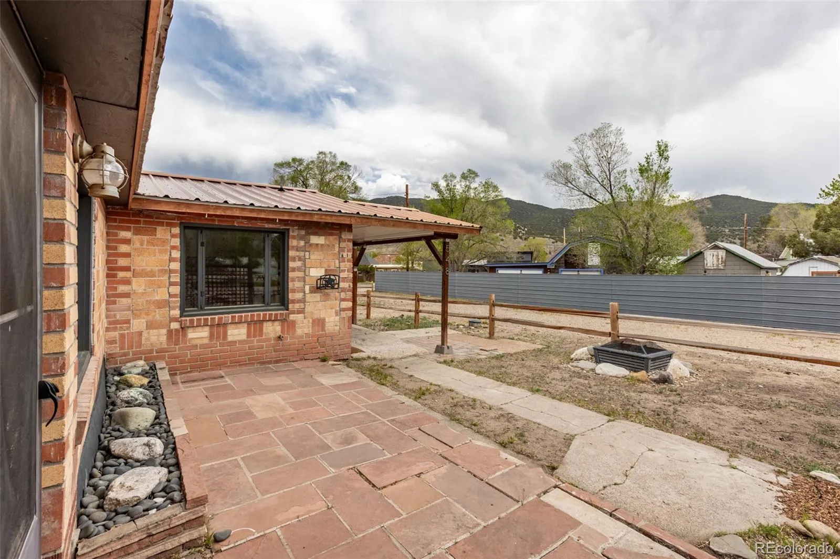
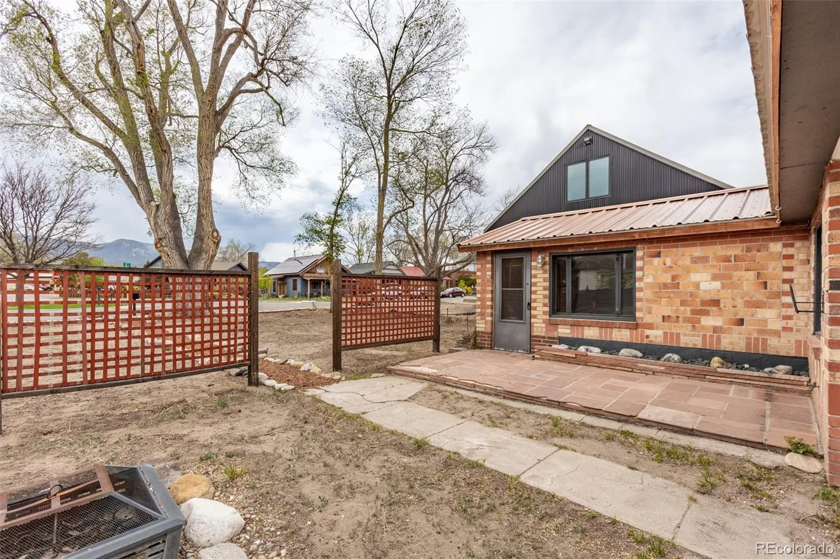
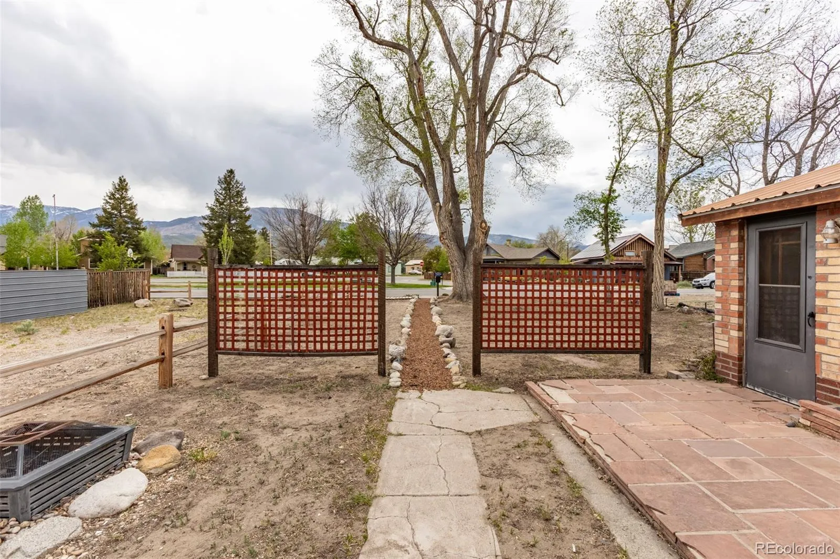
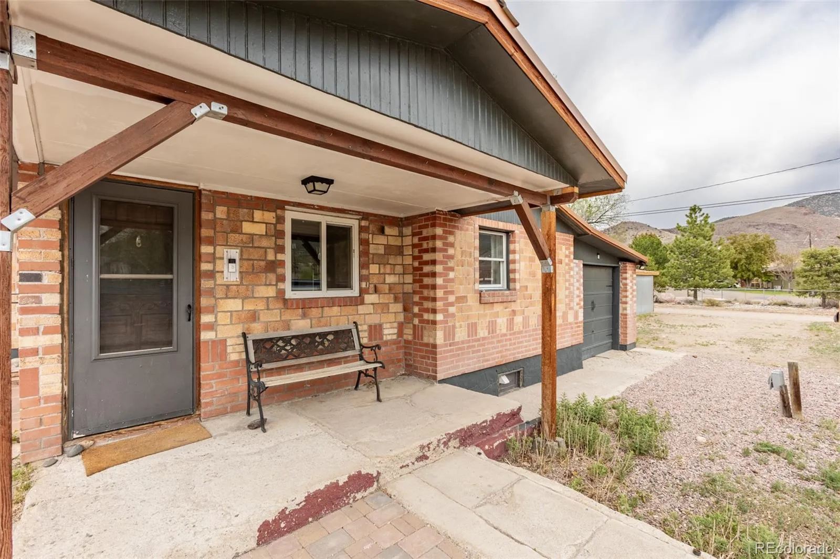
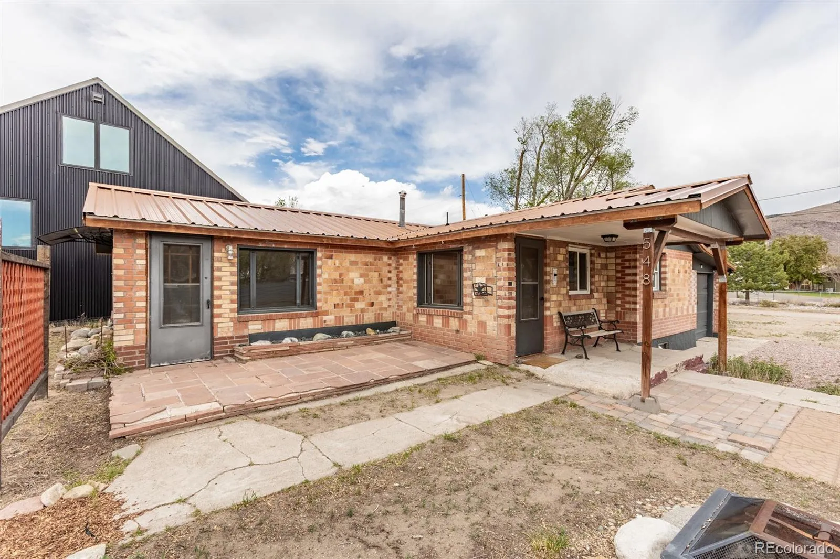
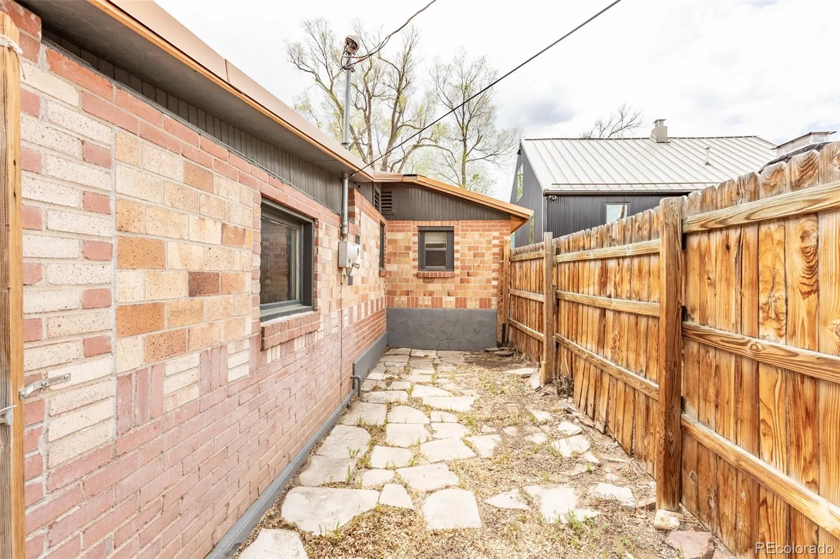
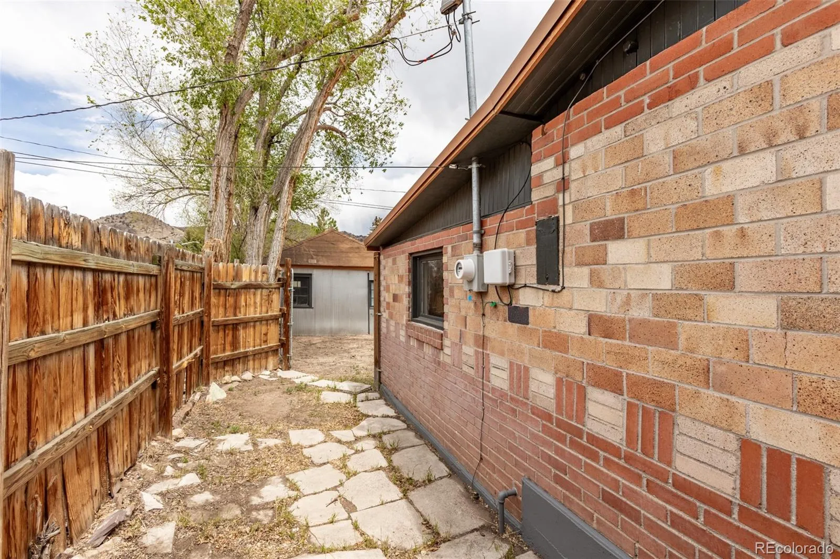
Outside, enjoy a covered front porch, flagstone patio, mature cottonwood trees, fencing, low-maintenance xeriscaping, a durable metal roof, brick exterior, and a fenced dog run.
Whether you’re looking for a full-time residence, weekend retreat, investment property, or the opportunity to build in one of Salida’s most desirable in-town locations-all just blocks from downtown.


