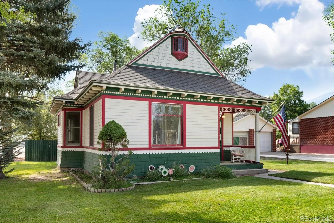
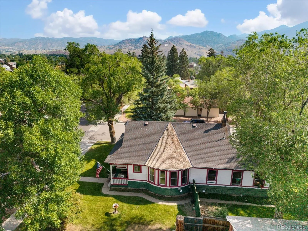
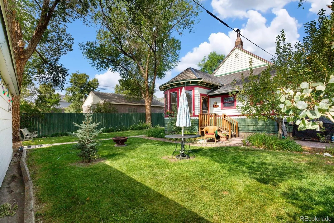
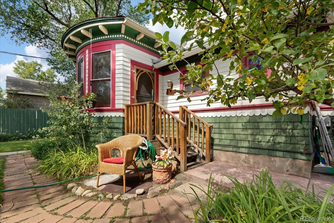
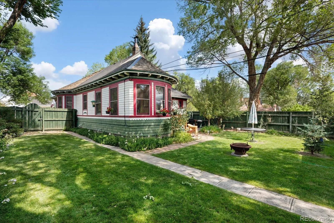
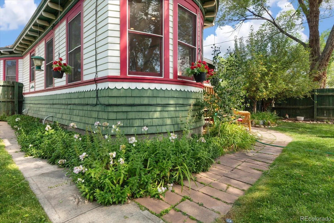
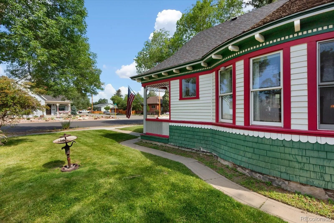
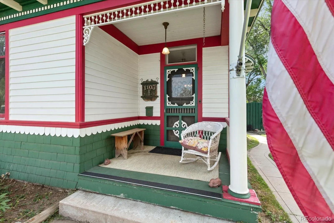
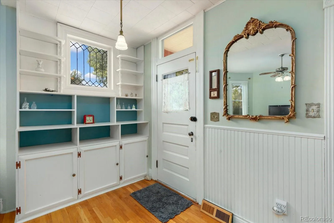
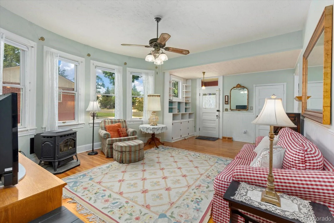
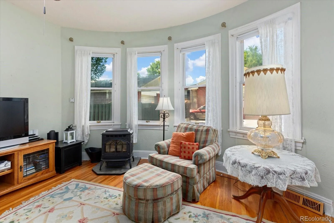
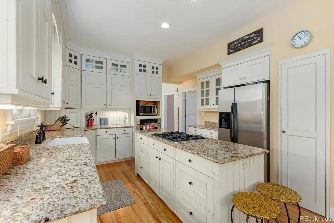
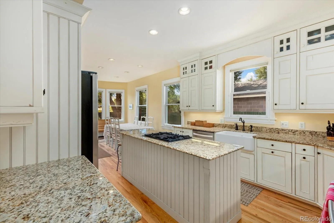
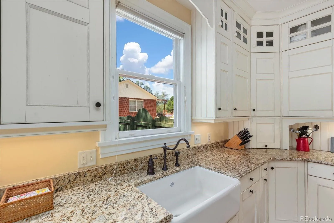
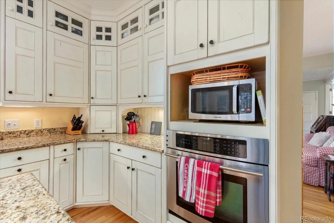
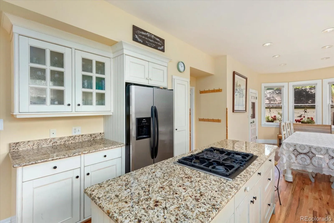
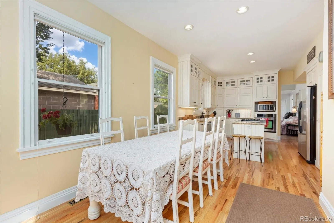
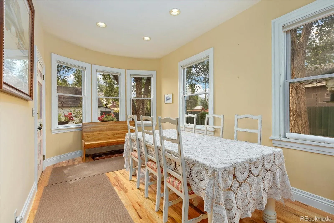
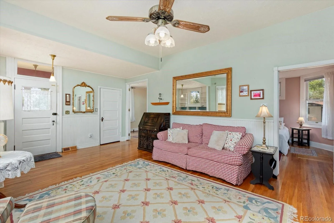
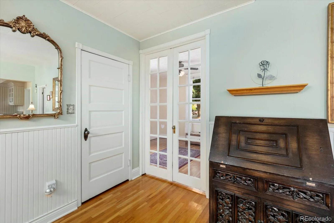
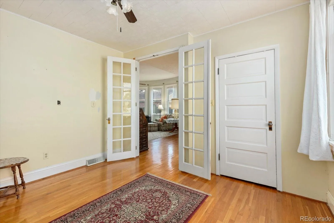
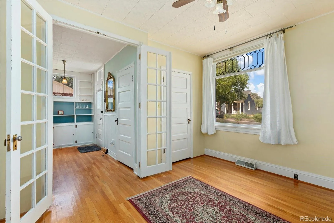
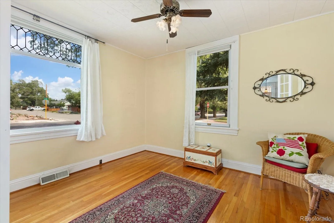
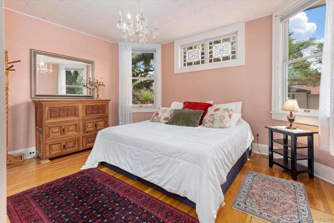
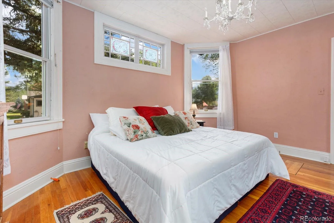
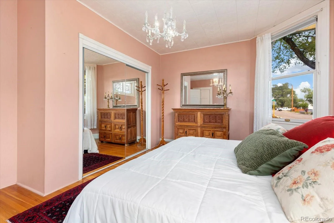
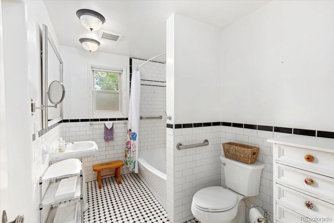
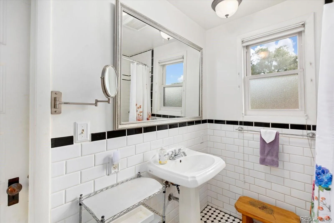
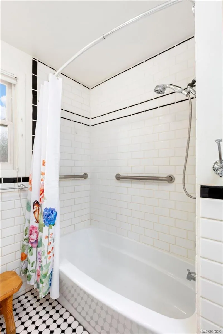
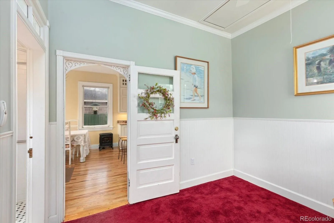
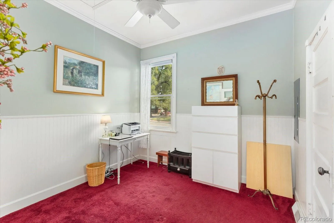
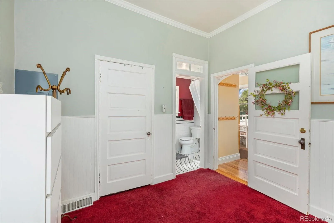
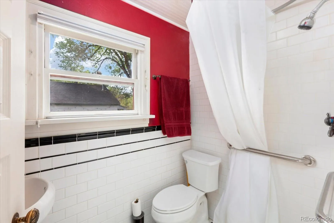
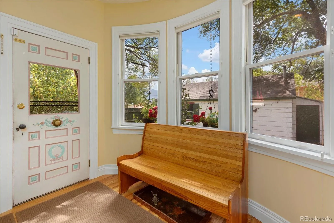
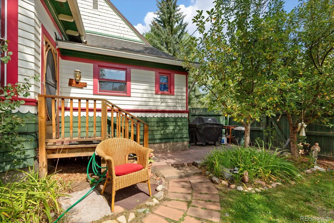
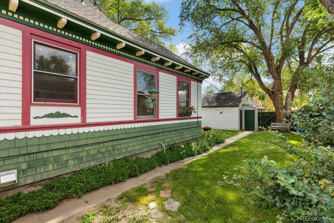
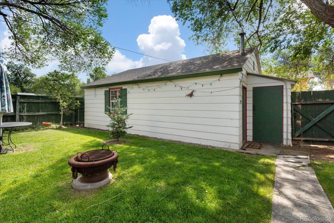
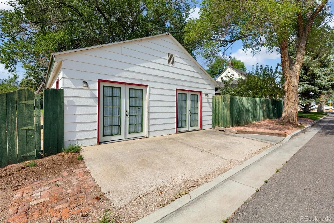
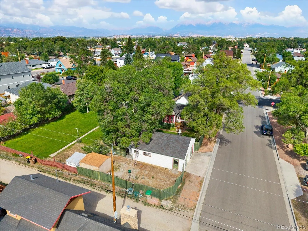
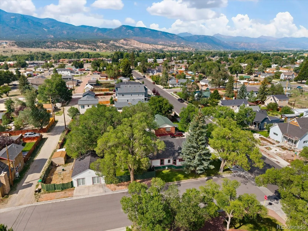
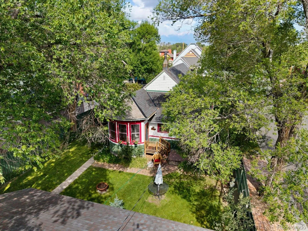
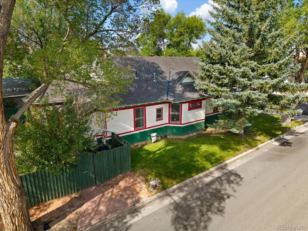
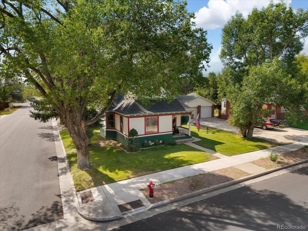
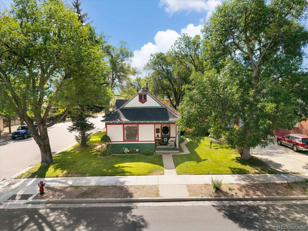
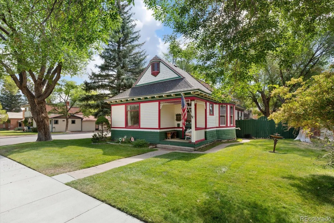
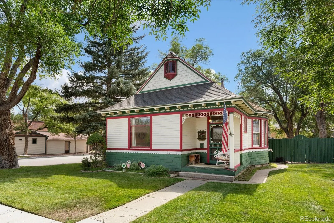
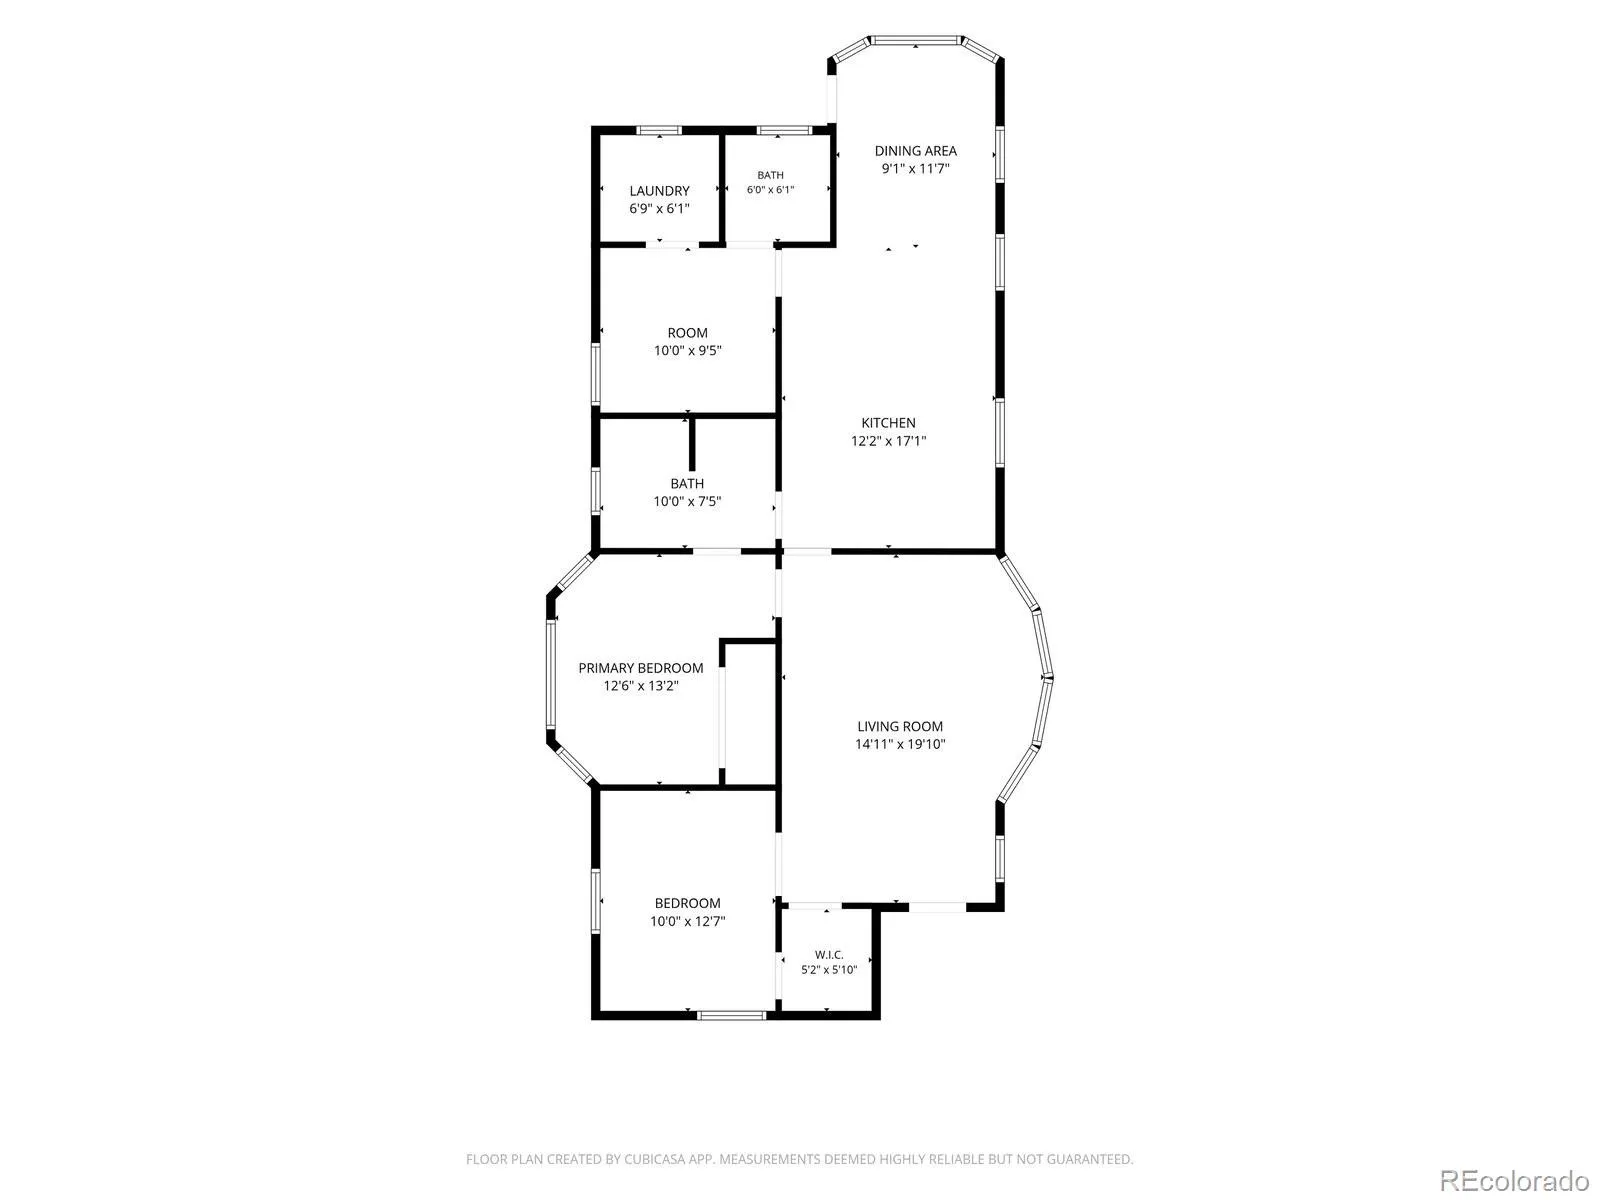
Built in 1909, this home has all the classic Edwardian characteristics you are looking for. As you enter through the covered front porch’s detailed screen door, you will be transformed into a bright, open, and airy living space. Here you will be delighted by the hardwood floor, large bay windows, and tall ceilings. Forced air heat keeps things cozy, along with a thermostat controlled pellet stove for added ambiance. Three bedrooms each have their own unique touches. Enter the first bedroom through glass french doors to see the large window topped by leaded glass, overlooking F Street. The primary bedroom features another large bay window design with stained glass windows, hardwood floors, and an en-suite subway tiled bathroom with tub/shower combination. The third bedroom has its own en-suite bathroom as well as access to the laundry closet. The kitchen is the centerpiece of the home. Lovingly remodeled with tall cabinets that include glass front display cupboards, light colored granite, and a center island with cooktop. Entertaining is easy with room for a spacious 8 seat dining table situated near yet another bay window (there are THREE in this home). The ornate backdoor leads you into the lush backyard. Equipped with sprinklers, the landscaping is well-established, including shade from the trees lovingly planted so many years ago. Whether you prefer to dine al fresco, play bocce ball, or just let fido have room to run, this yard can handle it. The detached 720 square foot garage has been converted into a heated studio / storage space. It has numerous potential uses, including transforming it back into a true garage. Next to the garage is a large graveled area, gated, ready for your boat, bike, or camper storage, unless a large garden is what you have in mind. Check out the virtual tour at book.emeraldrealestatemedia.com/1103-F-Street then call for a showing.

Advanced Home Search
Search by square footage, location, price, bedrooms, bathrooms and more.Just Listed
These homes just hit the market. Be among the first to see them. Schedule a showing, too.New Construction
See brand new homes and homes under construction now and available soon.Features & Amenities
Find homes with views or pools, in gated communities & with other desirable features.Cities
Take a look at luxury homes in each city in Metro Denver.Neighborhoods
Find the ideal neighborhood and the home that best fits you.Counties
Have your eye on a specific county? Browse these listings.Zip Codes
Start here to find a luxury home in a particular zip code.Single-Family Homes
See photos of single-family homes, get prices, neighborhood information & more.Townhomes
Get all the details about luxury townhomes for sale now throughout Metro Denver.Condos
Are you drawn to the low-maintenance, luxury lifestyle of condo living? Start here.One-Story Homes
Looking for a main floor master? Ranch-style homes may be perfect for your lifestyle.Featured Price Ranges
We’ve done the searching for you. Find homes in popular luxury price ranges.55-Plus
Explore beautiful homes and enviable amenities available in 55-and-over communities.Your Free MLS Search Account
Create and manage saved searches and properties with the Property Organizer.Schedule a Personal Consultation
We’re happy to help any time! Schedule a no-obligation 15-minute call.


