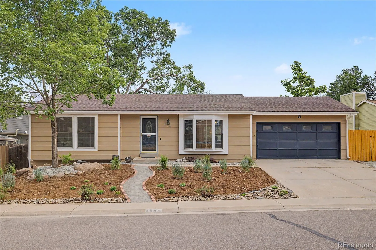
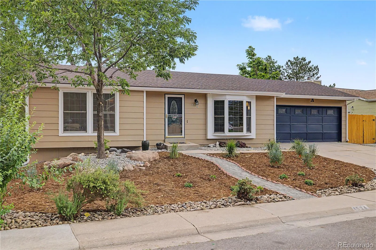
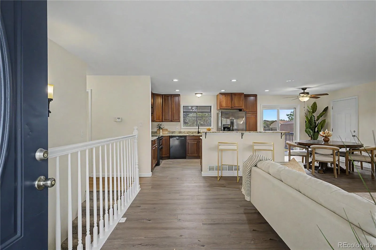
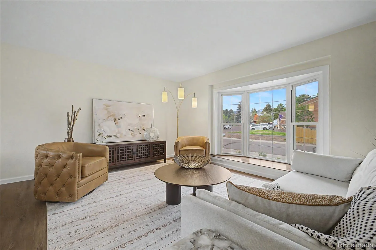
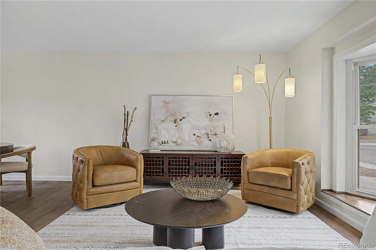
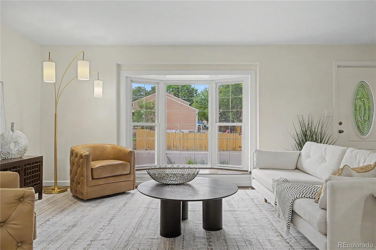
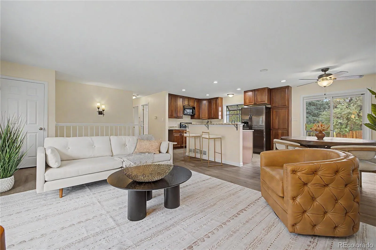
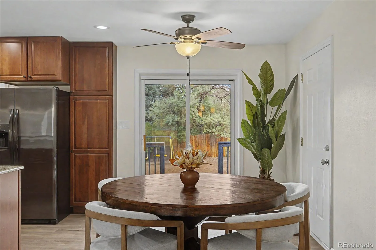
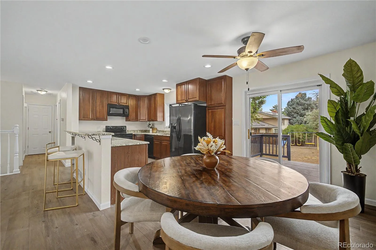
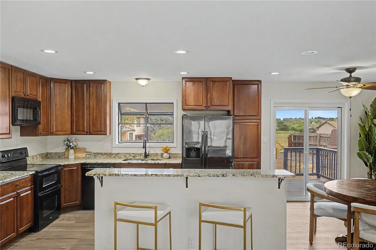
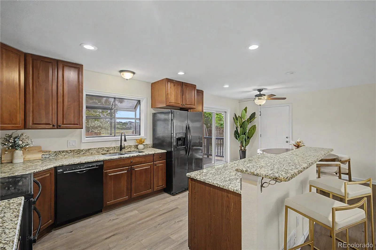
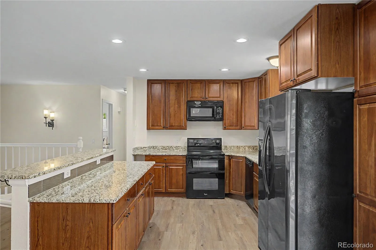
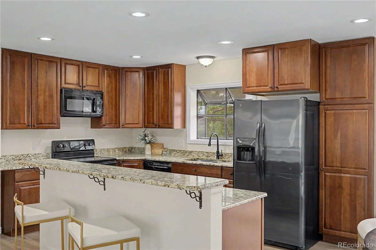
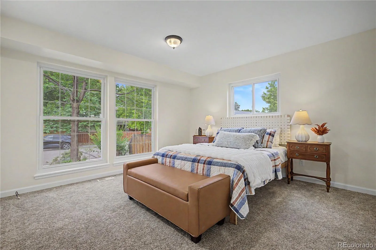
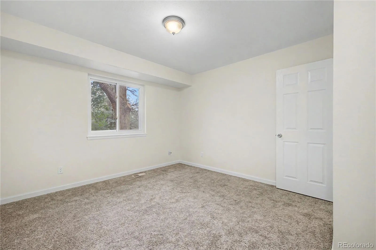
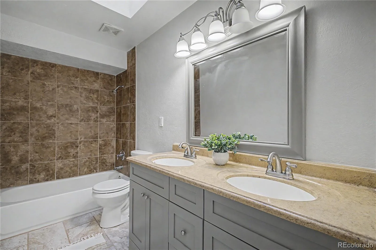
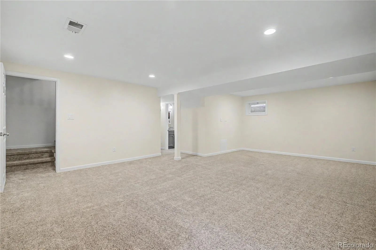
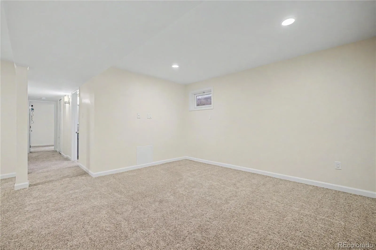
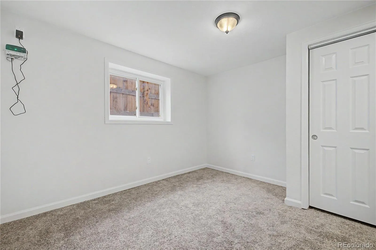
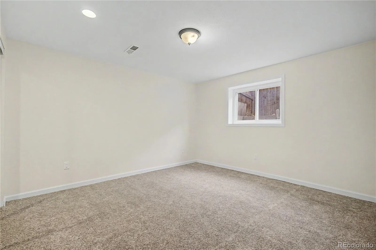
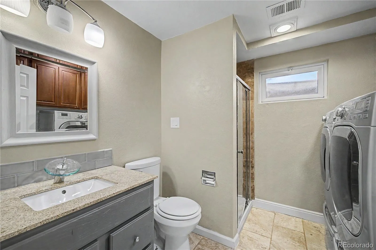
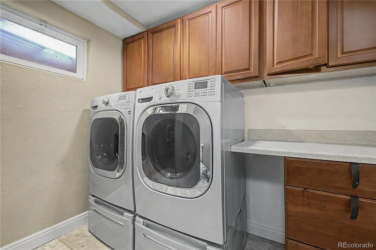
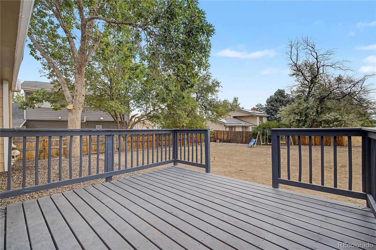
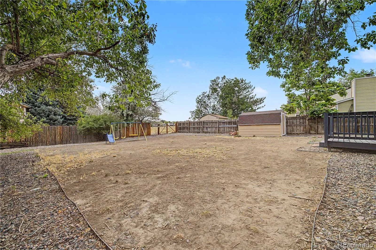
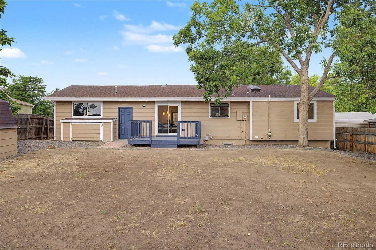
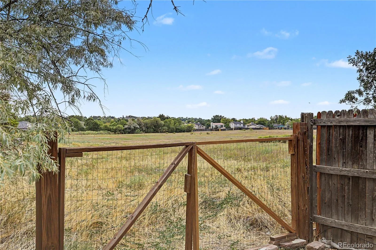
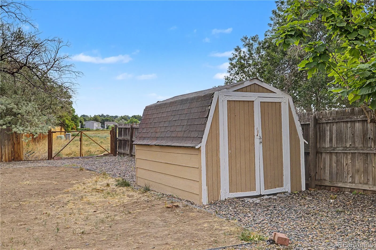
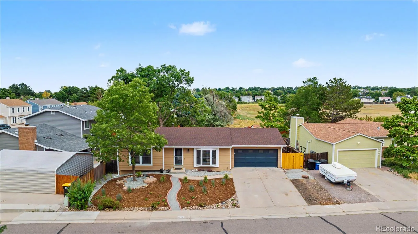
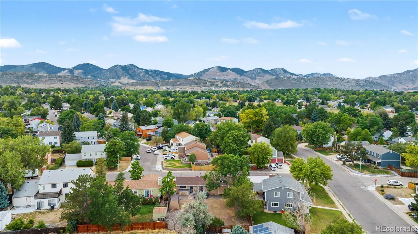
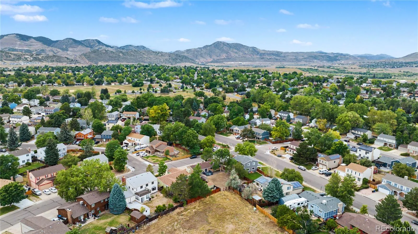
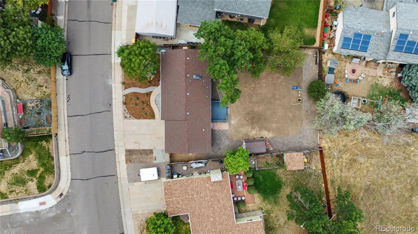
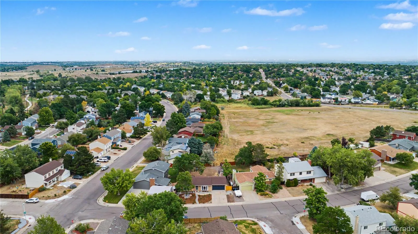
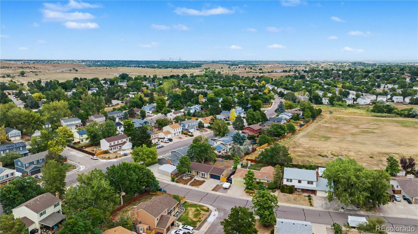
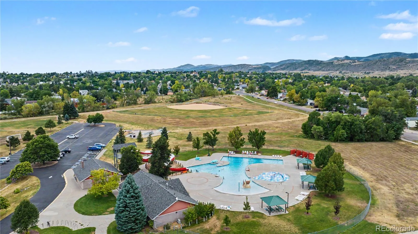
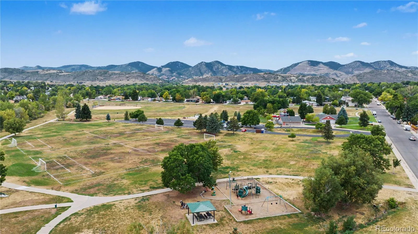
Beautifully remodeled home in the highly desirable Harriman Lake Park neighborhood, offering stylish updates, exceptional outdoor space, mountain views, and an unbeatable location! From the moment you arrive, the great curb appeal and new, water-saving front-yard landscaping make a lasting impression. Best of all, the home backs to open space, providing a wonderful sense of privacy and a true Colorado outdoor-living experience. Step inside to a welcoming entry and spacious main-level family room featuring beautiful mountain views and a seamless flow into the beautifully updated, open-concept kitchen. Featuring newer cabinetry, granite countertops, stainless steel refrigerator, and plenty of workspace, the kitchen is designed for both everyday living and entertaining. The two main-floor bedrooms offer convenience and comfort, while the updated bathroom features natural light and a dual-sink vanity. Sliding glass doors open to a freshly painted deck overlooking the large, private backyard—complete with two storage sheds for all your tools, equipment, and outdoor gear. It’s the perfect setting for morning coffee, summer barbecues, or relaxing at the end of the day. Set in a great location between Harriman Lake Park and the Weaver Hollow Park and Pool, this neighborhood also has great shopping and entertainment options just minutes away. The neighborhood trail system connects to Bear Creek Lake Park, putting miles of trails and outdoor recreation right at your fingertips while remaining only 15 minutes to Red Rocks and 25 minutes from downtown. The fully finished basement provides even more flexible living space, with a spacious family room, two additional bedrooms that could also serve as home offices, and a beautifully updated bathroom with a walk-in shower. The basement layout is ideal for guests, hobbies, a home office, or multi-generational living. Additional upgrades

Advanced Home Search
Search by square footage, location, price, bedrooms, bathrooms and more.Just Listed
These homes just hit the market. Be among the first to see them. Schedule a showing, too.New Construction
See brand new homes and homes under construction now and available soon.Features & Amenities
Find homes with views or pools, in gated communities & with other desirable features.Cities
Take a look at luxury homes in each city in Metro Denver.Neighborhoods
Find the ideal neighborhood and the home that best fits you.Counties
Have your eye on a specific county? Browse these listings.Zip Codes
Start here to find a luxury home in a particular zip code.Single-Family Homes
See photos of single-family homes, get prices, neighborhood information & more.Townhomes
Get all the details about luxury townhomes for sale now throughout Metro Denver.Condos
Are you drawn to the low-maintenance, luxury lifestyle of condo living? Start here.One-Story Homes
Looking for a main floor master? Ranch-style homes may be perfect for your lifestyle.Featured Price Ranges
We’ve done the searching for you. Find homes in popular luxury price ranges.55-Plus
Explore beautiful homes and enviable amenities available in 55-and-over communities.Your Free MLS Search Account
Create and manage saved searches and properties with the Property Organizer.Schedule a Personal Consultation
We’re happy to help any time! Schedule a no-obligation 15-minute call.


