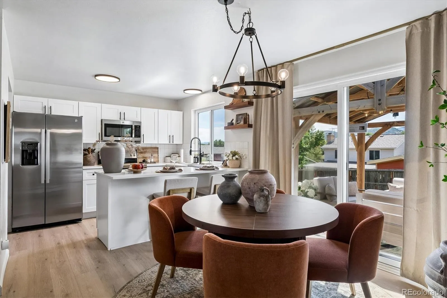
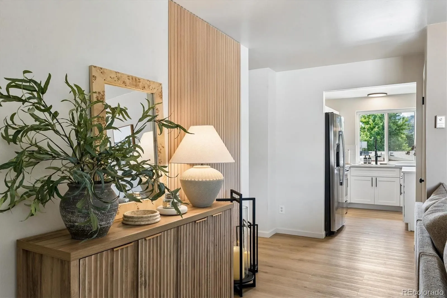
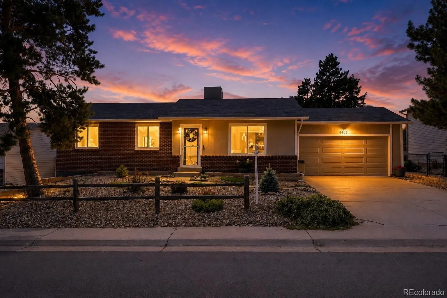
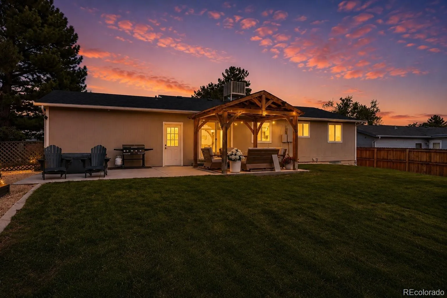
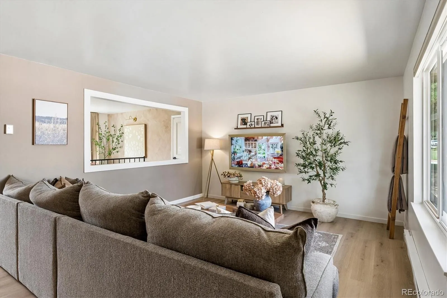
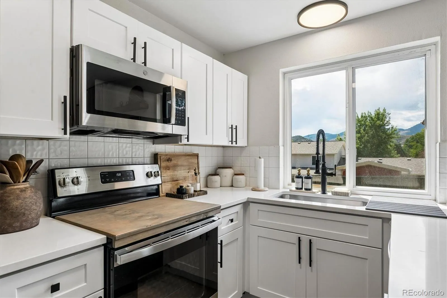
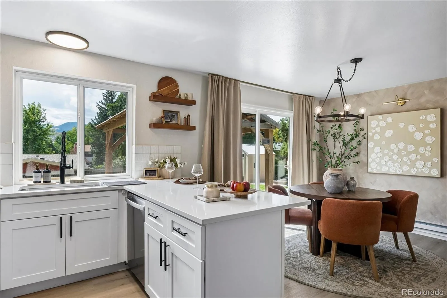
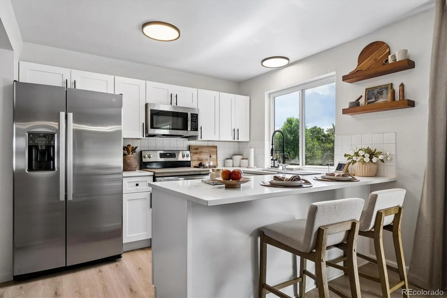
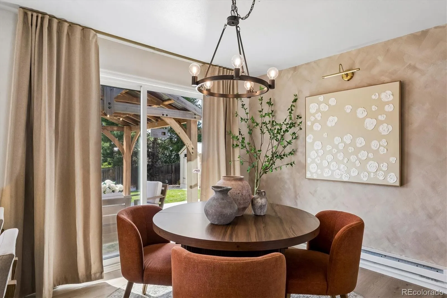
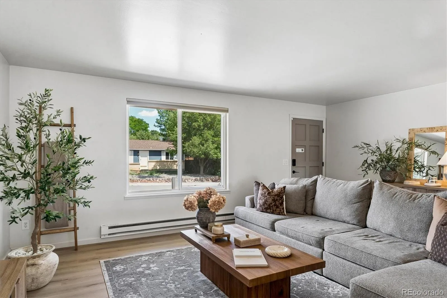
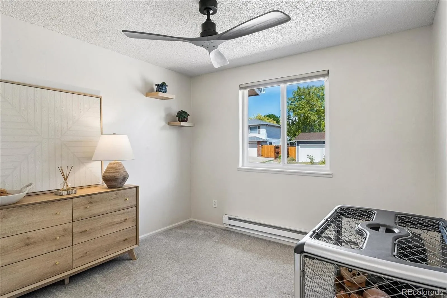
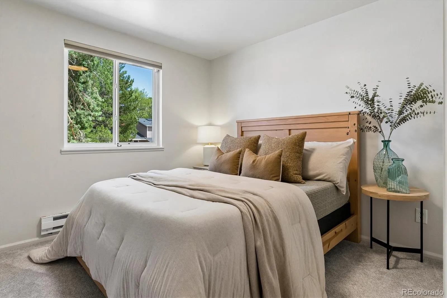
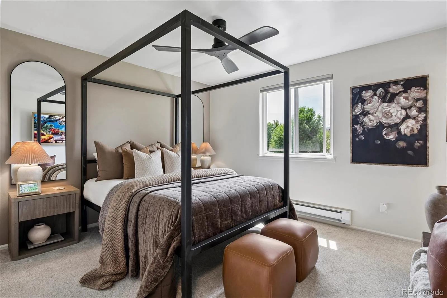
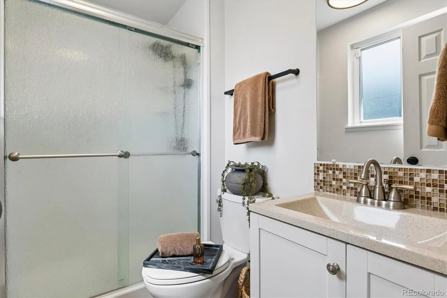
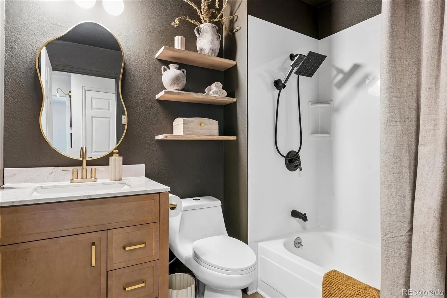
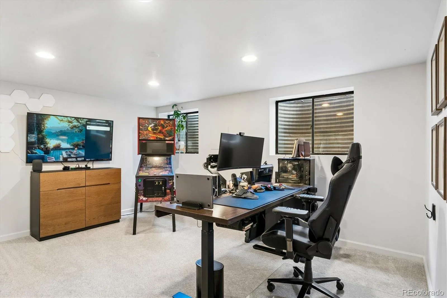
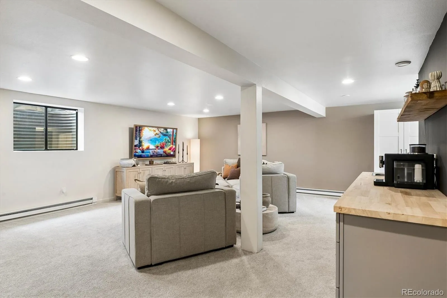
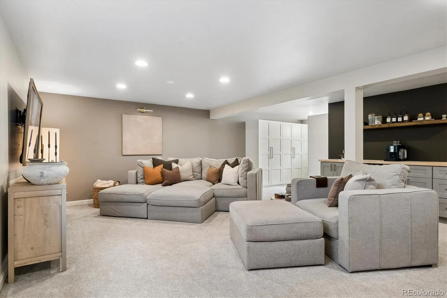
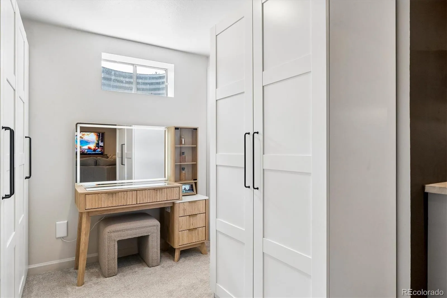
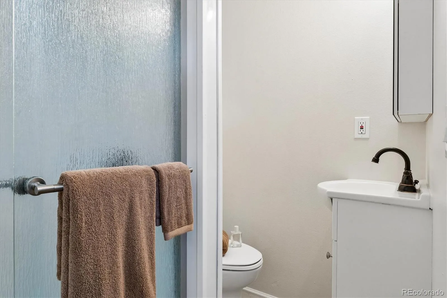
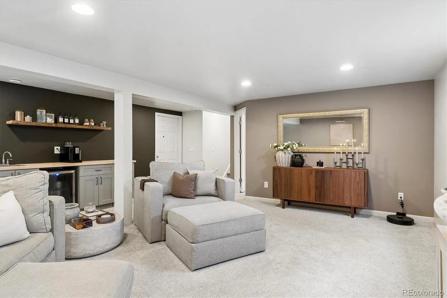
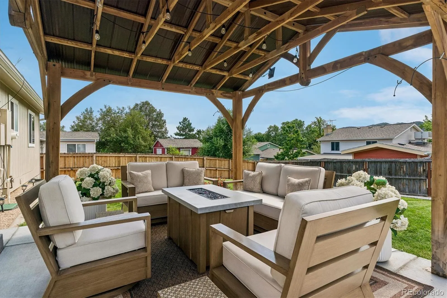
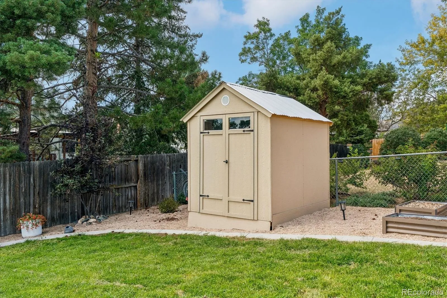
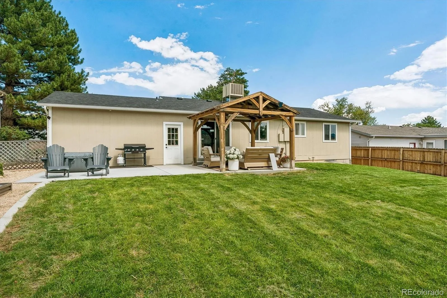
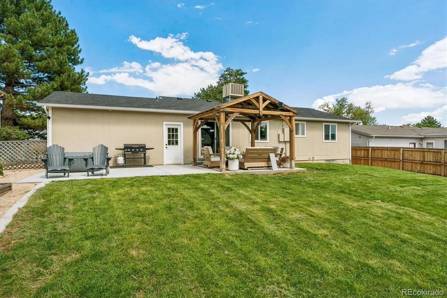
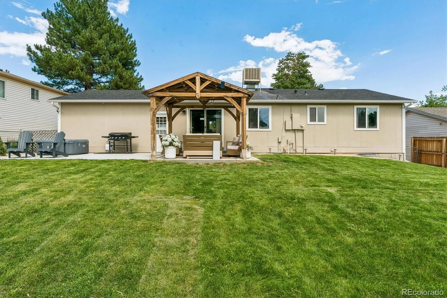
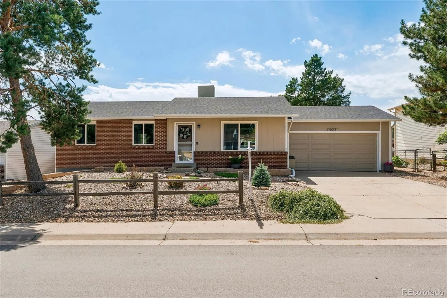
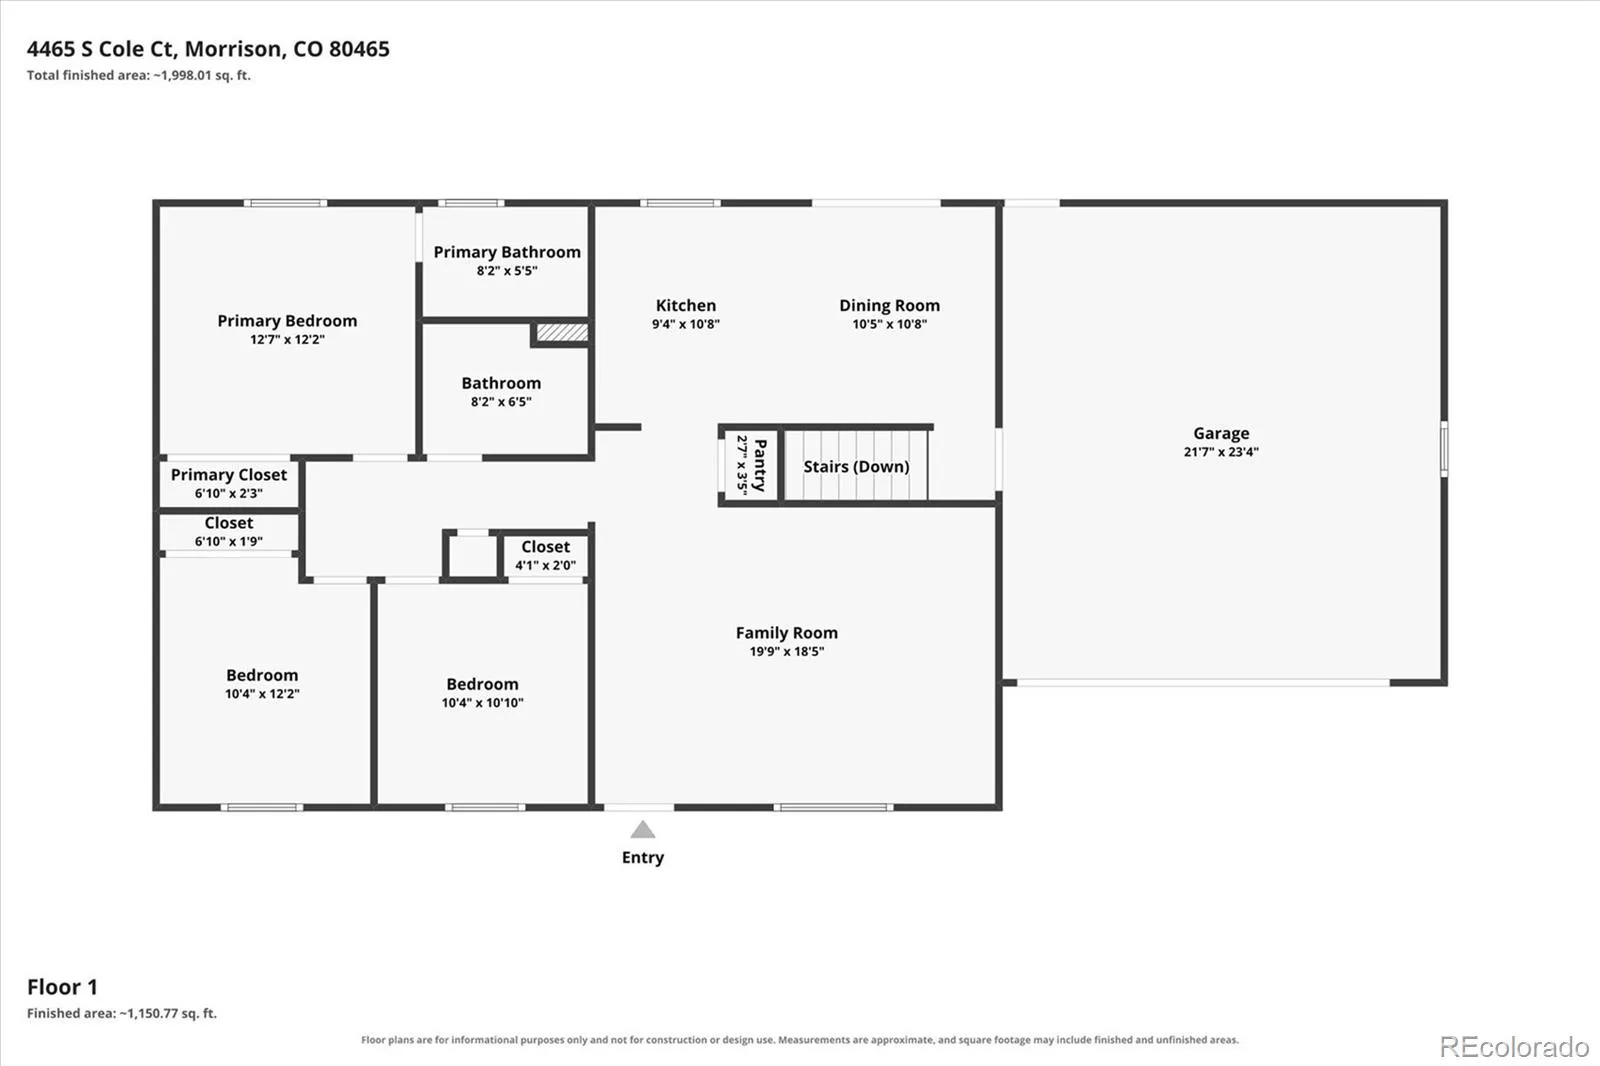
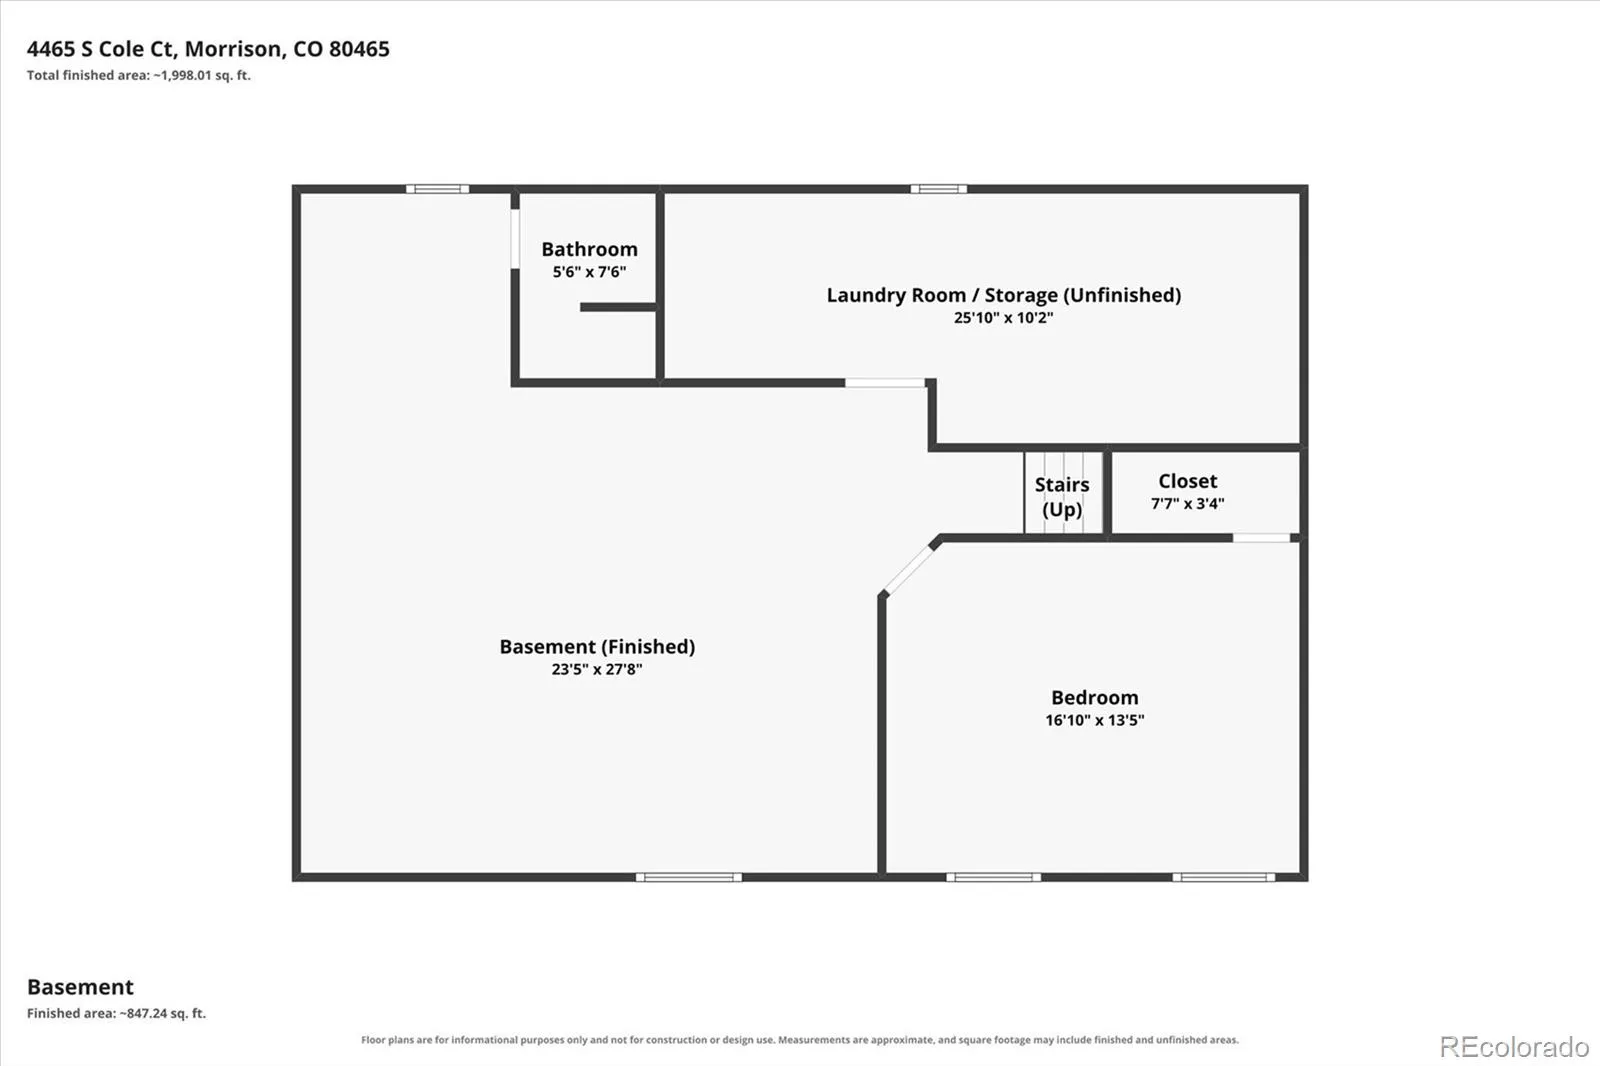
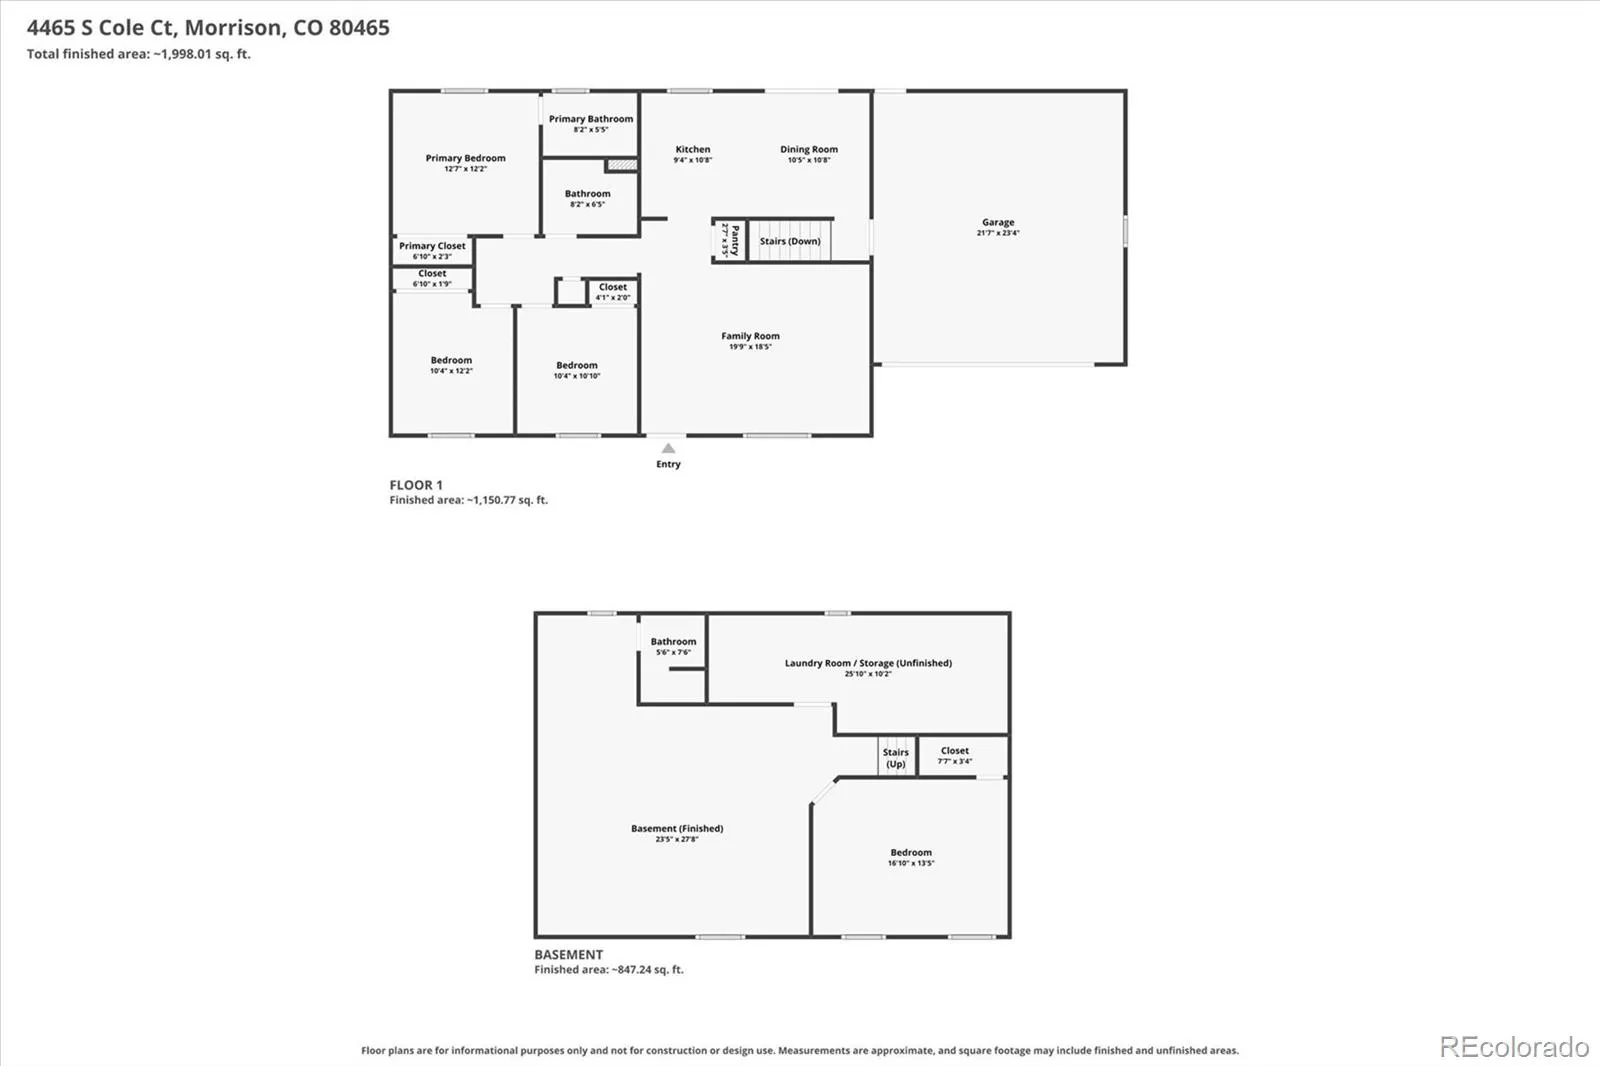
Charming ranch-style home with a fresh, modern design, 4 bedrooms, 3 bathrooms & a beautifully finished basement. If you’ve been looking for a remodeled home where the work has already been done, this is it! Thoughtful updates, stylish details & on-trend finishes give this home personality from the moment you step inside. Wide-plank luxury vinyl flooring extends throughout most of the main level, complemented by modern accent slat wall panels. The living room is bright, open & comfortable with a great connection to the kitchen. Completely updated, the kitchen features quartz countertops, bar seating, stainless steel appliances, farmhouse sink, tile backsplash & foothill views. The adjoining dining area overlooks the backyard & offers plenty of natural light. The spacious primary bedroom includes a private 3/4 ensuite bath, while 2 additional main-level bedrooms share an updated full bath featuring stylish tile & contemporary fixtures. Head downstairs to a finished basement designed for relaxing, entertaining or giving guests their own space. The large family/recreation room features a wet bar with beverage refrigerator & cabinetry, plus additional IKEA cabinetry offering great storage & versatility. A flexible room can serve as the 4th bedroom, home office, gym or hobby space, with a nearby 3/4 bath creating an ideal setup for guests or a family member who wants a little extra privacy. A large unfinished storage area with built-in shelving provides plenty of room to keep everything organized and tucked away. The backyard is ready for Colorado outdoor living with a covered pavilion, extended concrete patio, large grassy area & storage shed. An attached 2-car garage with service door completes the home. All of this in a convenient location just minutes from Red Rocks, restaurants, shopping & entertainment. Move in, unpack & enjoy!

Advanced Home Search
Search by square footage, location, price, bedrooms, bathrooms and more.Just Listed
These homes just hit the market. Be among the first to see them. Schedule a showing, too.New Construction
See brand new homes and homes under construction now and available soon.Features & Amenities
Find homes with views or pools, in gated communities & with other desirable features.Cities
Take a look at luxury homes in each city in Metro Denver.Neighborhoods
Find the ideal neighborhood and the home that best fits you.Counties
Have your eye on a specific county? Browse these listings.Zip Codes
Start here to find a luxury home in a particular zip code.Single-Family Homes
See photos of single-family homes, get prices, neighborhood information & more.Townhomes
Get all the details about luxury townhomes for sale now throughout Metro Denver.Condos
Are you drawn to the low-maintenance, luxury lifestyle of condo living? Start here.One-Story Homes
Looking for a main floor master? Ranch-style homes may be perfect for your lifestyle.Featured Price Ranges
We’ve done the searching for you. Find homes in popular luxury price ranges.55-Plus
Explore beautiful homes and enviable amenities available in 55-and-over communities.Your Free MLS Search Account
Create and manage saved searches and properties with the Property Organizer.Schedule a Personal Consultation
We’re happy to help any time! Schedule a no-obligation 15-minute call.


