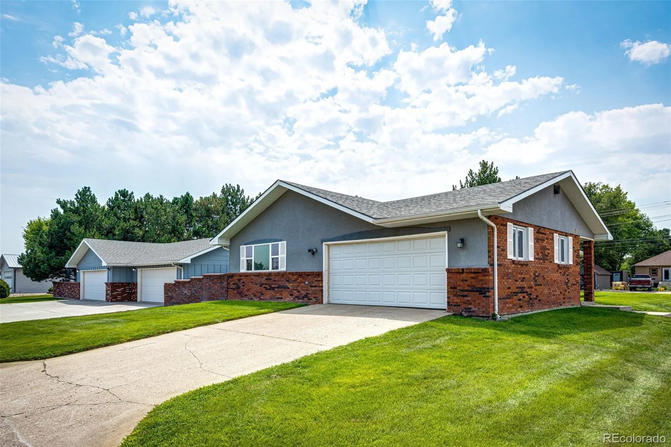


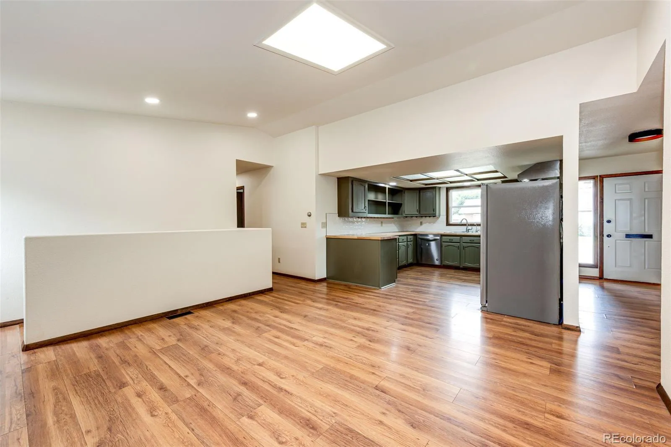

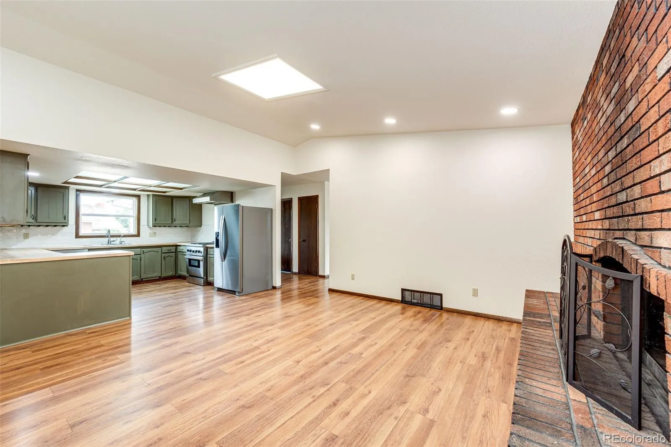


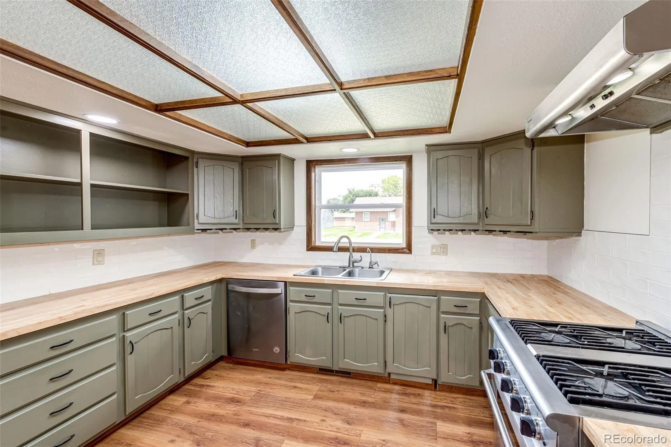

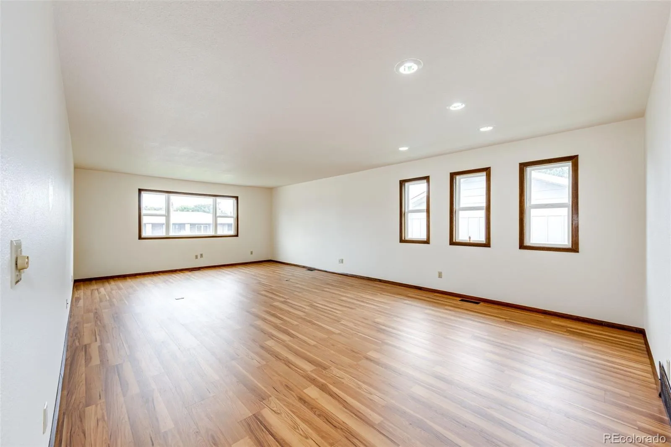


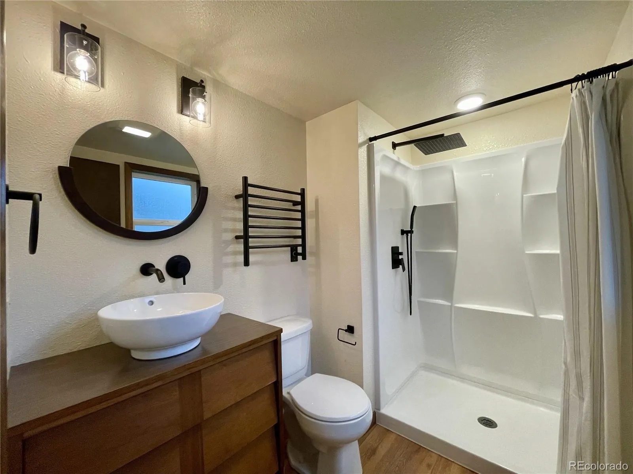


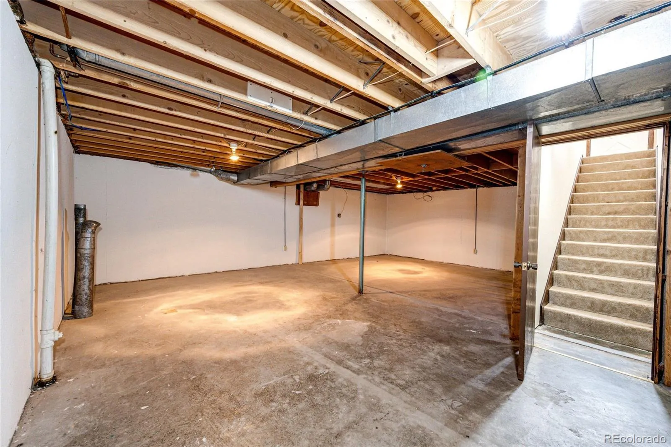


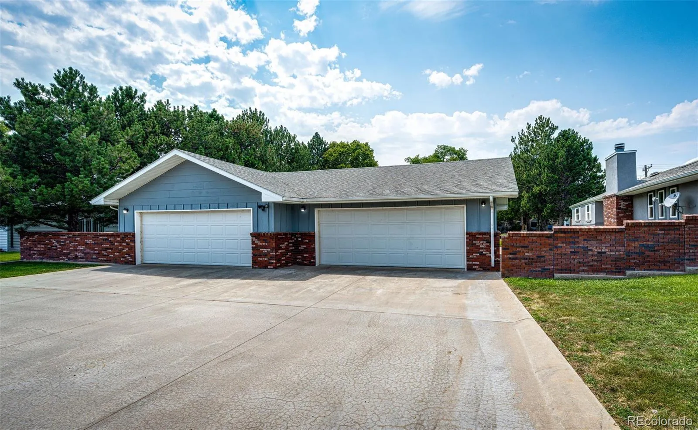
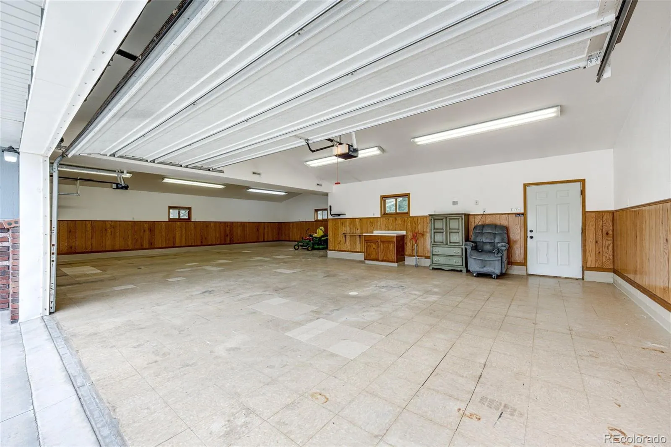
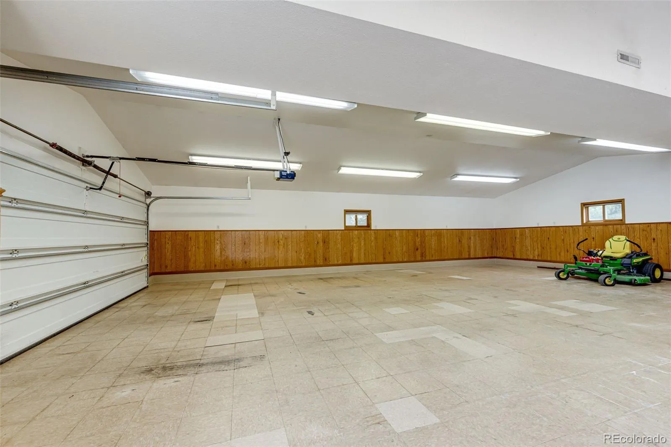


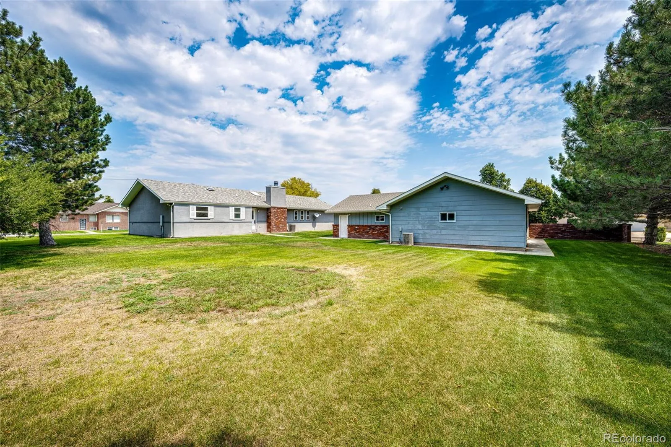


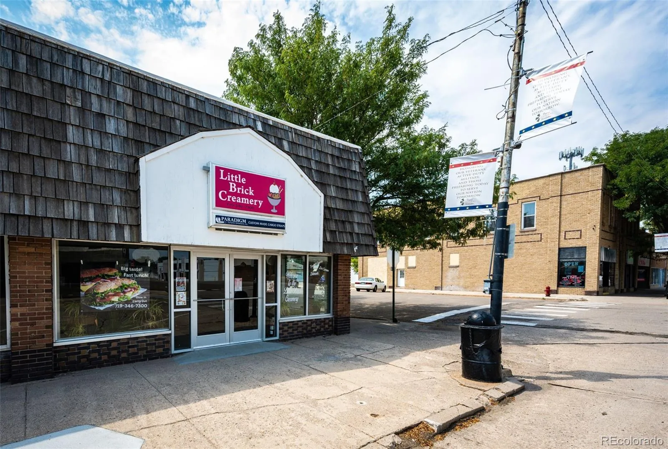


SELLER WILL CONSIDER LEASE OR LEASE-PURCHASE! This move-in ready ranch-style home offers an impressive 2, 130 square feet of combined garage and heated shop space: an excellent setup for classic car collectors, contractors, entrepreneurs, hobbyists, or anyone who needs serious workspace and storage. The oversized two-car attached garage is complemented by a 1, 560 square foot detached workshop/garage with electricity, heat, A/C, finished concrete floor, and six parking spaces: providing remarkable flexibility for vehicles, equipment, a home-based business, boat storage, or hobbies. Inside, the well-maintained three-bedroom, two-bath ranch features a primary suite, updated kitchen and bathrooms, laminate flooring, stainless-steel appliances, gas range, range hood, and butcher-block countertops. The spacious living room offers a great place to relax or entertain, while the dining room features vaulted ceilings and a wood-burning brick fireplace, creating a warm and inviting focal point. Recent mechanical upgrades include an on-demand tankless water heater, water softener, and reverse osmosis system. Central AC and forced-air furnace provide year-round comfort, while the Generac whole-home backup generator provides peace of mind through any conditions. Set on a 0.44-acre corner lot with mature landscaping, sprinkler system, a level yard, and no HOA, there is plenty of room to take advantage of the property’s exceptional garage, shop, and outdoor space. The 1, 176 square foot unfinished basement provides additional storage and future potential. Conveniently located in Burlington with easy access to I-70, near Main Street shopping, dining, schools, KCCM hospital, and community amenities. **New Class 4 impact-resistant roof (2026). If you’ve been looking for a property that combines a ranch-style home with impressive garage and workshop space, welcome home! Traditional sale, lease and lease-purchase options available—ask for details! Website: 1819SenterAvenue.com

Advanced Home Search
Search by square footage, location, price, bedrooms, bathrooms and more.Just Listed
These homes just hit the market. Be among the first to see them. Schedule a showing, too.New Construction
See brand new homes and homes under construction now and available soon.Features & Amenities
Find homes with views or pools, in gated communities & with other desirable features.Cities
Take a look at luxury homes in each city in Metro Denver.Neighborhoods
Find the ideal neighborhood and the home that best fits you.Counties
Have your eye on a specific county? Browse these listings.Zip Codes
Start here to find a luxury home in a particular zip code.Single-Family Homes
See photos of single-family homes, get prices, neighborhood information & more.Townhomes
Get all the details about luxury townhomes for sale now throughout Metro Denver.Condos
Are you drawn to the low-maintenance, luxury lifestyle of condo living? Start here.One-Story Homes
Looking for a main floor master? Ranch-style homes may be perfect for your lifestyle.Featured Price Ranges
We’ve done the searching for you. Find homes in popular luxury price ranges.55-Plus
Explore beautiful homes and enviable amenities available in 55-and-over communities.Your Free MLS Search Account
Create and manage saved searches and properties with the Property Organizer.Schedule a Personal Consultation
We’re happy to help any time! Schedule a no-obligation 15-minute call.


