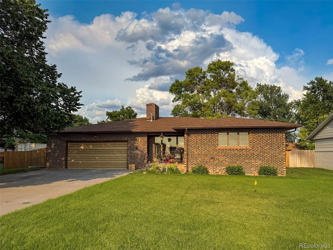
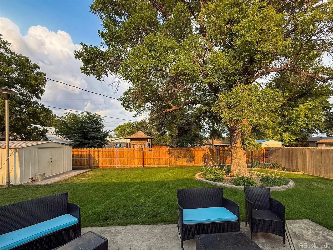
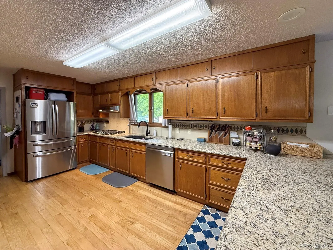
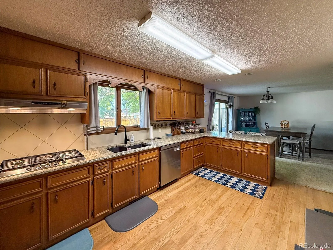
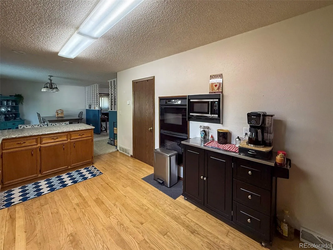
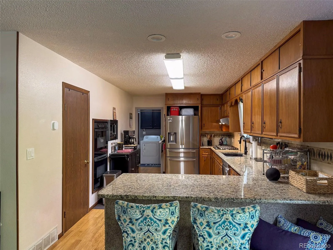
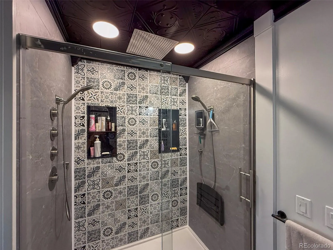
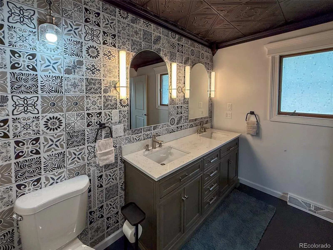
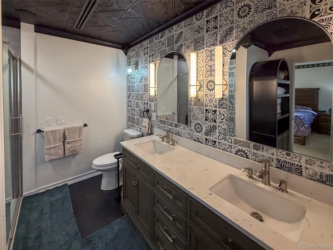
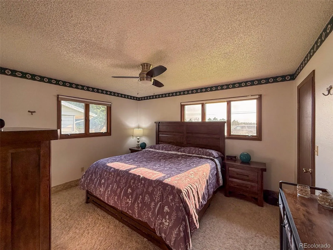
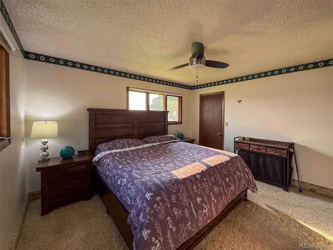
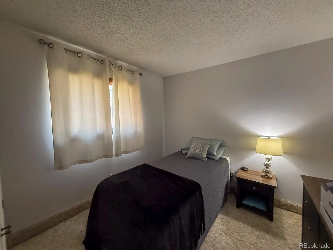
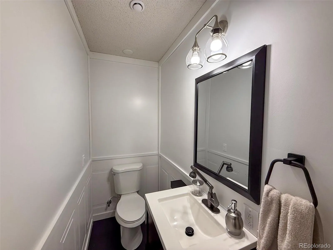
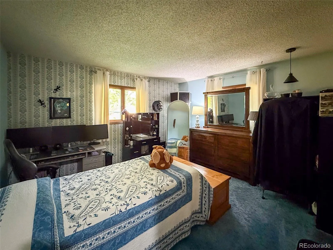
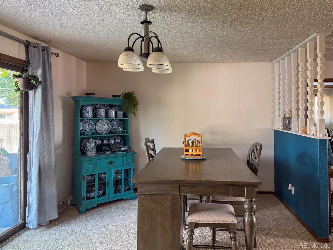
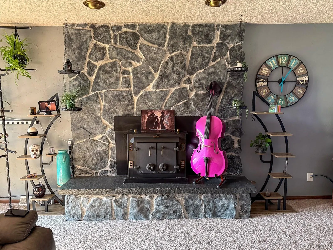
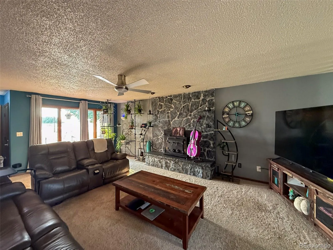
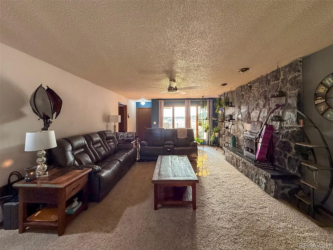
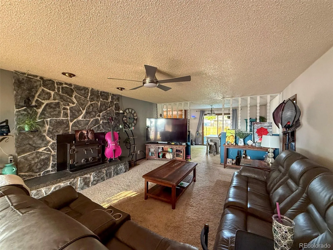
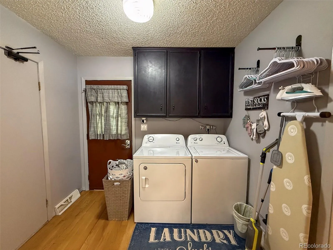
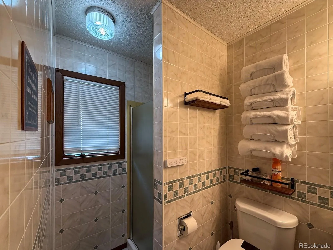
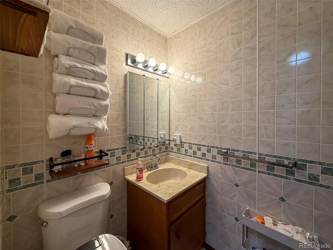
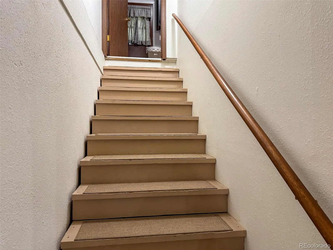
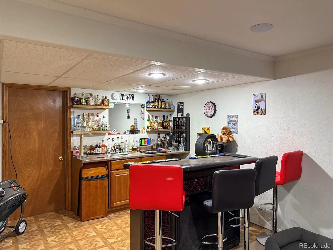
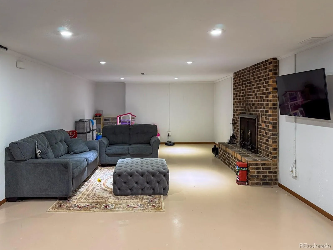
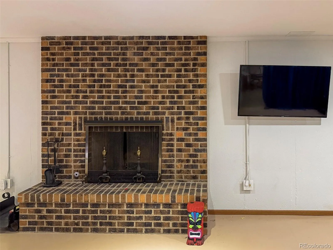
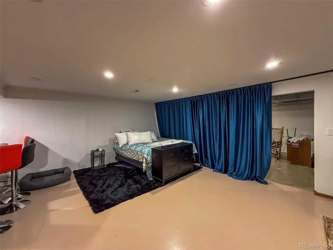
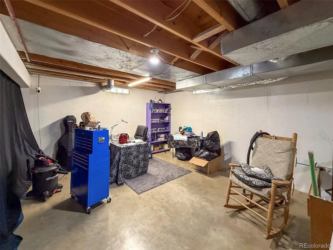
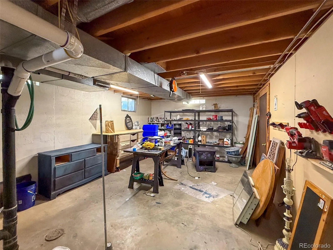
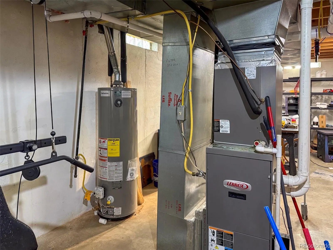
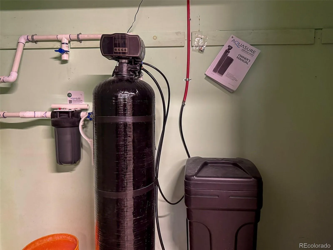
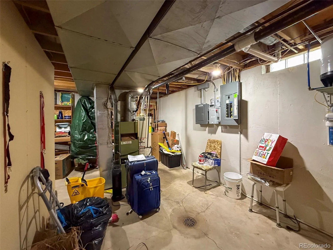
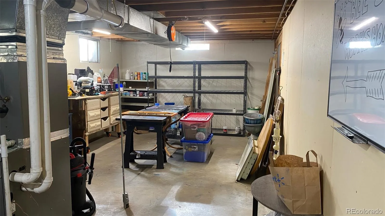
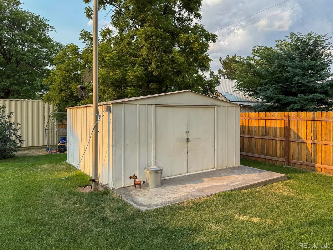
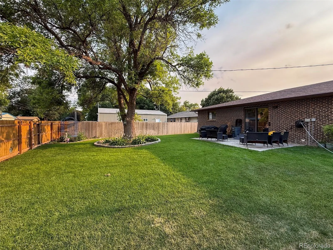
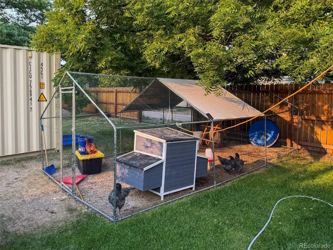
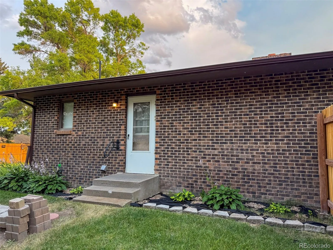
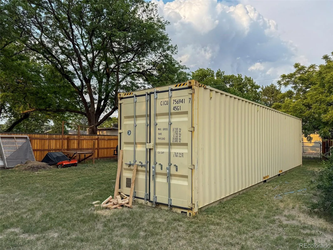
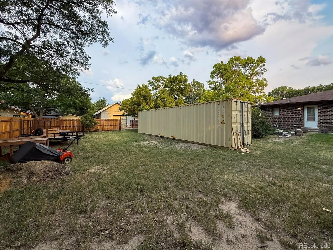
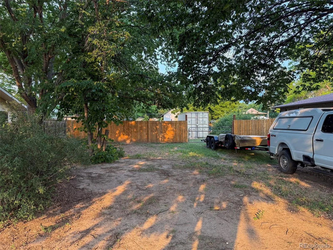
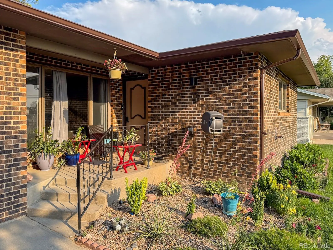
Beautifully maintained 3-bedroom, 3-bath brick home situated on an oversized lot offering space, comfort, and quality throughout. The inviting living room features a cozy wood-burning stove to help reduce winter heating costs and a large picture window that fills the home with abundant natural light. The kitchen is designed for both everyday living and entertaining with quartz countertops, double ovens, a pantry, a 5-burner gas range, and a convenient pot filler. The spacious primary suite includes a luxurious bathroom with dual sinks and a large, tiled shower featuring dual shower heads, an overhead waterfall shower, and digital temperature controls. Two guest bedrooms are situated near a half bath, providing added convenience for family or guests. A laundry room is conveniently located just inside the garage alongside a 3/4 bathroom. The partially finished basement is ideal for entertaining with a large family room, wet bar, recessed lighting, and an additional fireplace. An extra 600 square feet of unfinished basement space provides endless possibilities, with utilities already stubbed in for a future bathroom, workshop, hobby room, or additional finished living area. Additional upgrades include a reverse osmosis system serving the kitchen faucets, a whole-home water softener, a new Class 4 impact-resistant roof, new gutters and downspouts, and underground sprinklers. Outside, you’ll enjoy the privacy of the fully fenced backyard featuring mature shade trees and a spacious concrete patio perfect for relaxing or entertaining. An additional partially fenced lot north of the home offers excellent space for extra parking, RV storage, trailers, equipment, or future improvements. With quality finishes, generous living space, abundant storage, and room to grow, this exceptional property offers everything a family needs both inside and out. Schedule your showing today! *Sellers are willing to sell the home furnished!*

Advanced Home Search
Search by square footage, location, price, bedrooms, bathrooms and more.Just Listed
These homes just hit the market. Be among the first to see them. Schedule a showing, too.New Construction
See brand new homes and homes under construction now and available soon.Features & Amenities
Find homes with views or pools, in gated communities & with other desirable features.Cities
Take a look at luxury homes in each city in Metro Denver.Neighborhoods
Find the ideal neighborhood and the home that best fits you.Counties
Have your eye on a specific county? Browse these listings.Zip Codes
Start here to find a luxury home in a particular zip code.Single-Family Homes
See photos of single-family homes, get prices, neighborhood information & more.Townhomes
Get all the details about luxury townhomes for sale now throughout Metro Denver.Condos
Are you drawn to the low-maintenance, luxury lifestyle of condo living? Start here.One-Story Homes
Looking for a main floor master? Ranch-style homes may be perfect for your lifestyle.Featured Price Ranges
We’ve done the searching for you. Find homes in popular luxury price ranges.55-Plus
Explore beautiful homes and enviable amenities available in 55-and-over communities.Your Free MLS Search Account
Create and manage saved searches and properties with the Property Organizer.Schedule a Personal Consultation
We’re happy to help any time! Schedule a no-obligation 15-minute call.


