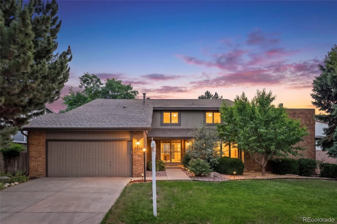
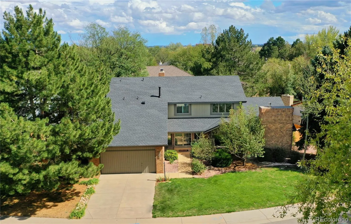
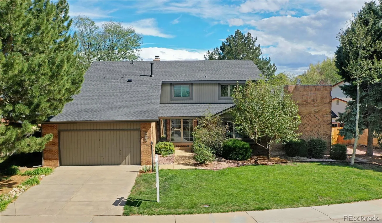
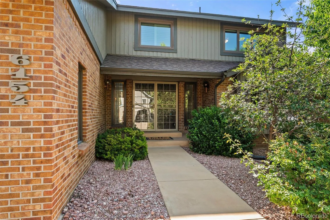
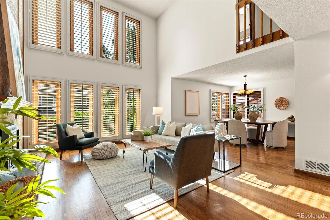
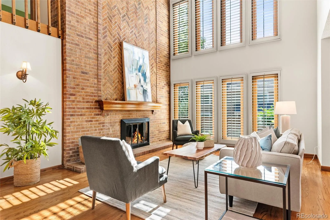
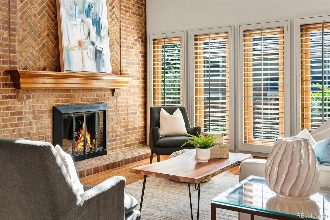

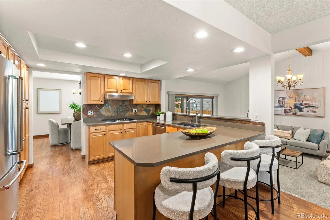
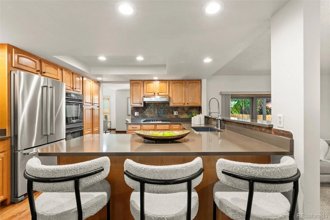
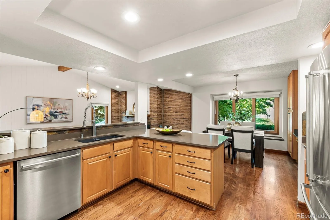
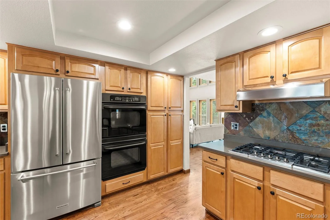
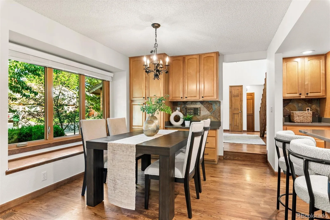
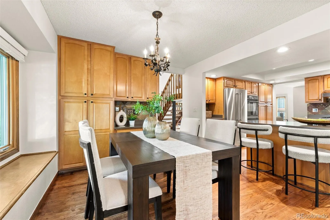
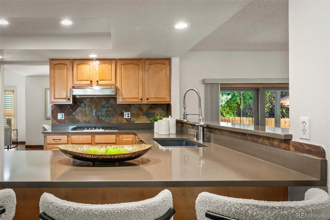
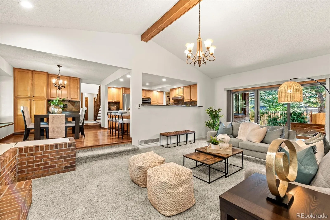
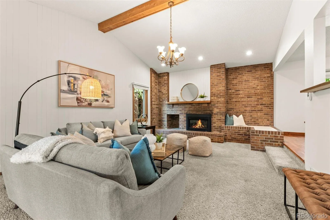
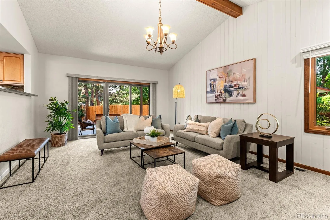
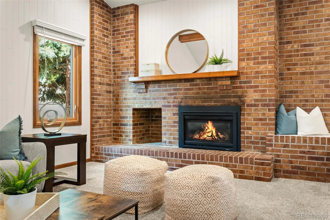
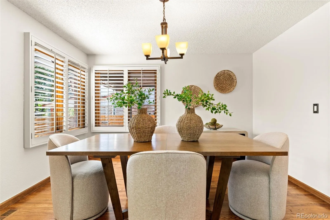
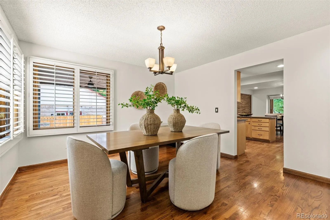
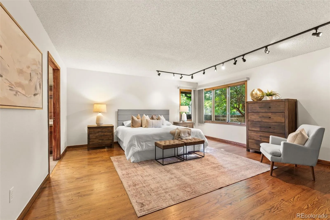
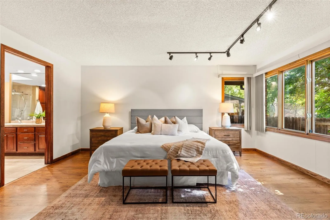
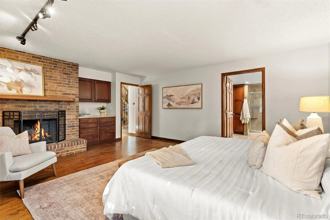
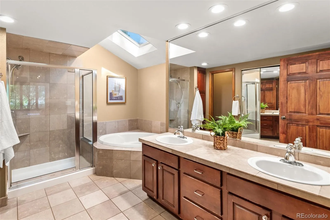
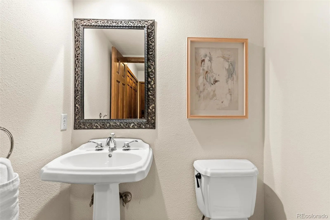
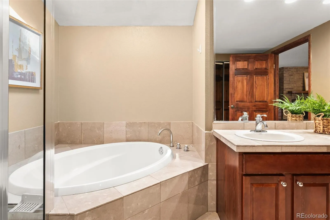
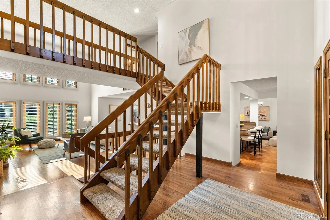
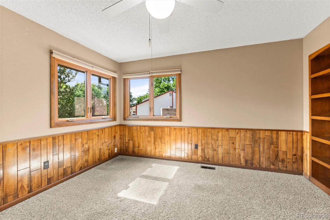
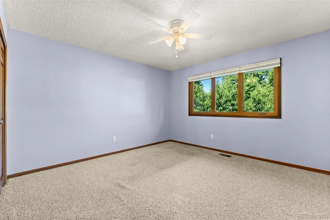
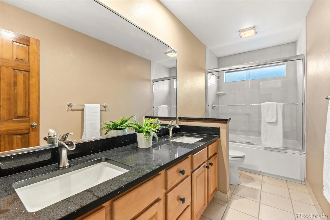
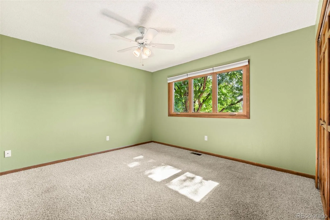
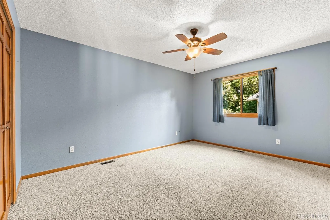
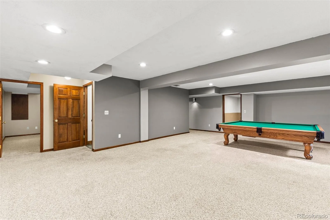
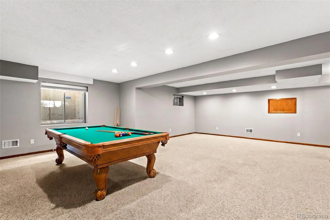
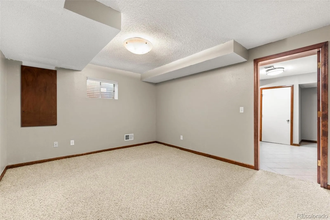
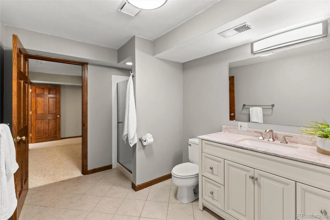
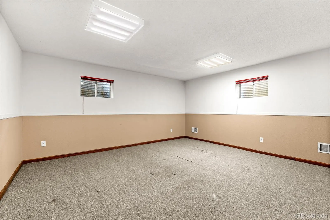
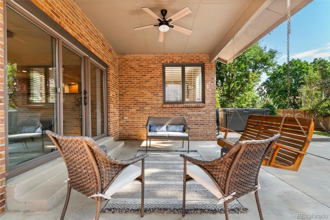
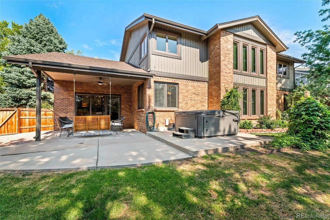
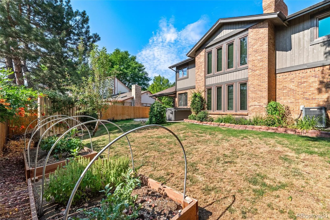
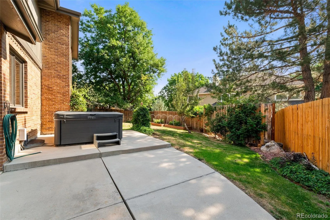
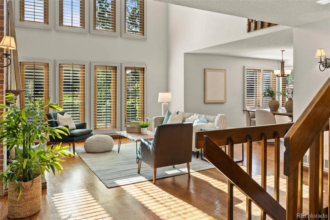


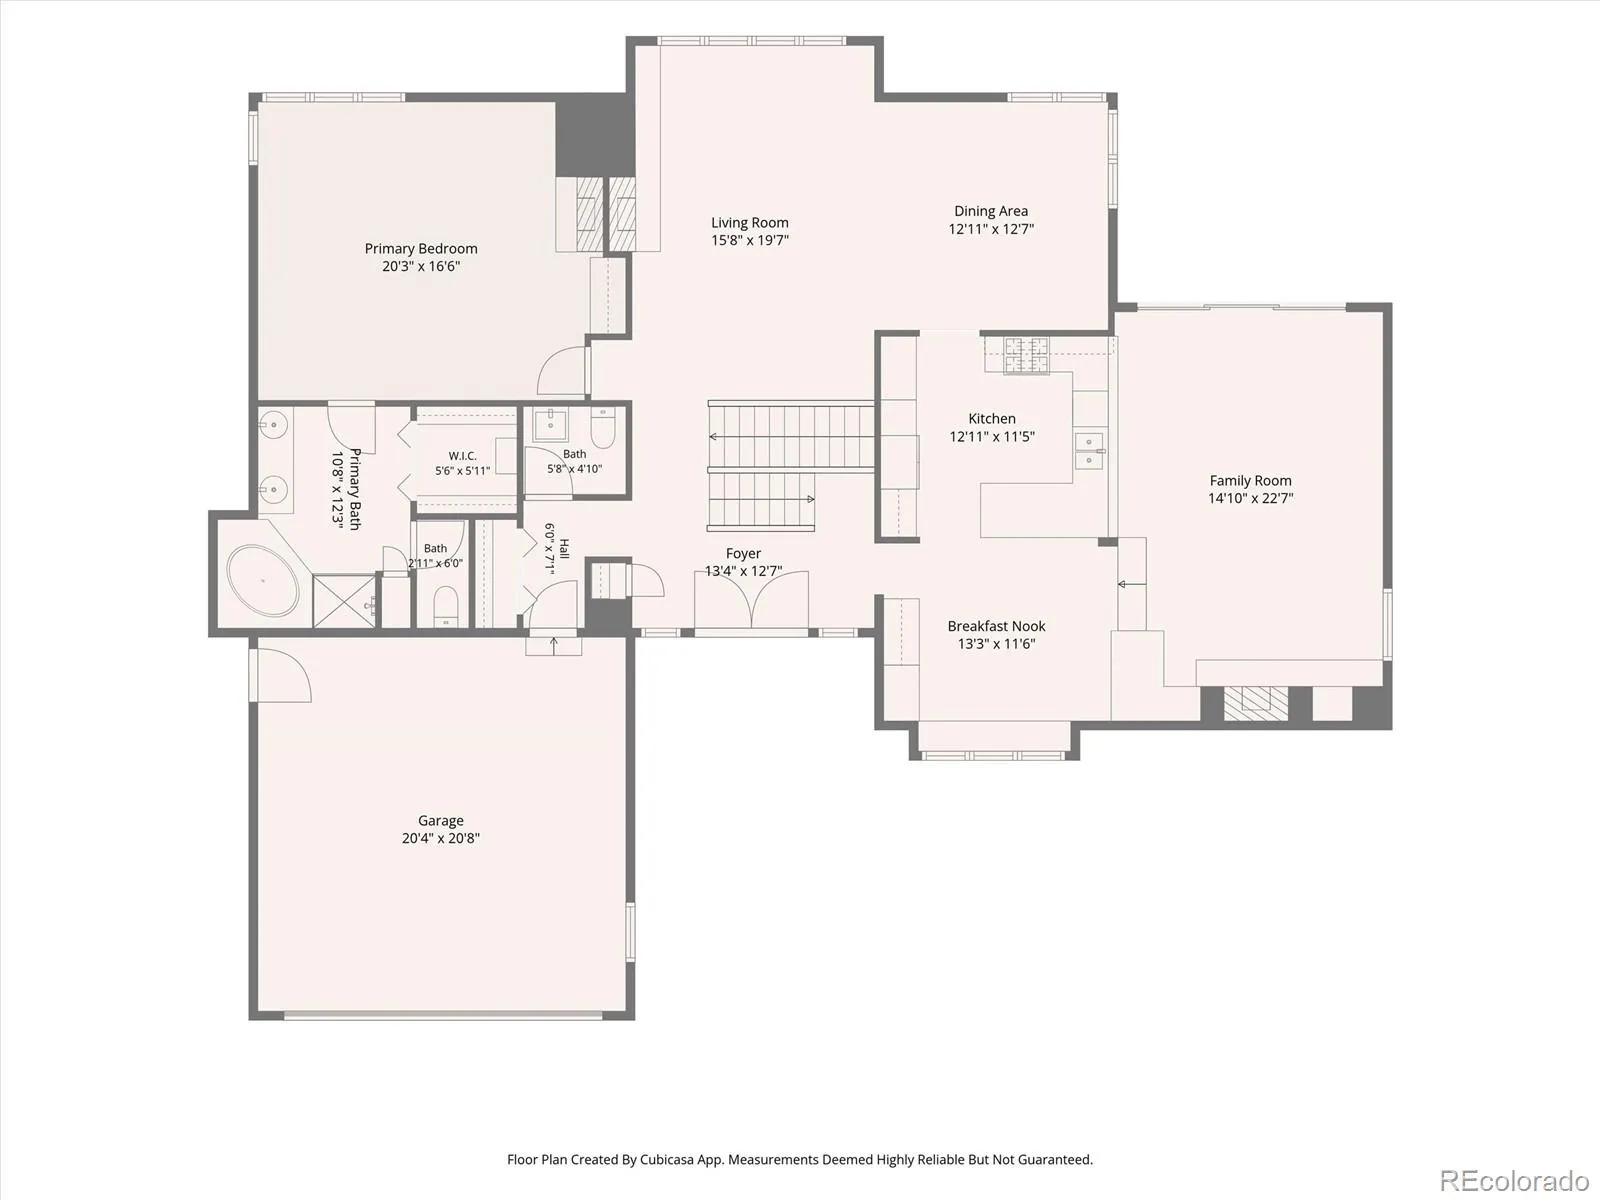
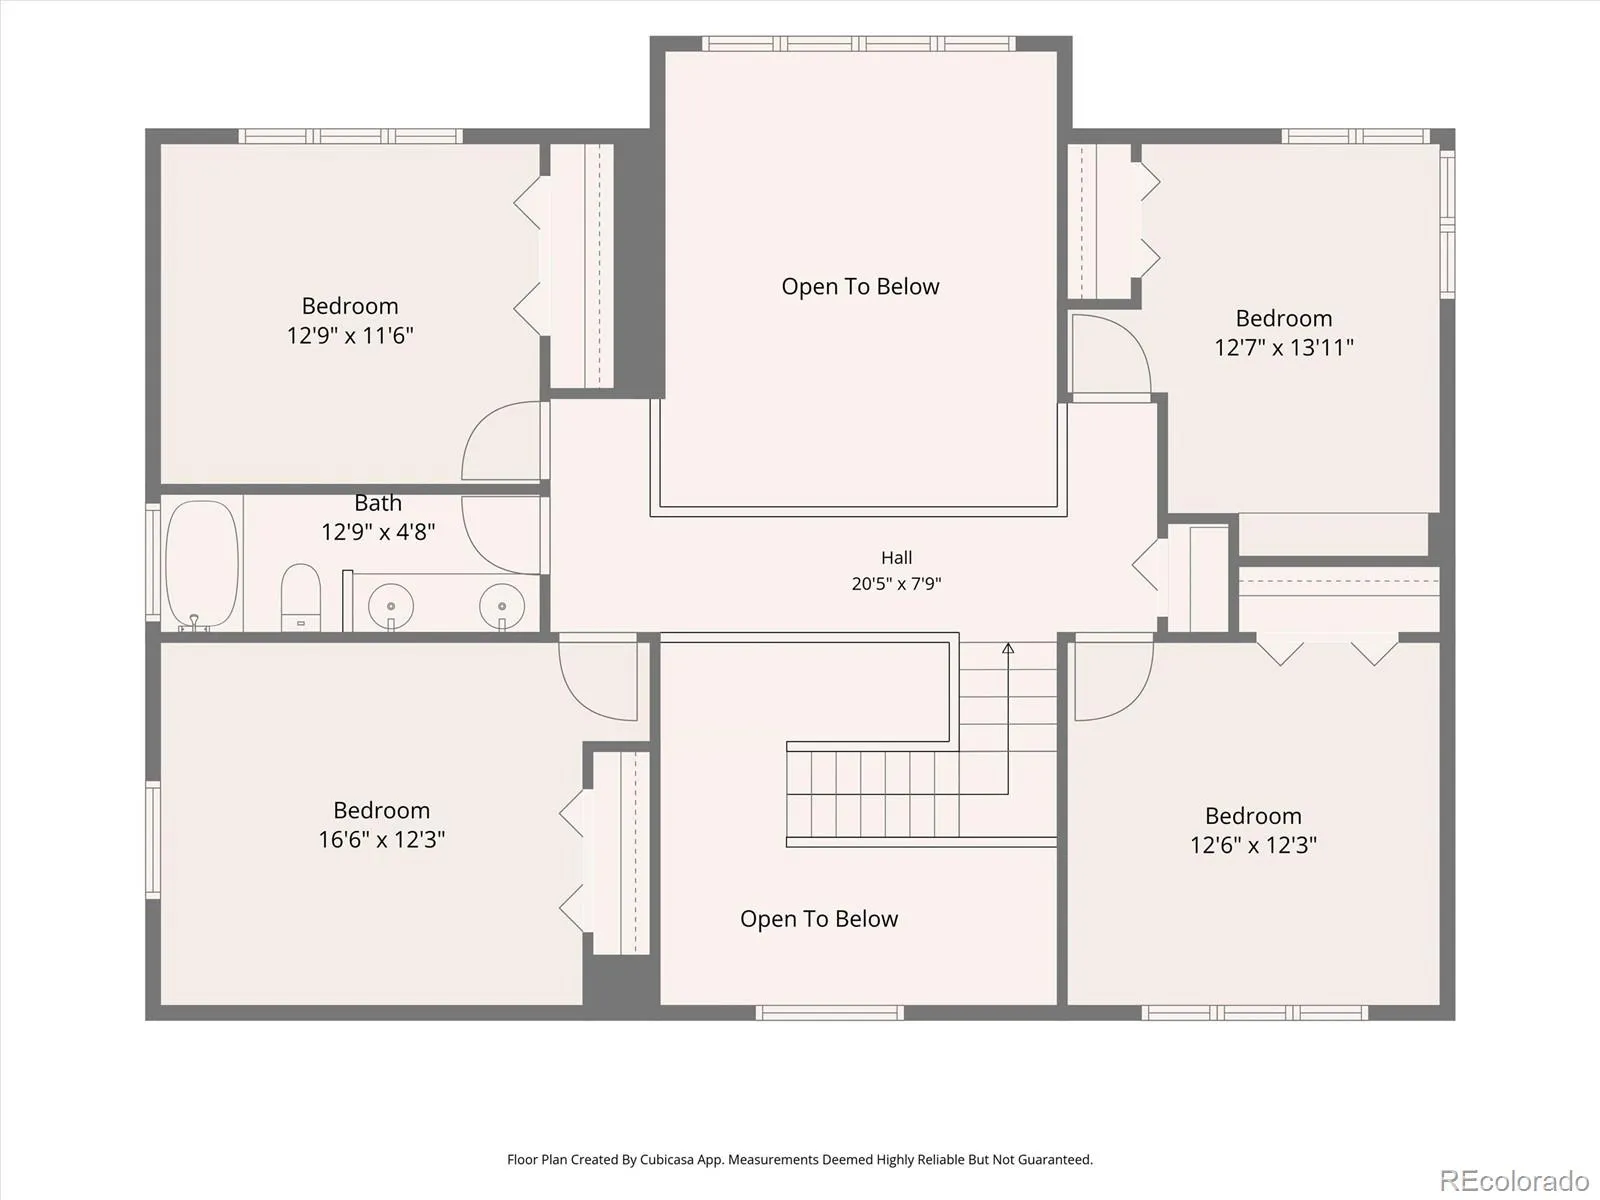
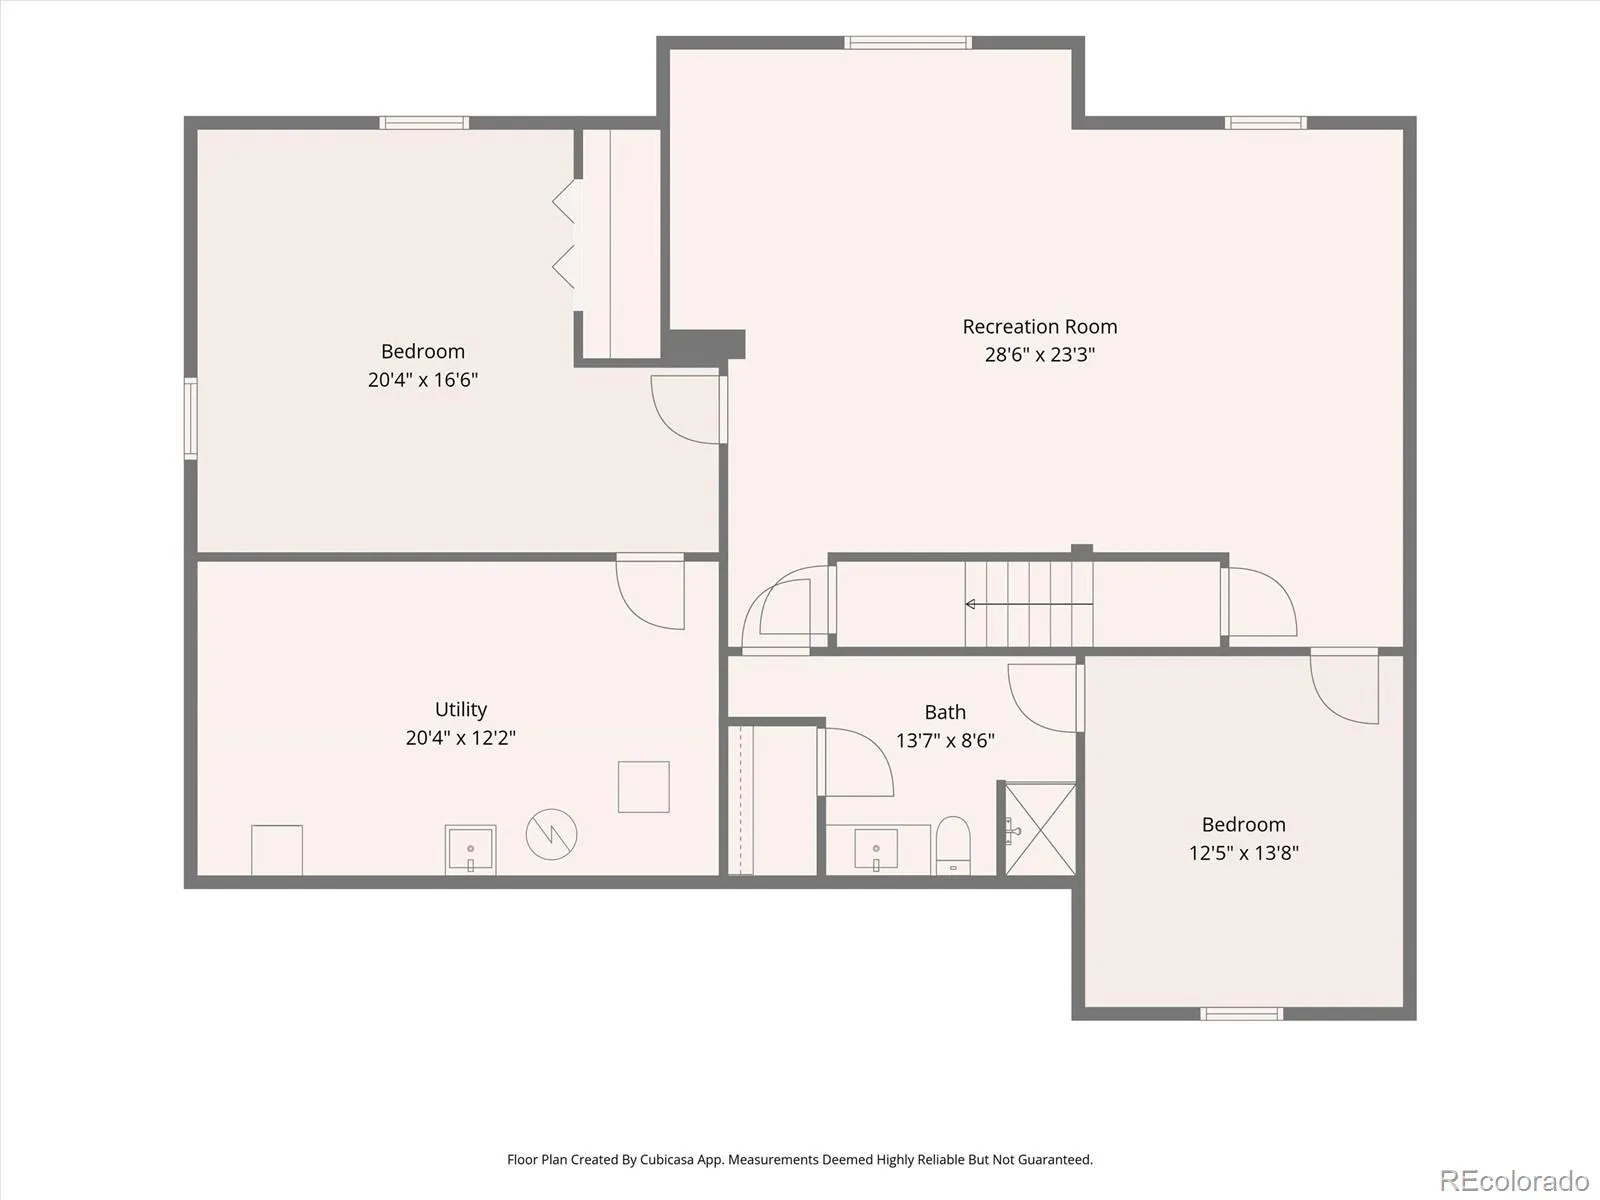
Macon Way offers a highly functional floor plan with strong architectural character, abundant natural light, and seamless indoor-outdoor living in a prime Englewood location. A dramatic 2-story entry leads into a soaring family room featuring a floor-to-ceiling brick fireplace, expansive windows, vaulted ceilings, and an open catwalk overlooking the main level. Hardwood floors, fresh paint and custom built-ins enhance the warm and inviting feel.The main-floor primary provides rare convenience with its own fireplace, generous proportions, and easy access to main living areas. A new class 4 roof was just installed! The formal dining sits just off the main living space and is framed by 2 walls of windows, creating a bright and elegant setting for entertaining.The updated kitchen is designed for everyday function, featuring quartz countertops, a five-burner gas cooktop, a large center L shaped island with breakfast bar seating, an eat-in area with built-in bench seating and desk space. A great room adds additional living space with pitched ceilings, exposed wood beams, a 2nd brick fireplace, and direct access to the covered patio for easy indoor-outdoor flow.The backyard is a private retreat with mature landscaping, fruit trees, raised garden beds, a covered patio for outdoor dining, and a hot tub for year-round enjoyment.Upstairs includes 3 spacious bedrooms plus a flexible office with built-ins that can serve as a 4th bedroom. A recently updated bathroom features dual sinks & black quartz countertops.The finished lower level expands the home further with a bedroom and ensuite bath, media & billiards area, a large flex/fitness room, & storage. Additional highlights include a 2-car garage, and a location just minutes from Cherry Creek State Park, shopping, dining, and recreation. A rare opportunity in one of Englewood’s most desirable neighborhoods.*****SELLER IS OFFERING $25K IN RATE BUY DOWN CONCESSIONS*****

Advanced Home Search
Search by square footage, location, price, bedrooms, bathrooms and more.Just Listed
These homes just hit the market. Be among the first to see them. Schedule a showing, too.New Construction
See brand new homes and homes under construction now and available soon.Features & Amenities
Find homes with views or pools, in gated communities & with other desirable features.Cities
Take a look at luxury homes in each city in Metro Denver.Neighborhoods
Find the ideal neighborhood and the home that best fits you.Counties
Have your eye on a specific county? Browse these listings.Zip Codes
Start here to find a luxury home in a particular zip code.Single-Family Homes
See photos of single-family homes, get prices, neighborhood information & more.Townhomes
Get all the details about luxury townhomes for sale now throughout Metro Denver.Condos
Are you drawn to the low-maintenance, luxury lifestyle of condo living? Start here.One-Story Homes
Looking for a main floor master? Ranch-style homes may be perfect for your lifestyle.Featured Price Ranges
We’ve done the searching for you. Find homes in popular luxury price ranges.55-Plus
Explore beautiful homes and enviable amenities available in 55-and-over communities.Your Free MLS Search Account
Create and manage saved searches and properties with the Property Organizer.Schedule a Personal Consultation
We’re happy to help any time! Schedule a no-obligation 15-minute call.


