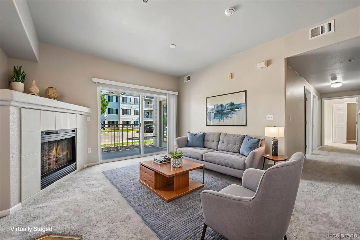
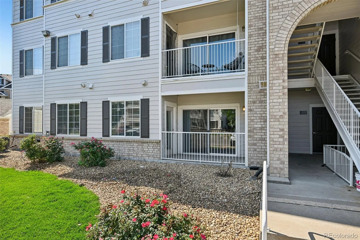
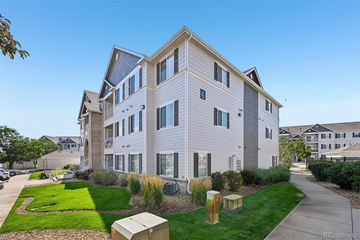
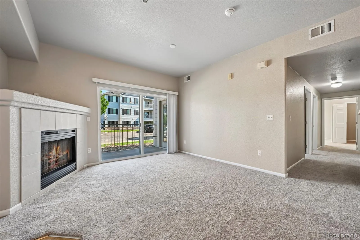
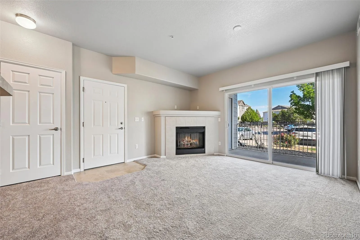
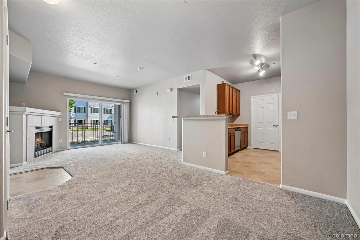
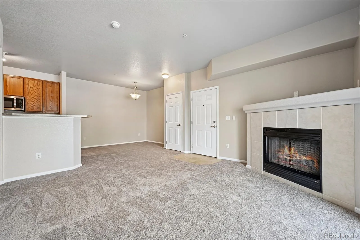
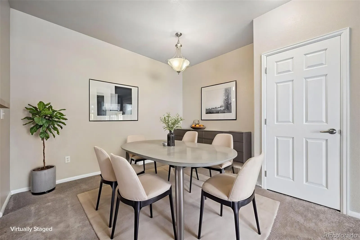
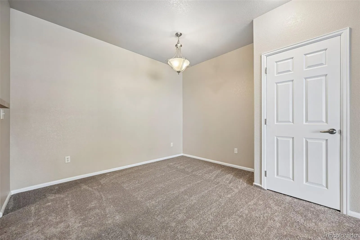
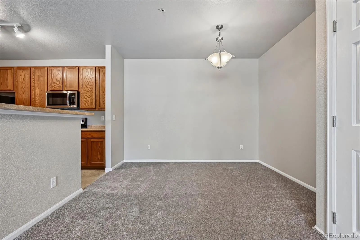
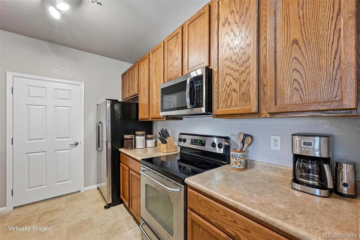
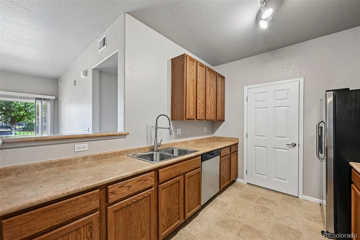
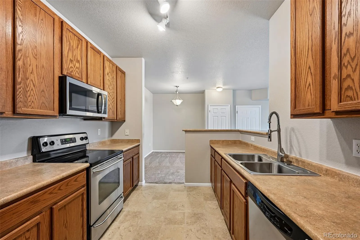
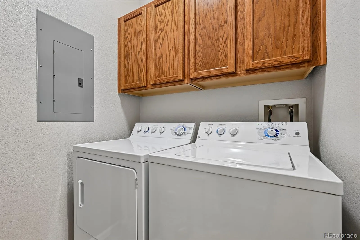
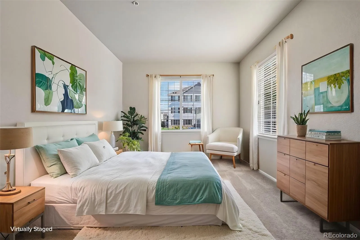
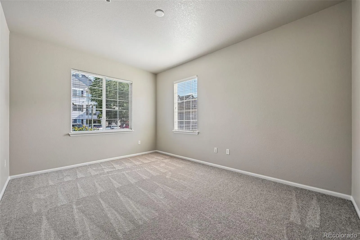
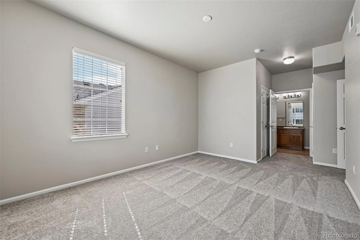
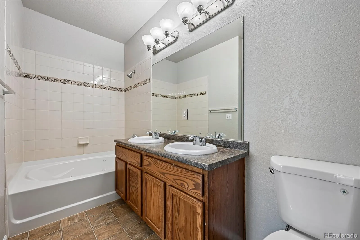
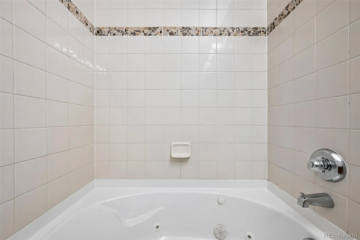
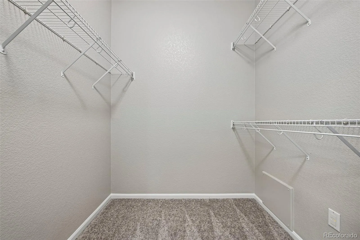
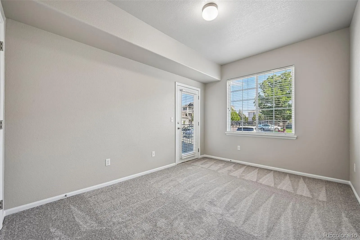
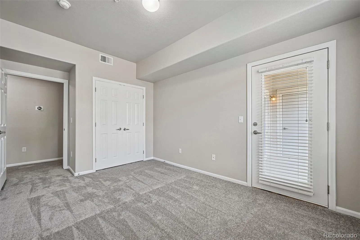
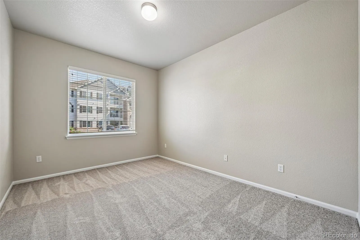
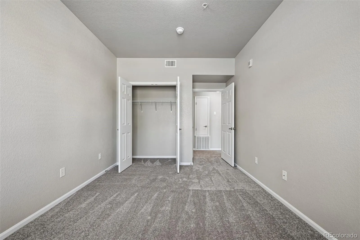
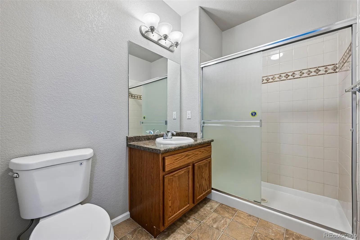
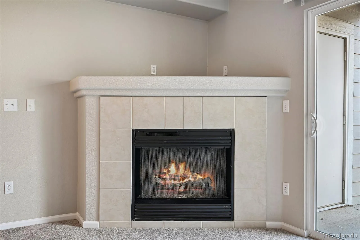
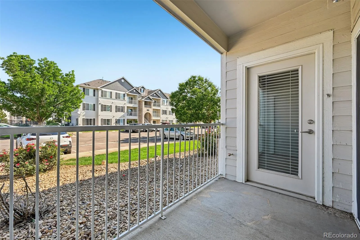
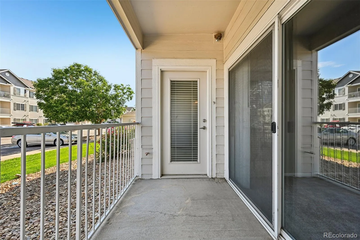
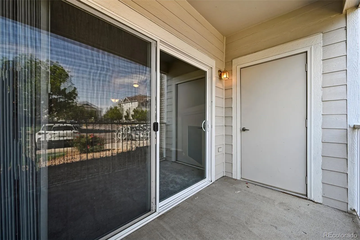
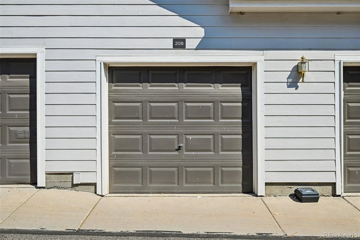
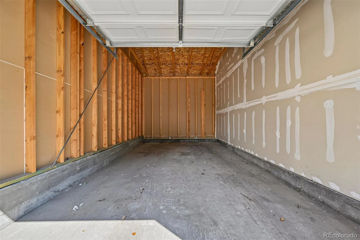
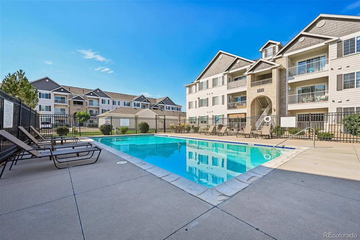
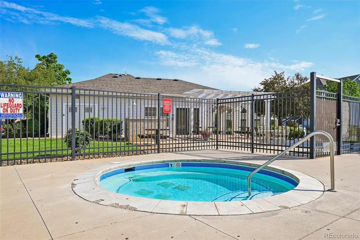
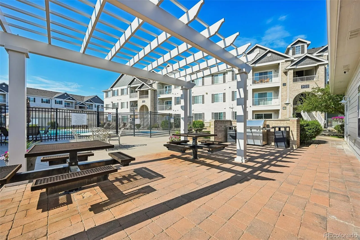
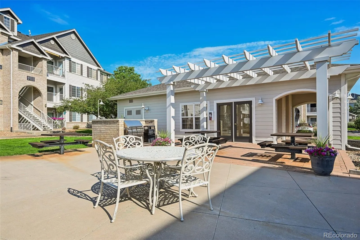
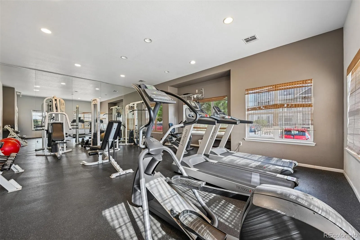
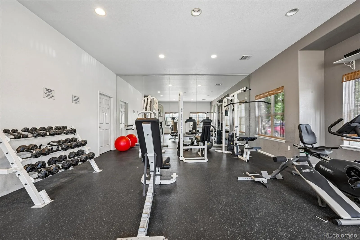
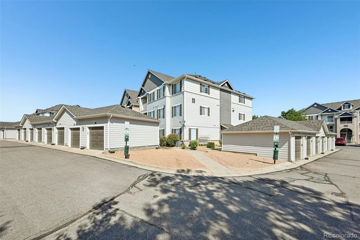
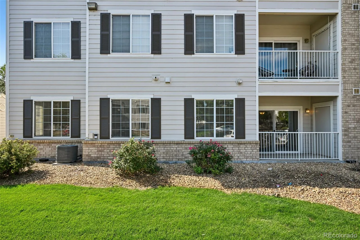
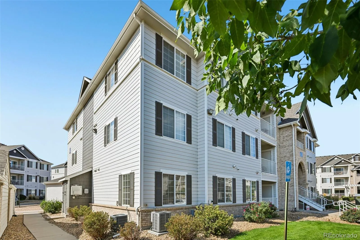
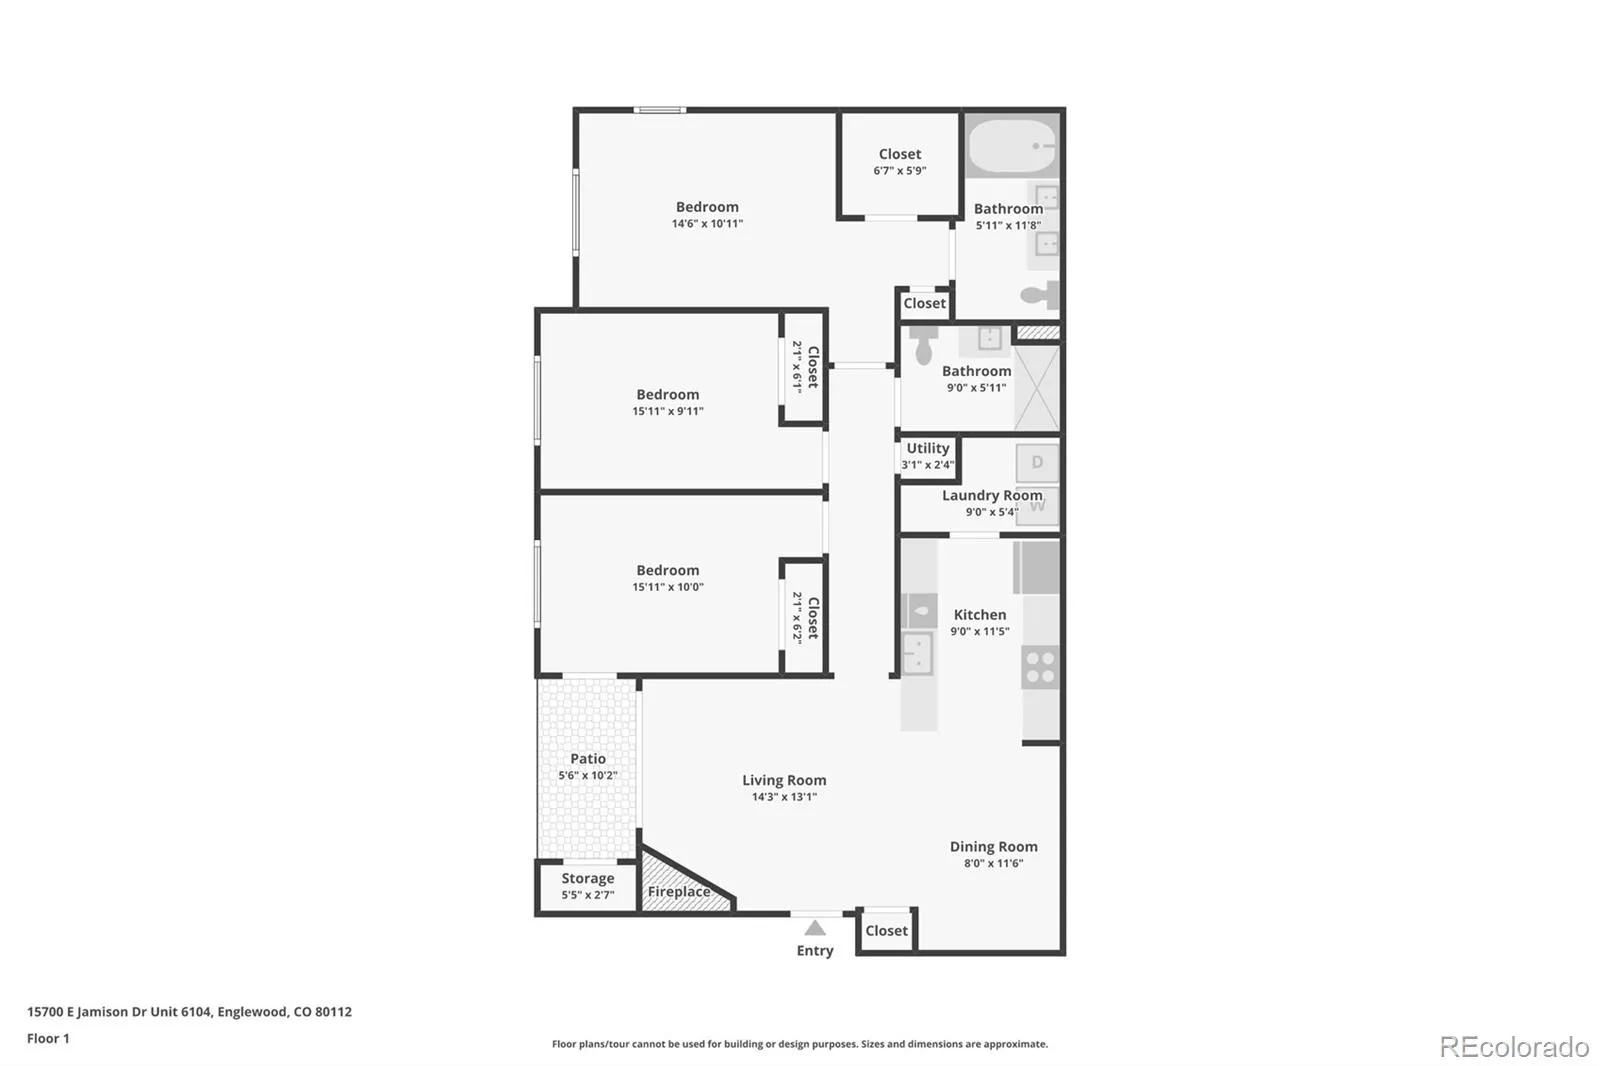
SELLER PAID HOA DUES for the rest of the year! Desirable ground-level end unit in a gated community, offering exceptional move-in ready value in the highly rated Cherry Creek School District. Freshly updated with new carpet and paint throughout, this spacious three-bedroom home offers an open floor plan with a cozy gas fireplace and comfortable living spaces. The dining area provides plenty of room for larger gatherings and connects seamlessly to the kitchen, which offers abundant cabinetry, generous prep space and stainless steel appliances. A new kitchen faucet and microwave add to the kitchen’s recent updates, while the in-unit laundry is conveniently located just off the kitchen. The spacious primary suite includes a walk-in closet and private bathroom with a jetted tub and dual sinks with new faucets. Two generously sized secondary bedrooms offer flexibility for family, guests or a home office, with one bedroom providing direct access to the patio. The hall bathroom includes a walk-in shower with a new faucet and is conveniently located near the secondary bedrooms. The patio provides a wonderful outdoor space for relaxing or enjoying your morning coffee. Additional highlights include a HALO water filtration system, oversized one-car garage, additional reserved parking space and patio storage closet. The unit is accessed through an interior corridor, adding privacy and security. This building is also conveniently located near the community pool, fitness center, playground and mailboxes. All community roofs were replaced in 2023, and all buildings were recently painted, providing added peace of mind for the next owner. Enjoy quick access to Cherry Creek State Park, parks and trails, restaurants, Park Meadows shopping, major highways, and public transit. Attractively priced below $300, 000, this is an outstanding opportunity to own a turn key home in a gated community with desirable amenities, a highly rated school district and an incredibly convenient location.

Advanced Home Search
Search by square footage, location, price, bedrooms, bathrooms and more.Just Listed
These homes just hit the market. Be among the first to see them. Schedule a showing, too.New Construction
See brand new homes and homes under construction now and available soon.Features & Amenities
Find homes with views or pools, in gated communities & with other desirable features.Cities
Take a look at luxury homes in each city in Metro Denver.Neighborhoods
Find the ideal neighborhood and the home that best fits you.Counties
Have your eye on a specific county? Browse these listings.Zip Codes
Start here to find a luxury home in a particular zip code.Single-Family Homes
See photos of single-family homes, get prices, neighborhood information & more.Townhomes
Get all the details about luxury townhomes for sale now throughout Metro Denver.Condos
Are you drawn to the low-maintenance, luxury lifestyle of condo living? Start here.One-Story Homes
Looking for a main floor master? Ranch-style homes may be perfect for your lifestyle.Featured Price Ranges
We’ve done the searching for you. Find homes in popular luxury price ranges.55-Plus
Explore beautiful homes and enviable amenities available in 55-and-over communities.Your Free MLS Search Account
Create and manage saved searches and properties with the Property Organizer.Schedule a Personal Consultation
We’re happy to help any time! Schedule a no-obligation 15-minute call.


