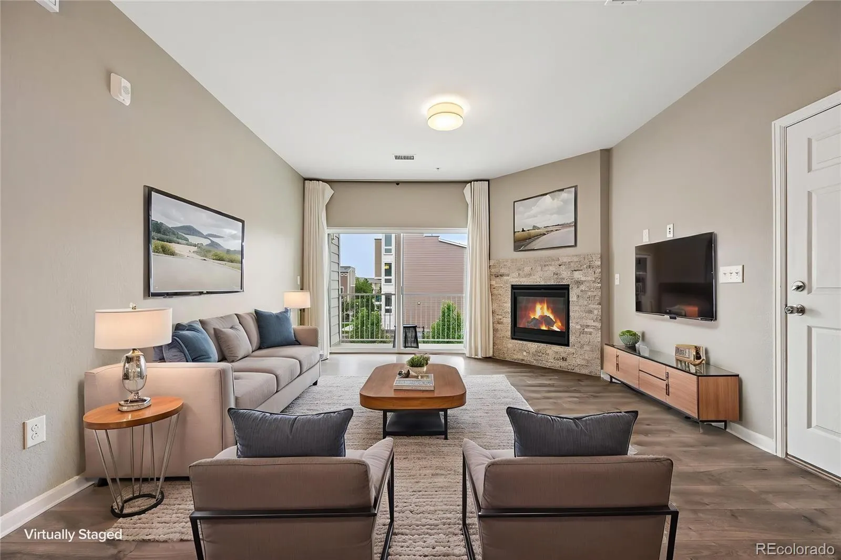
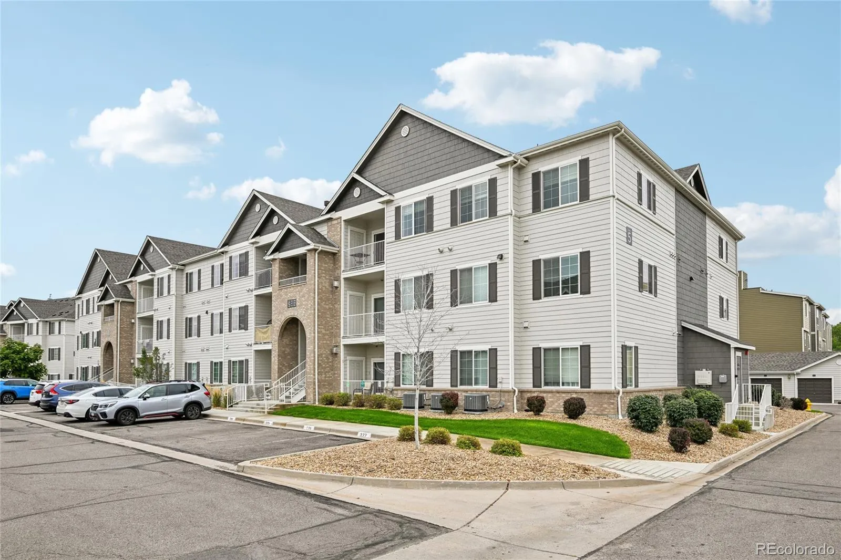
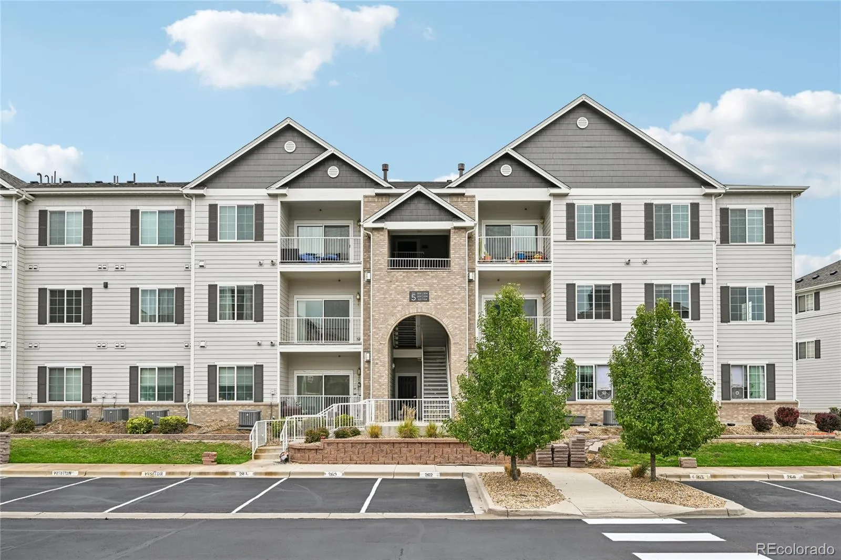
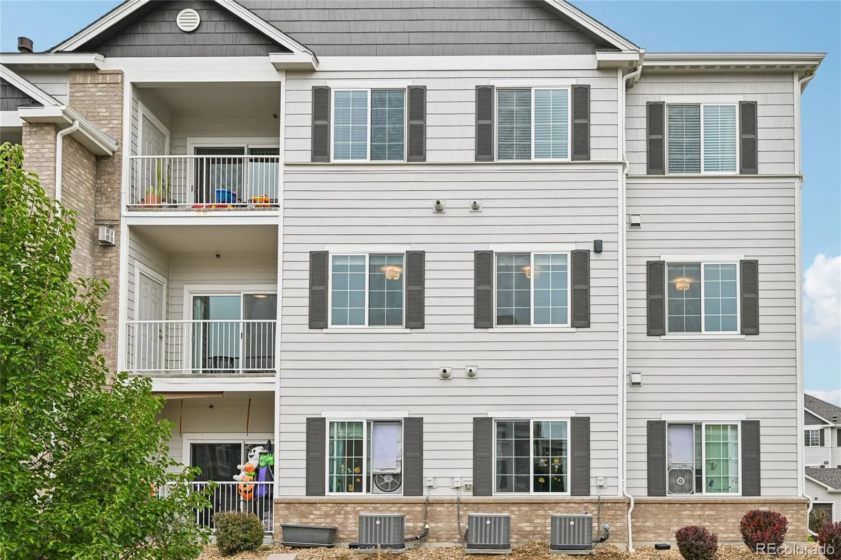
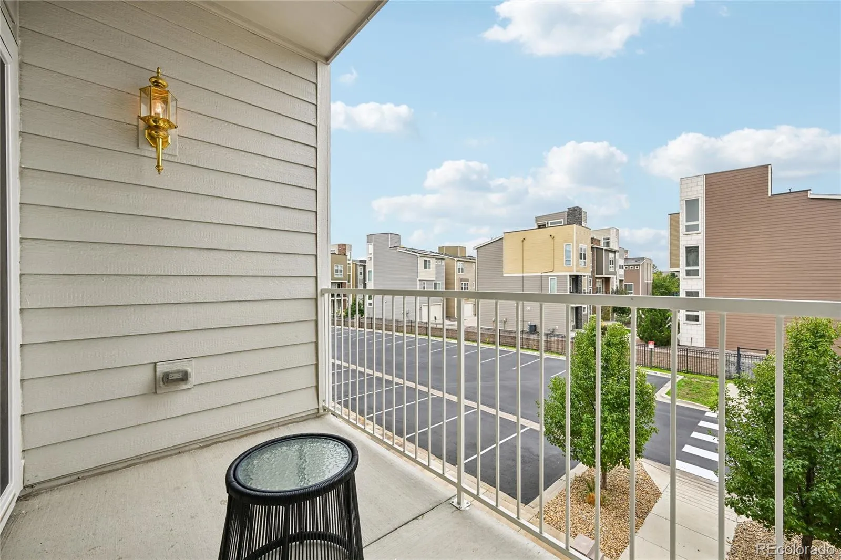
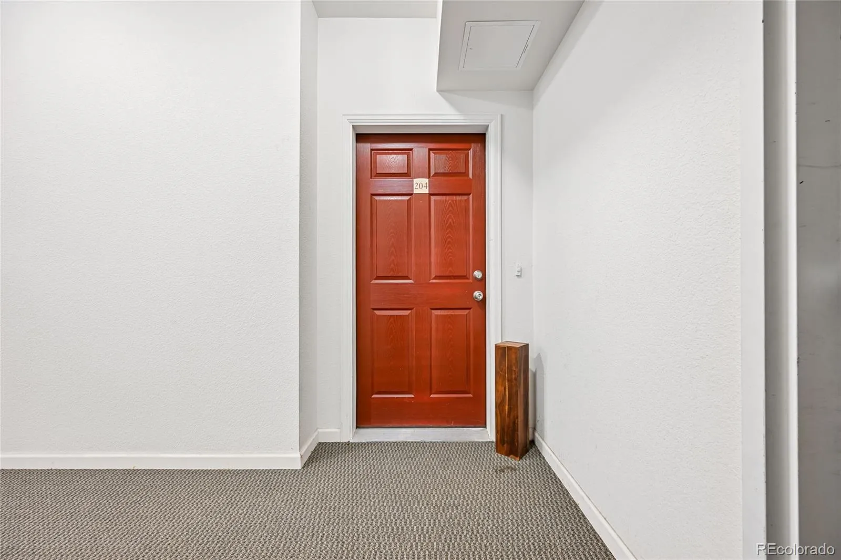
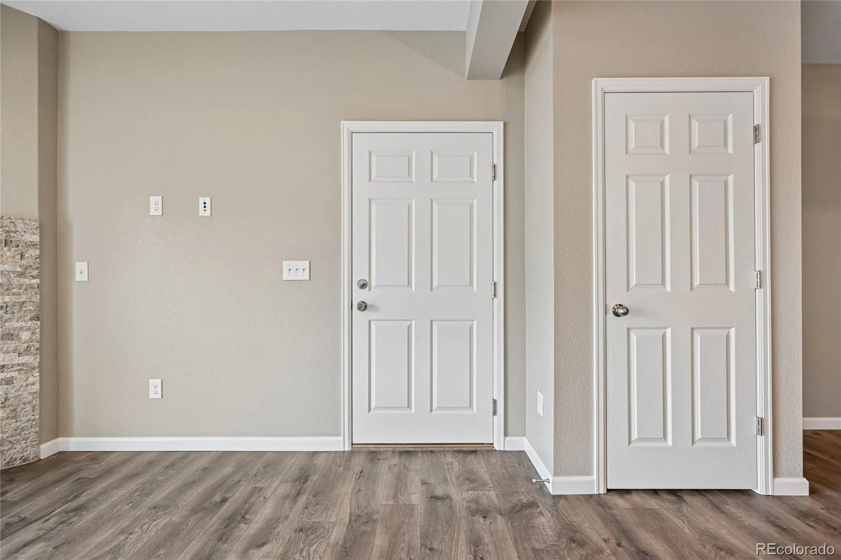
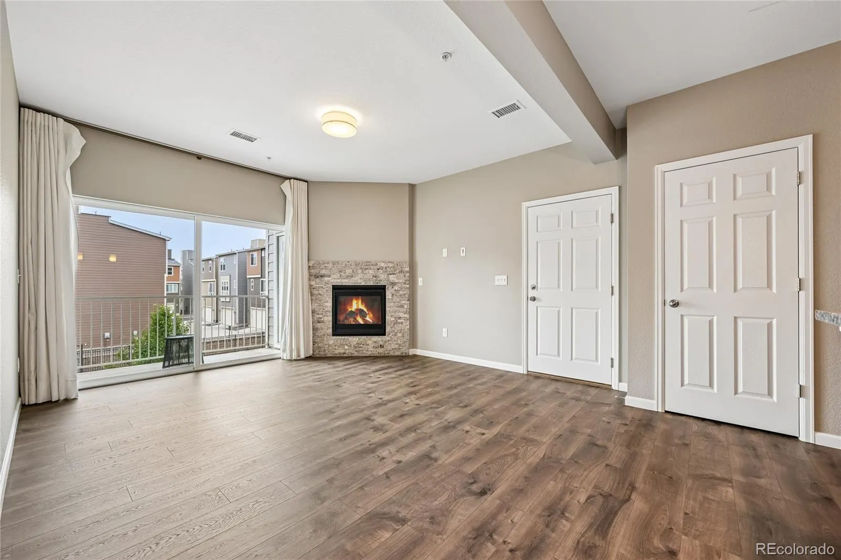

Beautiful end-unit condo with nearly 1, 400 square feet of thoughtfully designed living space. Located in a gated community within the highly rated Cherry Creek School District, this home is situated in one of the newest buildings in the complex. Fresh interior paint and modern finishes create a polished, move-in ready feel throughout. The open floor plan is filled with natural light, creating an inviting sense of space from the moment you enter. The kitchen is both stylish and functional with updated soft-close cabinetry, granite countertops, stainless steel appliances, bar seating and generous workspace for cooking and entertaining. The adjacent dining area provides an ideal space for gatherings and is accented by a new light fixture. The family room includes a cozy gas fireplace and opens directly to the private patio with storage closet, creating a comfortable outdoor extension of the living space. Enjoy morning coffee in the fresh air, dine al fresco on a beautiful evening, or unwind outdoors with friends. The oversized primary bedroom offers a peaceful setting with a walk-in closet and en-suite bathroom complete with dual sinks and a walk-in shower. Two additional bedrooms feature large closets and provide versatile space for guests, family or a home office. A full hall bathroom and dedicated laundry room add to the thoughtful layout. Additional highlights include a one-car garage and an additional reserved parking space. Savannah residents enjoy access to a community pool, fitness center, and playground. All community roofs were replaced in 2023, and the buildings were recently painted. Ideally located near Cherry Creek State Park, parks and trails, restaurants, Park Meadows shopping, major highways and public transportation. From its spacious, light-filled interiors to its modern updates and enviable location, this home brings together the features that make condo living both elevated and effortless.

Advanced Home Search
Search by square footage, location, price, bedrooms, bathrooms and more.Just Listed
These homes just hit the market. Be among the first to see them. Schedule a showing, too.New Construction
See brand new homes and homes under construction now and available soon.Features & Amenities
Find homes with views or pools, in gated communities & with other desirable features.Cities
Take a look at luxury homes in each city in Metro Denver.Neighborhoods
Find the ideal neighborhood and the home that best fits you.Counties
Have your eye on a specific county? Browse these listings.Zip Codes
Start here to find a luxury home in a particular zip code.Single-Family Homes
See photos of single-family homes, get prices, neighborhood information & more.Townhomes
Get all the details about luxury townhomes for sale now throughout Metro Denver.Condos
Are you drawn to the low-maintenance, luxury lifestyle of condo living? Start here.One-Story Homes
Looking for a main floor master? Ranch-style homes may be perfect for your lifestyle.Featured Price Ranges
We’ve done the searching for you. Find homes in popular luxury price ranges.55-Plus
Explore beautiful homes and enviable amenities available in 55-and-over communities.Your Free MLS Search Account
Create and manage saved searches and properties with the Property Organizer.Schedule a Personal Consultation
We’re happy to help any time! Schedule a no-obligation 15-minute call.


