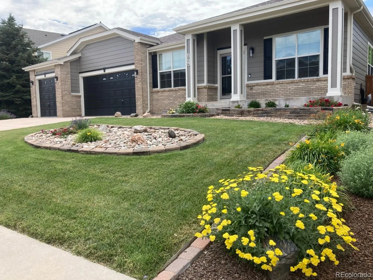
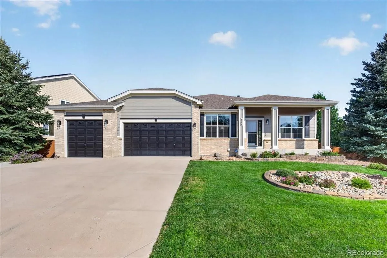
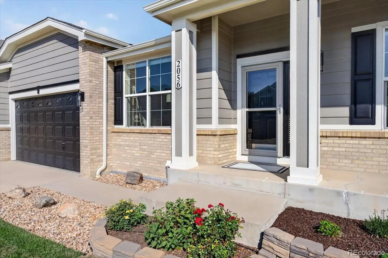
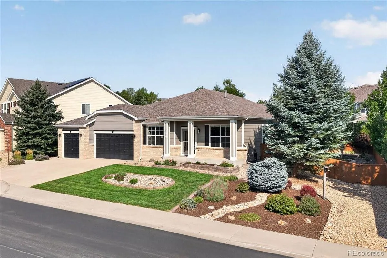
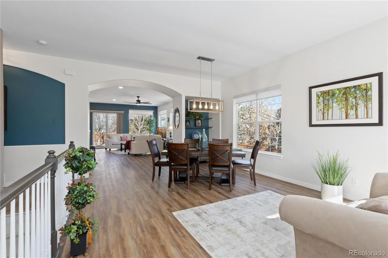
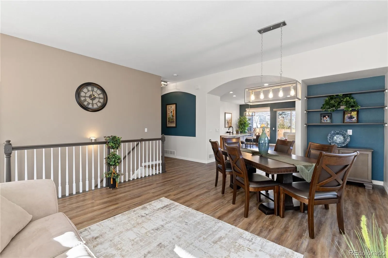
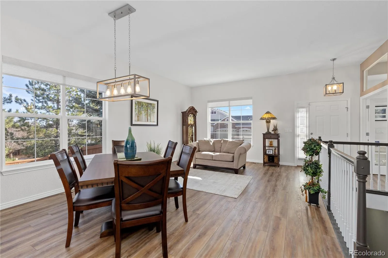
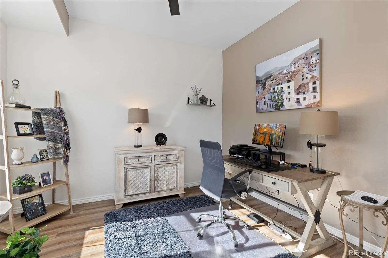
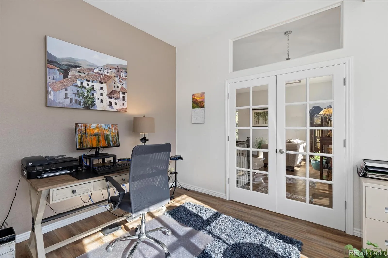
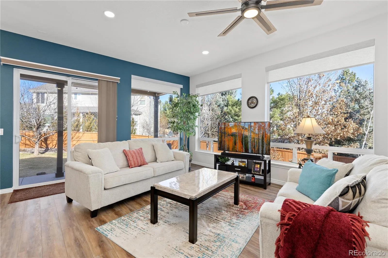
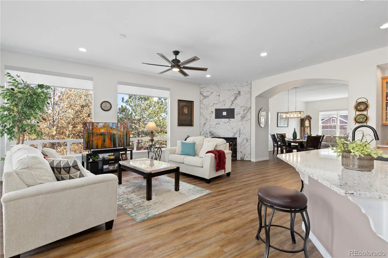
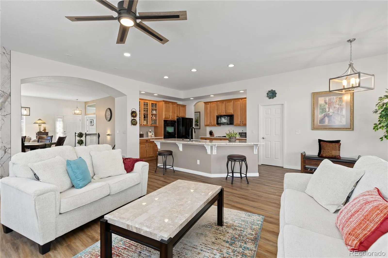
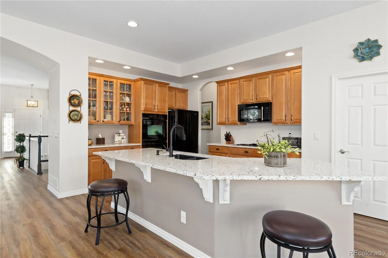
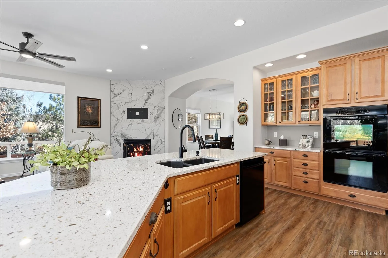
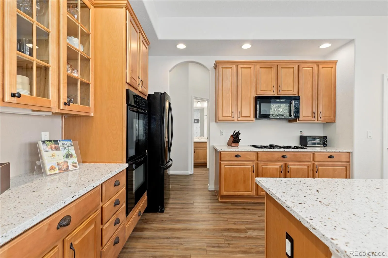
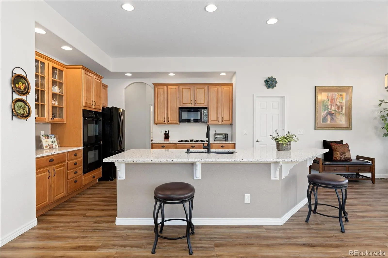
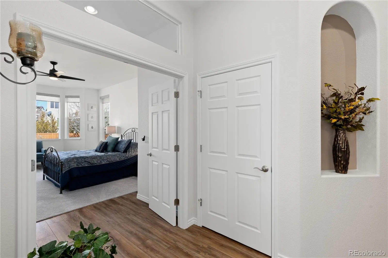
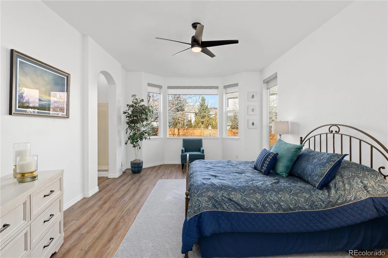
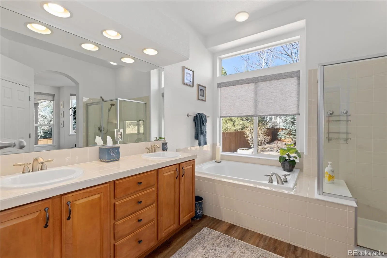
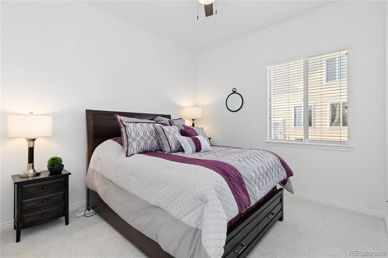
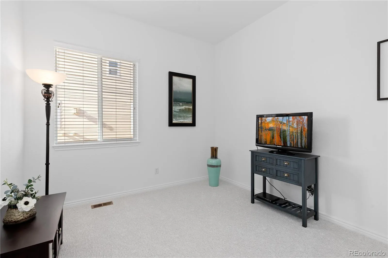
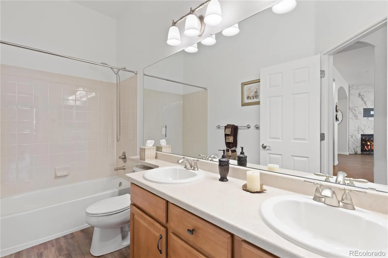
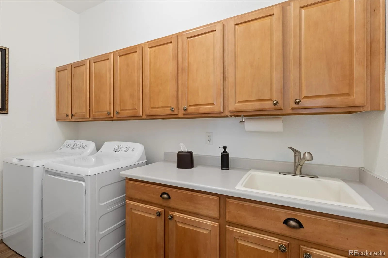
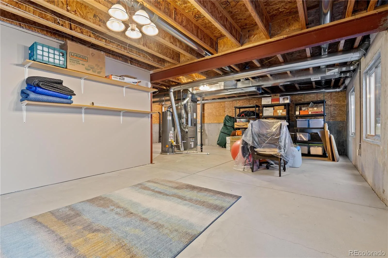
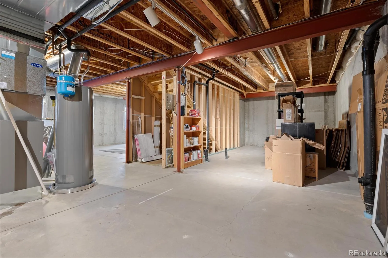
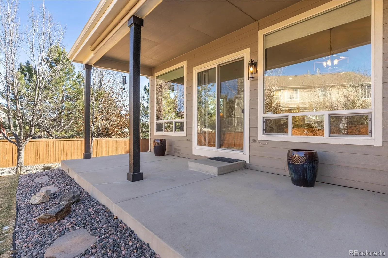
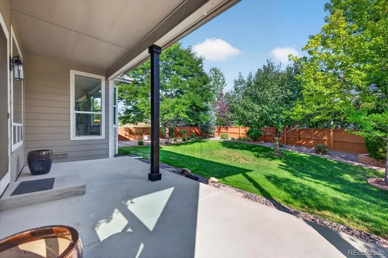
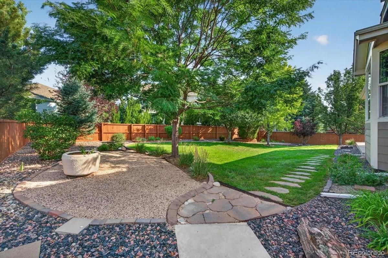
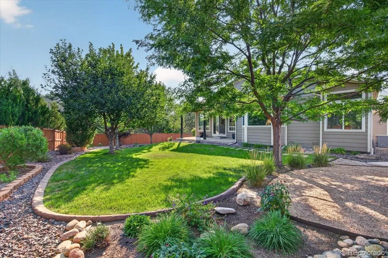
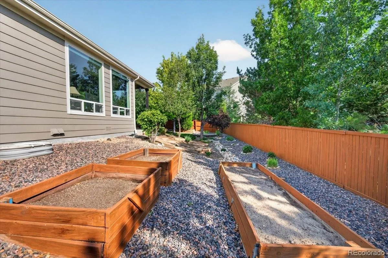
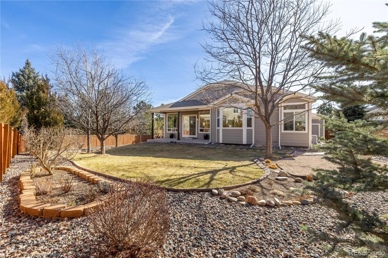
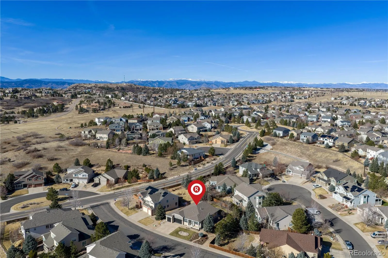
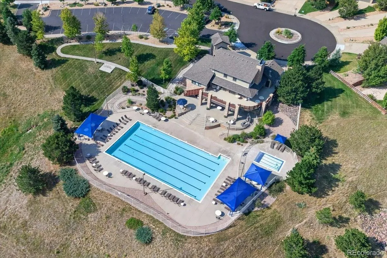
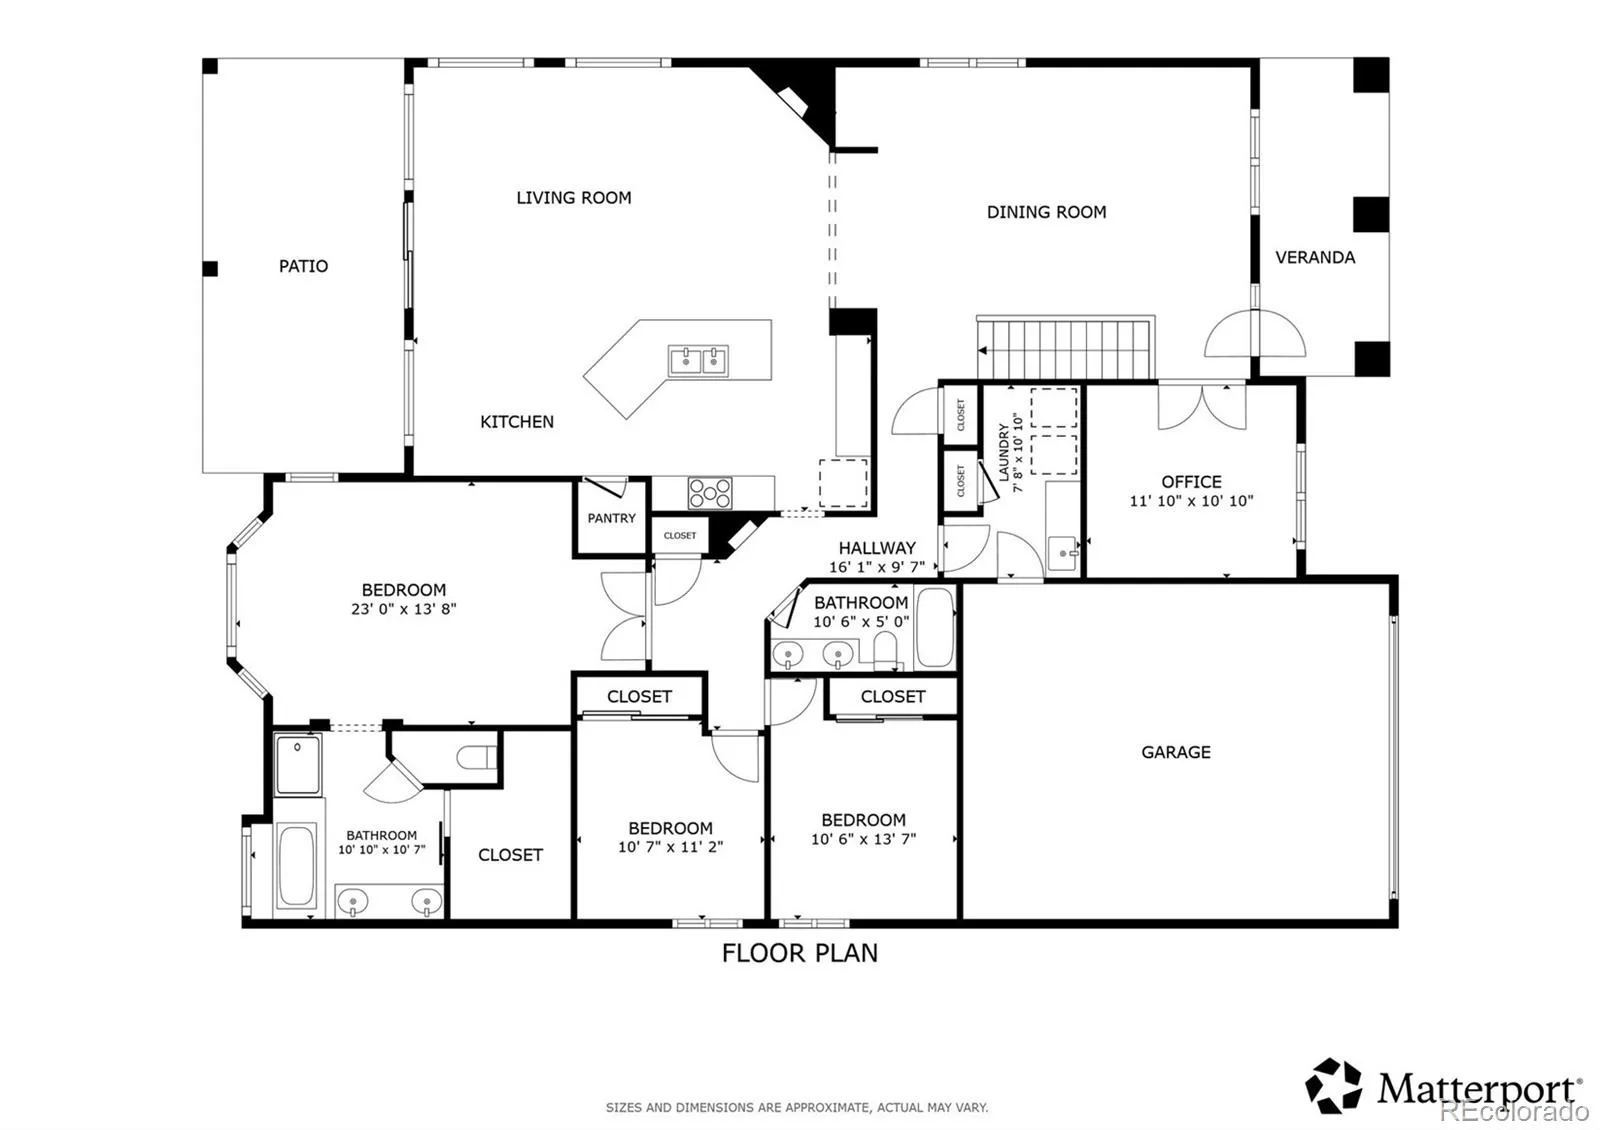
Welcome to this meticulously maintained, move-in-ready ranch home, which sits on a beautiful lot, offering a rare combination of space, privacy, and thoughtfully curated landscaping. Upon entering this home you will find approximately 2,400 square feet of finished living space, showcasing many updates throughout the past several years; including new interior paint, carpet, hot water heater, HVAC system, updates to front and back landscaping, and more. The floor plan features 10-foot ceilings, luxury vinyl plank flooring, and many large floor-to-ceiling windows. The kitchen includes quartz countertops, a gas cooktop, double ovens, and a large walk-in pantry. Adjacent to the kitchen is the great room, centered around a floor-to-ceiling-tiled fireplace, seamlessly flowing into the dining and living areas. The primary suite is located on the main floor and includes double doors, transom window, picture window, five-piece bath, and a spacious walk-in closet. Also located on the main floor are two additional bedrooms and a study, with French doors and a transom window. The approximately 1,000-square-foot unfinished basement provides ample storage and potential for future expansion. Outside, the yard features mature trees, vibrant flowerbeds, raised vegetable gardens, and ornamental trees, creating a lush and serene outdoor oasis. The covered back patio spans 24×10 and includes an electric patio shade, gas grill hookup, and is perfect for entertaining or relaxing. Additional highlights include a three-car garage with 8-foot doors, a Ring doorbell, wired for ADT home security, and front and backyard sprinklers. This home sits in a welcoming community with walking trails, a pool and clubhouse, all just minutes from shopping, dining, and local amenities.

Advanced Home Search
Search by square footage, location, price, bedrooms, bathrooms and more.Just Listed
These homes just hit the market. Be among the first to see them. Schedule a showing, too.New Construction
See brand new homes and homes under construction now and available soon.Features & Amenities
Find homes with views or pools, in gated communities & with other desirable features.Cities
Take a look at luxury homes in each city in Metro Denver.Neighborhoods
Find the ideal neighborhood and the home that best fits you.Counties
Have your eye on a specific county? Browse these listings.Zip Codes
Start here to find a luxury home in a particular zip code.Single-Family Homes
See photos of single-family homes, get prices, neighborhood information & more.Townhomes
Get all the details about luxury townhomes for sale now throughout Metro Denver.Condos
Are you drawn to the low-maintenance, luxury lifestyle of condo living? Start here.One-Story Homes
Looking for a main floor master? Ranch-style homes may be perfect for your lifestyle.Featured Price Ranges
We’ve done the searching for you. Find homes in popular luxury price ranges.55-Plus
Explore beautiful homes and enviable amenities available in 55-and-over communities.Your Free MLS Search Account
Create and manage saved searches and properties with the Property Organizer.Schedule a Personal Consultation
We’re happy to help any time! Schedule a no-obligation 15-minute call.


