
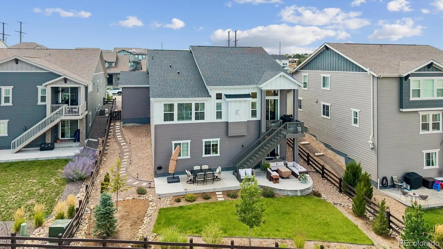
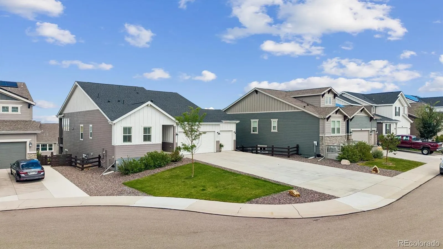
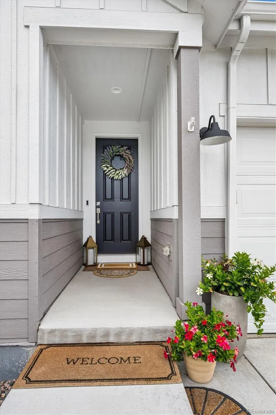
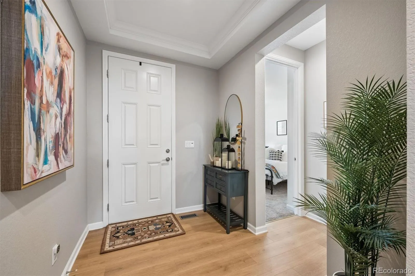
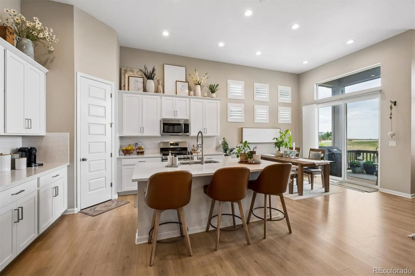
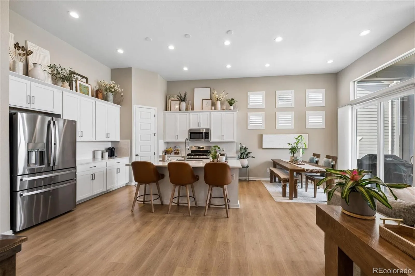
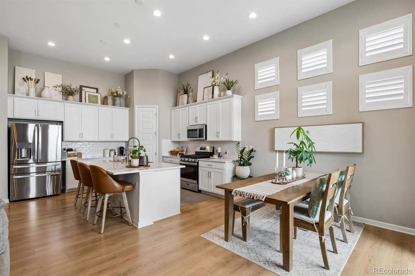

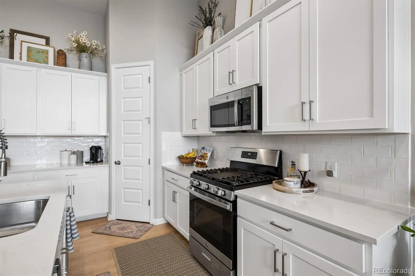


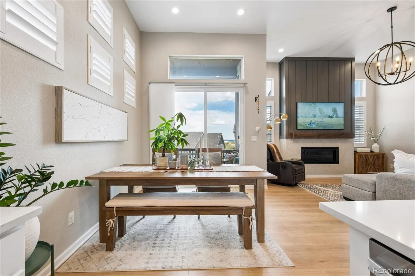


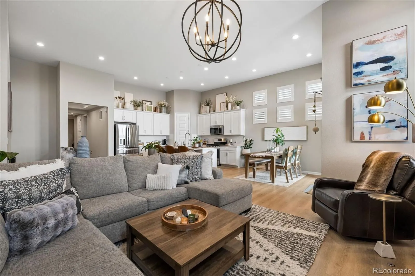
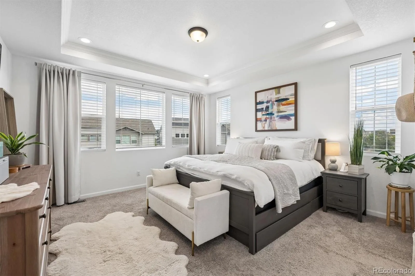


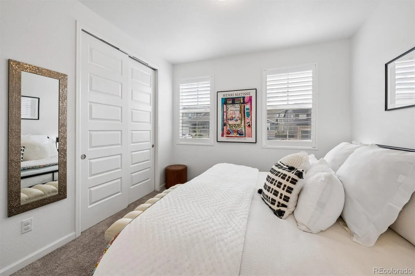
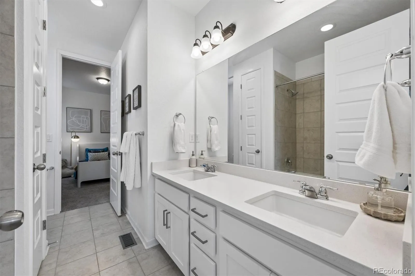
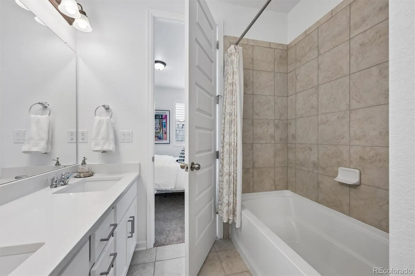

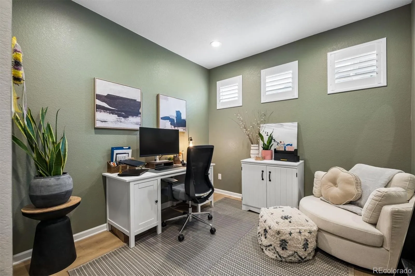
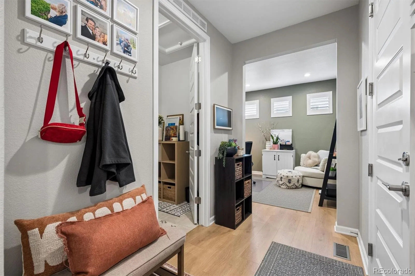
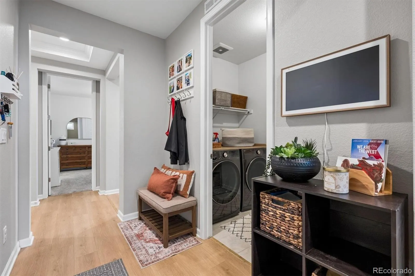


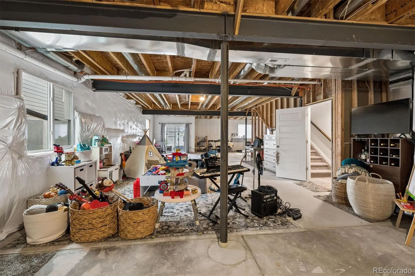

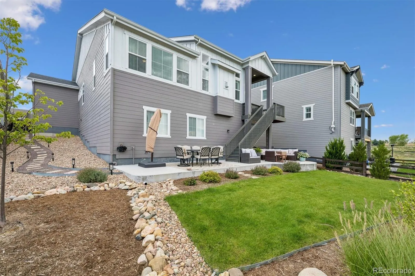

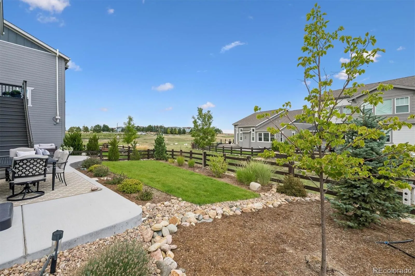
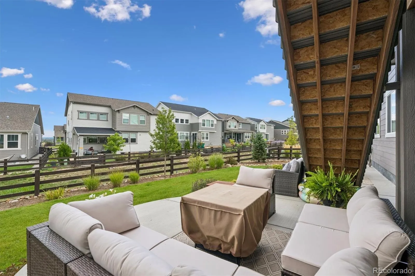
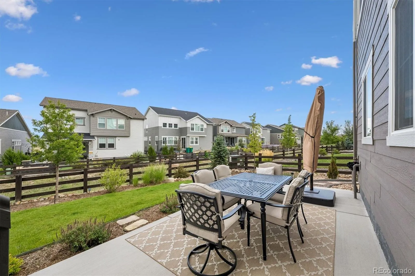
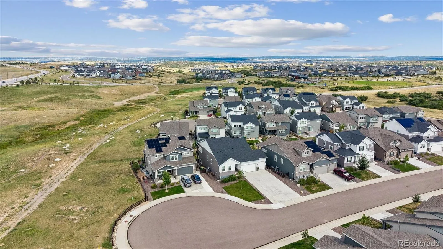
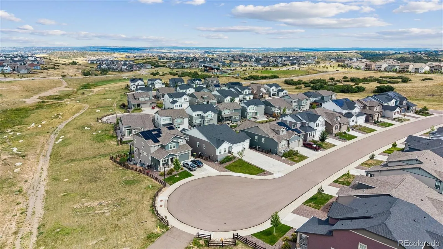

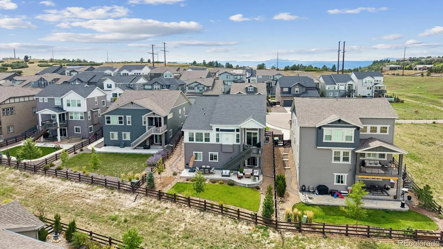
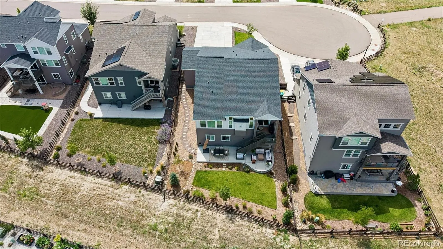
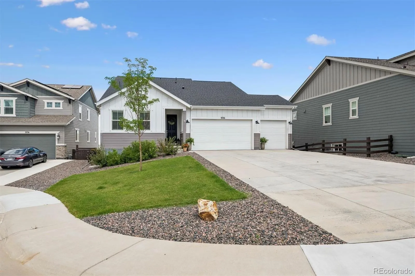

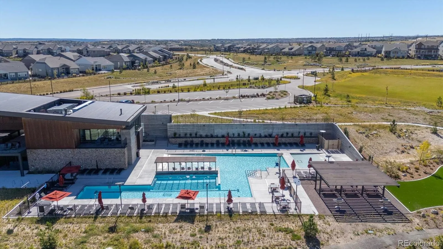
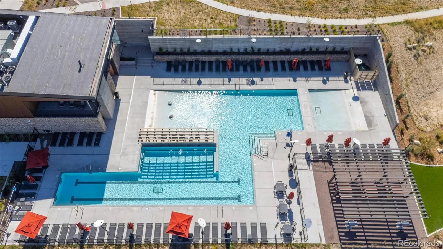
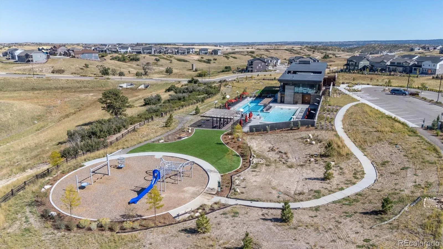


Better than New! Fantastic walk-out ranch-style home with 3 car garage in the coveted Macanta neighborhood. Premium location ideally situated on a greenbelt lot at the end of the cul-de-sac. Everything is new & beautiful in this upgraded Alamosa (most poplar) model home. Welcoming front patio starts your journey into this wonderful home. Excellent open floor plan with top quality wide plank flooring throughout most of the main level. Huge builder upgrades over $150k: raised the ceiling in the Kitchen, Living & Dining room to an impressive 12 feet, Tray ceilings with architectural details and 8 foot doors throughout the home and much more. Stunning gourmet kitchen w/42 inch white cabinets, pantry, quartz countertops, subway tile backsplash, large eat-in island, gas range and stainless steel appliances. Spacious living room w/ modern gas fireplace and soaring ceilings. The luxurious primary suite features a spa-like bath with dual vanities and a generous walk-in closet. Additionally on the main level is an office, two additional bedrooms sharing a Jack and Jill full bathroom, laundry room and mudroom. Full walk-out basement with rough-in plumbing and 9 foot ceiling height that leads you out to enjoy your outdoor living space with a massive extended patio-an extension of your home to relax & entertain. Think of the $50, 000 +/- you will save not having to install window coverings or do landscaping on a new build. Enjoy the convenience to downtown Castle Rock’s vibrant restaurants & shops. Easy commute to Denver Tech Center. Macanta is amenity rich-check out “The Spoke” with the community pool, fitness center, playground & gathering area. Many hiking & biking trails along with parks and open space in Macanta. Go to: https://livemacanta.com/lifestyle for more details about Macanta. Preferred Lender has a 7yr ARM loan at 5.875%* will save about $498/mo compared to a normal 30 yr loan-10yr ARM also available..***$10, 000 Seller Concession or Buydown Rate!

Advanced Home Search
Search by square footage, location, price, bedrooms, bathrooms and more.Just Listed
These homes just hit the market. Be among the first to see them. Schedule a showing, too.New Construction
See brand new homes and homes under construction now and available soon.Features & Amenities
Find homes with views or pools, in gated communities & with other desirable features.Cities
Take a look at luxury homes in each city in Metro Denver.Neighborhoods
Find the ideal neighborhood and the home that best fits you.Counties
Have your eye on a specific county? Browse these listings.Zip Codes
Start here to find a luxury home in a particular zip code.Single-Family Homes
See photos of single-family homes, get prices, neighborhood information & more.Townhomes
Get all the details about luxury townhomes for sale now throughout Metro Denver.Condos
Are you drawn to the low-maintenance, luxury lifestyle of condo living? Start here.One-Story Homes
Looking for a main floor master? Ranch-style homes may be perfect for your lifestyle.Featured Price Ranges
We’ve done the searching for you. Find homes in popular luxury price ranges.55-Plus
Explore beautiful homes and enviable amenities available in 55-and-over communities.Your Free MLS Search Account
Create and manage saved searches and properties with the Property Organizer.Schedule a Personal Consultation
We’re happy to help any time! Schedule a no-obligation 15-minute call.


