
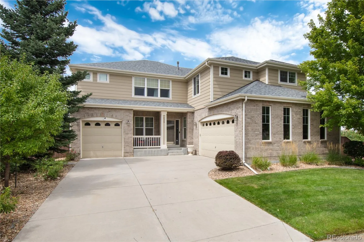
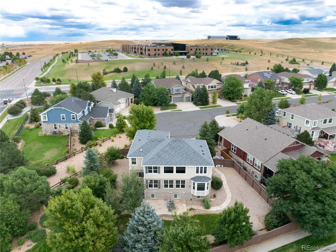
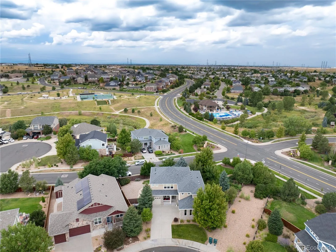
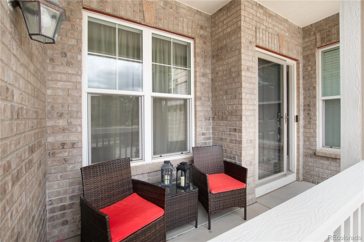
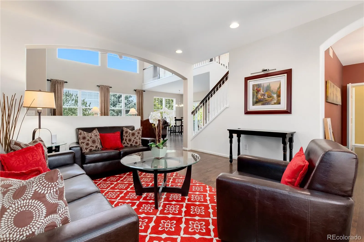
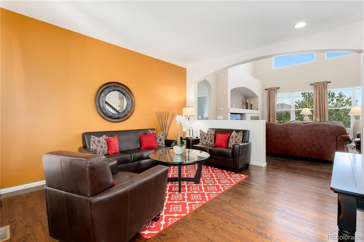
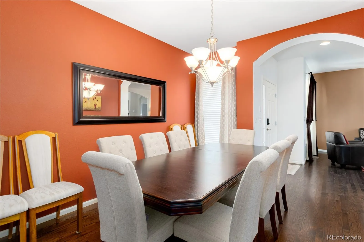
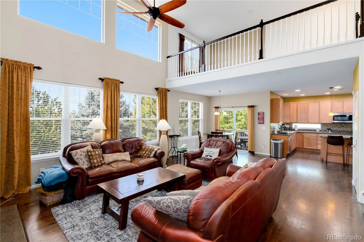
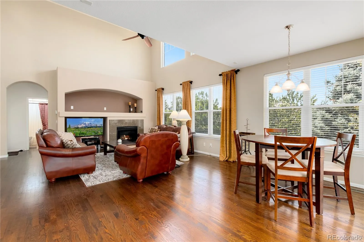
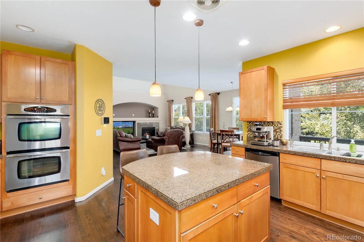
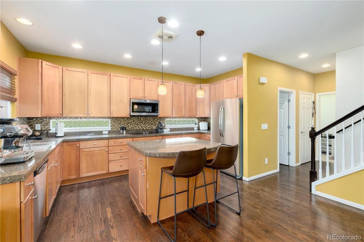
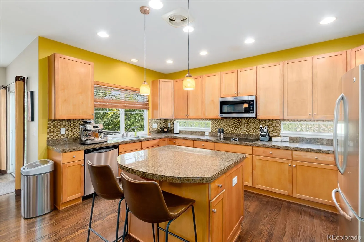
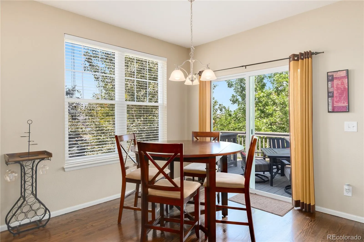
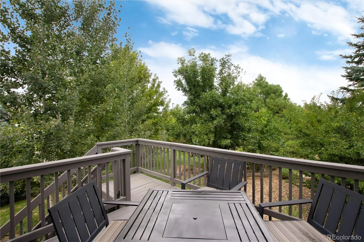
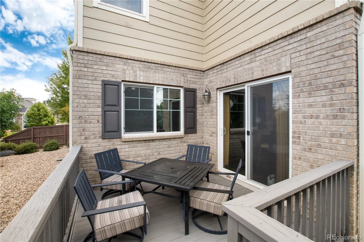
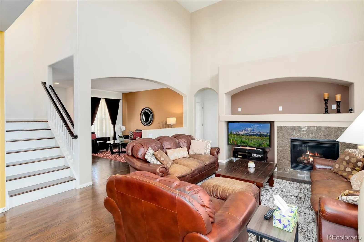
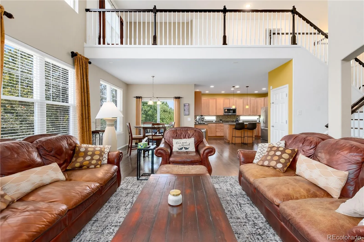
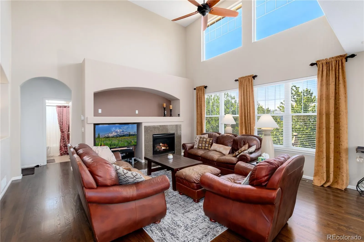
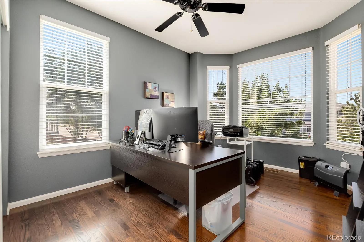
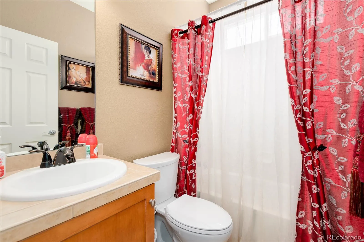
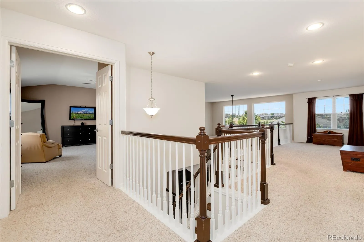
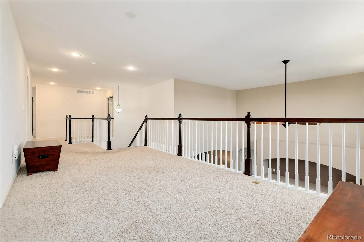
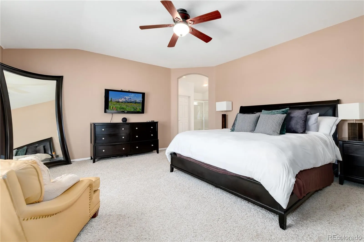
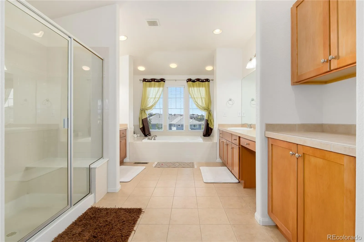
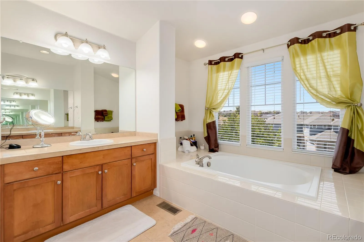
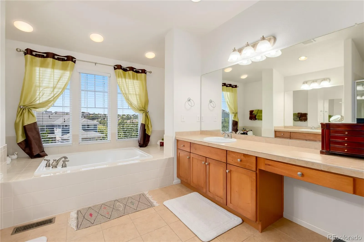
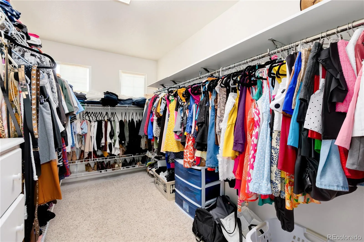
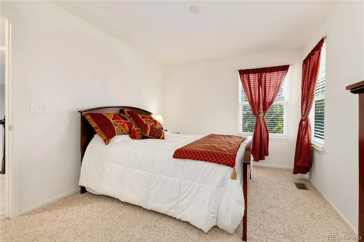
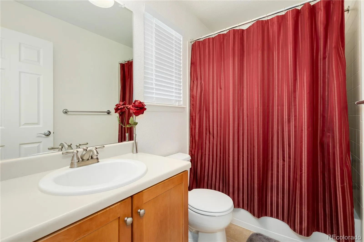
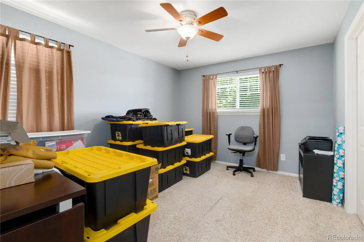
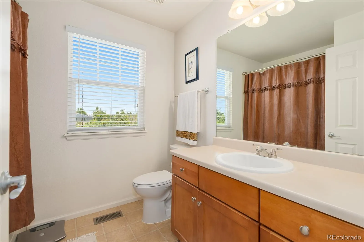
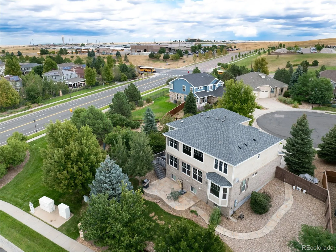
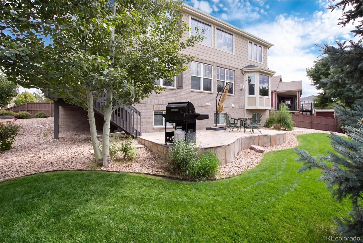
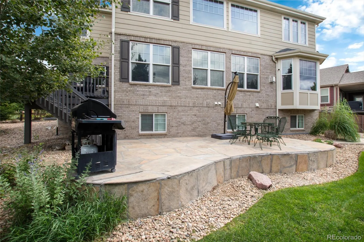
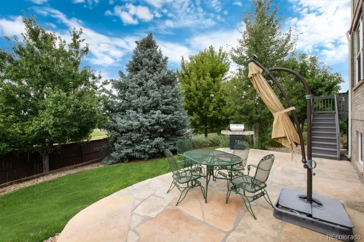
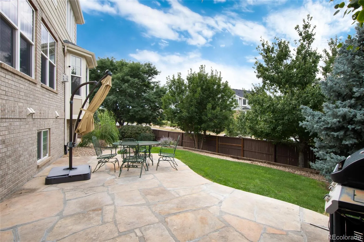
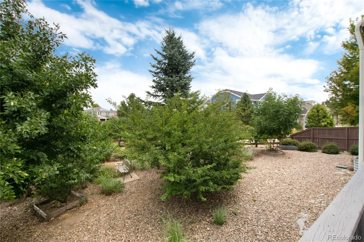
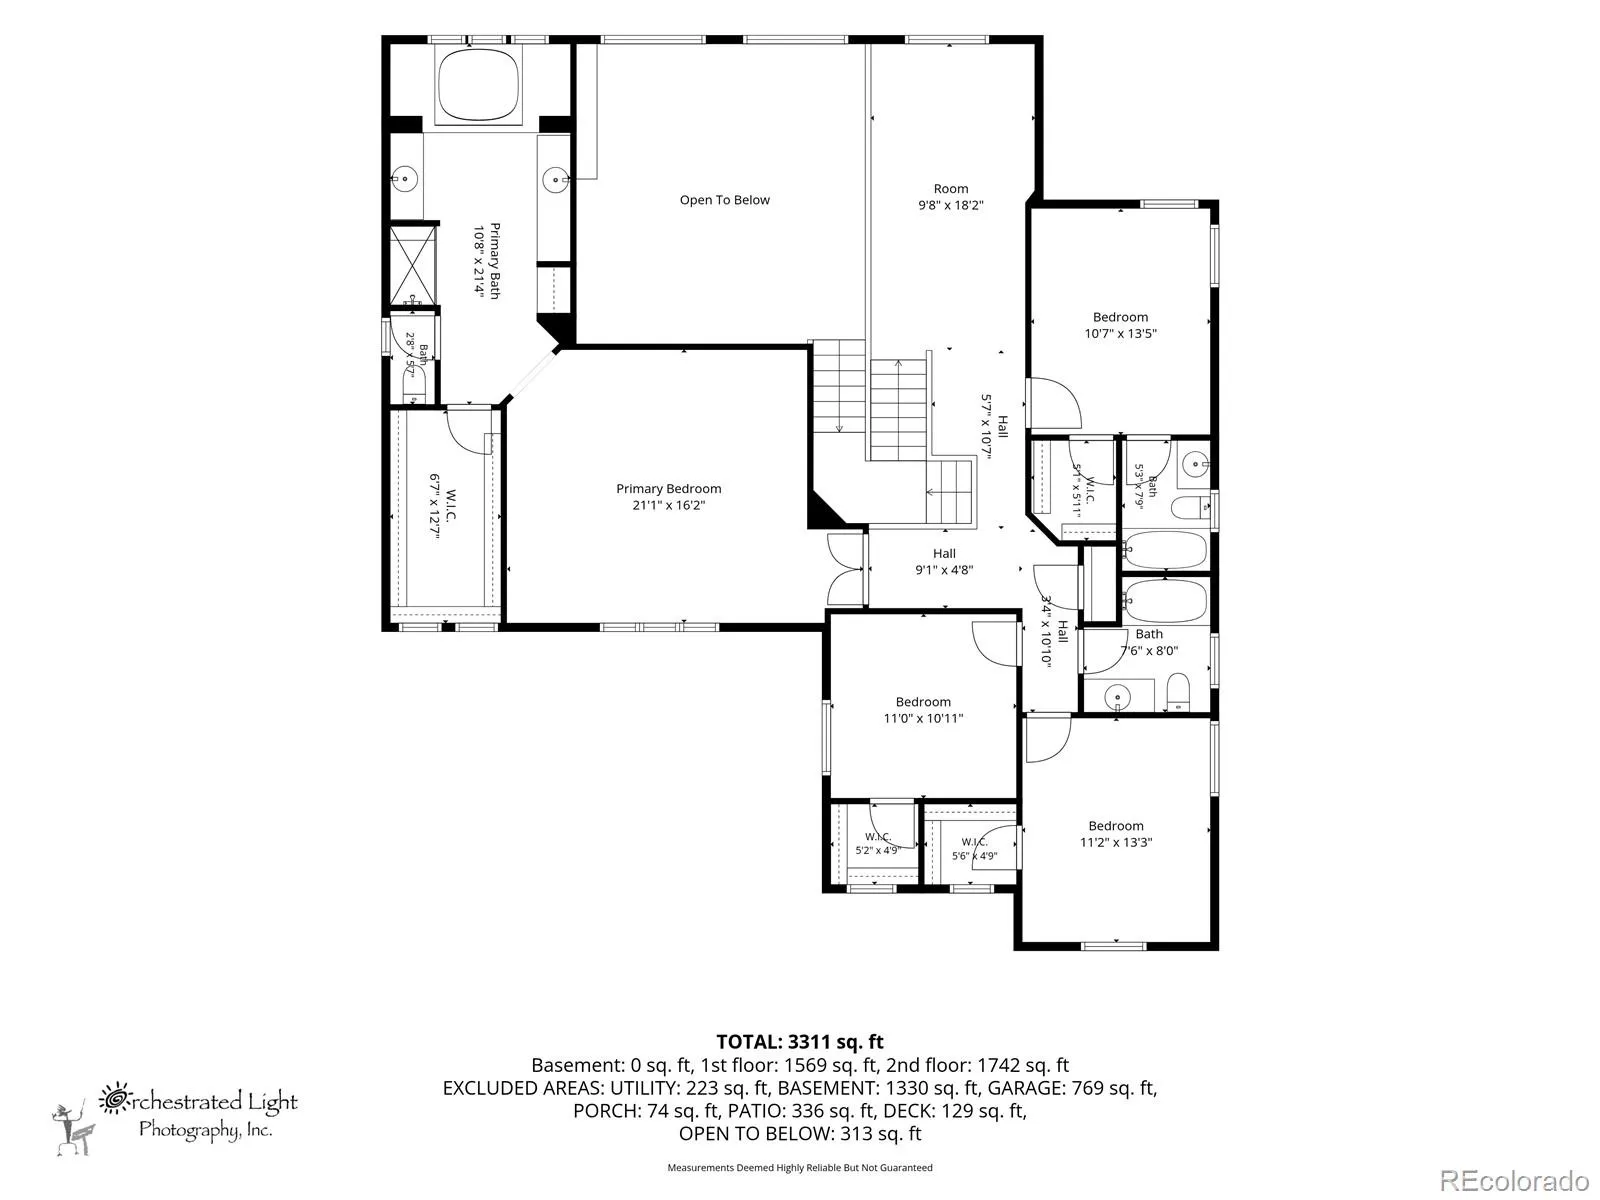
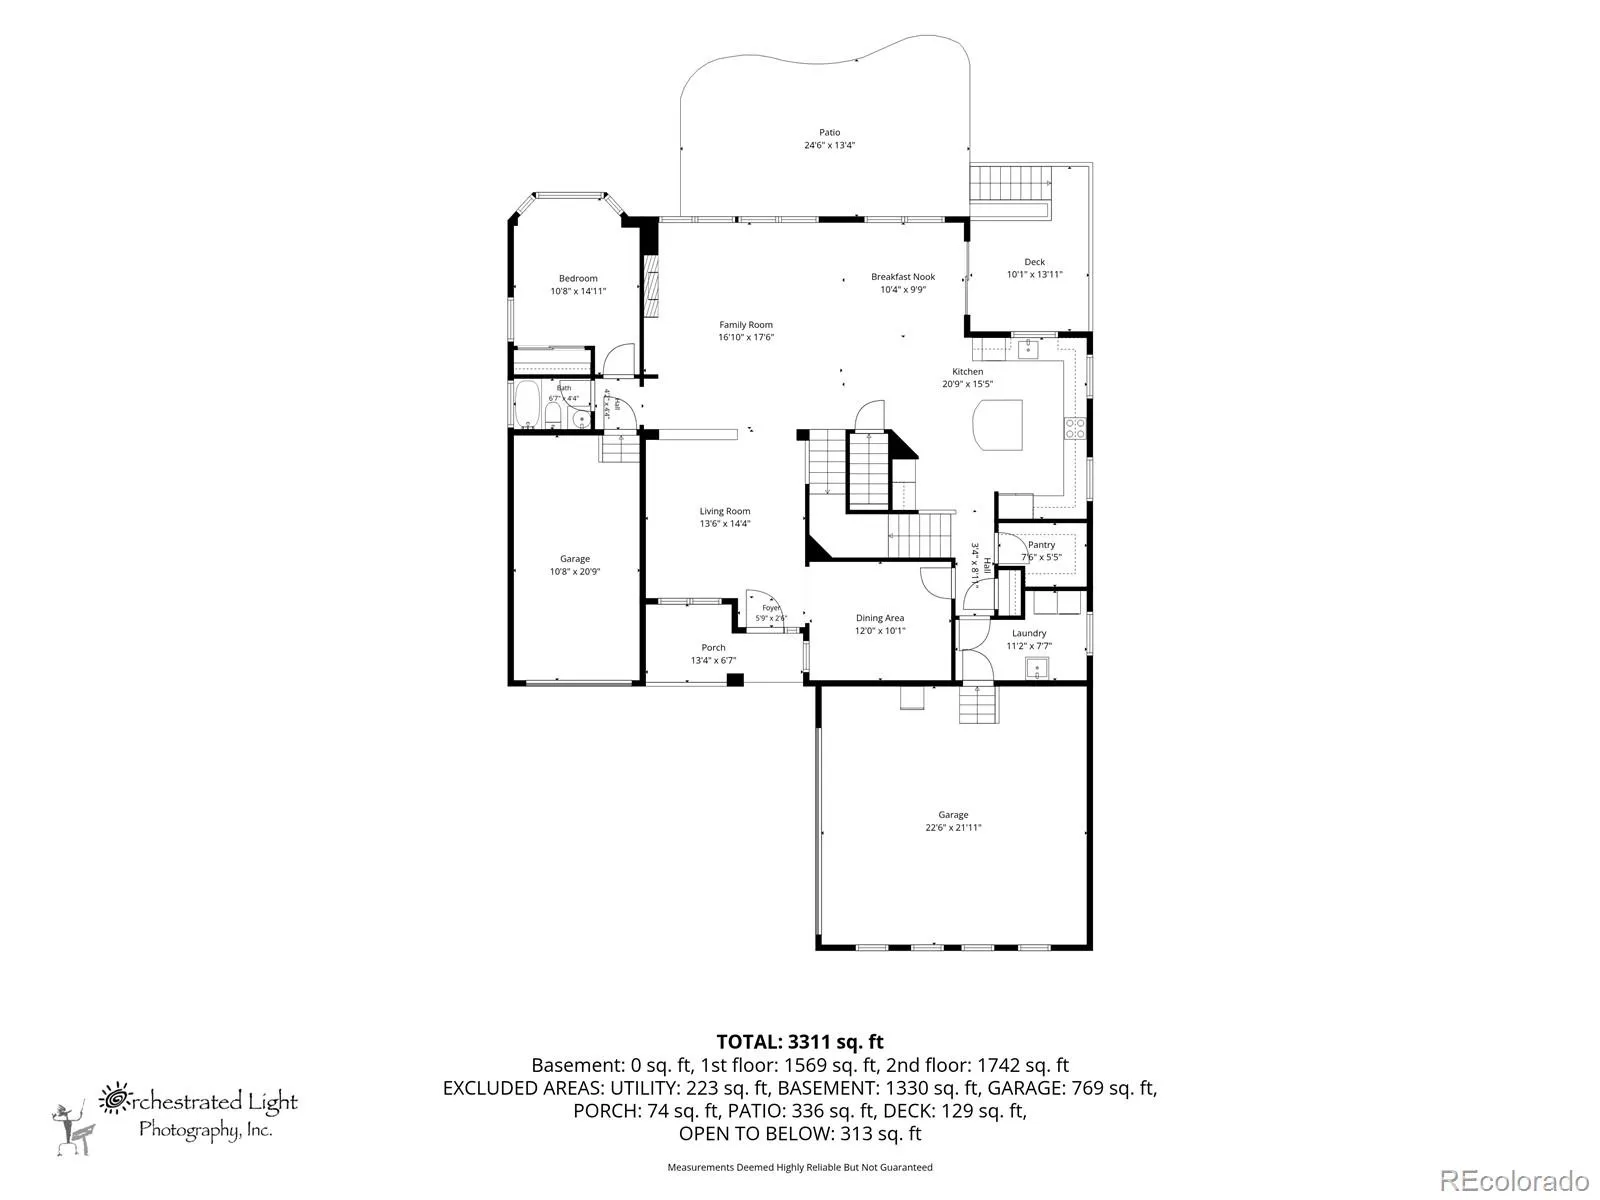
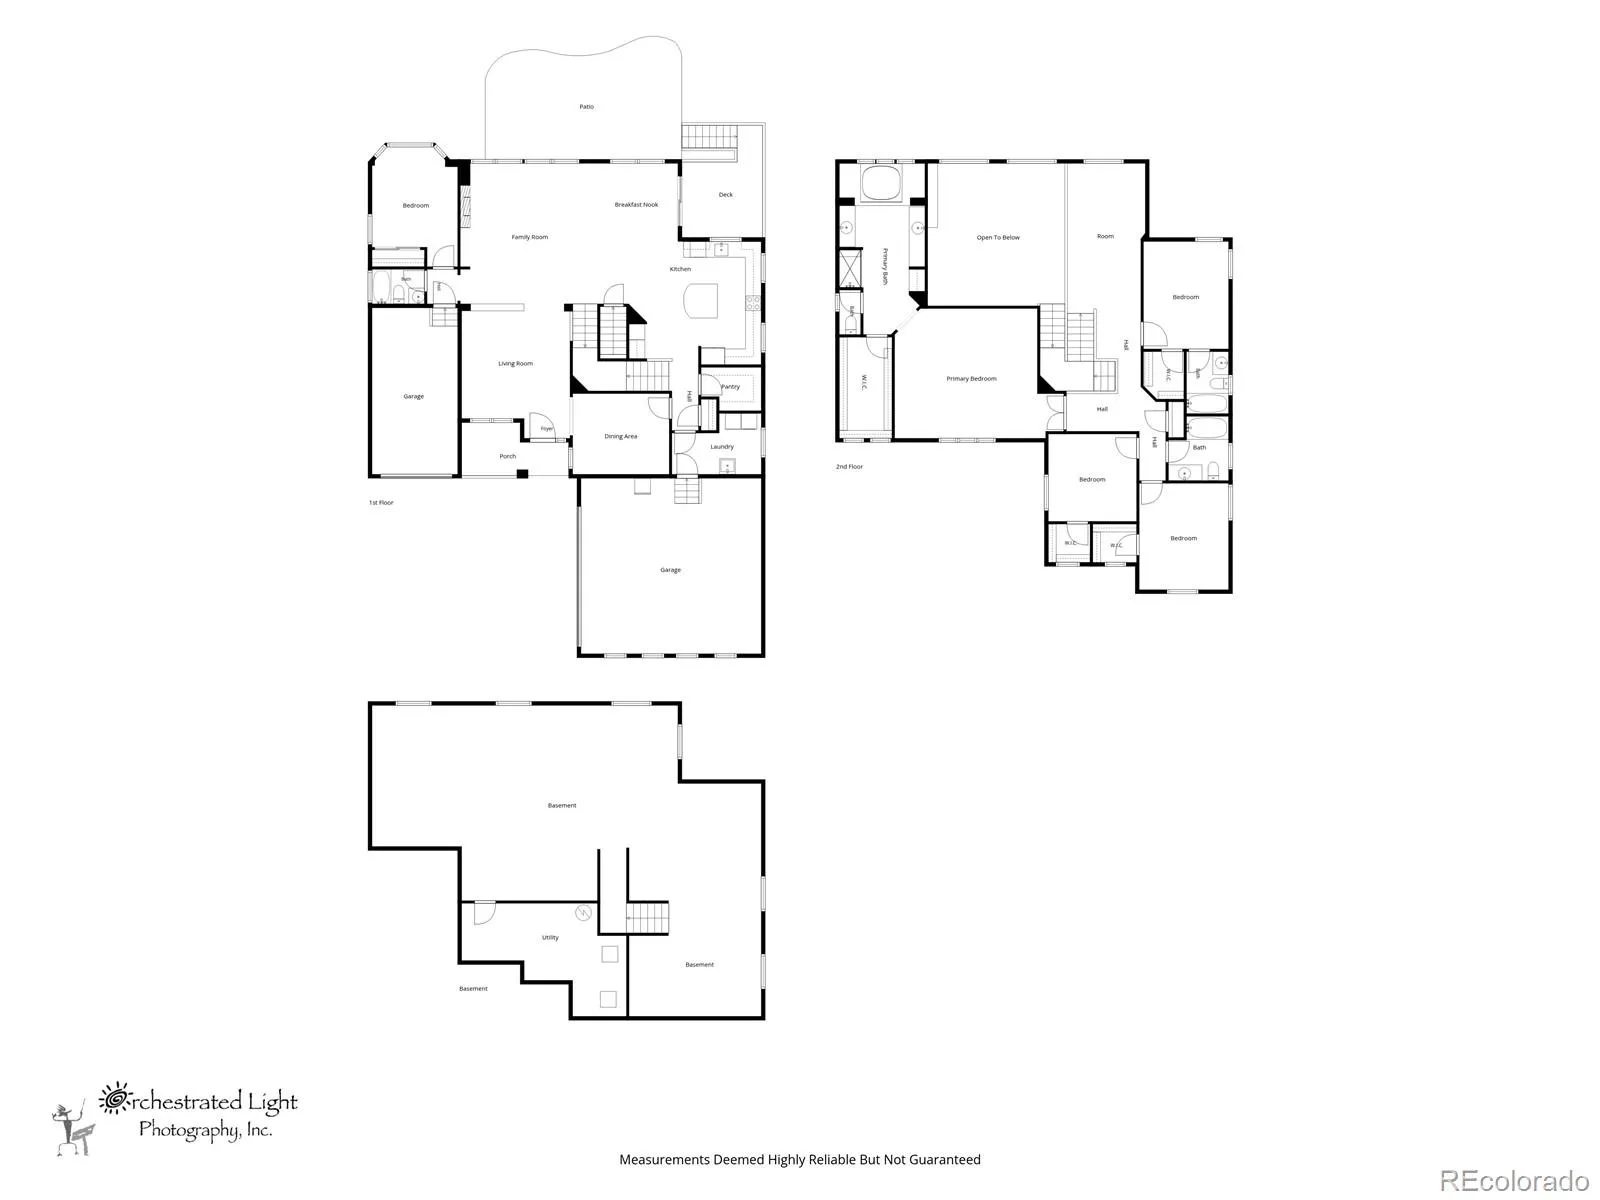
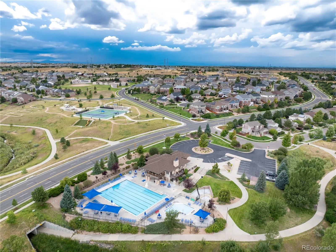
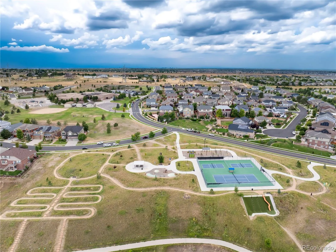
Spacious 5-bed, 4-bath 2-story D.R. Horton home in the Cherry Creek School District and active Tollgate Crossing community! Perfectly situated on a .28 acre lot that sits on a cul-de-sac and bordering an open trail/space for added privacy. The main level offers flexible living spaces including a front sitting area that is also perfect for a home office or den along with a formal dining room featuring corner windows that could easily serve as a second office or flex space. The family room features soaring ceilings, a ceiling fan, built-ins and a cozy gas fireplace. The kitchen is designed for gathering with a breakfast nook, large island, double ovens, pantry closet and open to the family room. Dual staircase to the spacious loft that will be a wonderful space for a game/workout/craft/homeschool area. Additionally the upper level features four additional bedrooms, including an expansive primary suite with its own sitting area. The 5-piece primary bath features split sinks, a soaker tub, large walk-in closet. Two secondary bedrooms share a full Jack-and-Jill bathroom, while the third bedroom has easy access to a full hallway bath. The unfinished basement will add even more living space if needed with plenty of room for a large rec/workout/play or game room. A 2-car and 1-car attached garage both have direct entry into the home. Please note the washer and dryer are included with this home. The east-facing driveway is ideal for natural snow melt and the professionally landscaped yard offers a private backyard retreat with a concrete patio on the west side of the home to capture the magnificent Colorado sunsets. Residents of Tollgate Crossing enjoy fantastic amenities including a clubhouse, pool, parks and frequent community events. Ideally located across the road from trail access and just minutes from Southlands Mall and E-470. Quick trip to DIA. Check out the floor plans with the photos.
Tollgate Crossing
5205 S Haleyville Way, Aurora, CO 80016


- 1. 2026-08-14 (Start time: 2026-08-14T21:00:00Z - End time: 2026-08-15T00:00:00Z)
- 2. 2026-08-15 (Start time: 2026-08-15T16:00:00Z - End time: 2026-08-15T18:30:00Z)
