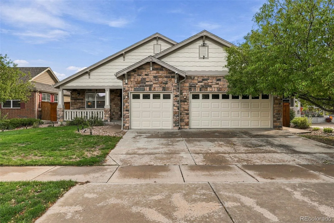
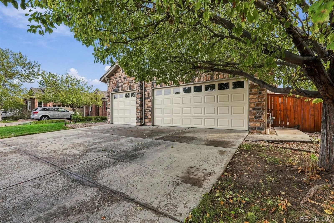
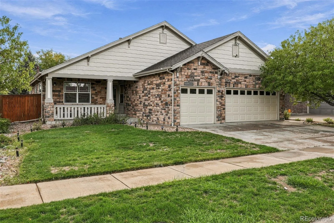
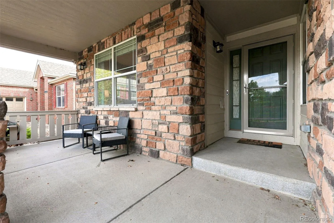
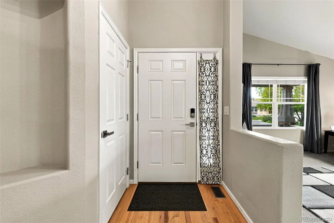
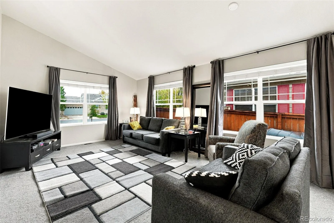
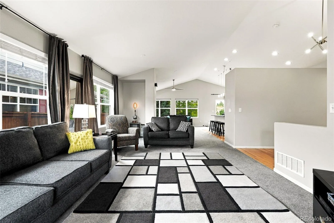
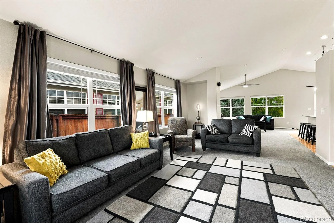
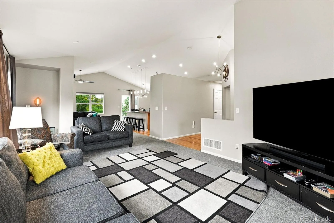
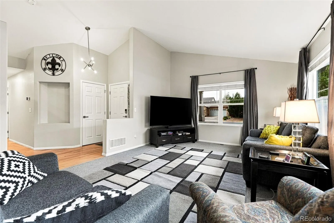
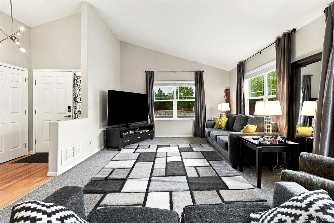
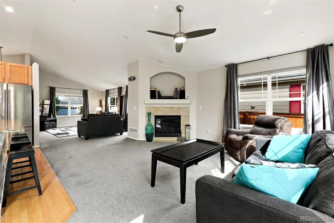
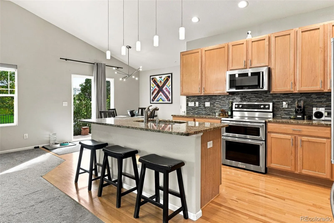
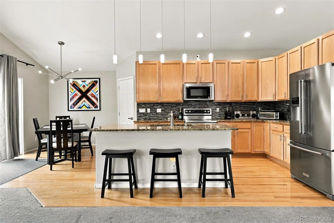
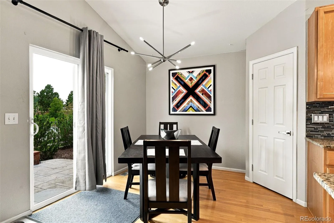
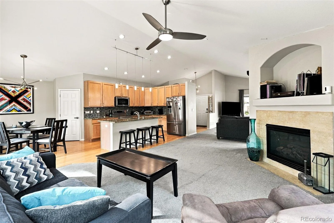
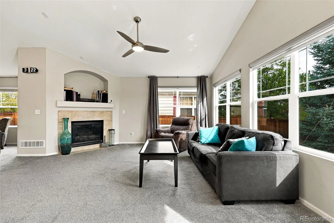
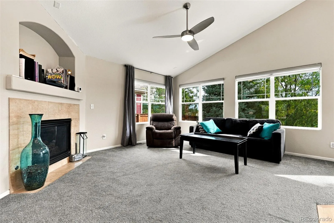
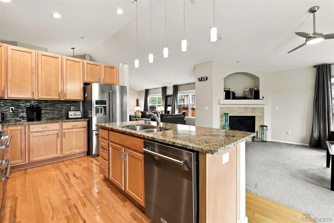
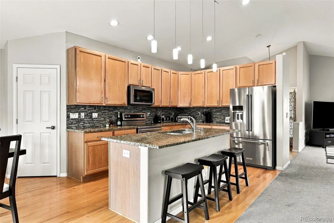
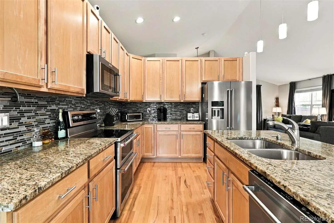
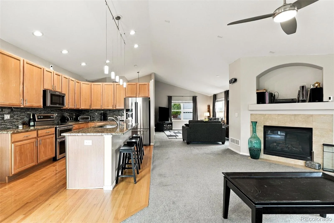
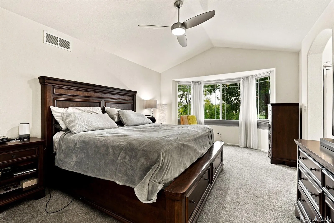
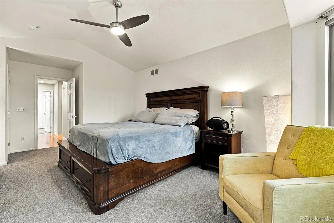
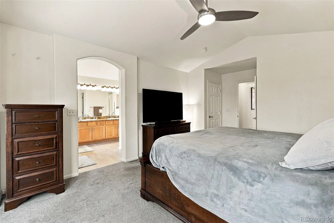
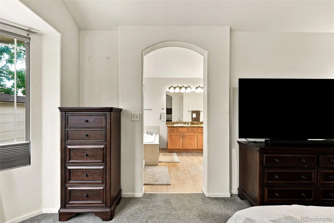
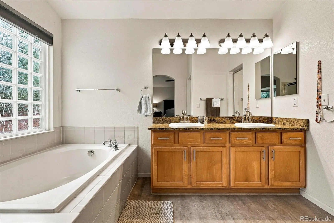
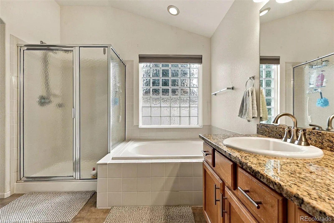
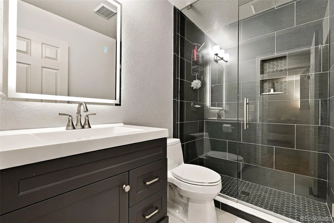
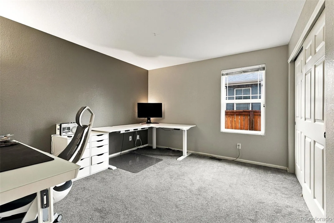
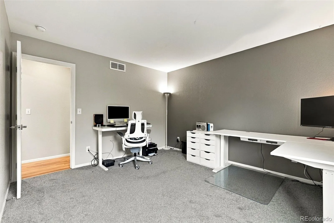
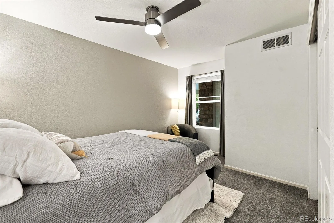
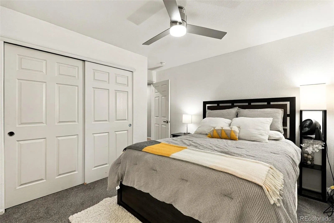
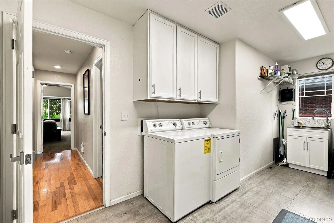
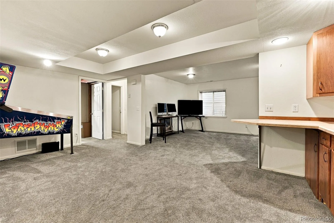
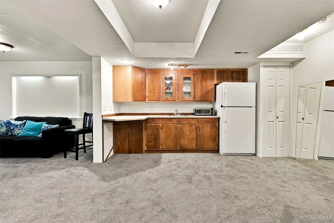
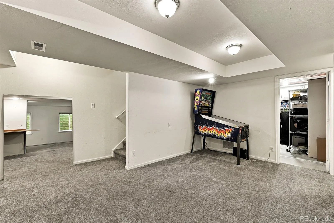
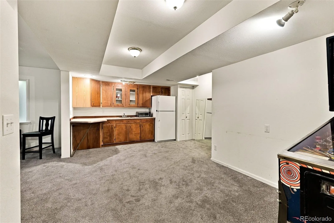
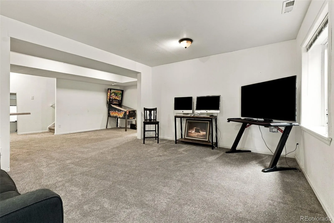
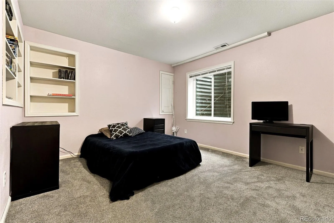
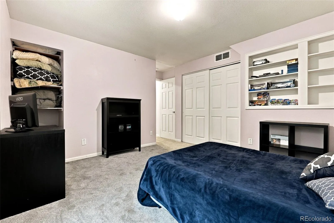
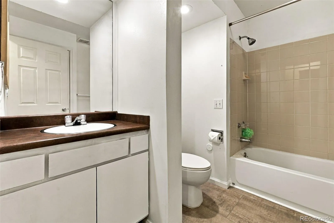
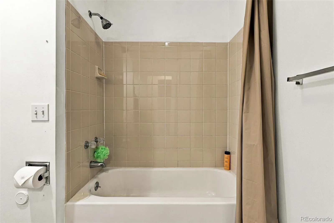
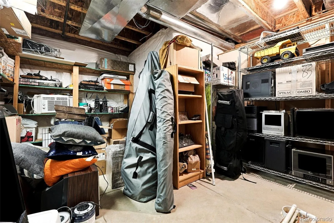
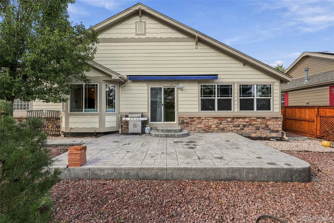
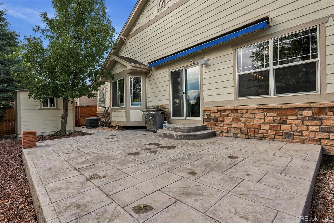
Charming & Spacious Ranch-Style Living in Desirable Tollgate Crossing Welcome home to this stunning ranch-style residence located in the sought-after Tollgate Crossing neighborhood. Designed with an airy, open-concept floor plan and flooded with natural light, this 4-bedroom, 3-bath home effortlessly blends comfort, style, and everyday functionality. Step inside to discover a seamless layout enhanced by vaulted ceilings, newer carpeting, durable laminate, and rich wood flooring throughout. The heart of the home is the expansive kitchen, complete with a center island, gleaming granite countertops, double ovens, and ample cabinetry—perfect for both weeknight dinners and hosting gatherings. Retreat to the generous primary suite, featuring a walk-in closet and a luxurious 5-piece bath designed for relaxation. The main level also includes a dedicated laundry room with substantial storage space to keep daily life organized. Downstairs, the fully finished basement provides an ideal space for entertaining or hosting guests, offering an expansive family room, built in wet bar, refrigerator, kitchenette, an additional bedroom, and a full bathroom. Outdoor living is a breeze with a stamped concrete patio equipped with a Sunsetter awning, creating a private retreat for barbecues and summer evenings. As part of the Tollgate Crossing community, you’ll enjoy access to a neighborhood clubhouse, pool, and scenic parks. Ideally situated just minutes from Southlands Shopping Center, Aurora Reservoir, E-470, and Denver International Airport (DIA), this home delivers the perfect combination of neighborhood charm and commuter convenience. Features: Matching KitchenAide appliances, Double Convection oven, Convection microwave, New Shed in Back, New Windows in the back of the house, New Roof being installed, New Fixtures, Remodeled Main Floor Bathroom, Furnace and Water Heater replaced 2025, Radon Mitigation System

Advanced Home Search
Search by square footage, location, price, bedrooms, bathrooms and more.Just Listed
These homes just hit the market. Be among the first to see them. Schedule a showing, too.New Construction
See brand new homes and homes under construction now and available soon.Features & Amenities
Find homes with views or pools, in gated communities & with other desirable features.Cities
Take a look at luxury homes in each city in Metro Denver.Neighborhoods
Find the ideal neighborhood and the home that best fits you.Counties
Have your eye on a specific county? Browse these listings.Zip Codes
Start here to find a luxury home in a particular zip code.Single-Family Homes
See photos of single-family homes, get prices, neighborhood information & more.Townhomes
Get all the details about luxury townhomes for sale now throughout Metro Denver.Condos
Are you drawn to the low-maintenance, luxury lifestyle of condo living? Start here.One-Story Homes
Looking for a main floor master? Ranch-style homes may be perfect for your lifestyle.Featured Price Ranges
We’ve done the searching for you. Find homes in popular luxury price ranges.55-Plus
Explore beautiful homes and enviable amenities available in 55-and-over communities.Your Free MLS Search Account
Create and manage saved searches and properties with the Property Organizer.Schedule a Personal Consultation
We’re happy to help any time! Schedule a no-obligation 15-minute call.


