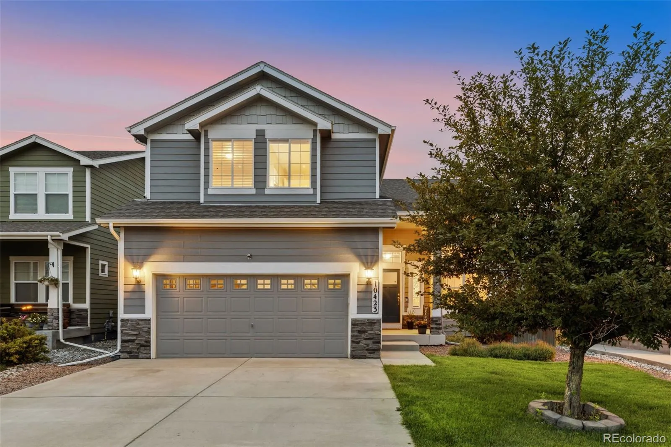
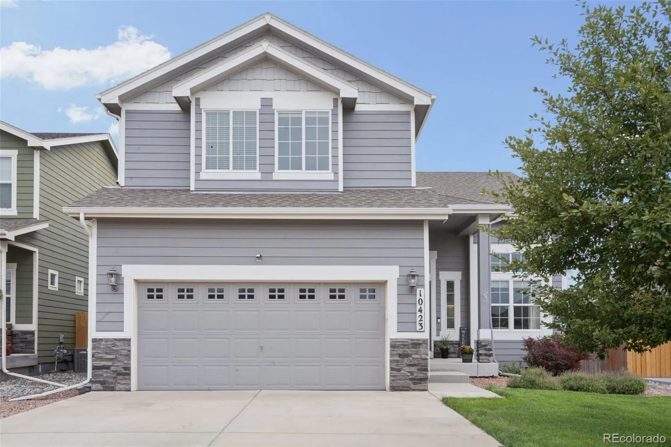
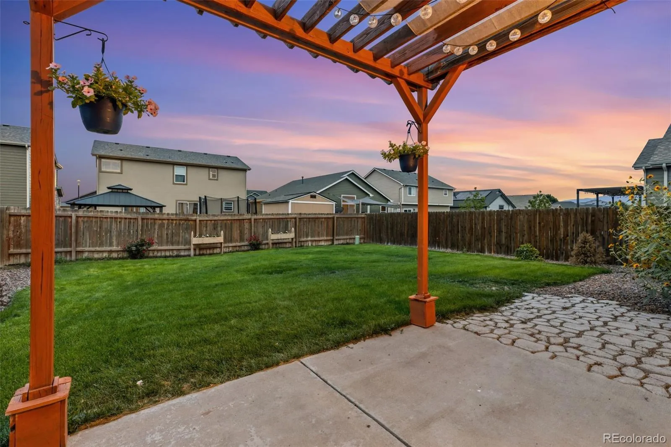
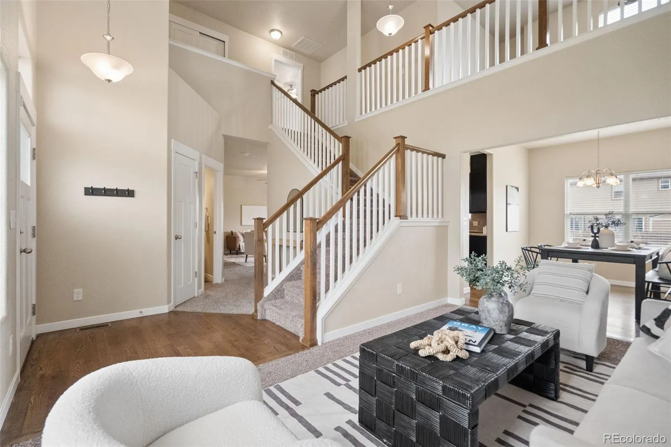
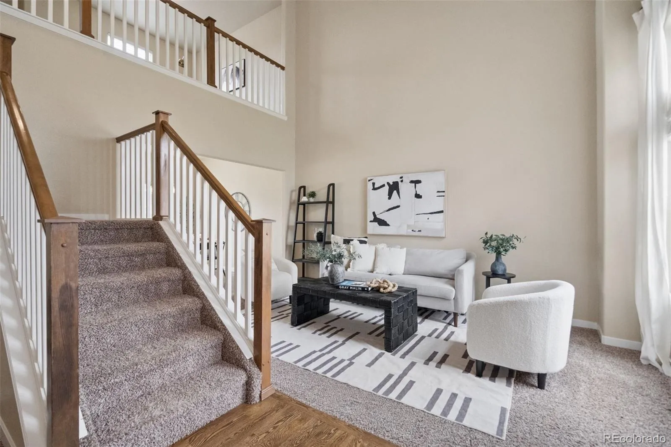
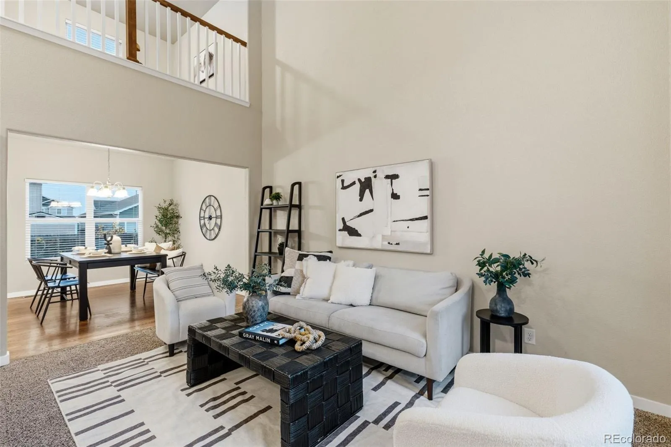
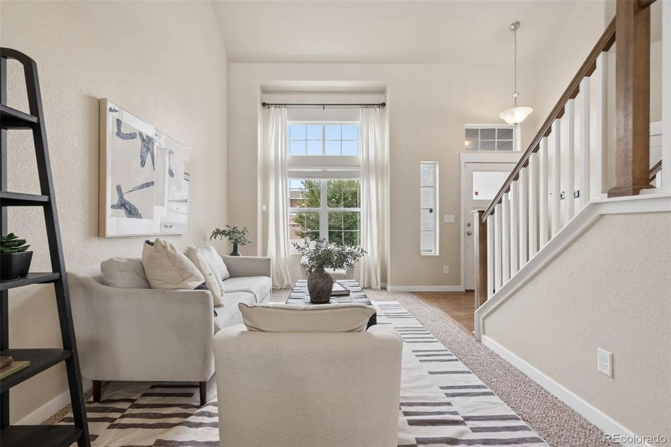
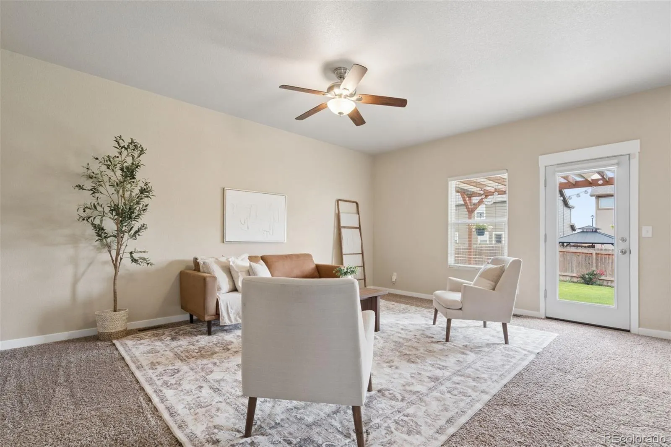
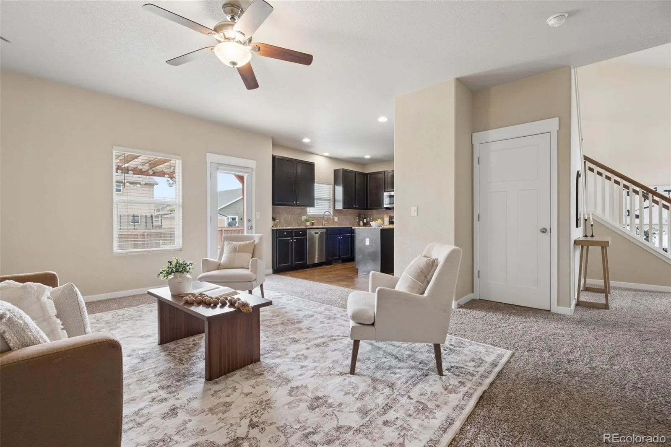
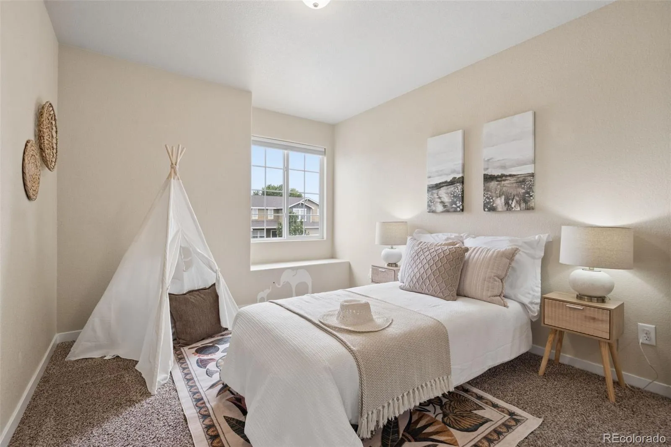
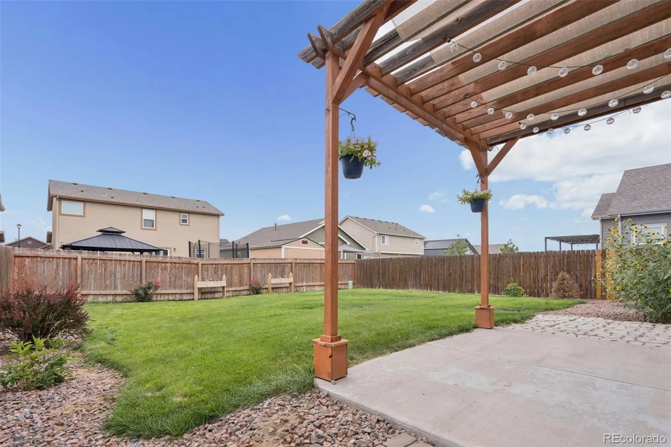
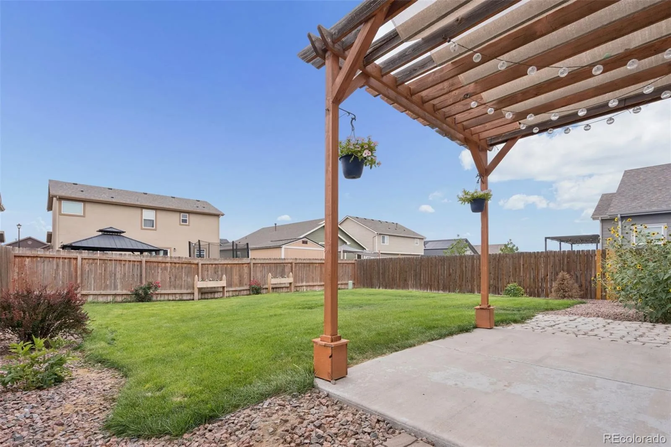
A mountain-view gazebo, lush lawn, and colorful flowers create an outdoor space that’s meant to be enjoyed. Inside, southern exposure fills the home with natural light, while multiple living spaces and a finished basement provide plenty of room to entertain, work, relax, or host guests.
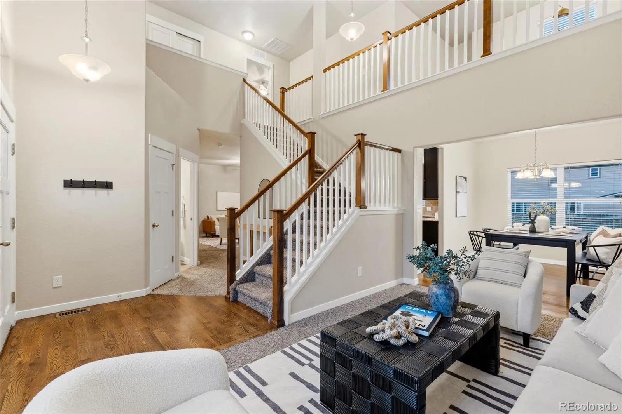
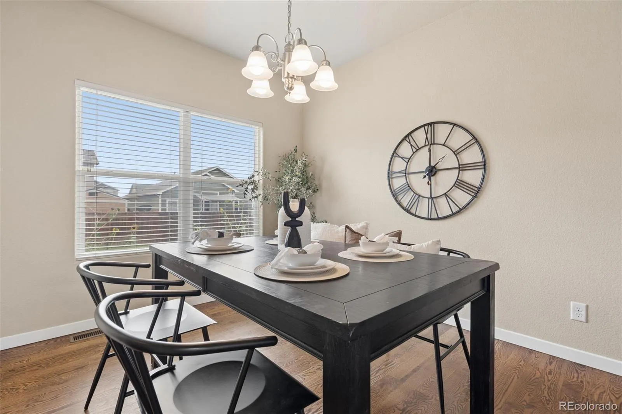
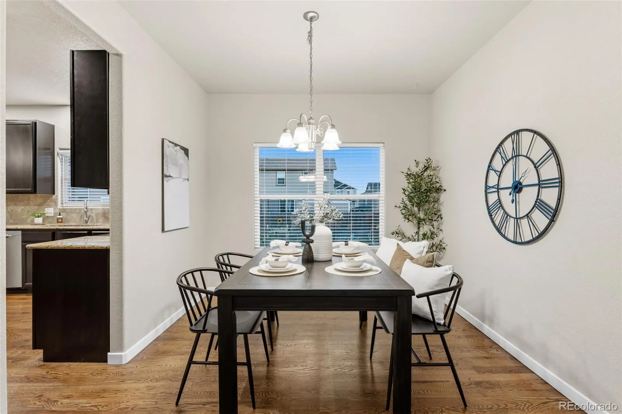
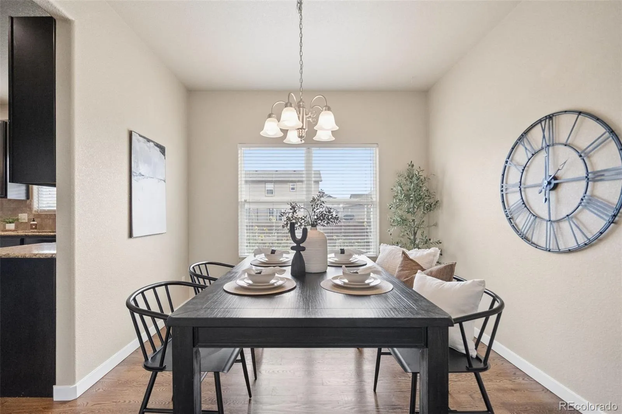
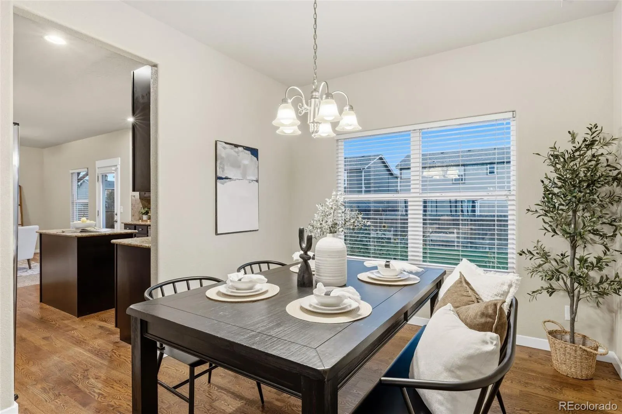
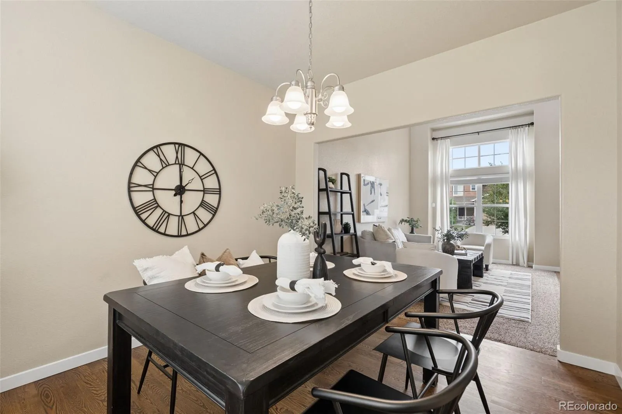
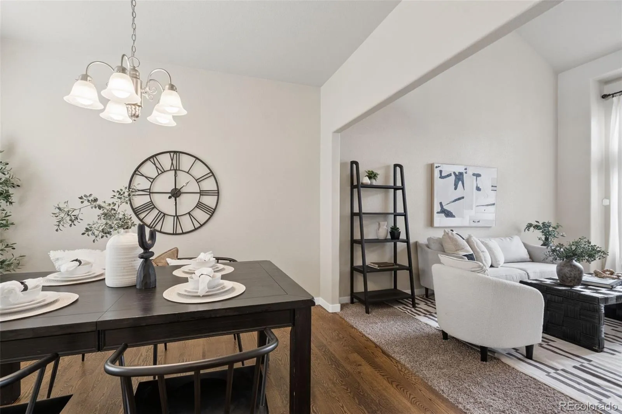
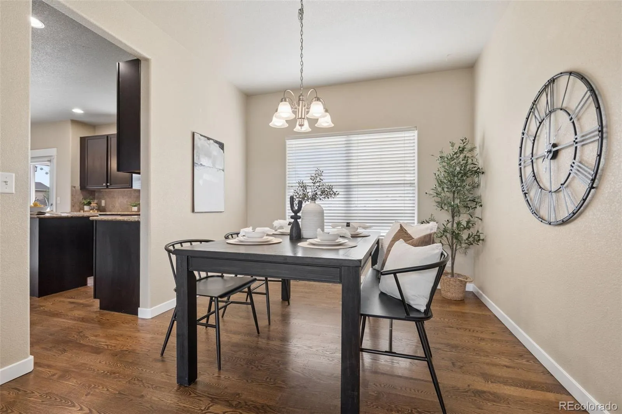
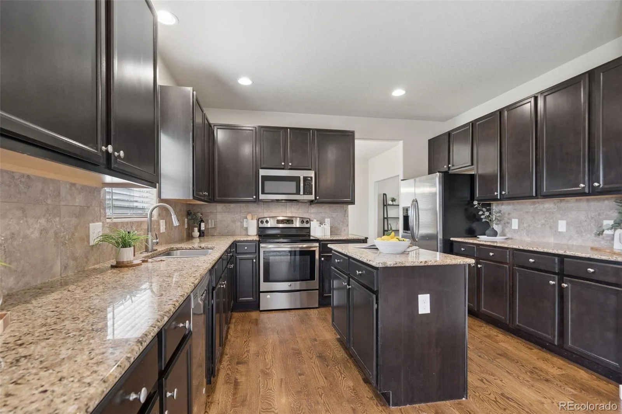
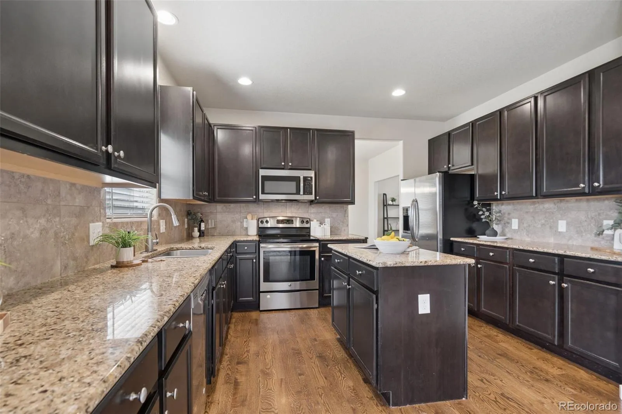
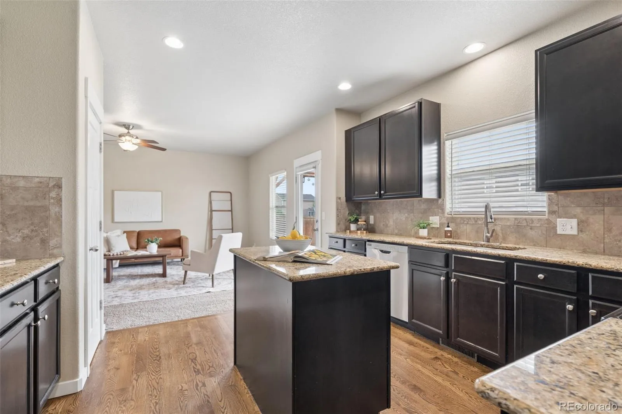
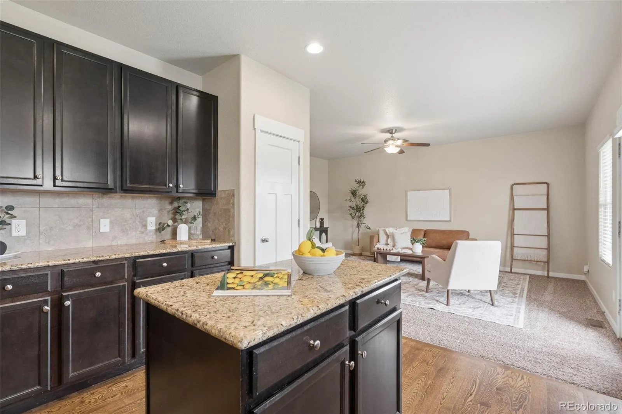
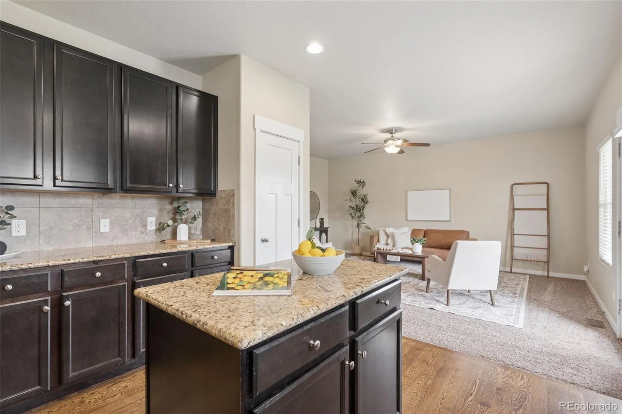
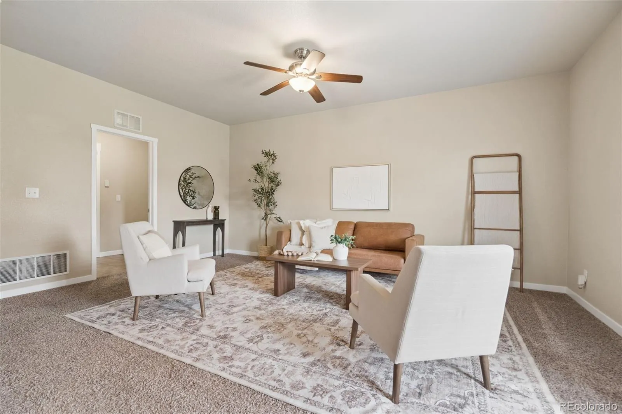
Rich hardwood floors run through the entry, kitchen, and dining areas, complemented by a Craftsman-style wood banister that adds warmth and character. The kitchen features granite countertops, stainless steel appliances, a designated pantry, and plenty of cabinet and counter space. Two separate living areas and formal dining on the main level give each space a purpose without sacrificing an open, connected feel.
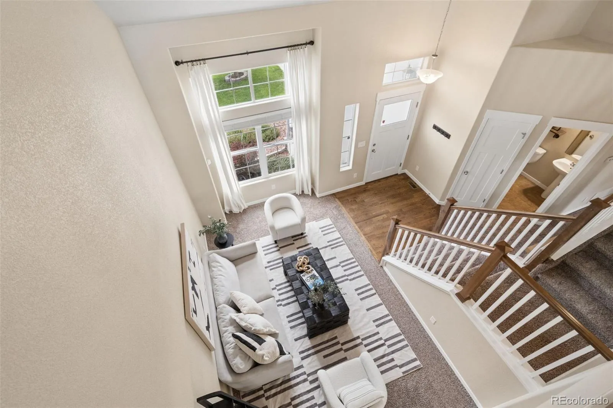
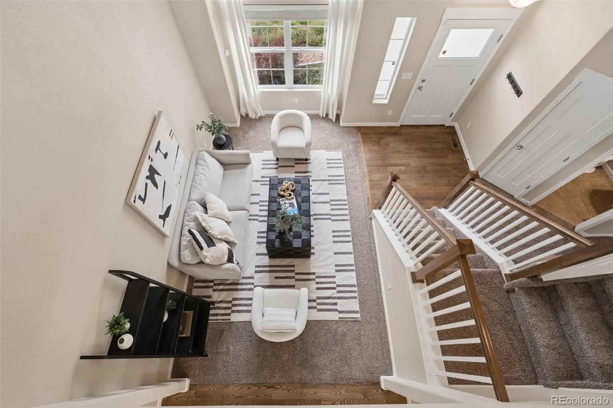
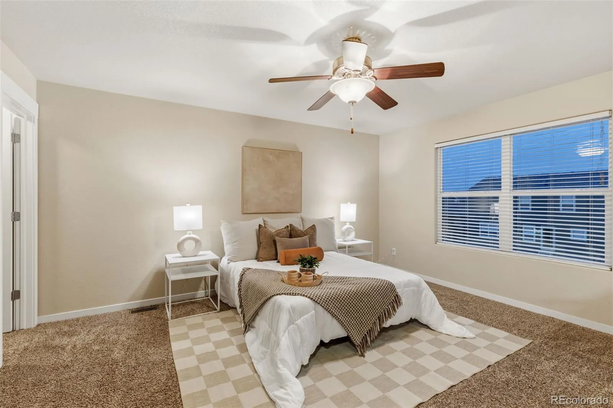
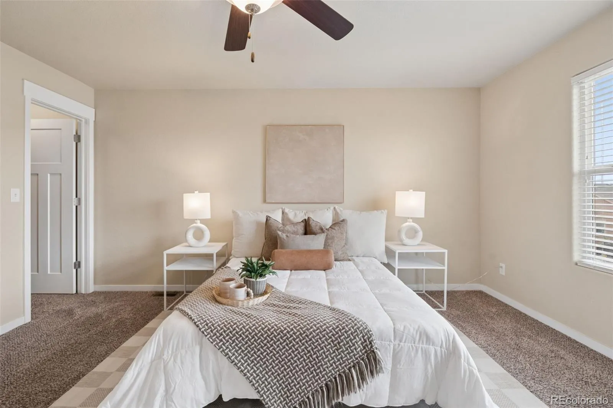
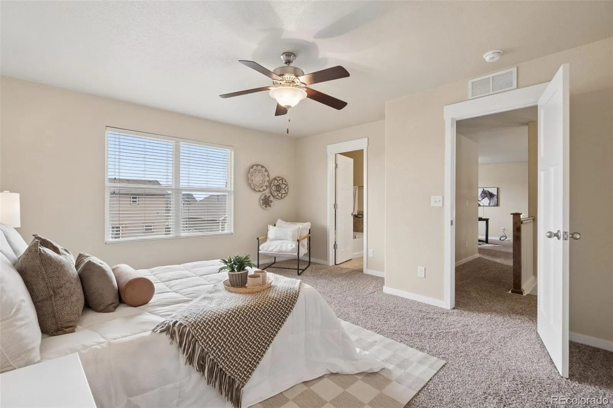
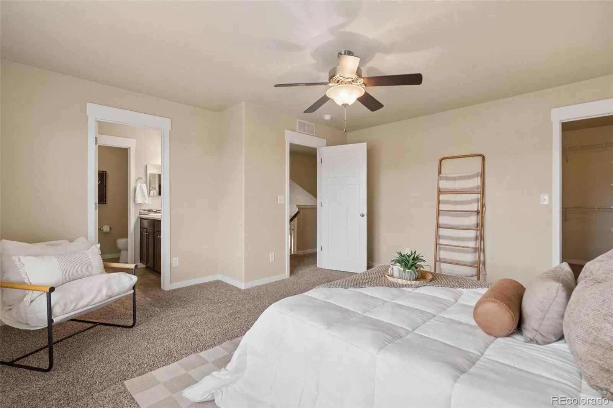
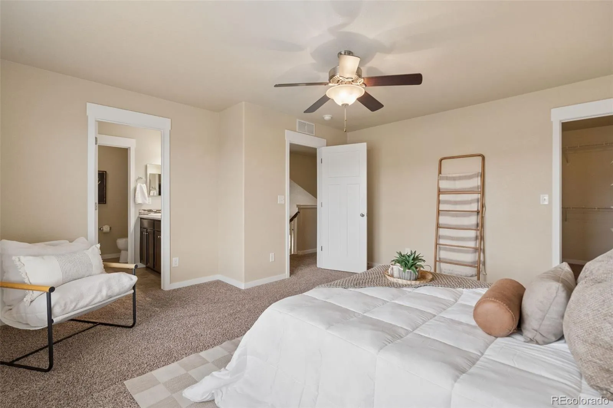
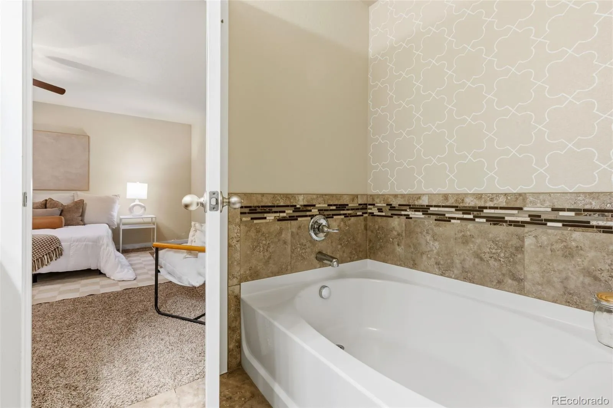
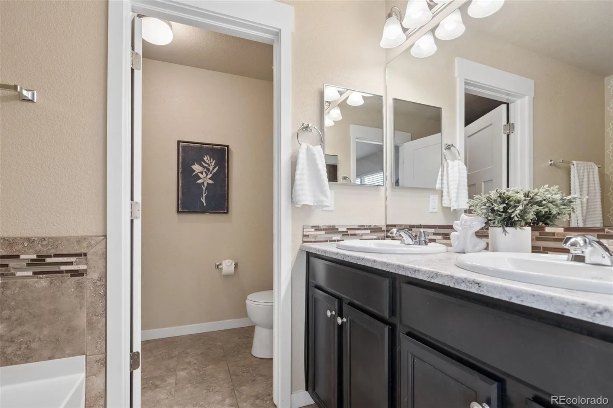
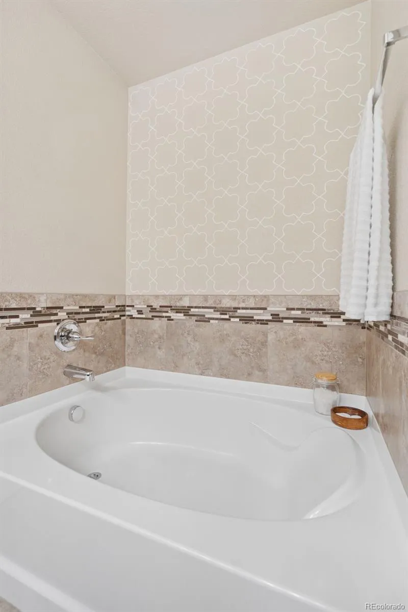
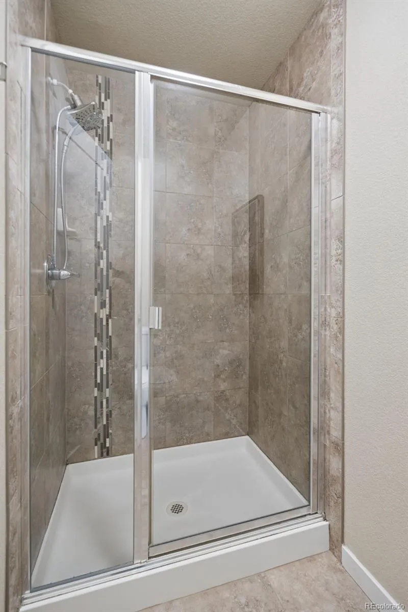
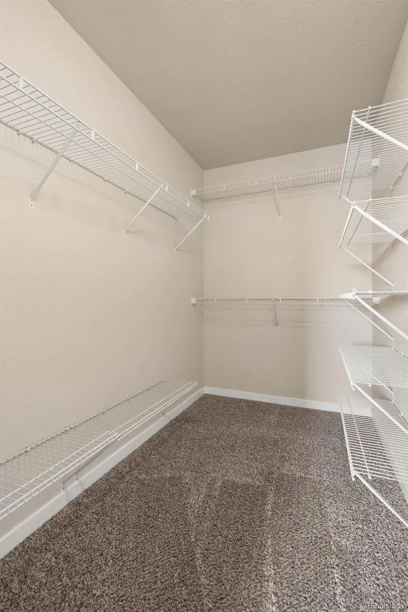
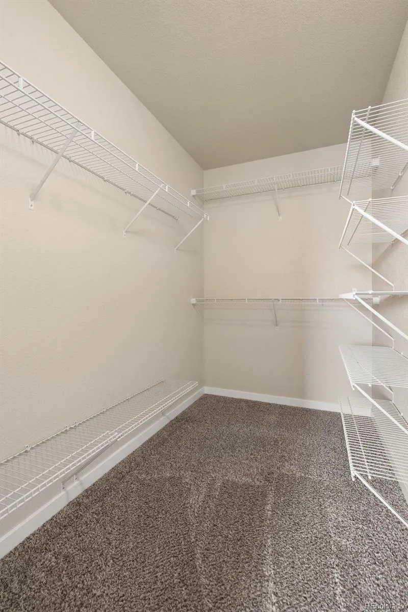
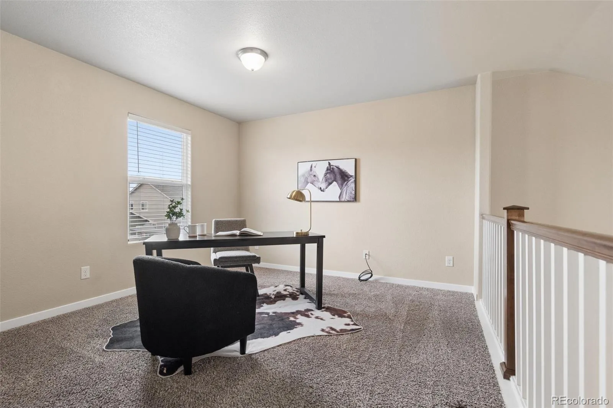
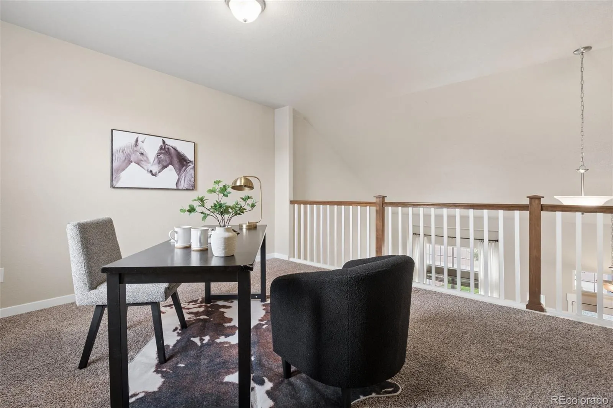
Upstairs, three bedrooms are conveniently located on the same level along with an airy loft. High ceilings and an overlook into the sitting room below make the loft a natural fit for a home office, study, or additional lounge. The primary suite offers a large walk-in closet and 5-piece bath with an oversized garden tub.
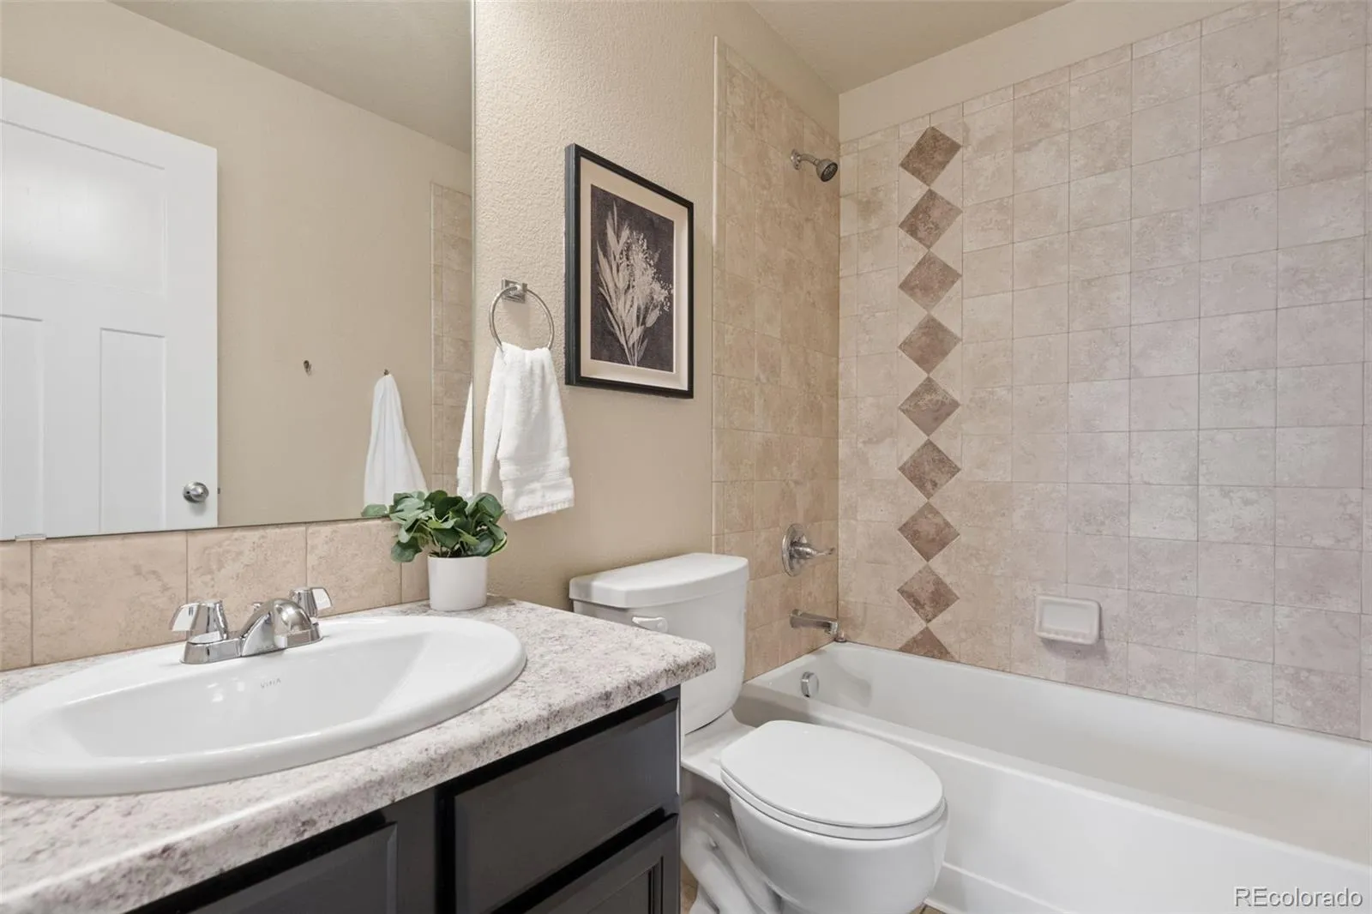
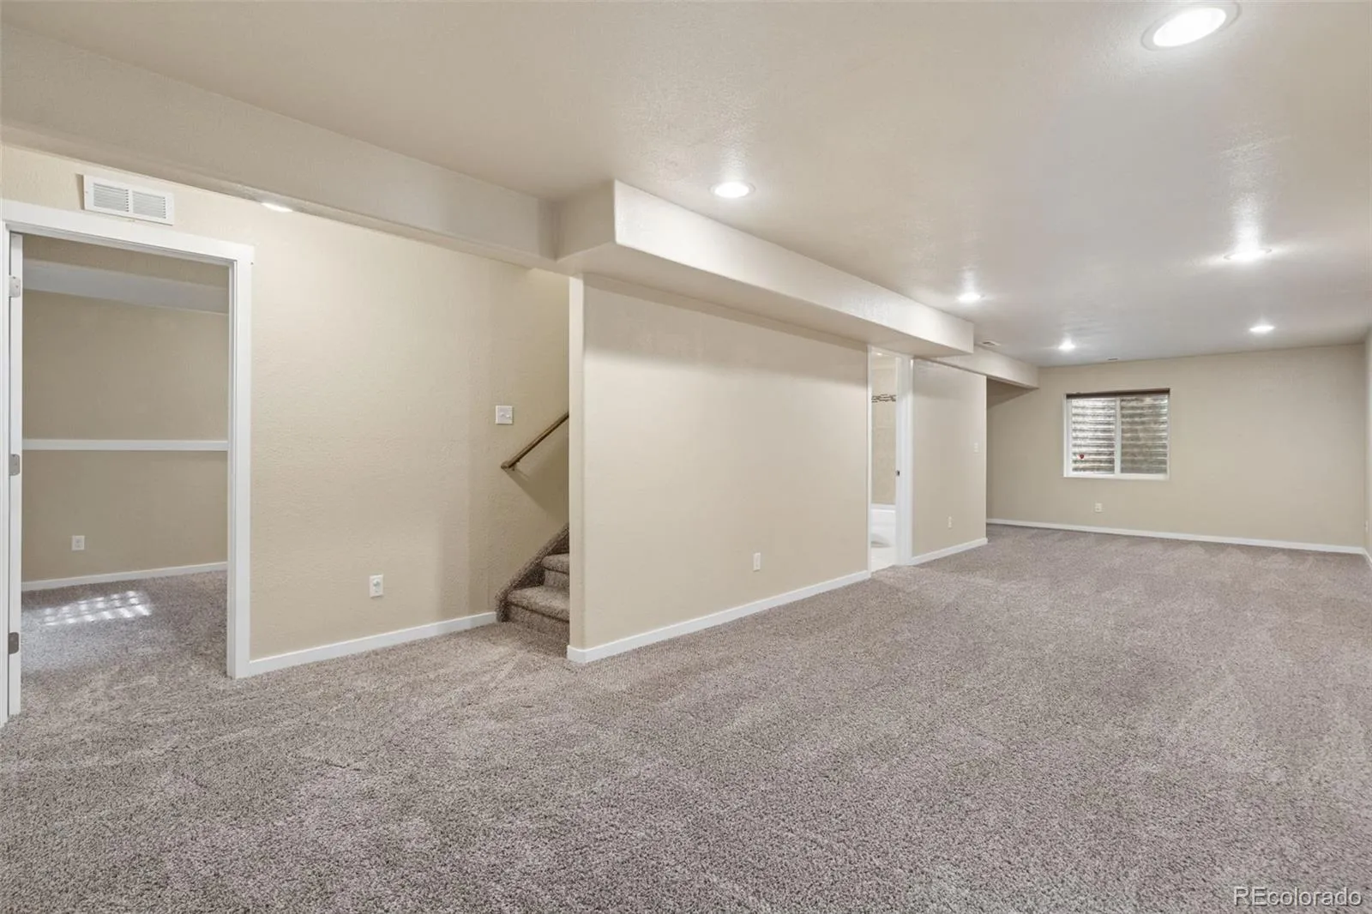
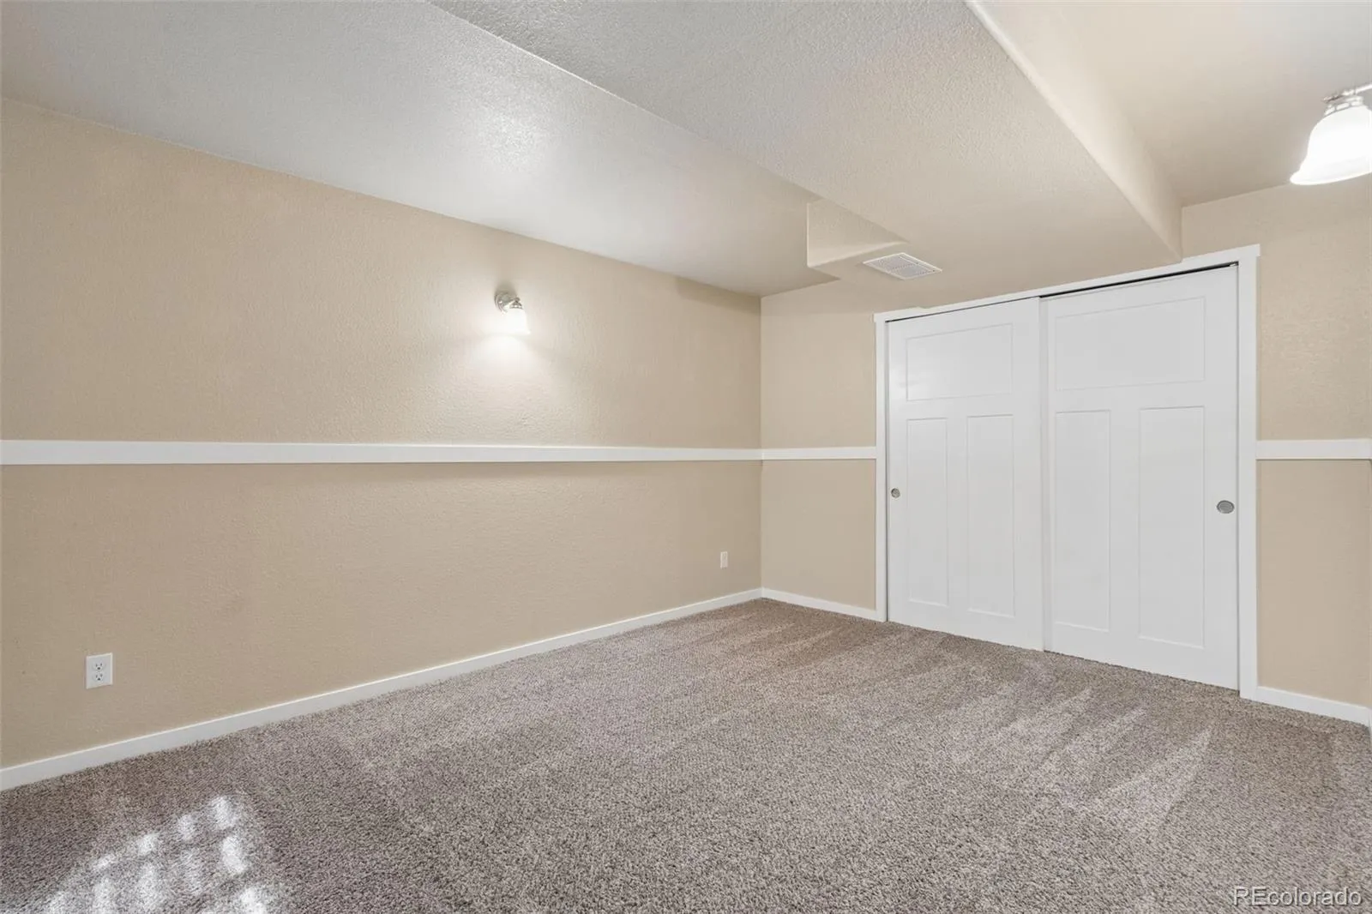
The finished basement adds another dimension to the floorplan with a generous recreation room, additional bedroom, and full bath—ideal for guests, movie nights, hobbies, or simply having another place to spread out. Central air keeps the home comfortable through the summer, while the insulated garage adds year-round functionality.
Outside, the fully landscaped and privacy-fenced backyard combines an established grass lawn with sunflowers and roses that bring color throughout the season. The gazebo is positioned to take advantage of the mountain views, creating an inviting spot for dinner, morning coffee, or Colorado evenings outdoors.
Neighborhood schools, parks, trails, and community events are all nearby, with Bluestem Prairie Open Space providing even more room to explore. Convenient access to Peterson and Schriever Space Force Bases keeps commuting straightforward while maintaining easy access to the amenities of Colorado Springs.

Advanced Home Search
Search by square footage, location, price, bedrooms, bathrooms and more.Just Listed
These homes just hit the market. Be among the first to see them. Schedule a showing, too.New Construction
See brand new homes and homes under construction now and available soon.Features & Amenities
Find homes with views or pools, in gated communities & with other desirable features.Cities
Take a look at luxury homes in each city in Metro Denver.Neighborhoods
Find the ideal neighborhood and the home that best fits you.Counties
Have your eye on a specific county? Browse these listings.Zip Codes
Start here to find a luxury home in a particular zip code.Single-Family Homes
See photos of single-family homes, get prices, neighborhood information & more.Townhomes
Get all the details about luxury townhomes for sale now throughout Metro Denver.Condos
Are you drawn to the low-maintenance, luxury lifestyle of condo living? Start here.One-Story Homes
Looking for a main floor master? Ranch-style homes may be perfect for your lifestyle.Featured Price Ranges
We’ve done the searching for you. Find homes in popular luxury price ranges.55-Plus
Explore beautiful homes and enviable amenities available in 55-and-over communities.Your Free MLS Search Account
Create and manage saved searches and properties with the Property Organizer.Schedule a Personal Consultation
We’re happy to help any time! Schedule a no-obligation 15-minute call.


