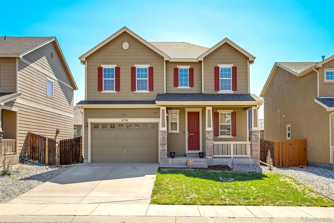
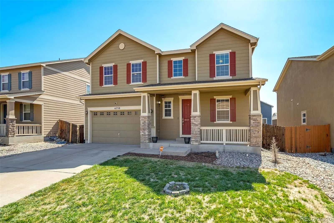
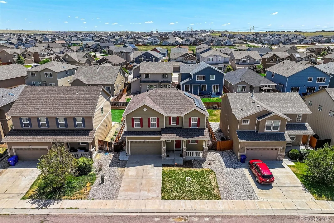
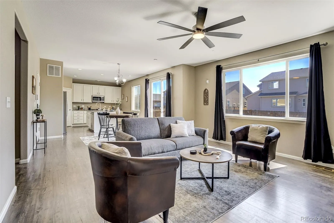
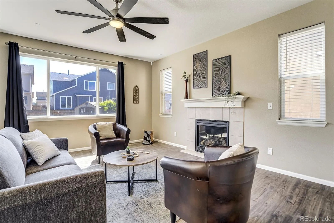
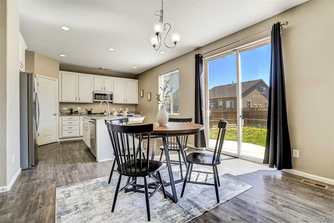
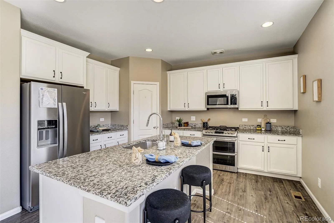
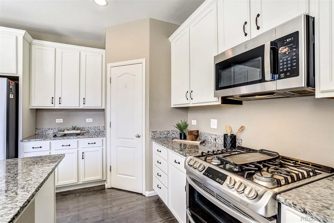
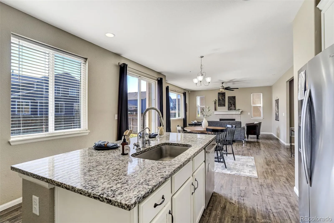
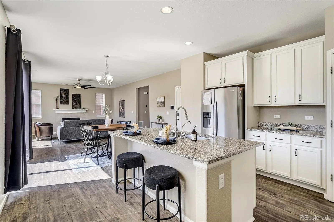
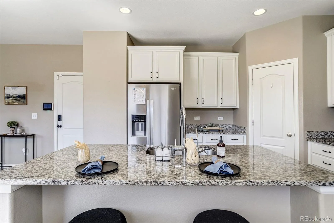
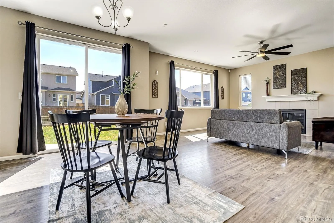
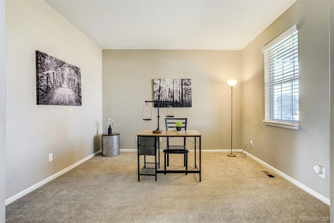
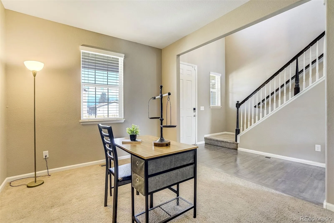
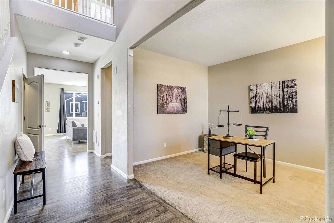
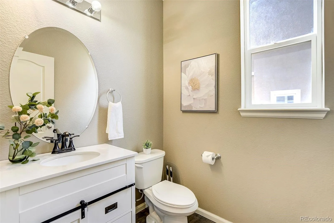
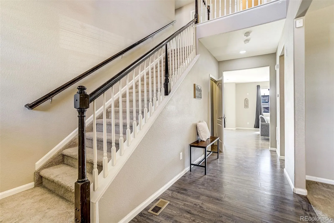
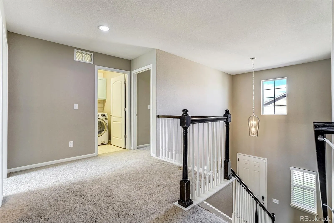
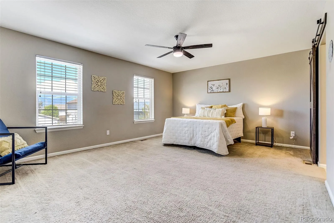
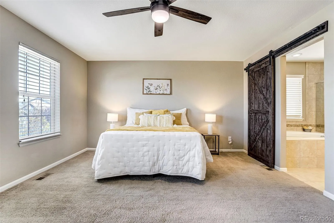
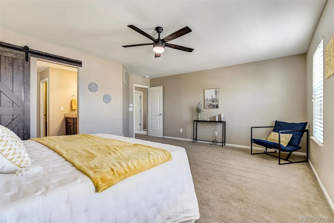
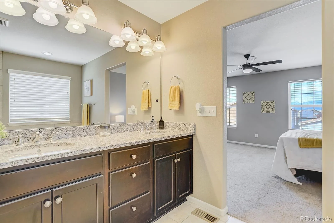
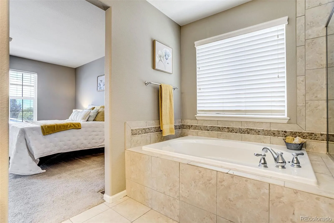
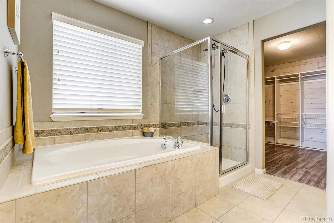
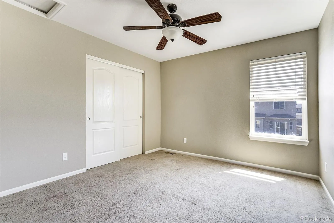
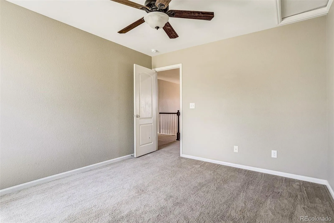
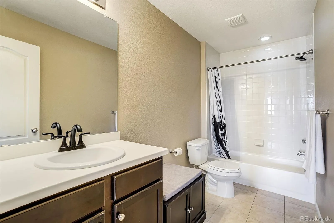
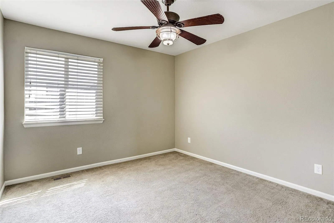
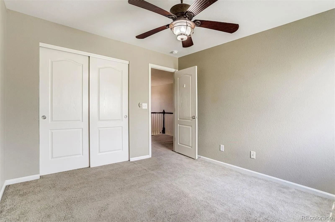
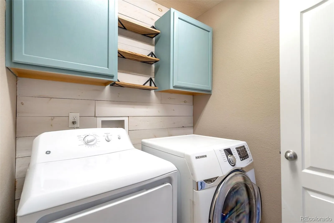
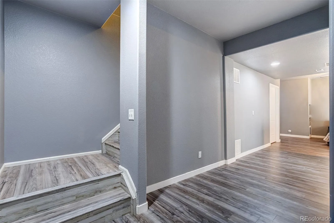
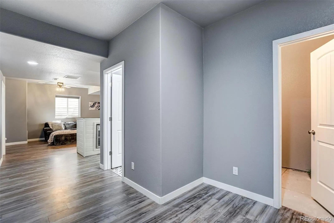
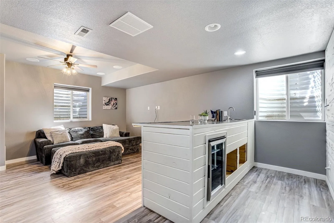
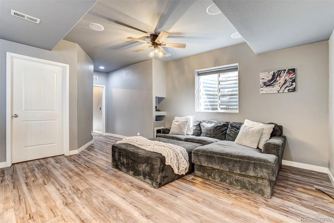
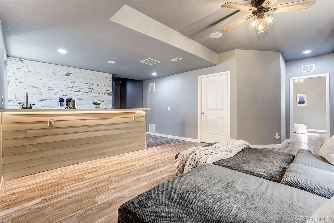
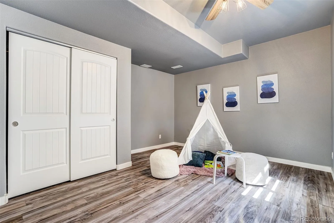
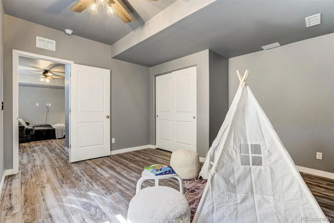
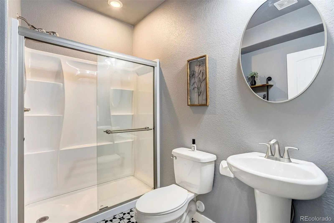
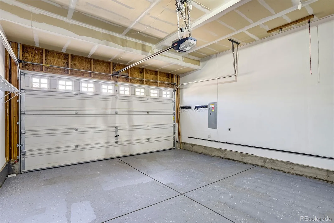
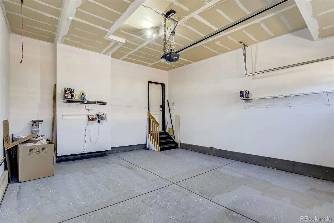
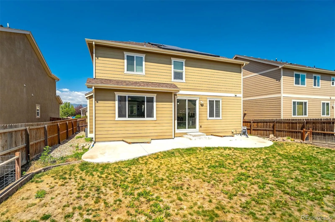
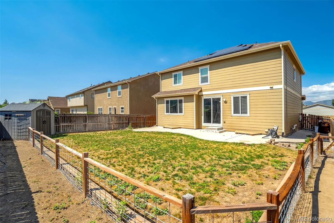
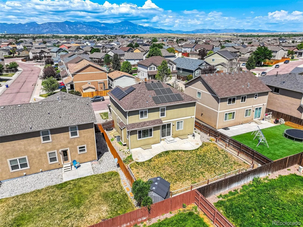
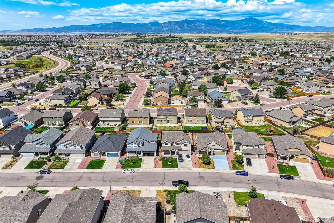
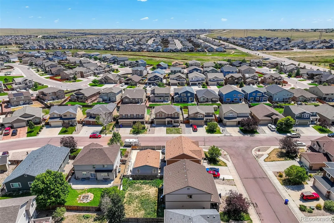
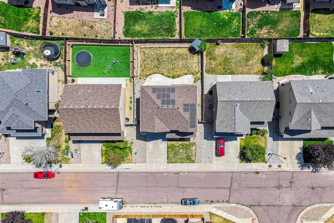
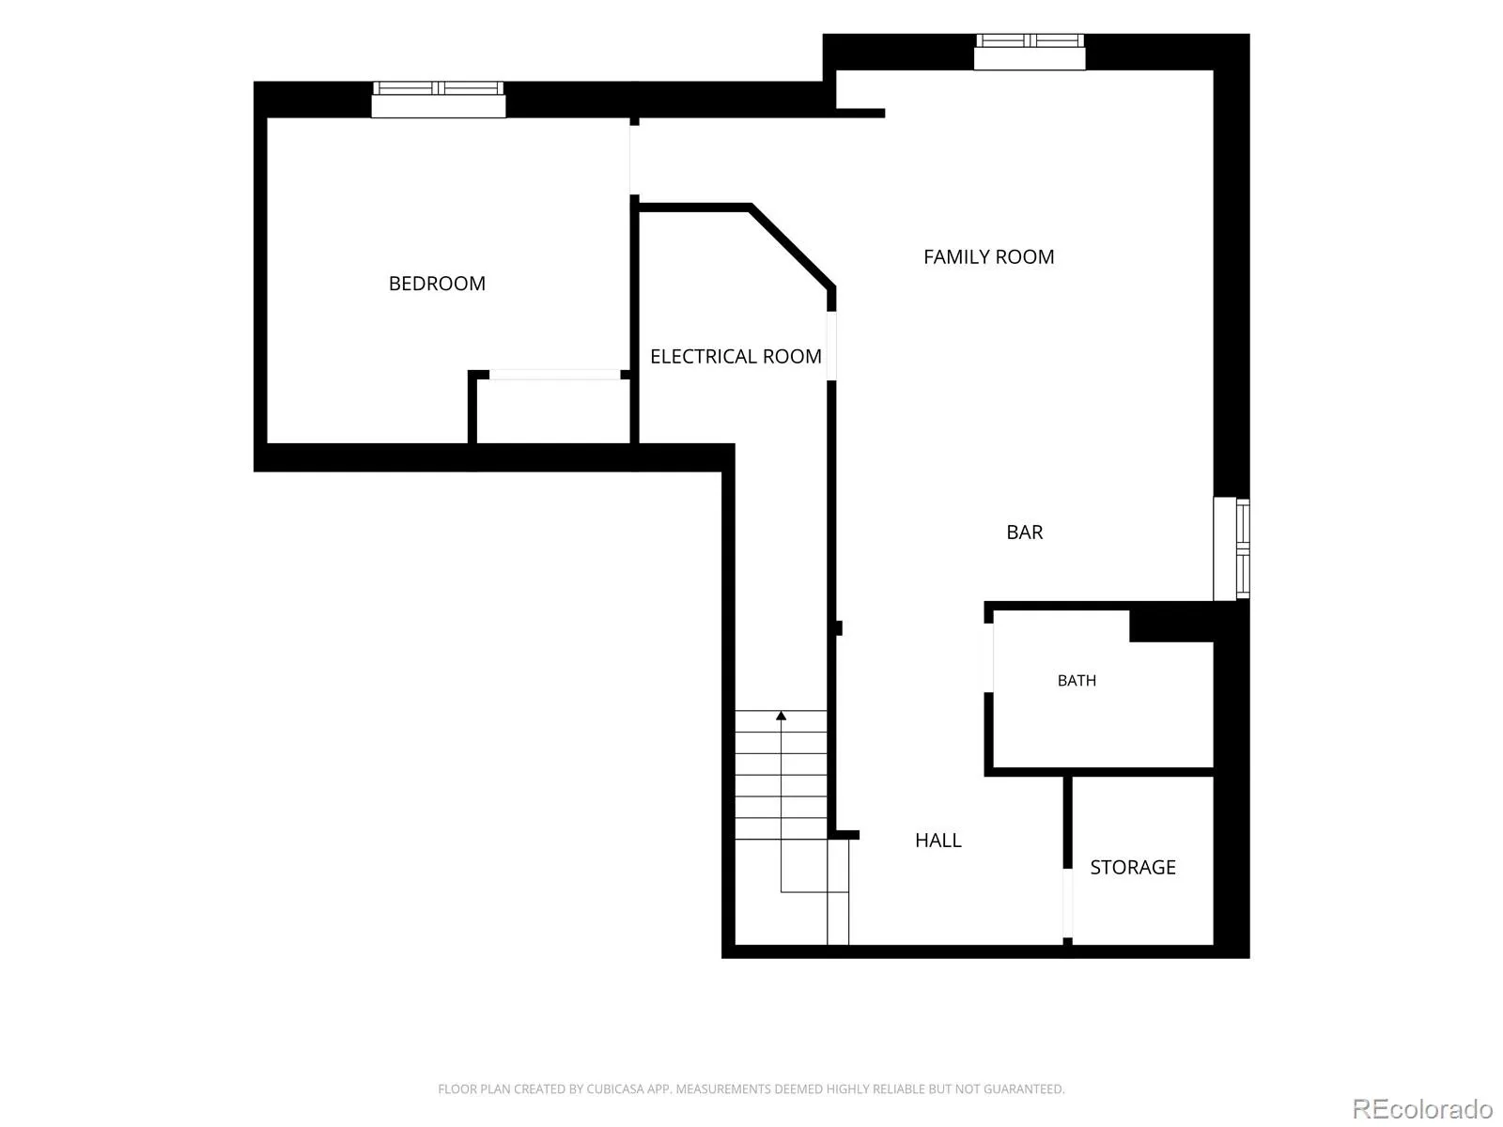
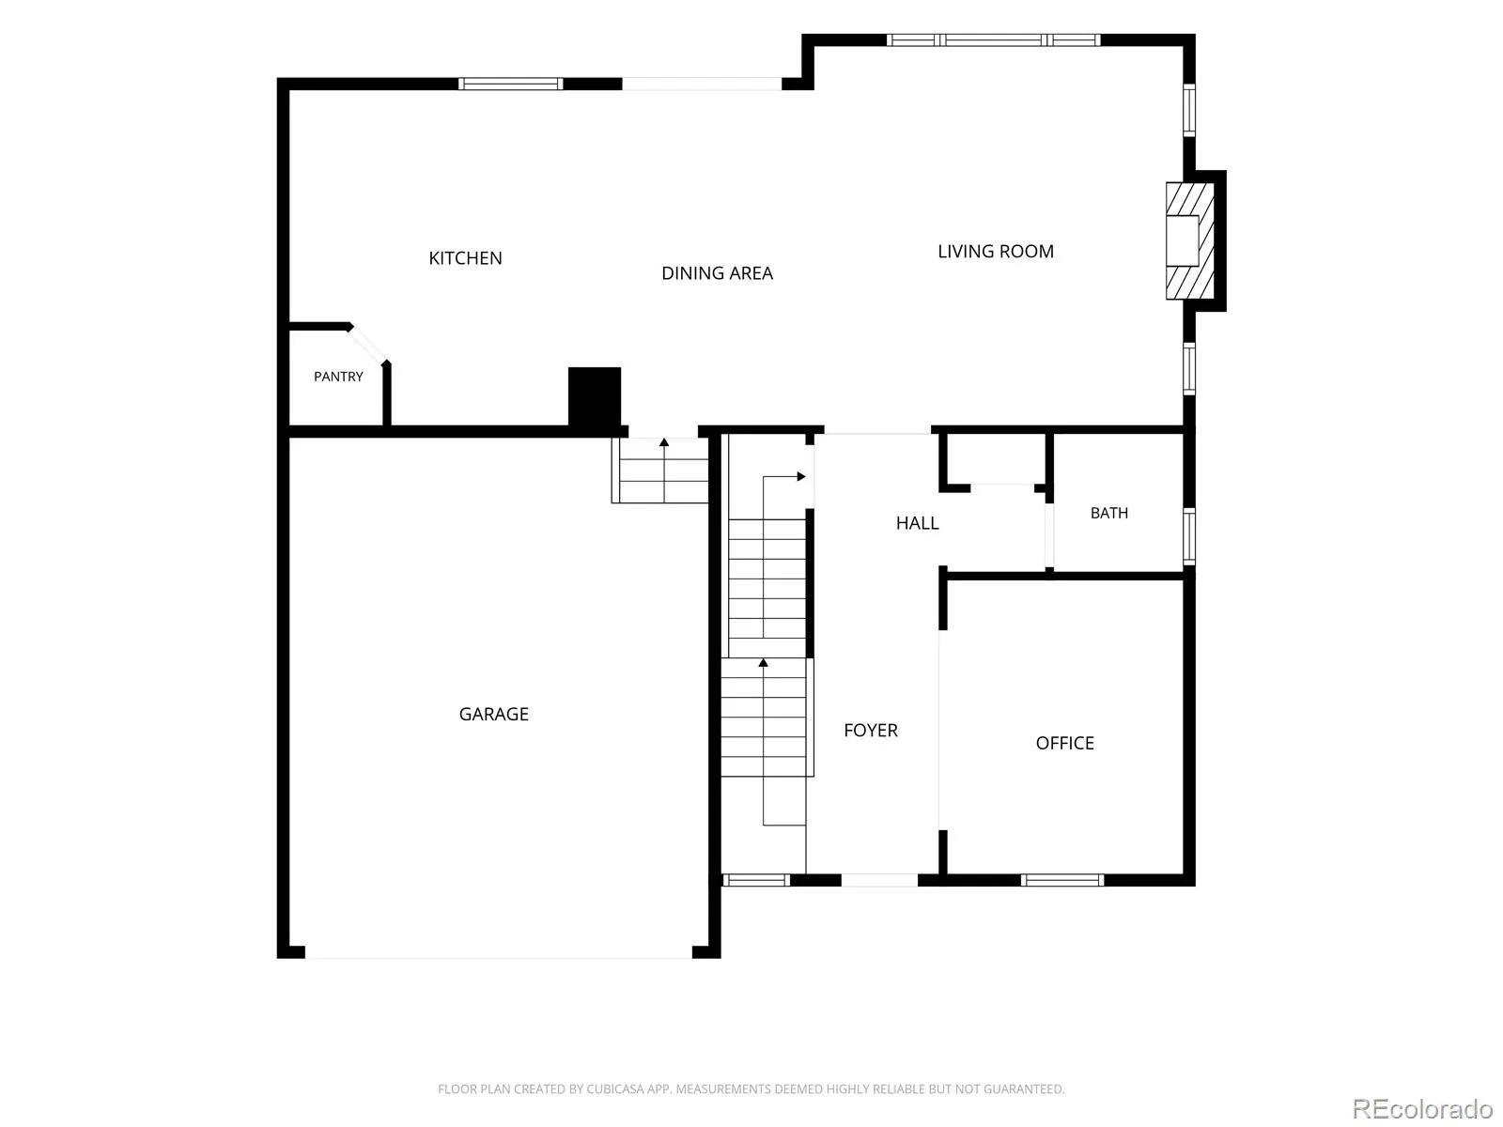
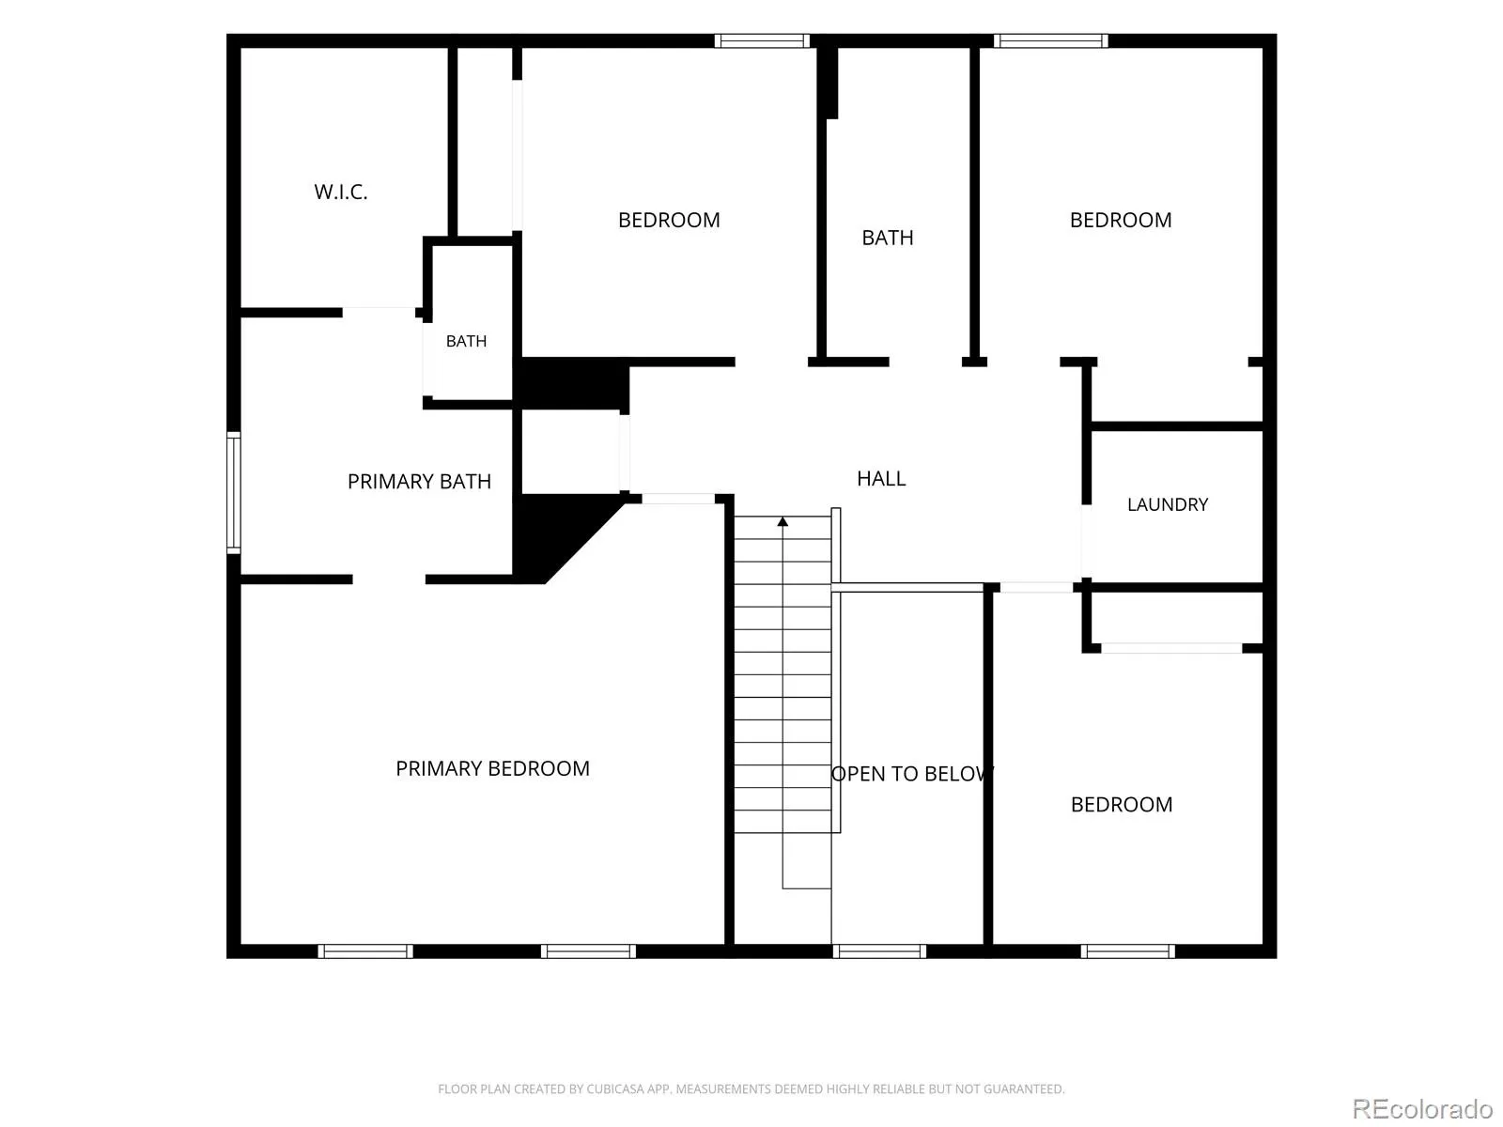
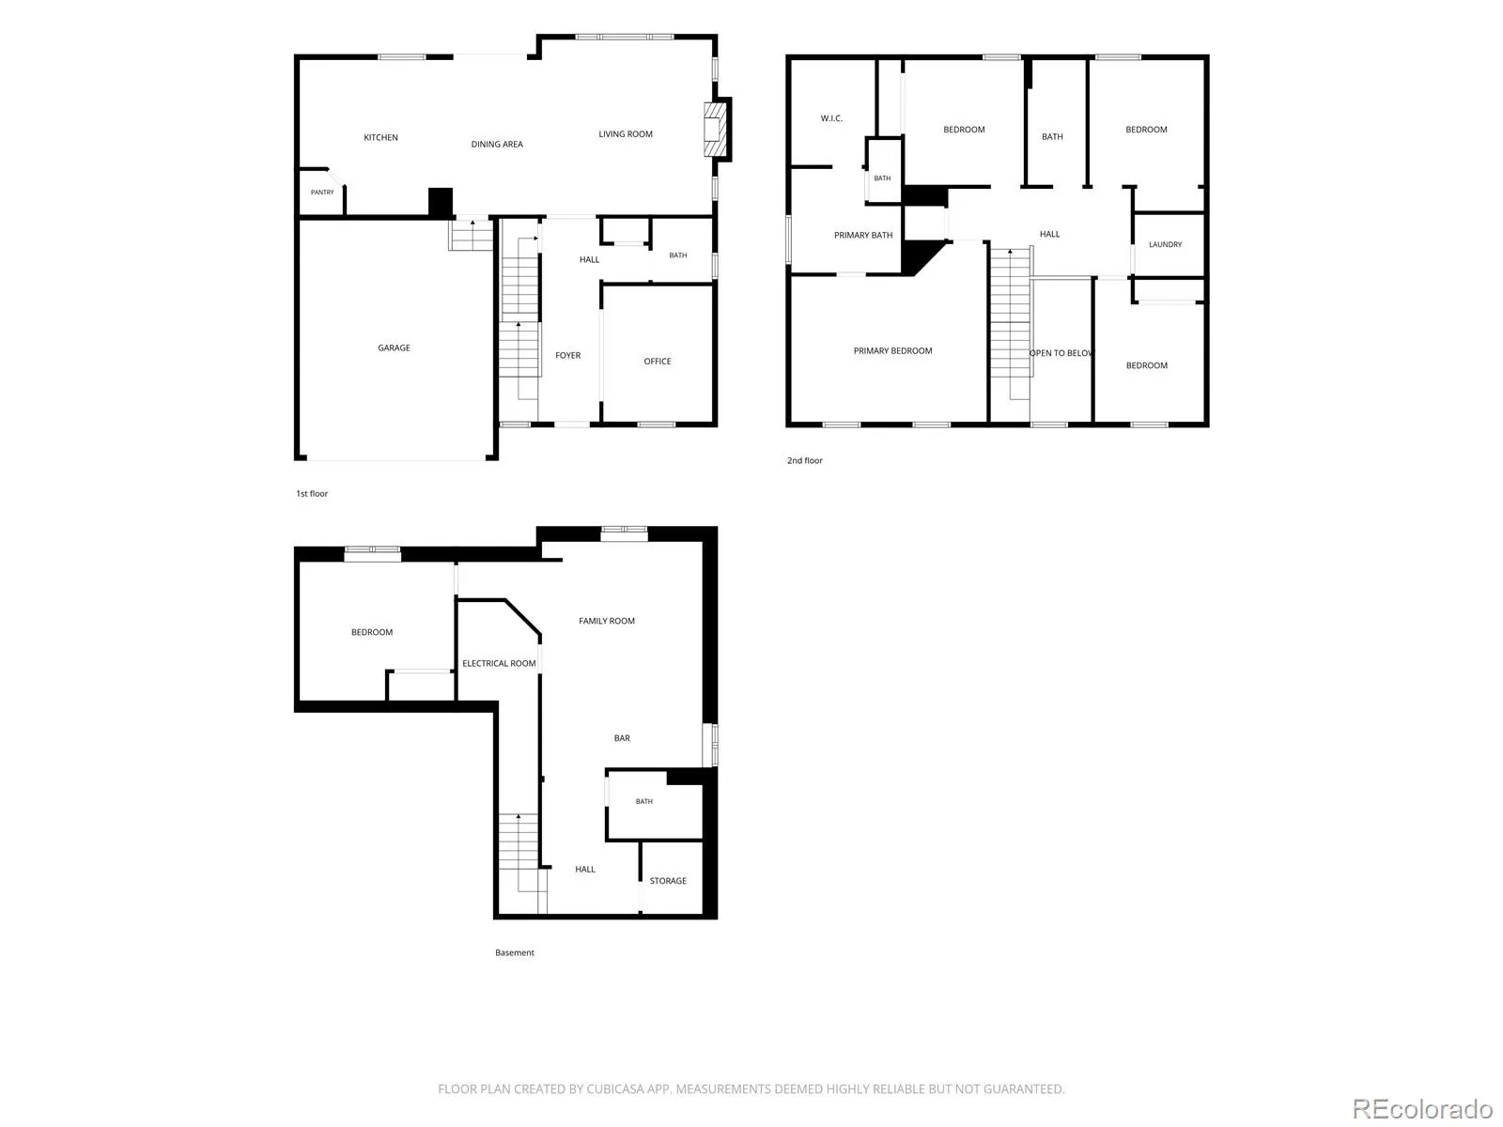
Eye-catching modern farmhouse finishes & an exceptional floor plan set this 5-bedroom, 4-bath two-story home apart. Stone accents & a welcoming covered front porch enhance the curb appeal, while dramatic ceiling heights in the entry & abundant natural light create a memorable first impression. Just off the entry, a flex room offers the perfect space for working from home, hobbies, or a quiet retreat. Anchoring the main living space, the kitchen combines style & function with granite countertops, a center island, lighted pantry, coffee/prep station, a gas range, & newer refrigerator & microwave. The adjoining dining area walks out to the sizeable backyard & flows seamlessly into the great room, where a gas fireplace creates a comfortable gathering space. A powder bath completes the main level. Upstairs, the spacious primary suite easily accommodates a sitting area & is complemented by a sliding barn door leading to the five-piece bath with granite countertops, a rain shower head, & an oversized walk-in closet with adjustable shelving & storage – view included! Three additional bedrooms, a full bath, & a centrally located laundry area with included washer & dryer complete the upper level. The finished basement expands the living space with a second family room featuring a wet bar, surround sound, under-bar lighting, one additional bedroom, a 3/4 bath, & a separate storage room. The backyard offers plenty of room to relax, play, or entertain, along with a separate fenced area ideal for a garden or dog run. Additional highlights include a finished garage with an epoxy floor, a paid-off 5.7 kW solar panel array, a leased water softener & kitchen sink filtration system, & a Vivint security system with cameras & motion sensors ready to activate. Updates offering peace of mind include an AC condenser (2019) & newer roof (2022). Offering generous living space, tasteful updates, & close to parks, schools, & military bases, all this home needs is a new owner…You!

Advanced Home Search
Search by square footage, location, price, bedrooms, bathrooms and more.Just Listed
These homes just hit the market. Be among the first to see them. Schedule a showing, too.New Construction
See brand new homes and homes under construction now and available soon.Features & Amenities
Find homes with views or pools, in gated communities & with other desirable features.Cities
Take a look at luxury homes in each city in Metro Denver.Neighborhoods
Find the ideal neighborhood and the home that best fits you.Counties
Have your eye on a specific county? Browse these listings.Zip Codes
Start here to find a luxury home in a particular zip code.Single-Family Homes
See photos of single-family homes, get prices, neighborhood information & more.Townhomes
Get all the details about luxury townhomes for sale now throughout Metro Denver.Condos
Are you drawn to the low-maintenance, luxury lifestyle of condo living? Start here.One-Story Homes
Looking for a main floor master? Ranch-style homes may be perfect for your lifestyle.Featured Price Ranges
We’ve done the searching for you. Find homes in popular luxury price ranges.55-Plus
Explore beautiful homes and enviable amenities available in 55-and-over communities.Your Free MLS Search Account
Create and manage saved searches and properties with the Property Organizer.Schedule a Personal Consultation
We’re happy to help any time! Schedule a no-obligation 15-minute call.


