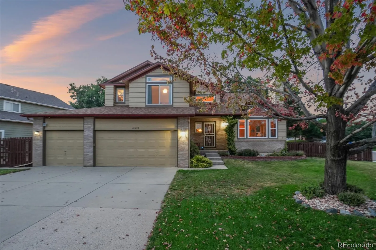
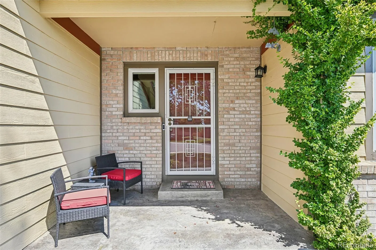
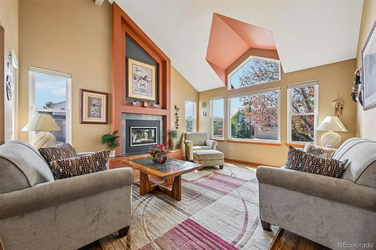
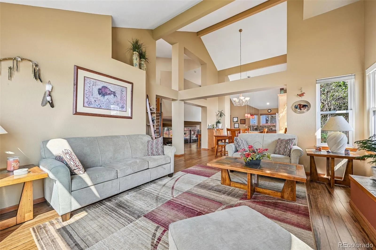
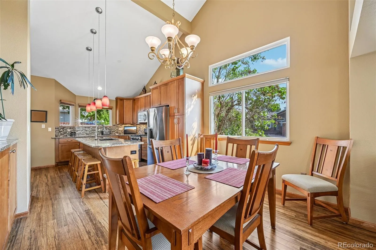
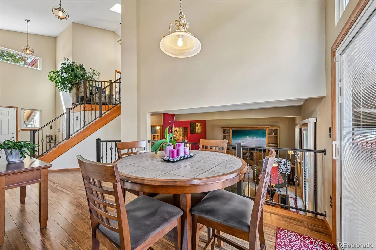
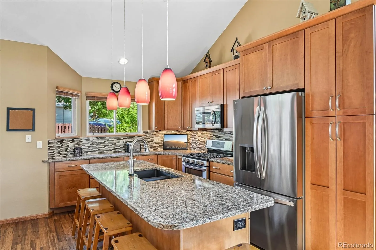
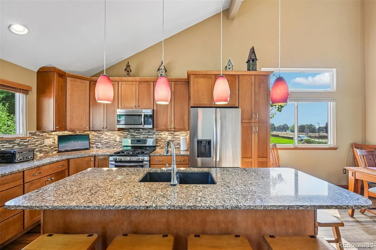
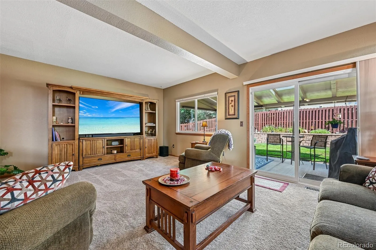
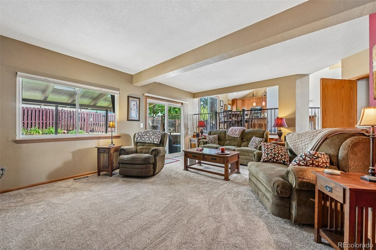
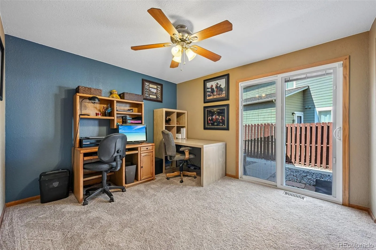
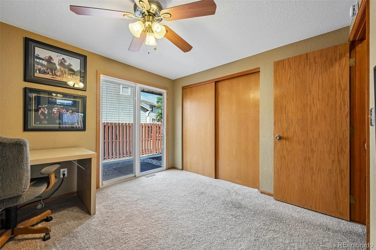
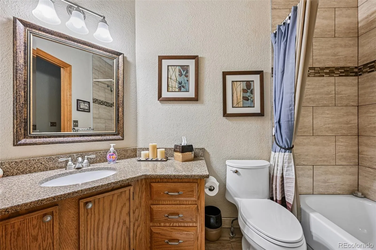
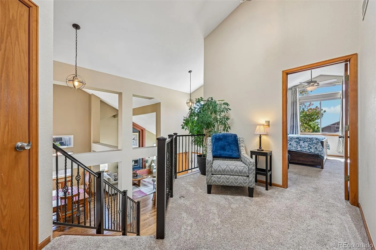
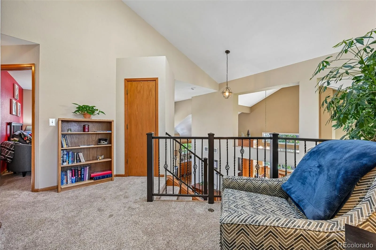
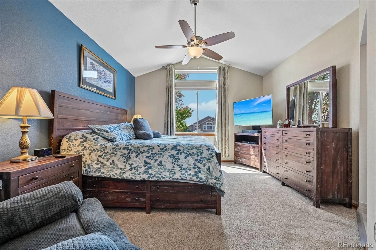
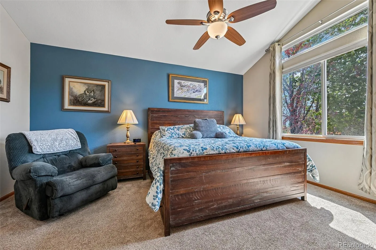
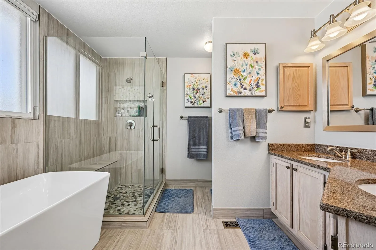
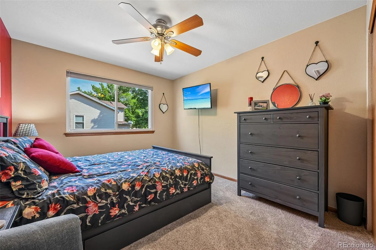
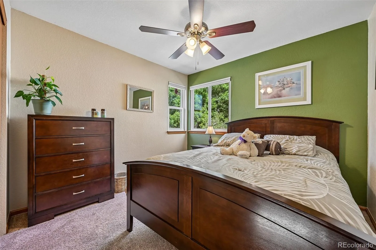
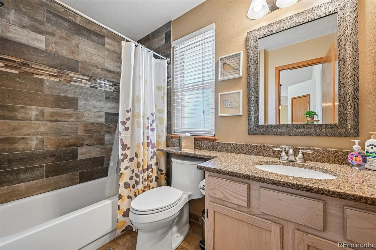
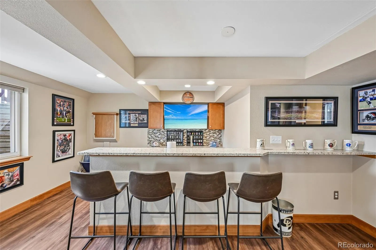
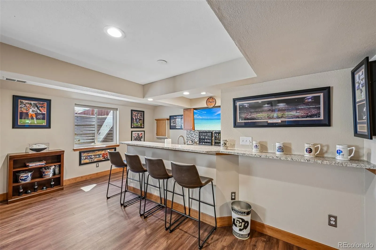
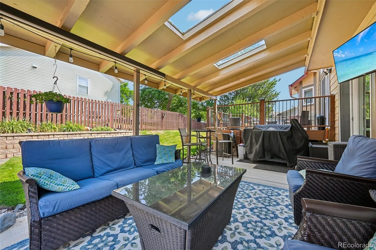
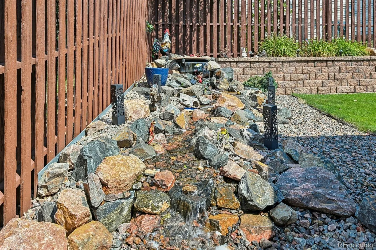
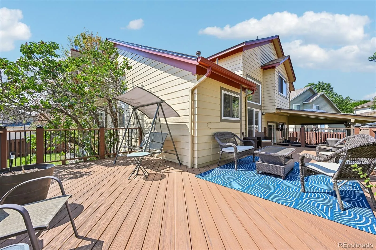
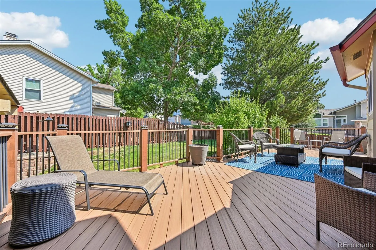
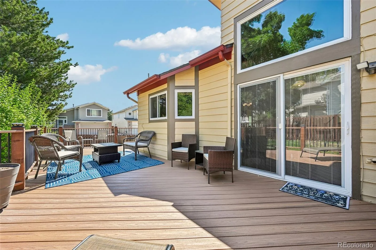
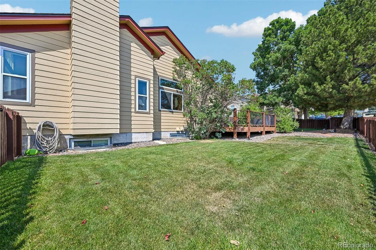
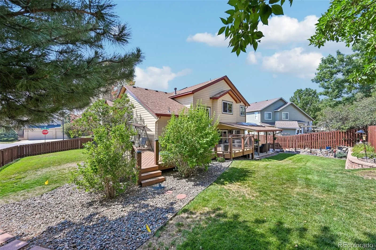
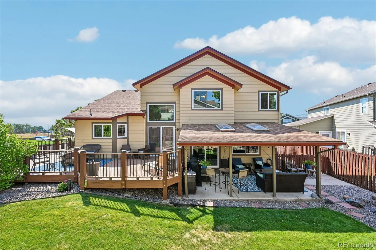
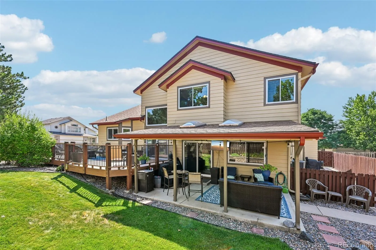
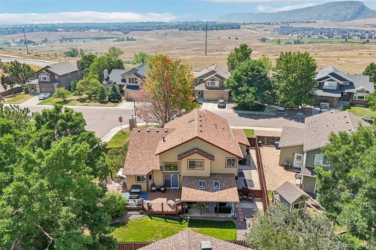
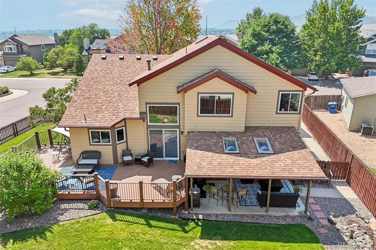
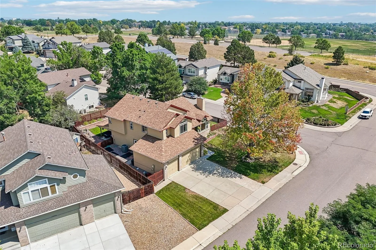
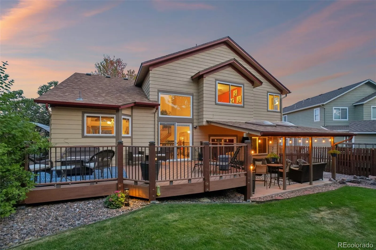
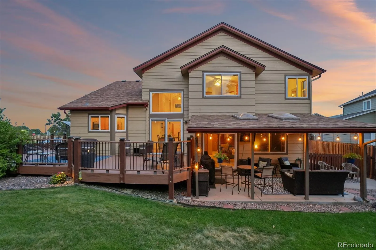
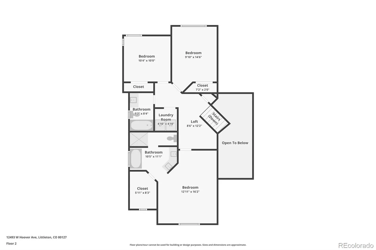
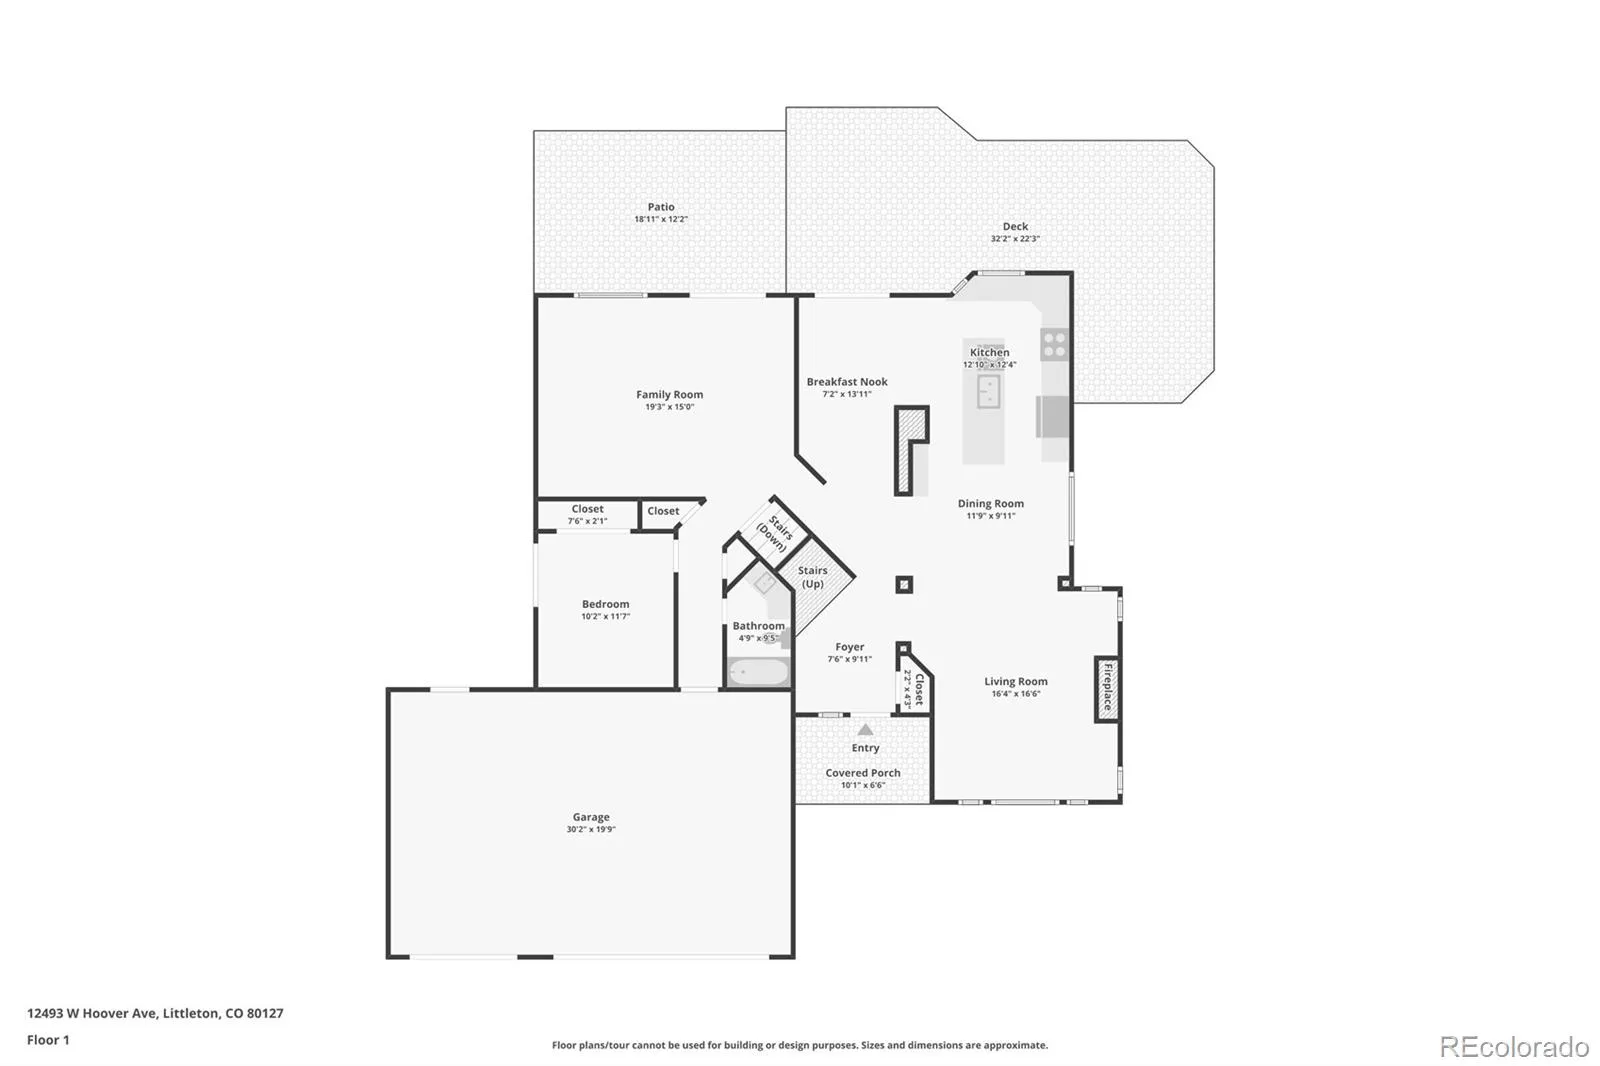
Stunning remodeled 4-bed, 4-bath home on a desirable corner lot-perfectly designed for everyday living and effortless entertaining. Pride of ownership shows from the curb to the private, fenced backyard where a soothing water feature and low-maintenance landscaping create a peaceful retreat. The 3 car garage adds convenience for families and guests.
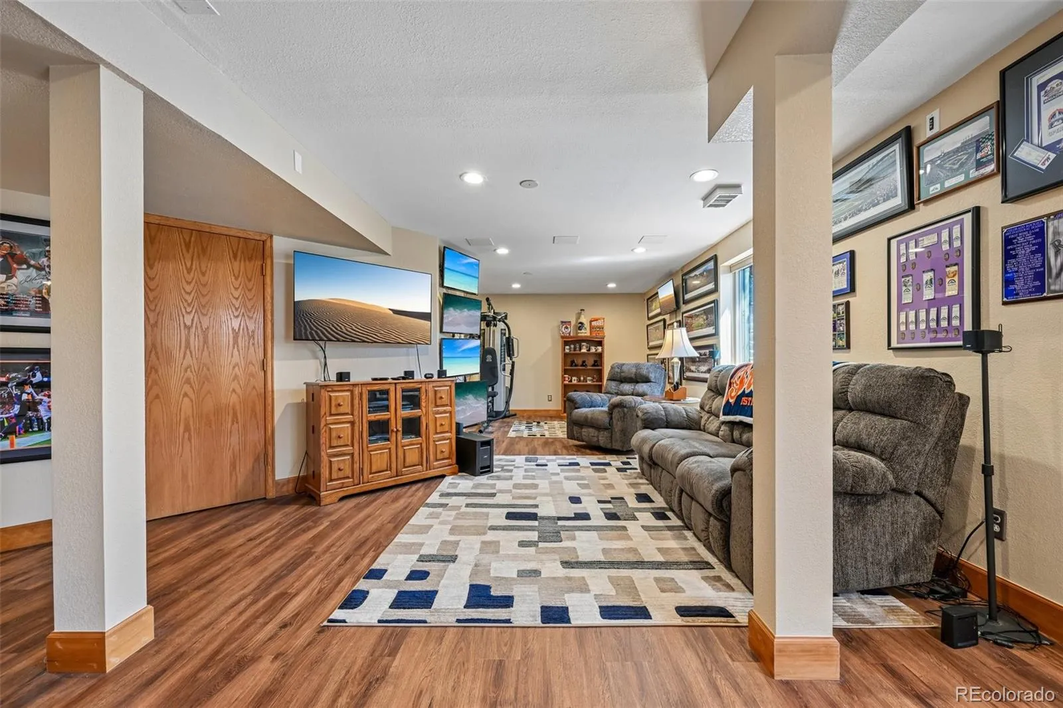
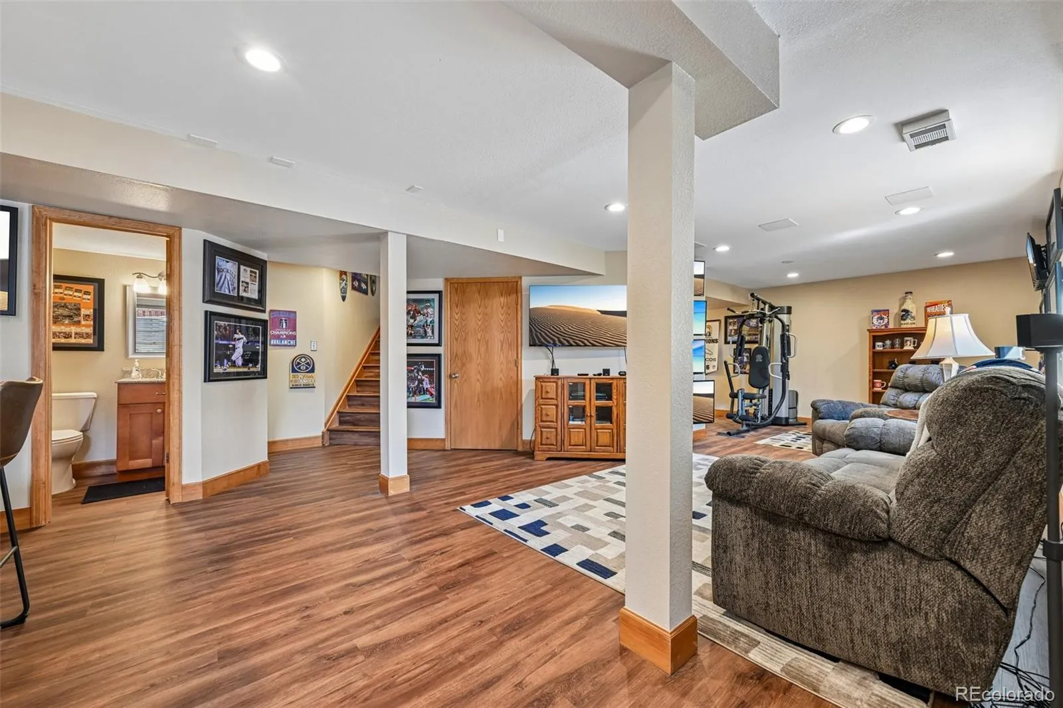
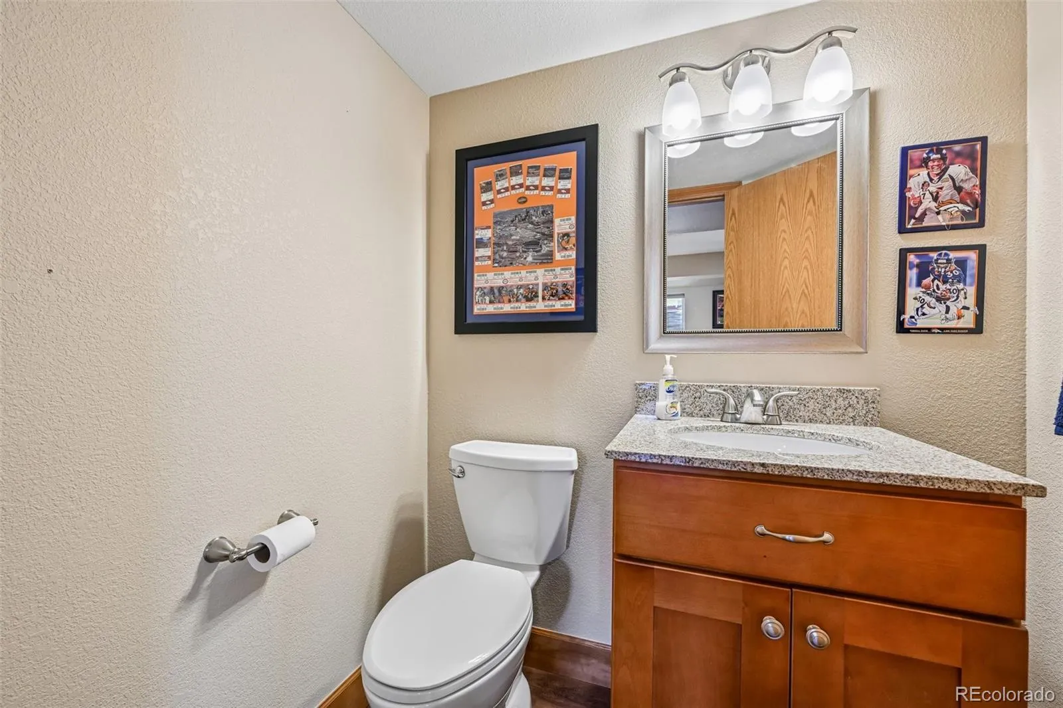
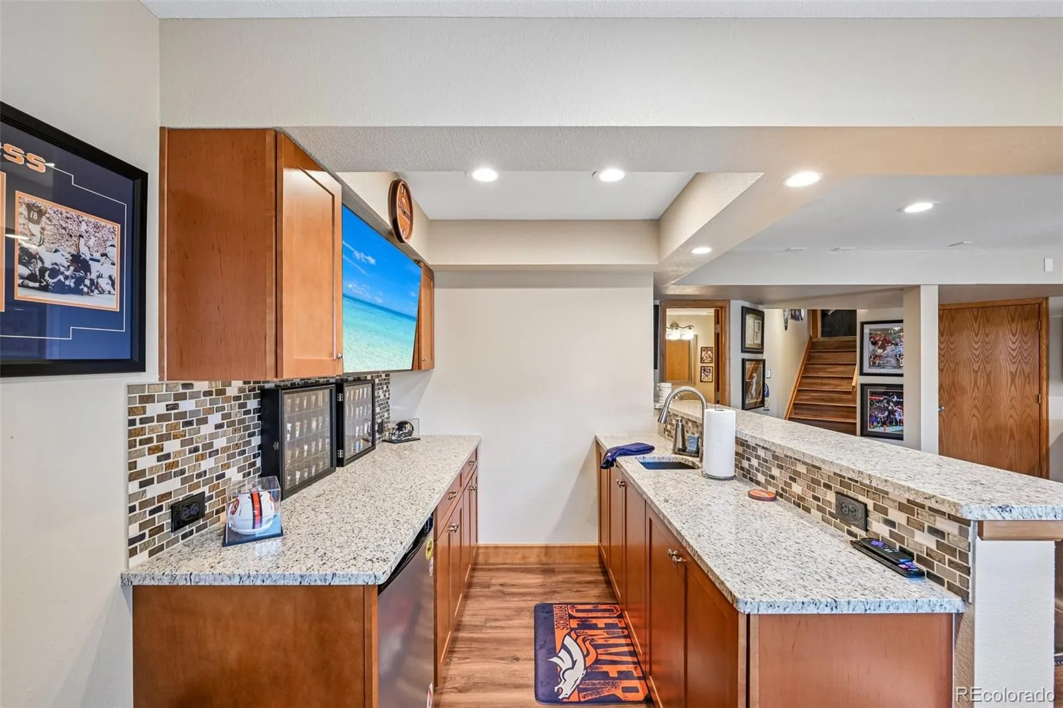
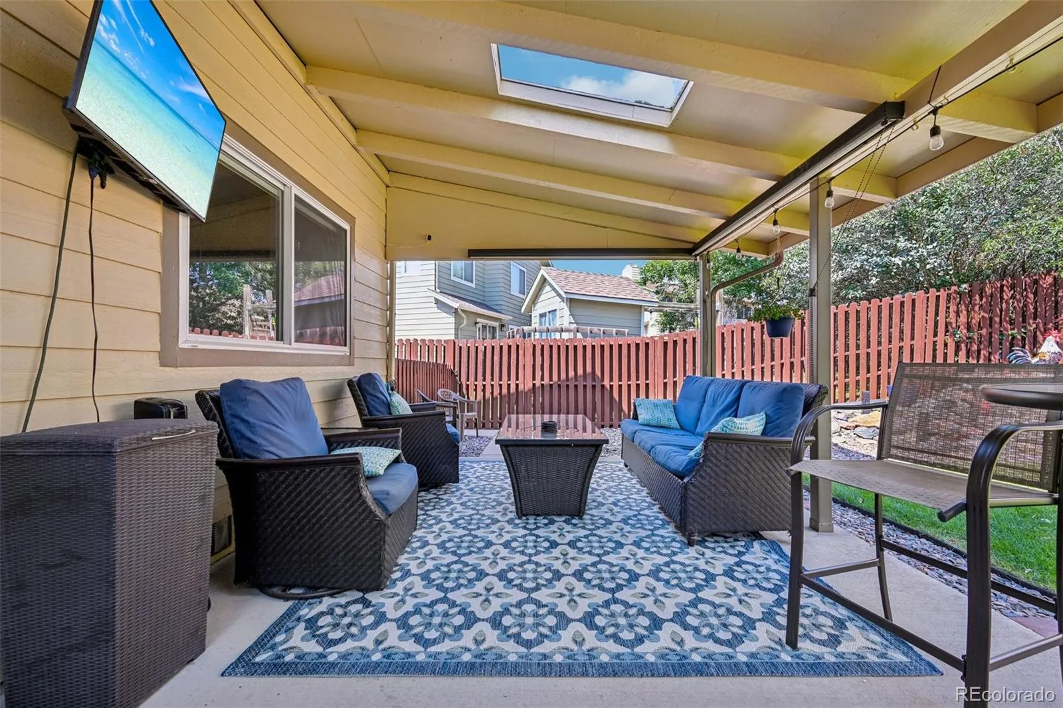
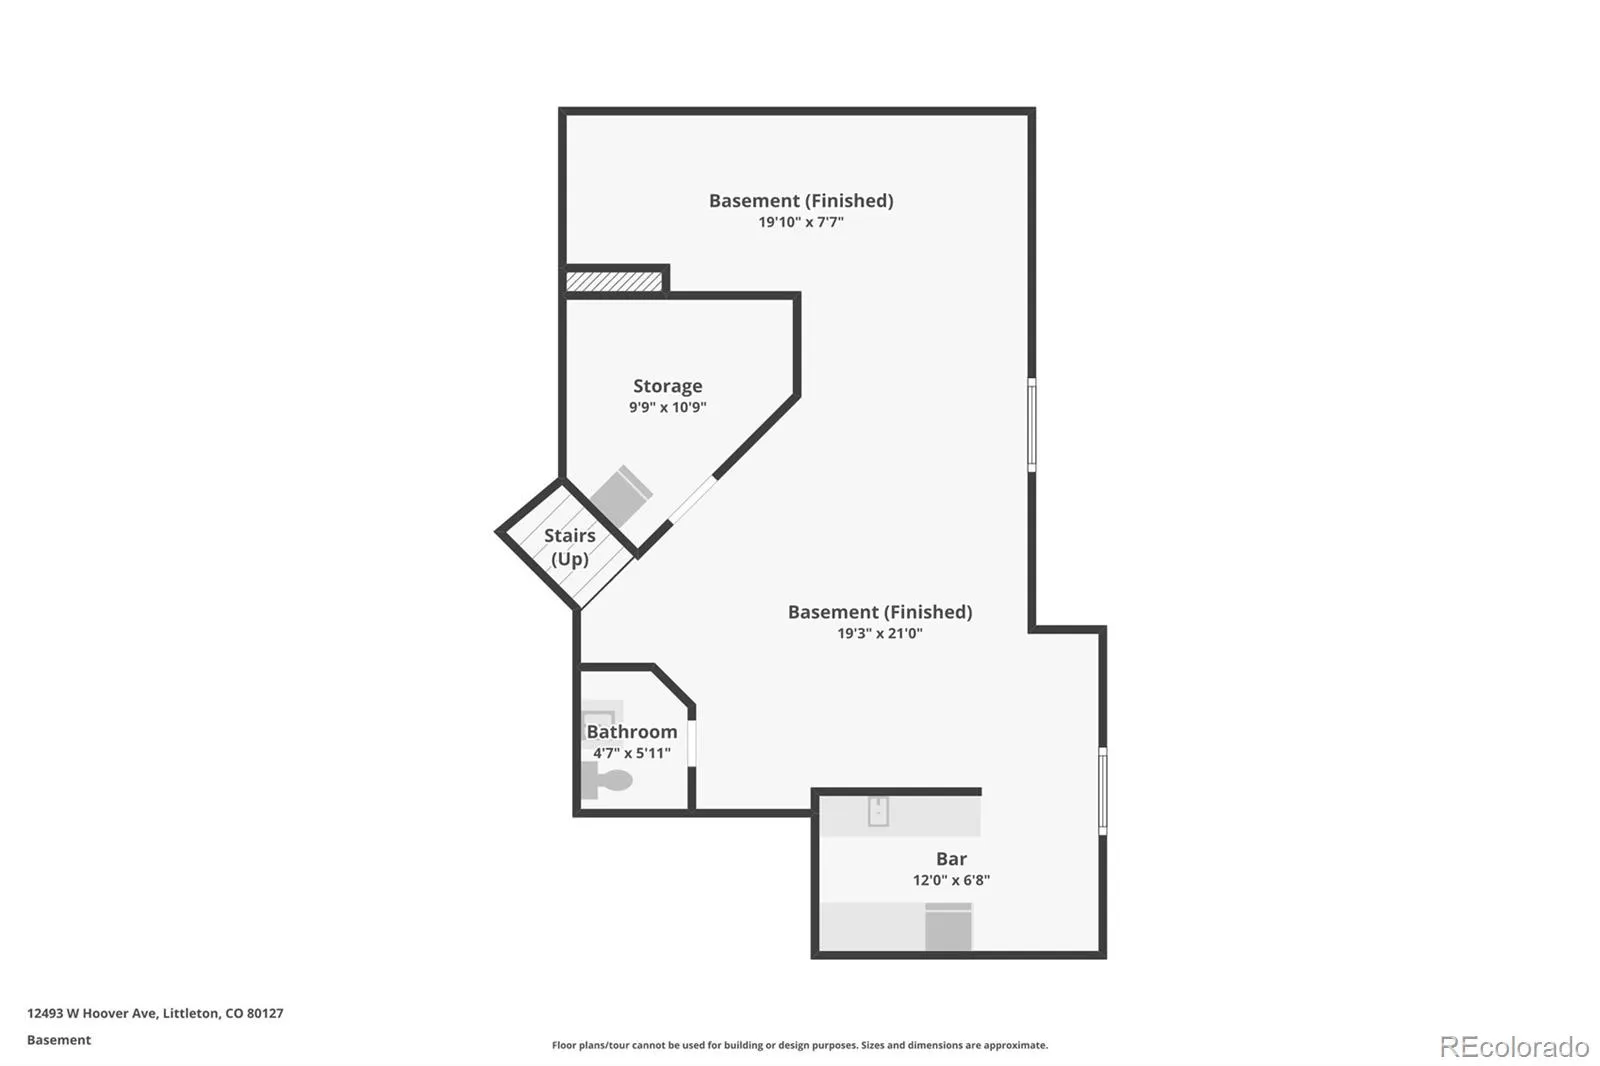
Inside, enjoy thoughtfully updated living spaces with a remodeled kitchen and refreshed baths that combine modern finishes with functional design. Step outside the main level to a durable composite deck and covered patio-ideal for morning coffee or weekend gatherings. The finished lower level expands your living space with a wet bar and plenty of room for a home theater, playroom, gym, or guest suite.
This home blends style, comfort, and versatile living space-schedule a showing today to see it in person.
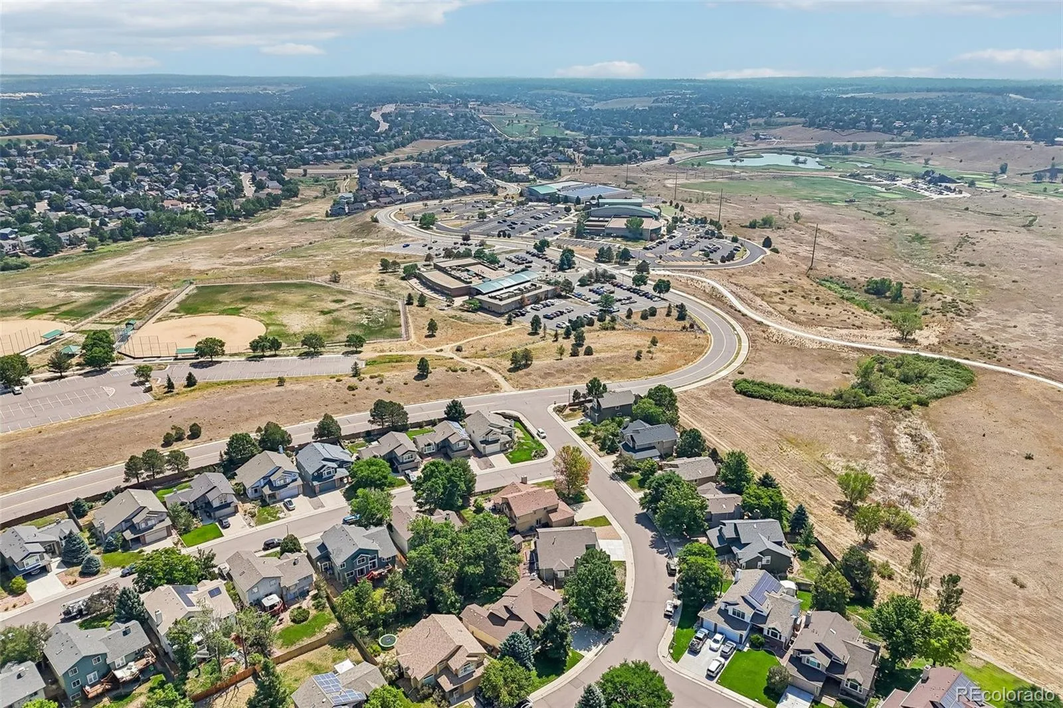
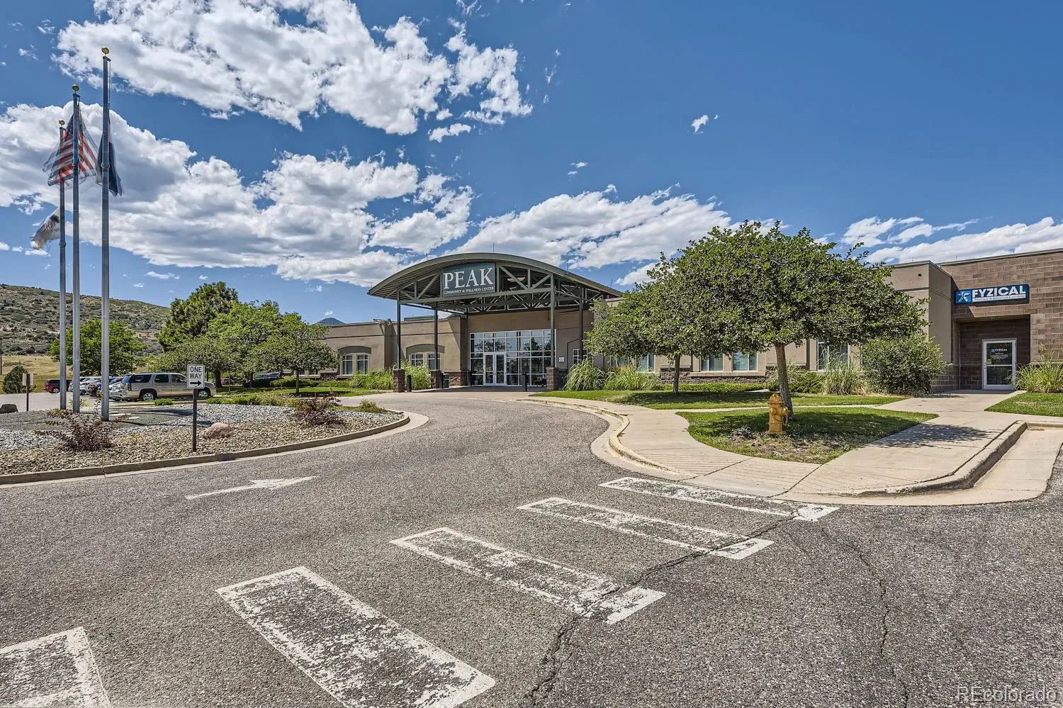
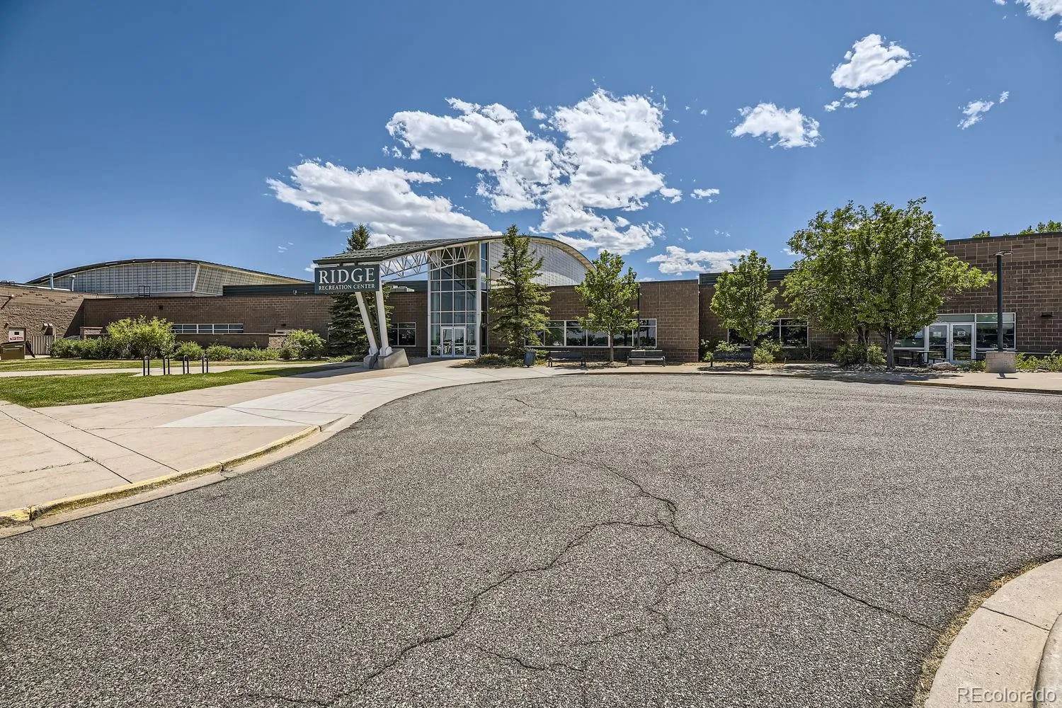
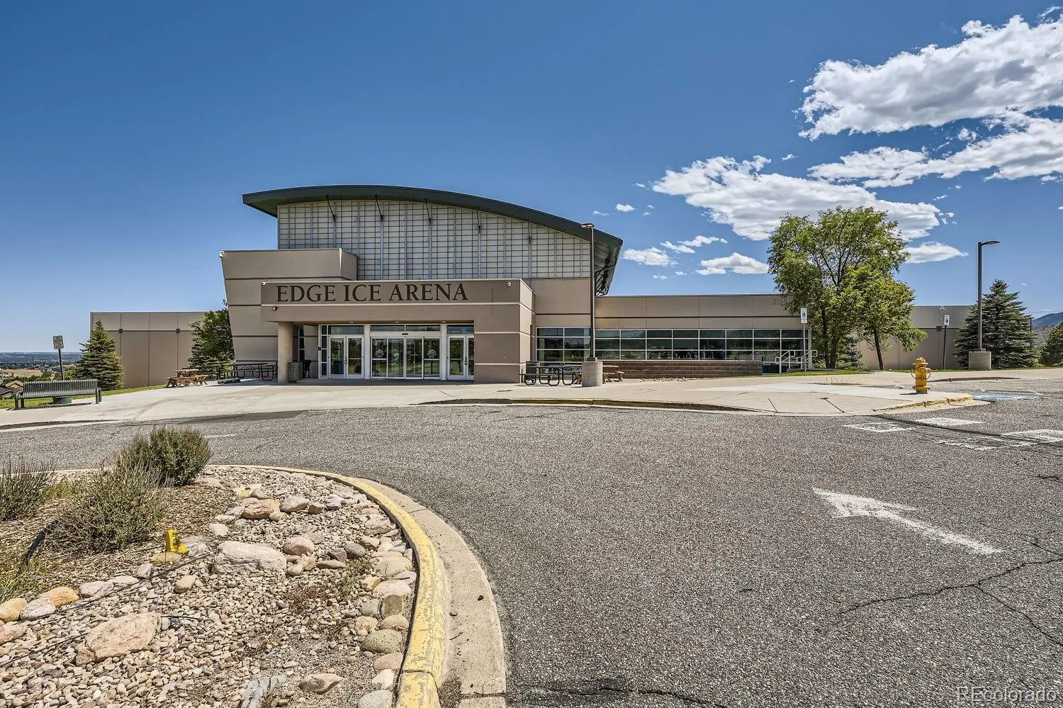
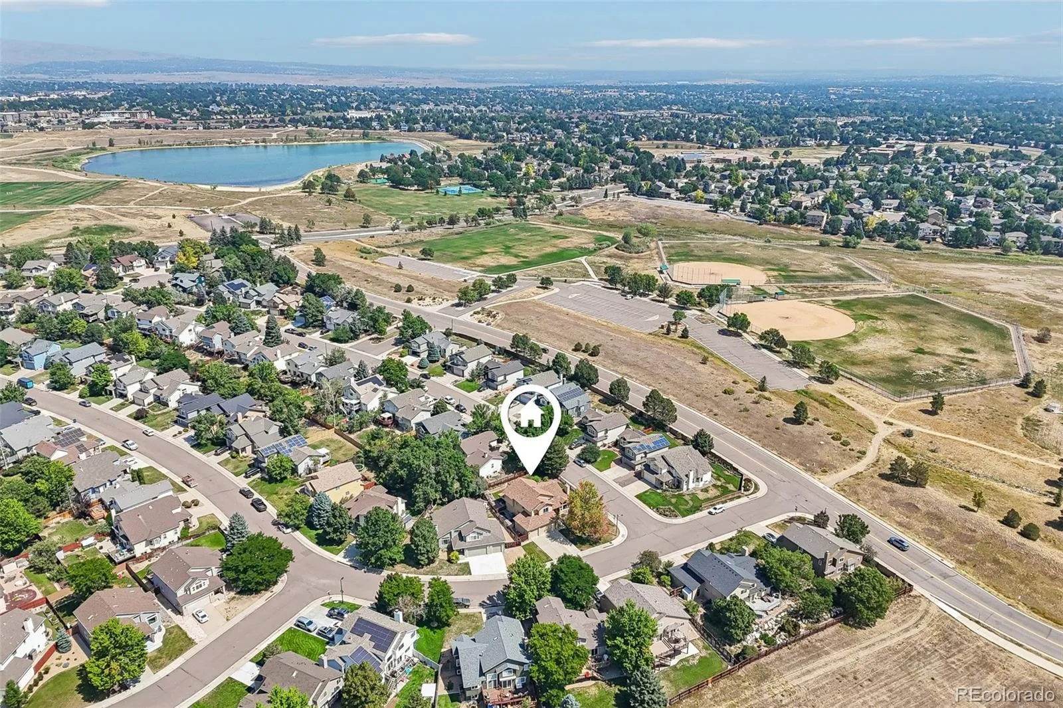
This lovely home is in the highly coveted Summit Ridge subdivision, a small area with just 121 homes nestled right along the Front Range; a great location with tons of nearby amenities. Walking distance K – 12. Less than a quarter mile to Ridge Rec Center, Edge Ice Arena, Robert A. Easton Regional Park and Peak Community and Wellness Center. Walking distance to Hine Lake. One mile to C470 and just 13 miles to the trails and views of Mount Falcon Park. Newer exterior paint, roof, high efficiency furnace. If you are looking for a home that has everything done already And has a great location, this is it.

Advanced Home Search
Search by square footage, location, price, bedrooms, bathrooms and more.Just Listed
These homes just hit the market. Be among the first to see them. Schedule a showing, too.New Construction
See brand new homes and homes under construction now and available soon.Features & Amenities
Find homes with views or pools, in gated communities & with other desirable features.Cities
Take a look at luxury homes in each city in Metro Denver.Neighborhoods
Find the ideal neighborhood and the home that best fits you.Counties
Have your eye on a specific county? Browse these listings.Zip Codes
Start here to find a luxury home in a particular zip code.Single-Family Homes
See photos of single-family homes, get prices, neighborhood information & more.Townhomes
Get all the details about luxury townhomes for sale now throughout Metro Denver.Condos
Are you drawn to the low-maintenance, luxury lifestyle of condo living? Start here.One-Story Homes
Looking for a main floor master? Ranch-style homes may be perfect for your lifestyle.Featured Price Ranges
We’ve done the searching for you. Find homes in popular luxury price ranges.55-Plus
Explore beautiful homes and enviable amenities available in 55-and-over communities.Your Free MLS Search Account
Create and manage saved searches and properties with the Property Organizer.Schedule a Personal Consultation
We’re happy to help any time! Schedule a no-obligation 15-minute call.


