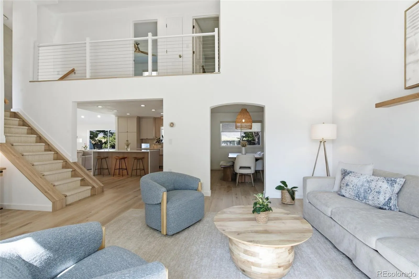
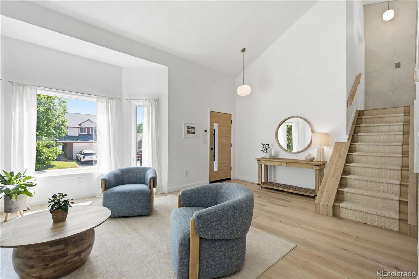
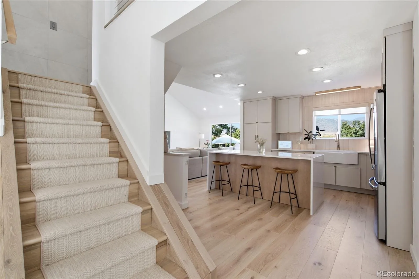
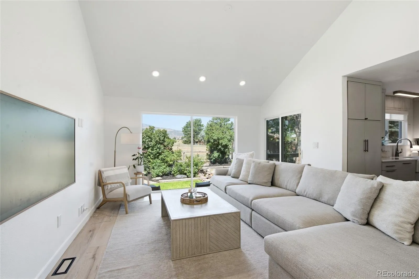
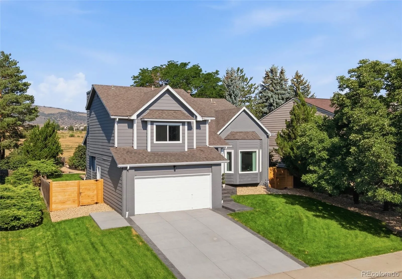
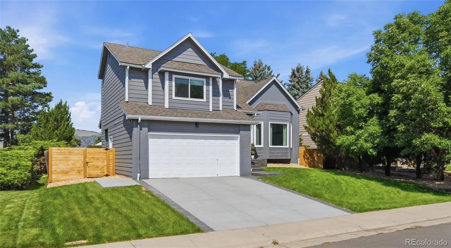
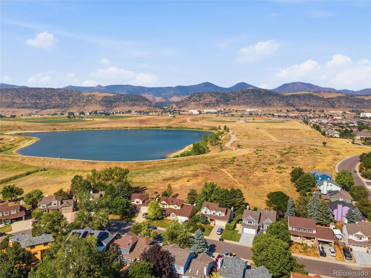
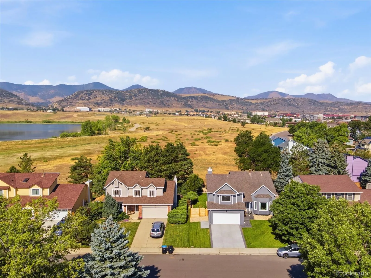
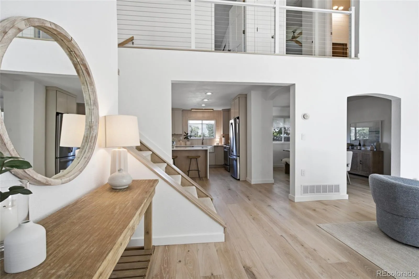
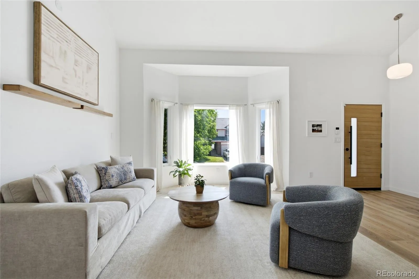
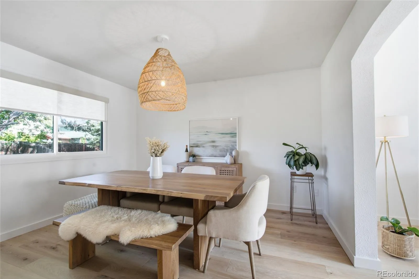
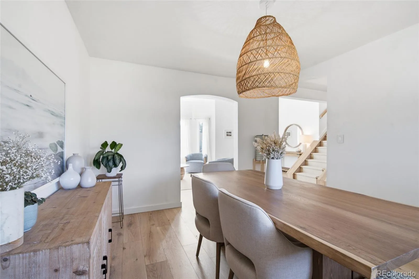
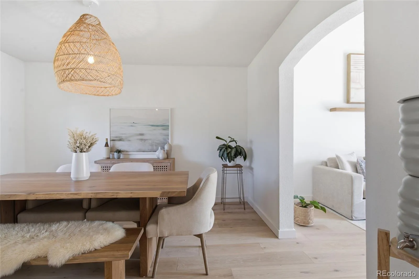
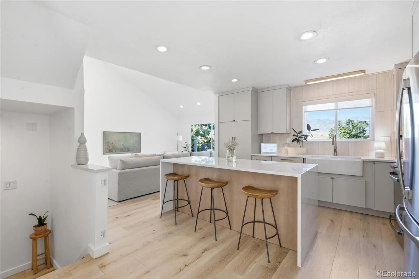
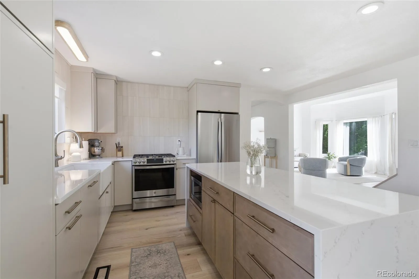
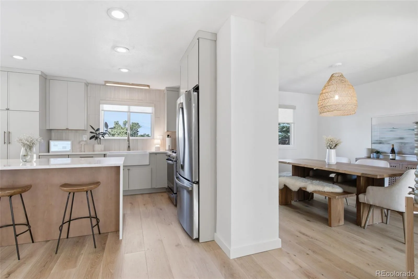
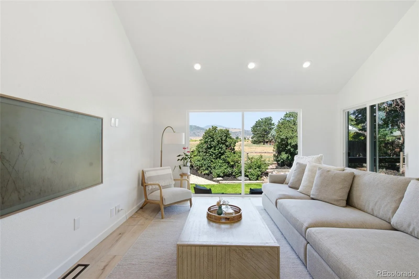
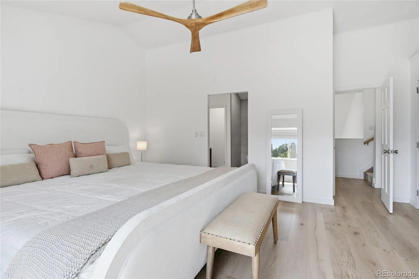
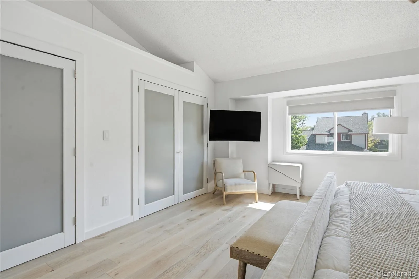
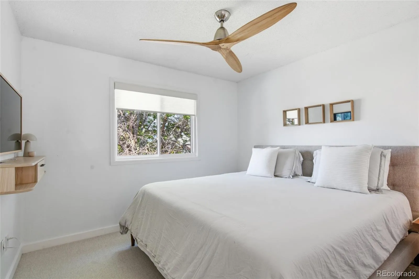
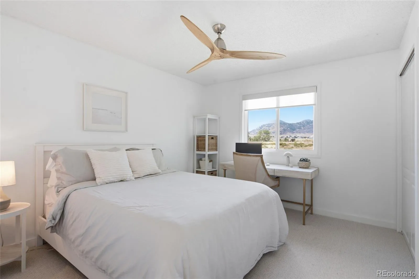
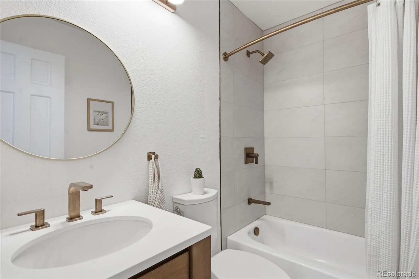
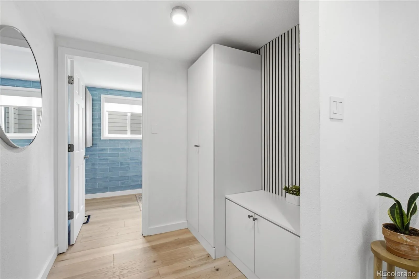
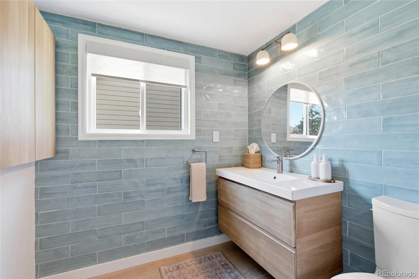
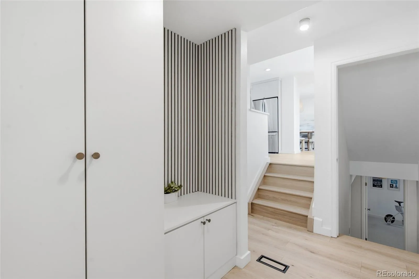
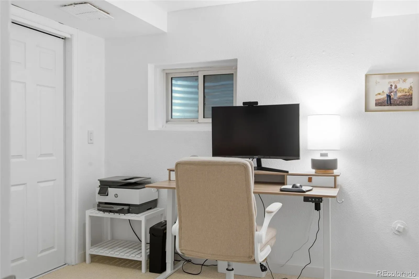
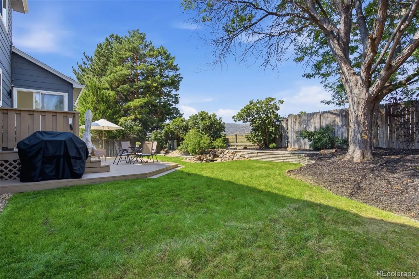
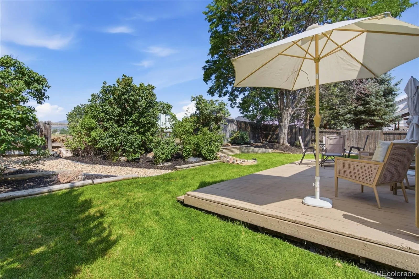
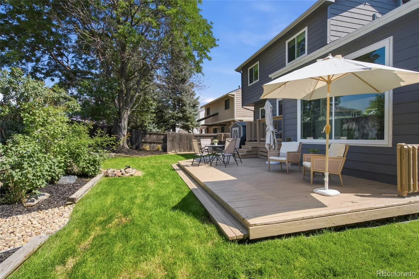

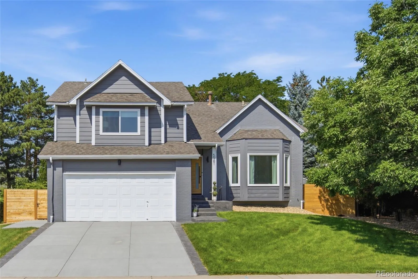
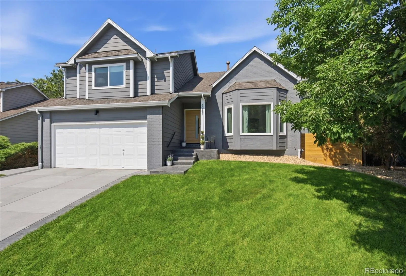
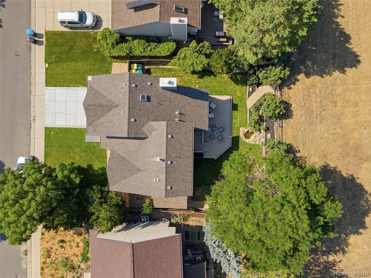
A designer’s dream offering a rare opportunity to own a true turn-key luxury residence on a premium lot backing to west-facing Jefferson County open space with unobstructed Rocky Mountain views. This open-concept custom home features an exceptional flow highlighted by new Italian Oak flooring and dual living rooms with a floor-to-ceiling window perfectly framing the mountains.
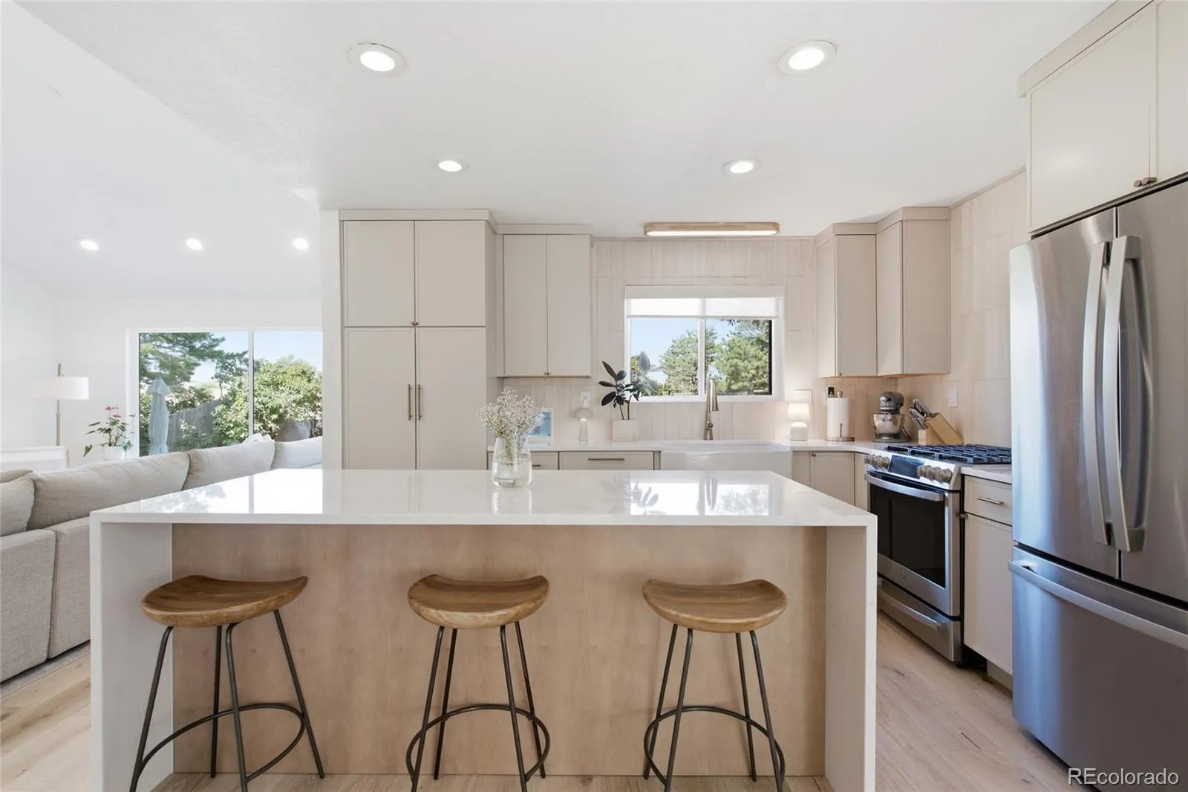
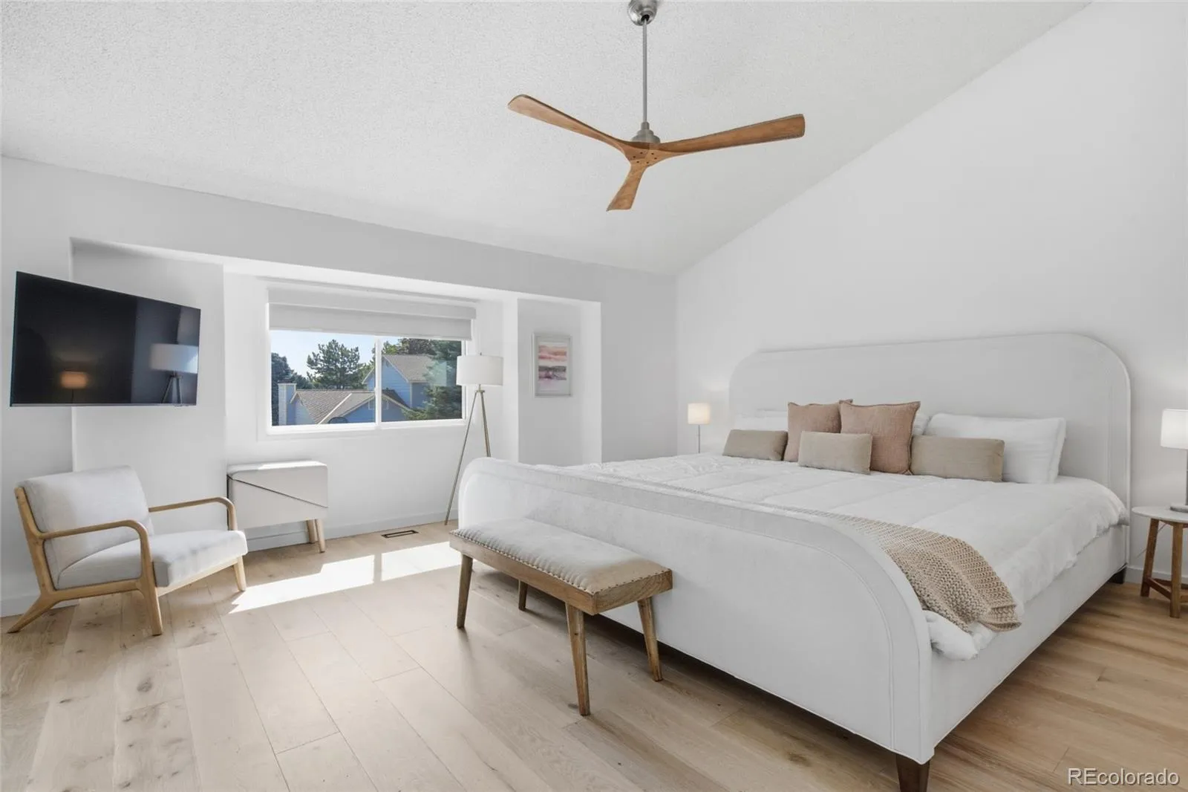
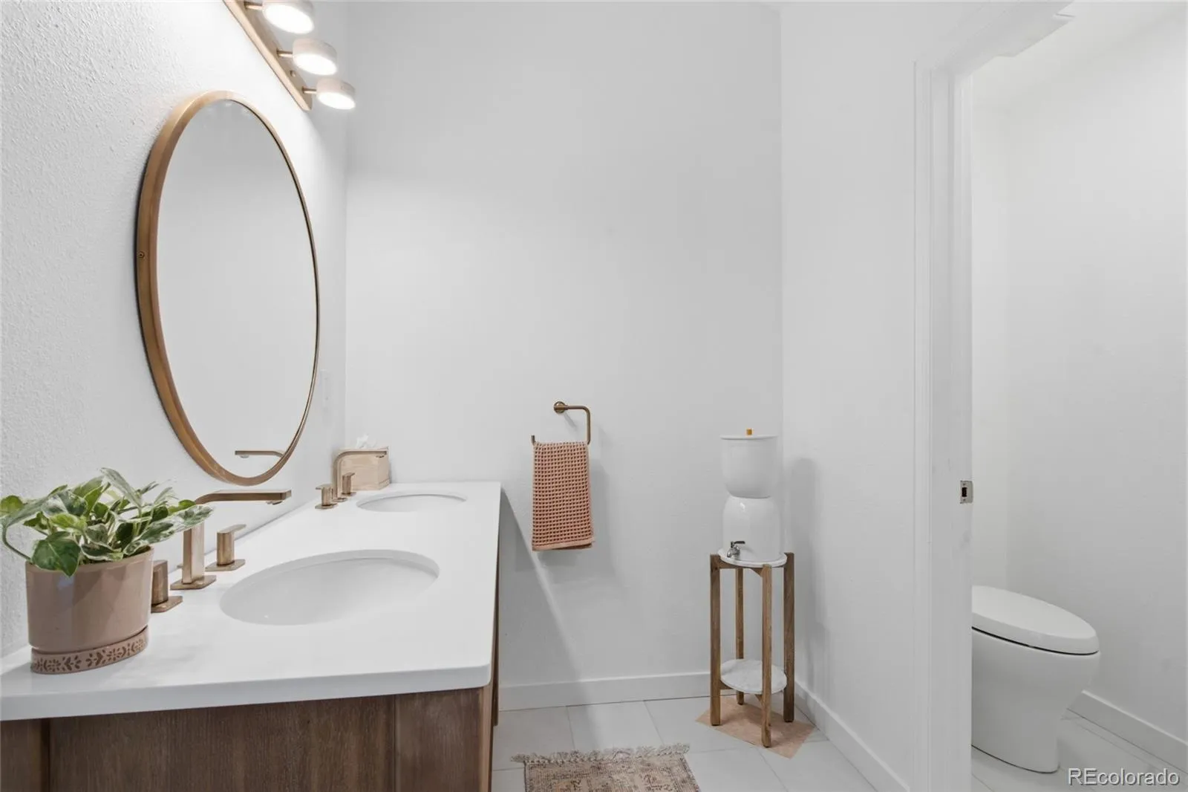
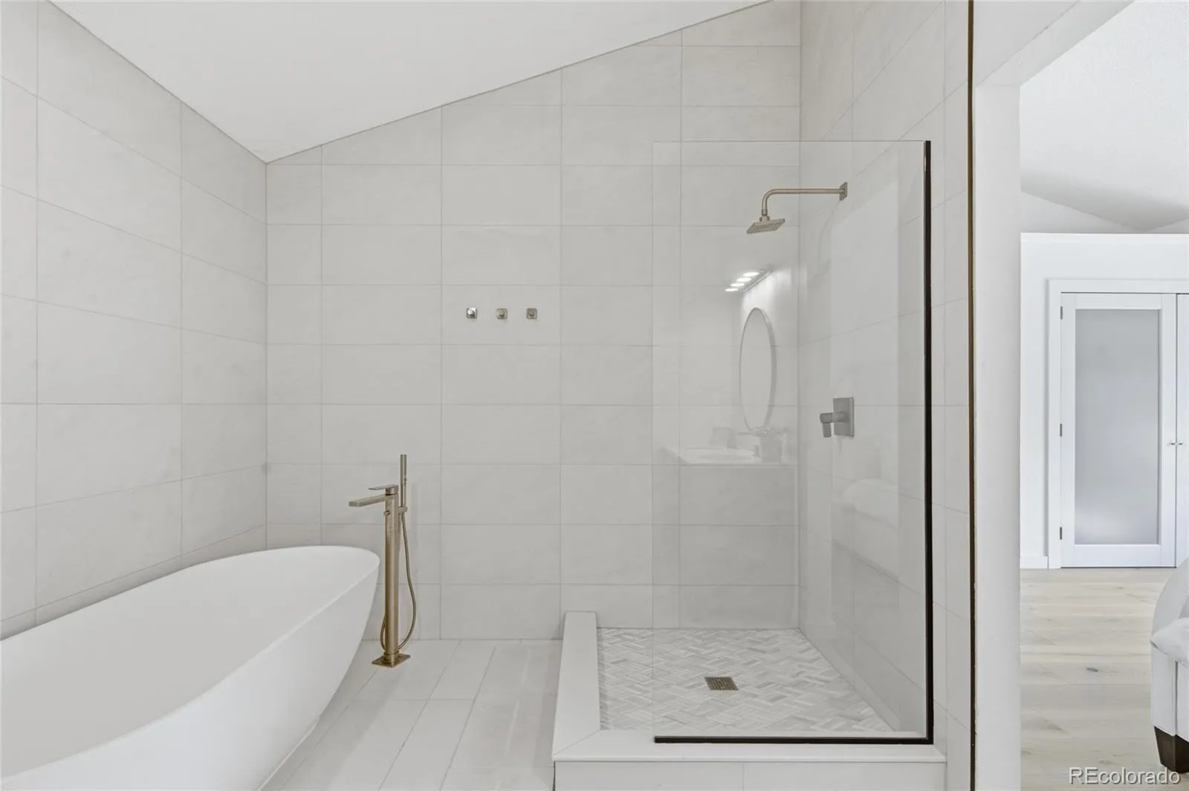
The transformed chef’s kitchen boasts custom Thomasville cabinets, premium quartz countertops, center island, pantry, new appliances, and high-end Kohler hardware. The dedicated dining room features updated lighting, custom 3-Day Blinds, and a designer Serena & Lily light fixture. Upstairs, the vaulted primary retreat includes a completely overhauled 5-piece spa bathroom with a free-standing tub, fully tiled wet areas, new vanity, and premium Kohler finishes. Two additional upper bedrooms feature new closet doors, ceiling fans, and custom Crate & Barrel drapes looking over an open walkway.
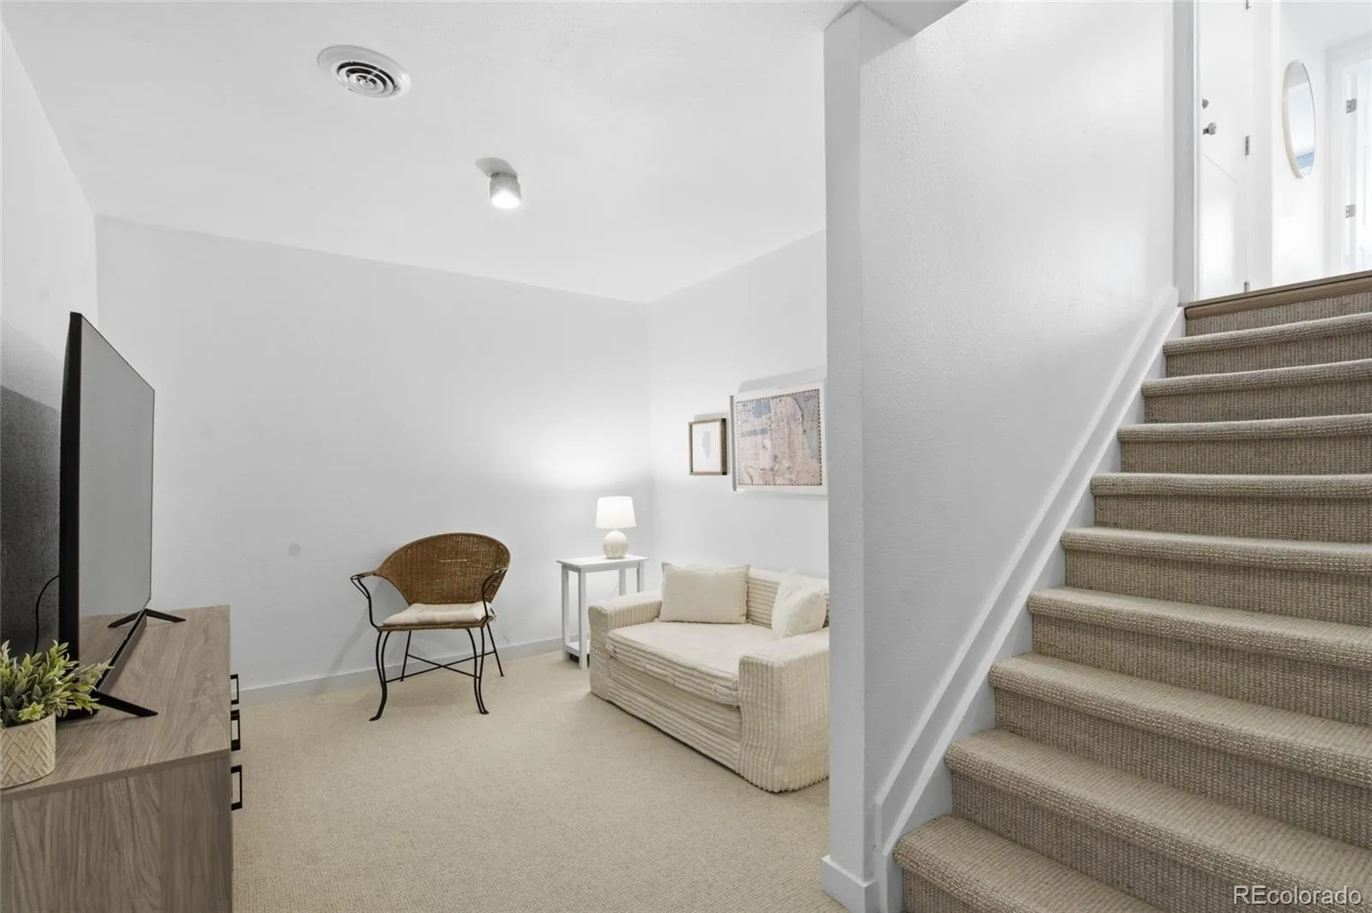
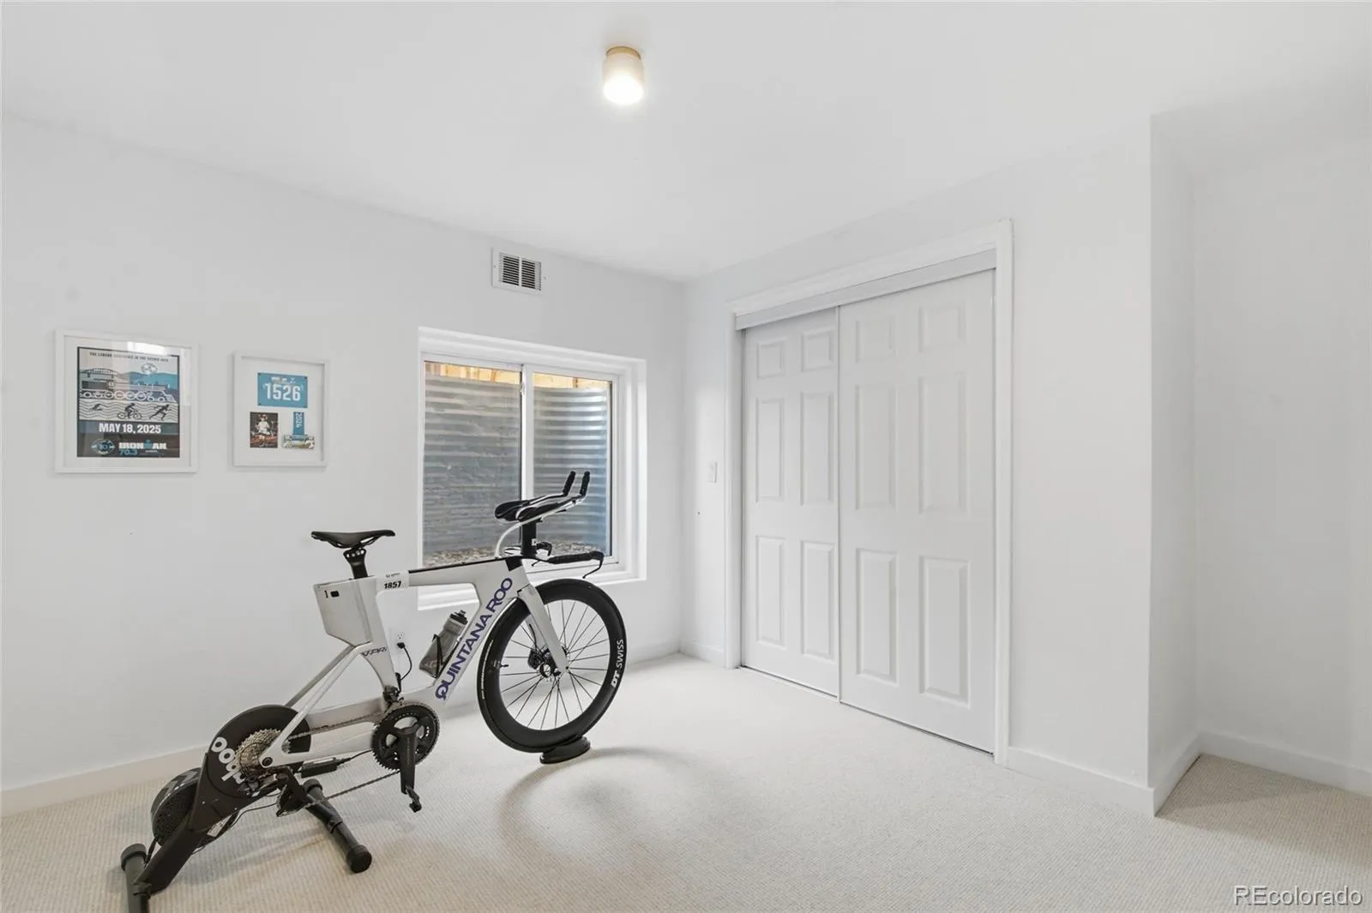
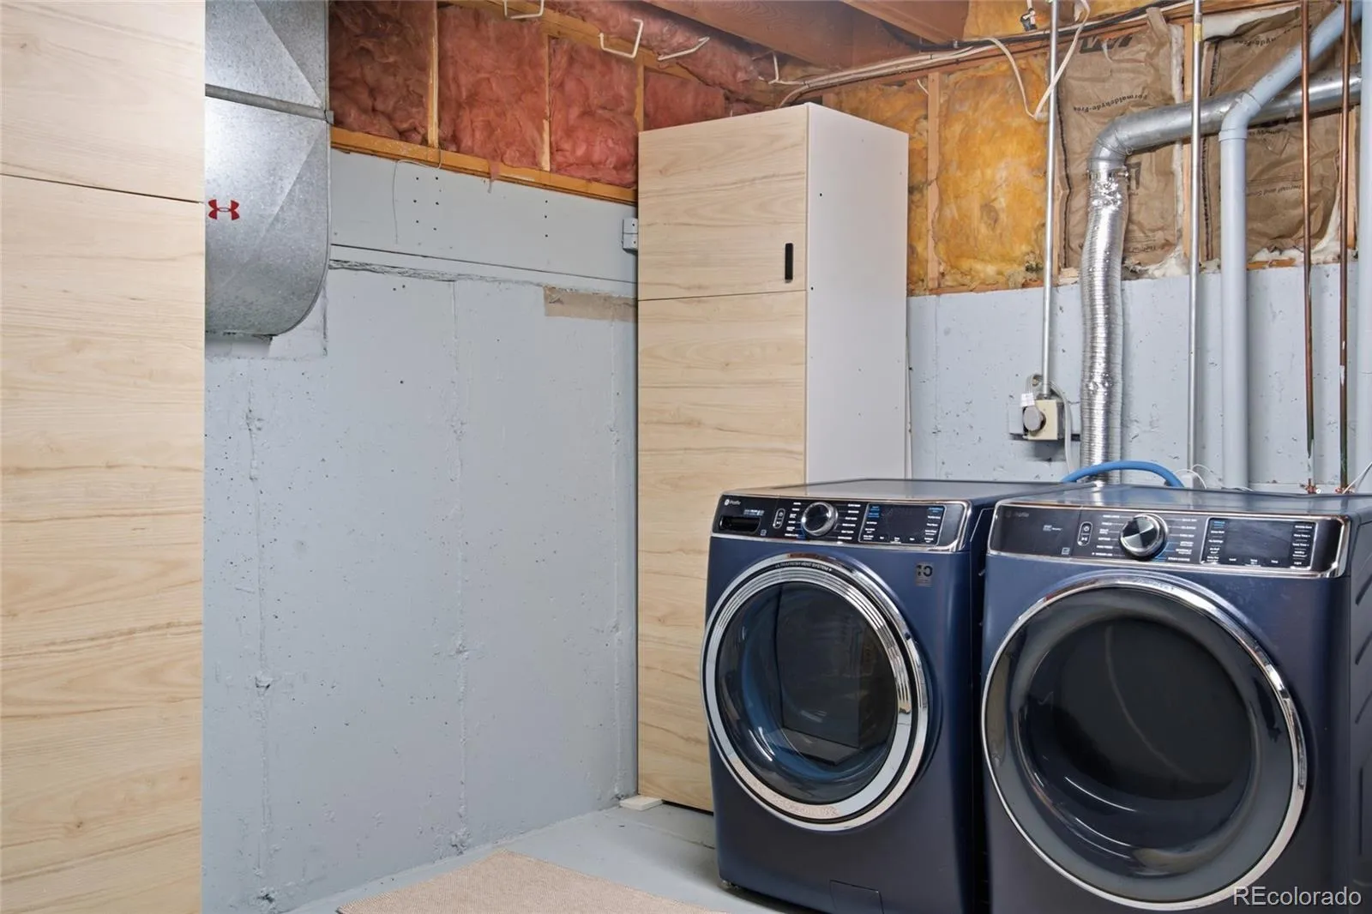
While the design finishes are exquisite, the functional systems provide a future of completely carefree living, including central A/C, a brand-new washer/dryer, a new code-compliant garage door, and fresh eco-friendly paint. The finished basement adds valuable flexibility, providing a den, bathroom, and a spacious bonus room perfect for guests, an office, or a media room.
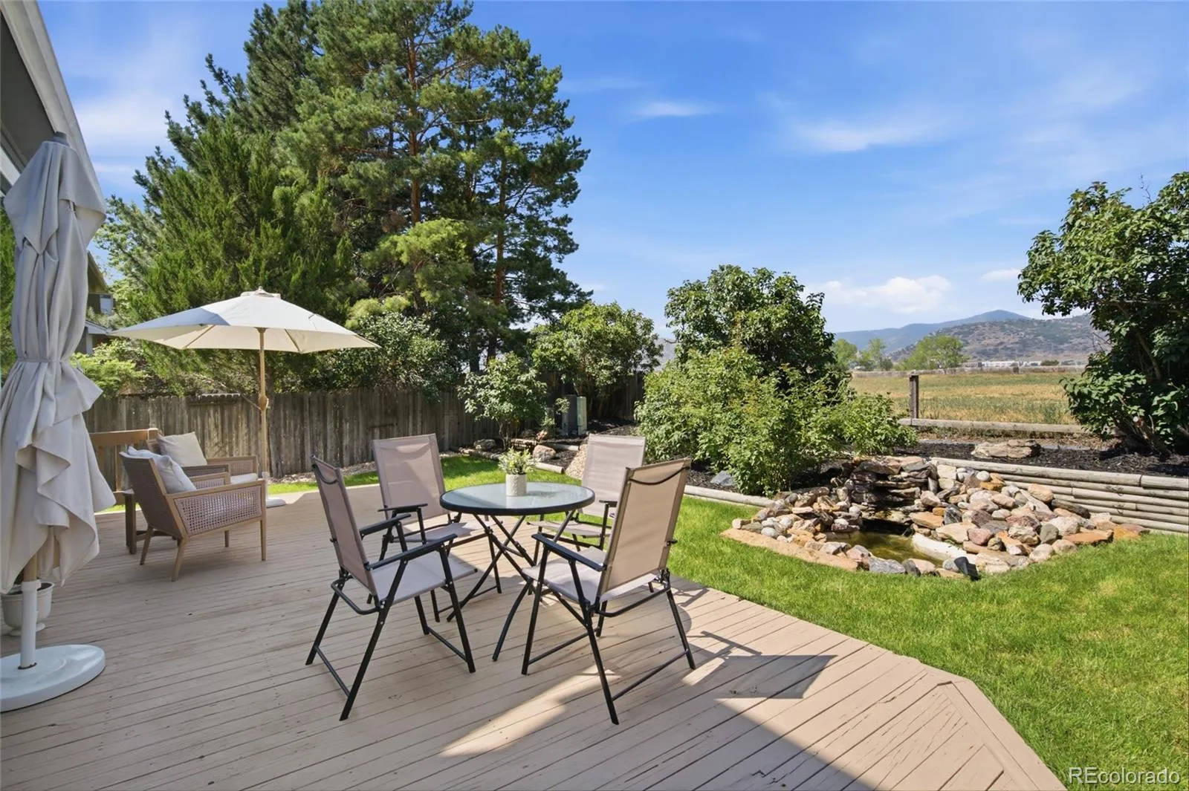
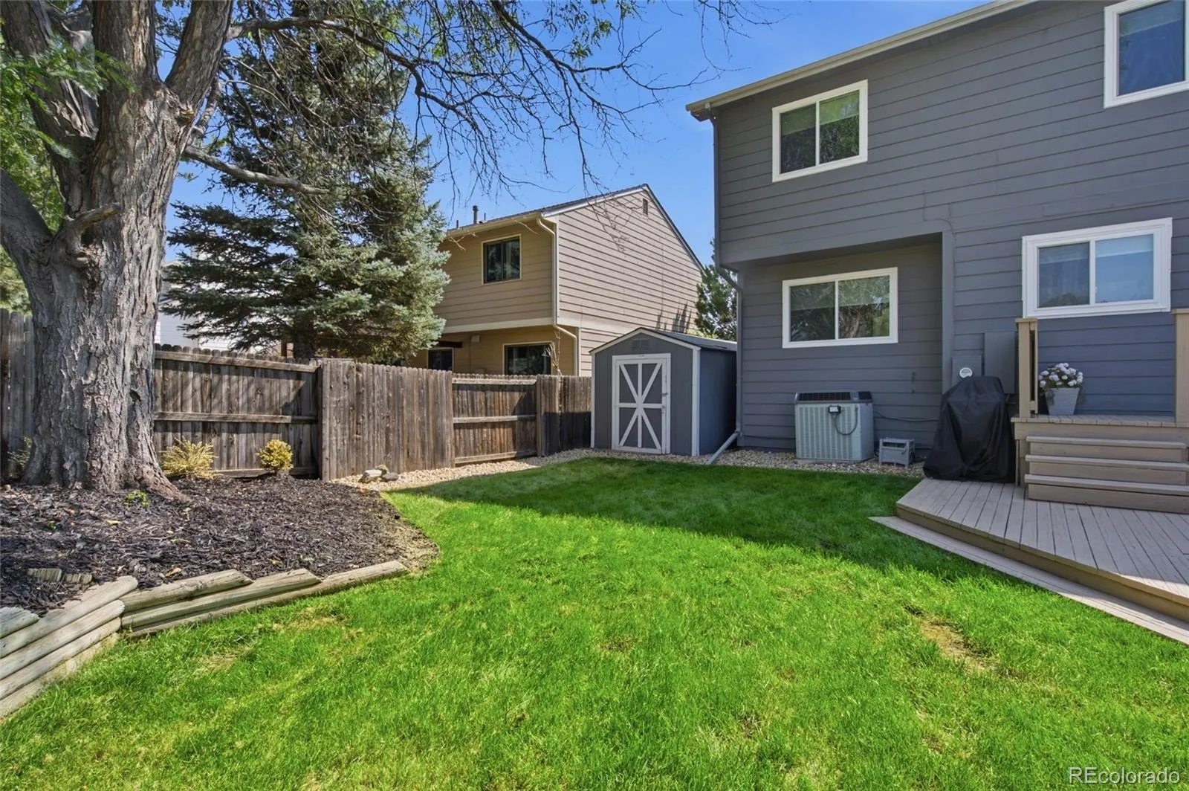
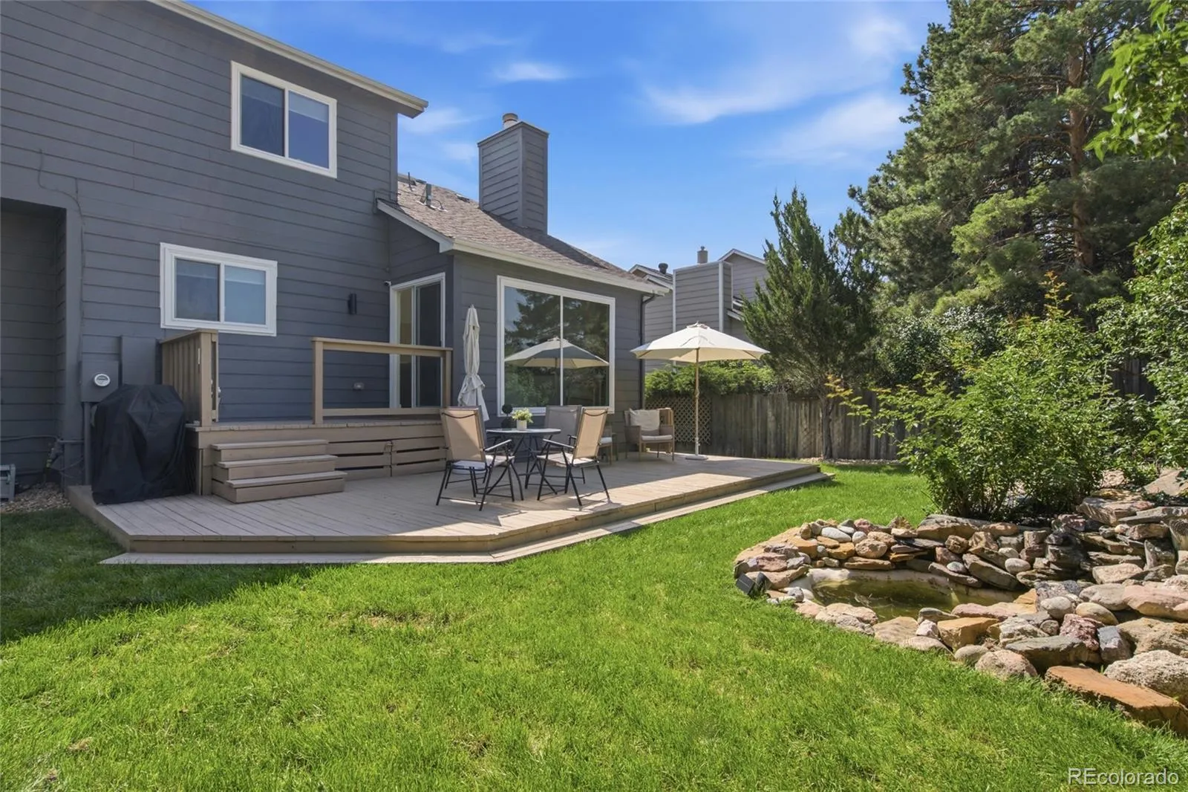
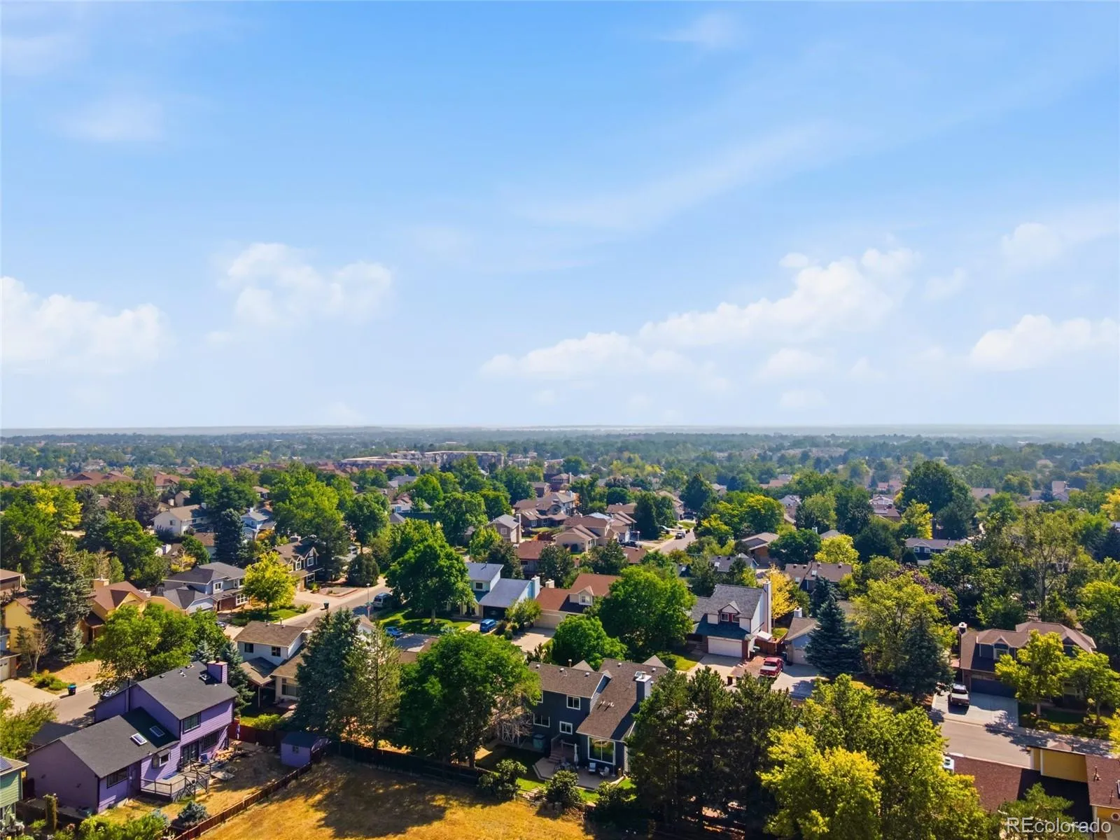
Outside, the backyard oasis features a large lawn, custom water feature, expansive deck, and firepit area with direct access to open space, trails, and lake recreation. This NO HOA property sits minutes from Target and Whole Foods, surrounded by Bear Creek Lake, Chatfield State Park, and Red Rocks. Offers seamless travel via car or light rail to downtown Littleton, Morrison, Golden, Denver, and C-470.

Advanced Home Search
Search by square footage, location, price, bedrooms, bathrooms and more.Just Listed
These homes just hit the market. Be among the first to see them. Schedule a showing, too.New Construction
See brand new homes and homes under construction now and available soon.Features & Amenities
Find homes with views or pools, in gated communities & with other desirable features.Cities
Take a look at luxury homes in each city in Metro Denver.Neighborhoods
Find the ideal neighborhood and the home that best fits you.Counties
Have your eye on a specific county? Browse these listings.Zip Codes
Start here to find a luxury home in a particular zip code.Single-Family Homes
See photos of single-family homes, get prices, neighborhood information & more.Townhomes
Get all the details about luxury townhomes for sale now throughout Metro Denver.Condos
Are you drawn to the low-maintenance, luxury lifestyle of condo living? Start here.One-Story Homes
Looking for a main floor master? Ranch-style homes may be perfect for your lifestyle.Featured Price Ranges
We’ve done the searching for you. Find homes in popular luxury price ranges.55-Plus
Explore beautiful homes and enviable amenities available in 55-and-over communities.Your Free MLS Search Account
Create and manage saved searches and properties with the Property Organizer.Schedule a Personal Consultation
We’re happy to help any time! Schedule a no-obligation 15-minute call.


