
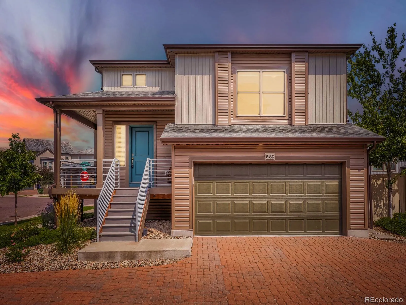
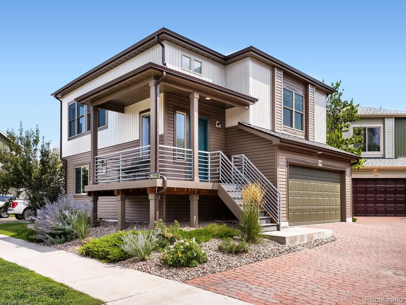
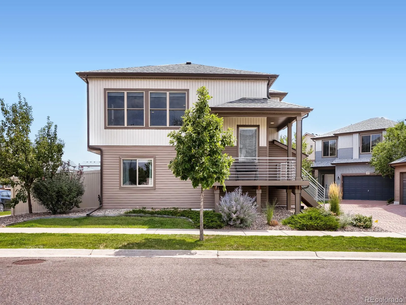
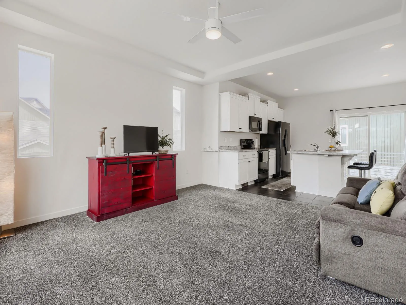
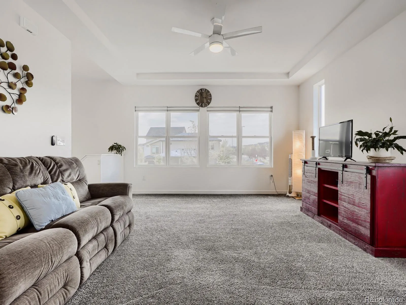
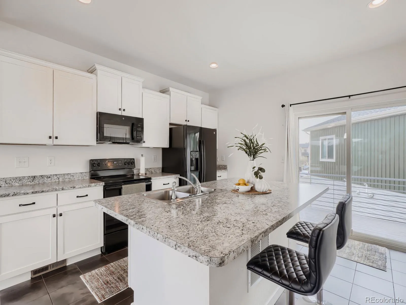
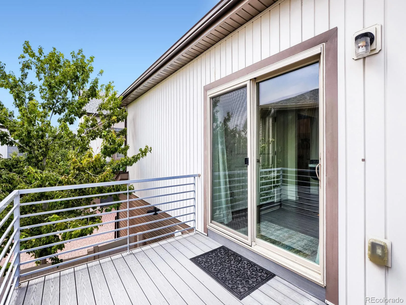
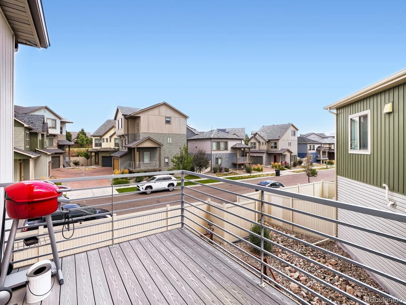
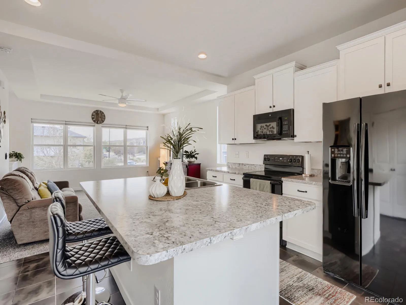
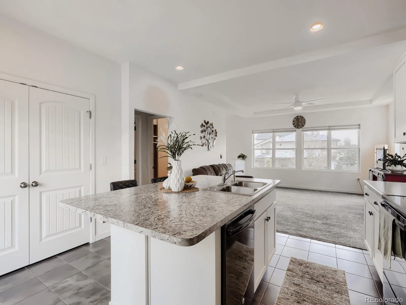
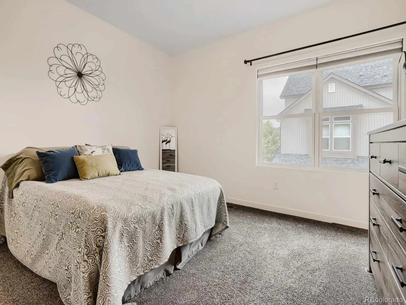
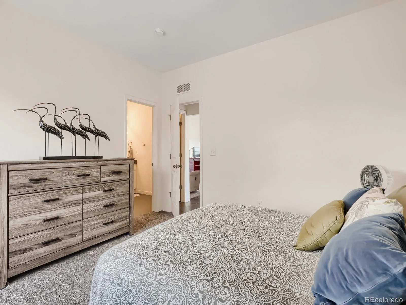
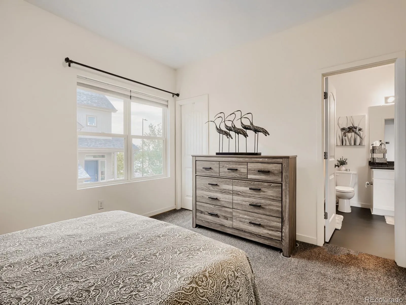
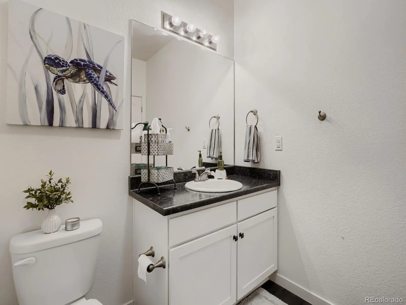
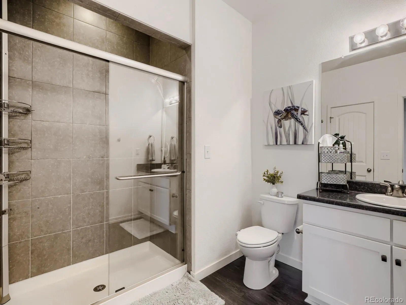
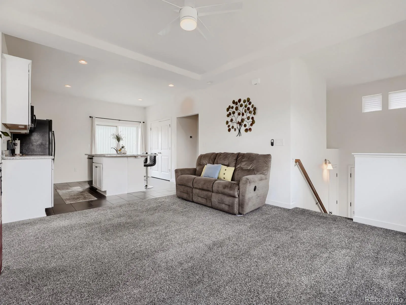
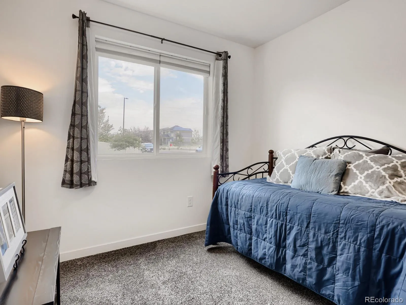
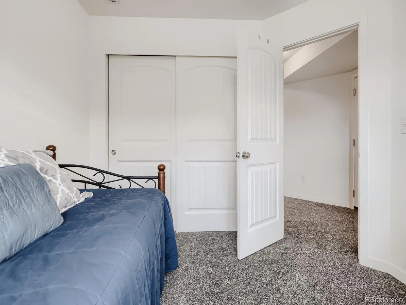
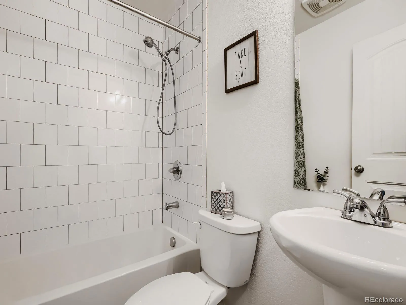
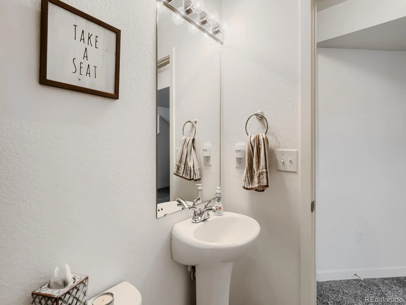
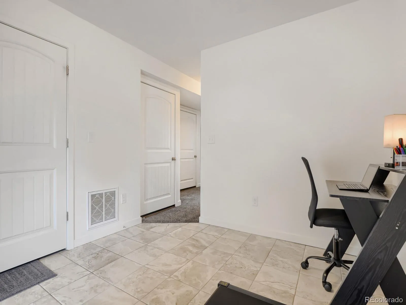
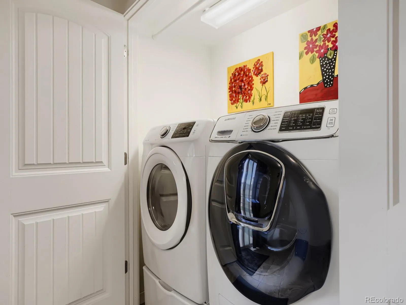
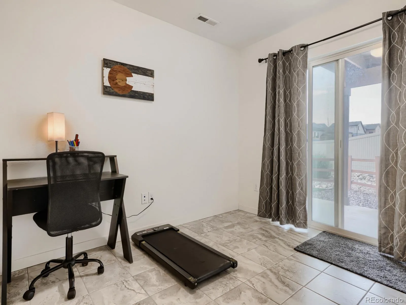
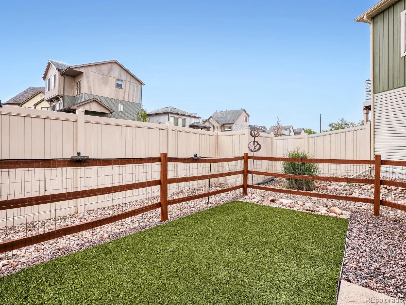
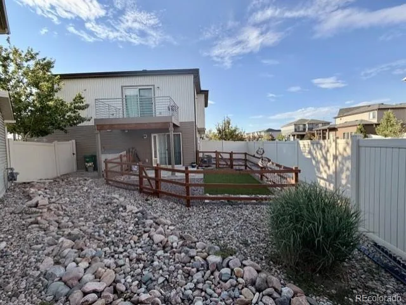
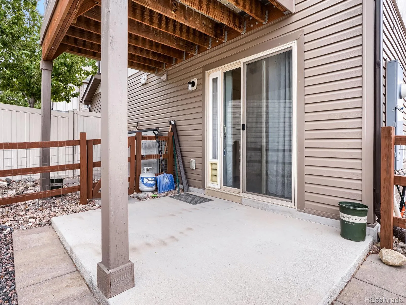
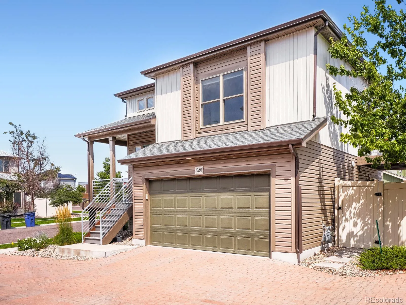
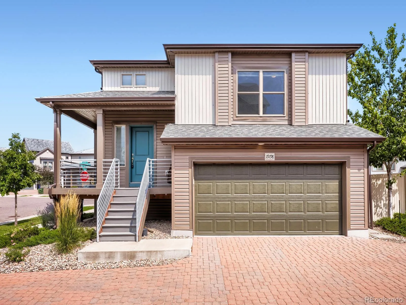
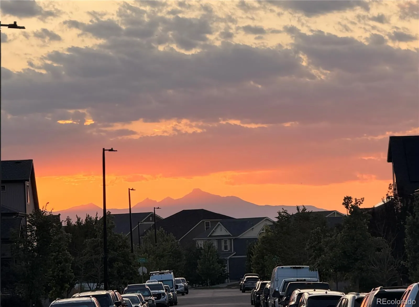
From the moment you arrive, it’s clear this home offers something beyond the typical builder package. Thoughtfully upgraded and exceptionally well maintained, this 2-bedroom, 2-bathroom corner-lot home located on a quiet cul-de-sac combines stylish interior finishes with significant improvements inside and out. The home offers beautiful mountain views and inviting outdoor spaces designed for both entertaining and everyday living. The main level features an enlarged living room, upgraded modern kitchen cabinetry, an oversized pantry, upgraded interior doors, and upgraded carpet and padding. New Infinity by Marvin double-hung windows in the living room and primary bedroom and upper sliding glass door to the deck, and a new downstairs slider window provide an additional level of quality and bring in the natural light. The lower level features a flex space leading out to the professionally xeriscaped backyard, designed for low-maintenance enjoyment and features artificial turf and a fenced dog/play area. The expanded upper deck and backyard concrete patio provide multiple spaces for relaxing or entertaining, and the front yard landscaping is professionally maintained by the community Metro District.
Numerous major improvements have already been completed, including a new roof in 2024, nearly all-new exterior siding completed in March 2026, and a new overhead garage door. The home has been thoughtfully prewired for modern living, including LAN connections in each main room and prewiring for ceiling fans throughout the four main rooms. With easy access to parks, trails, shopping, dining, Northfield, Dick’s Sporting Goods Park, the A Line commuter rail, Denver International Airport, Anschutz Medical Campus, The Gaylord hotel, major highways including I-70, I-225 and E-470, and Downtown Denver. A rare opportunity to own a home with extensive upgrades, low maintenance outdoor space, mountain views and a convenient Denver location.
North Green Valley
19198 E 55TH Avenue, Denver, CO 80249


- 1. 2026-08-15 (Start time: 2026-08-15T17:00:00Z - End time: 2026-08-15T19:00:00Z)
