
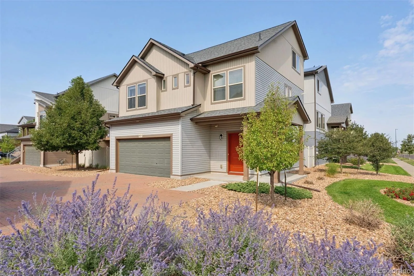
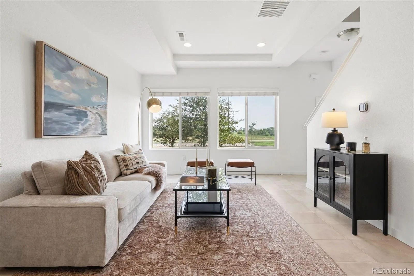
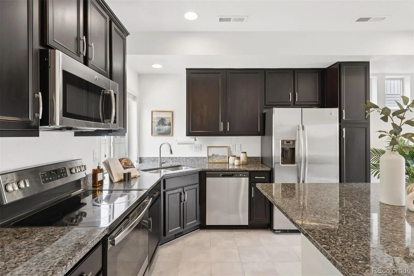
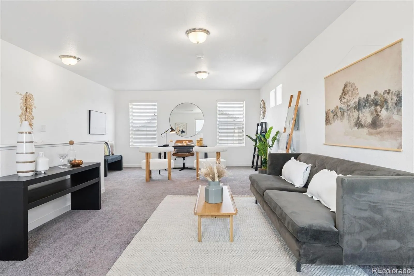
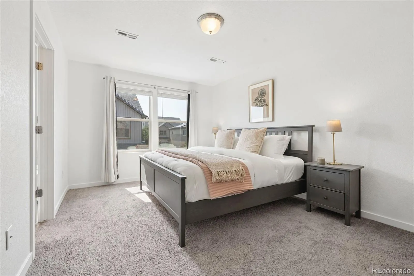
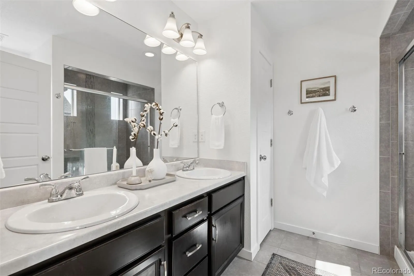
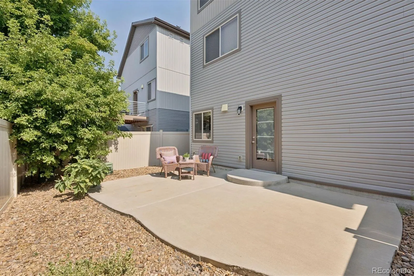
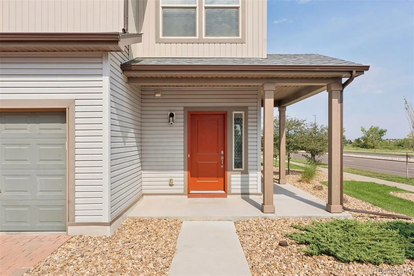
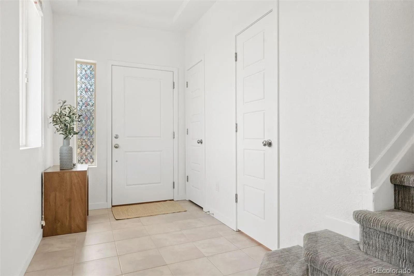
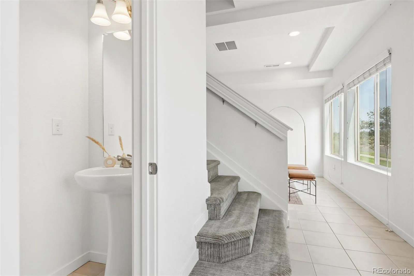
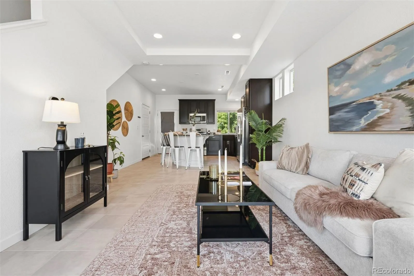
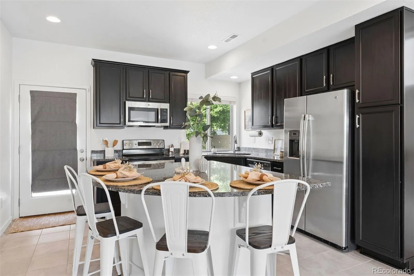
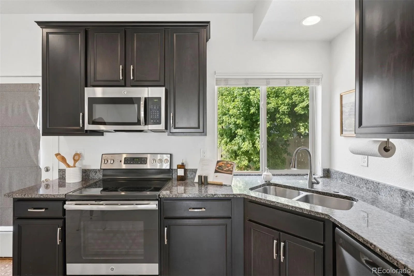
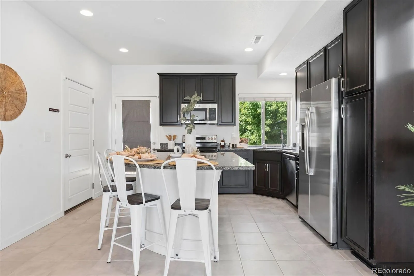
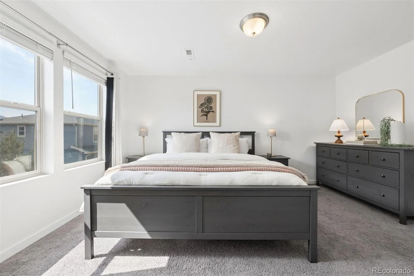
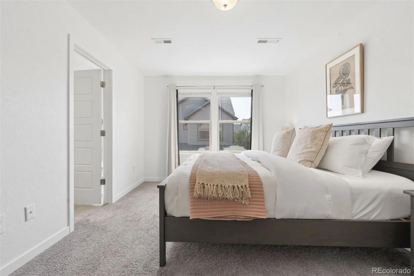
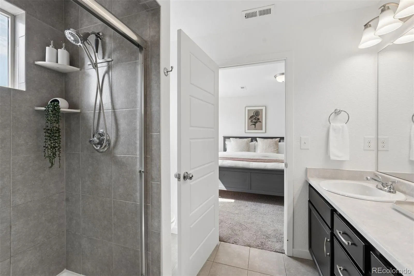
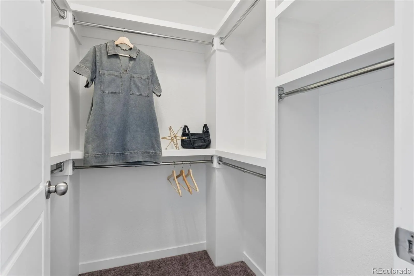
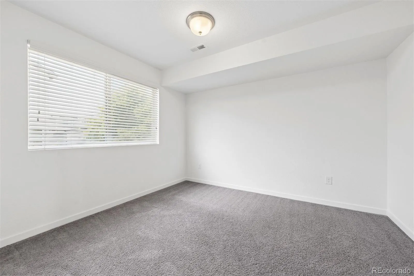
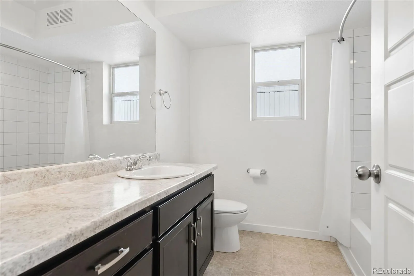
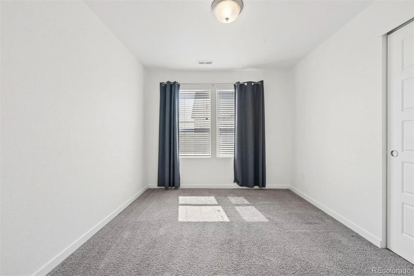
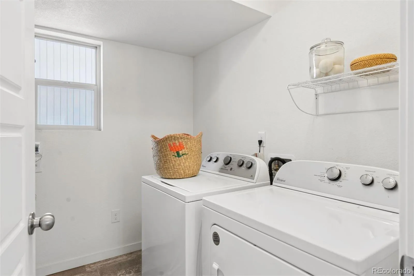
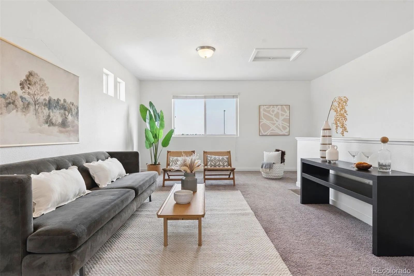
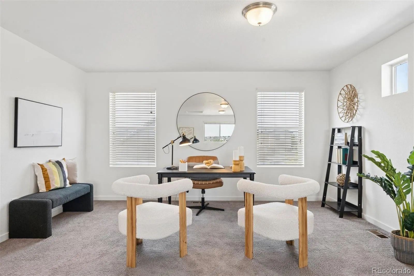
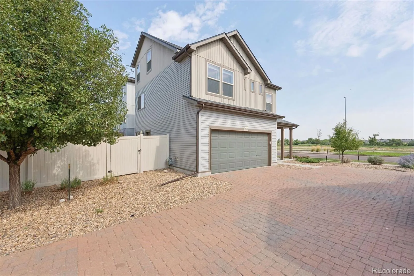
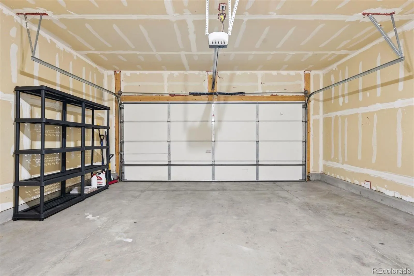
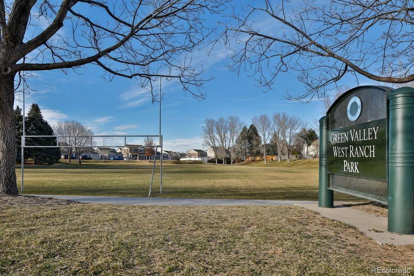
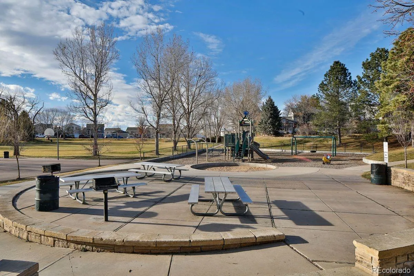
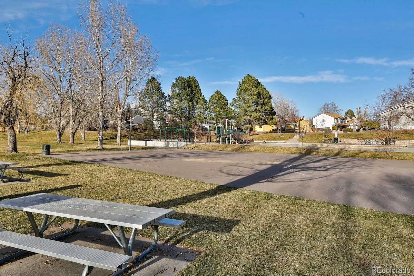
Set across from open space and the Green Valley Ranch Golf Club, this three-story single-family home offers 1,935 square feet and a floorplan with plenty of room to spread out. The main level has an easy, open flow, with the living room connecting directly to the kitchen, where granite countertops, stainless steel appliances and a center island keep the space functional. Just beyond, direct access to the backyard makes grilling and outdoor dining easy. A convenient half bath completes the main level. Upstairs, all three bedrooms are together on one level, including a generously sized primary suite with private bath and walk-in closet. Laundry is right where you want it, just steps from the bedrooms, and the washer and dryer are included. Head up one more level and the oversized third-floor loft which opens up an entirely different layer of living space, with space for a family room, home office, workout space, playroom or a combination of several. Out back, the low-maintenance yard keeps weekends simple while still leaving room for pets, grilling and dining al fresco. The front lawn is maintained by the Metro District, and an attached two-car garage adds everyday convenience. Added bonus the roof was replaced in 2024! Just across the street, Green Valley Ranch Golf Club is open to the public and home to the Smokehouse restaurant, along with nearby trails and open space. The Green Valley Ranch Branch Library is approximately half a mile away, and within a mile you’ll find the Green Valley Ranch Beer Garden, grocery shopping, Town Center Park and the Green Valley Ranch Recreation Center with its indoor pool and fitness center. With 1,935 square feet, three distinct levels of living space and so much close to home, this one offers a combination of space, flexibility and convenience that is easy to appreciate.
Green Valley Ranch
4876 Halifax Court, Denver, CO 80249


- 1. 2026-08-15 (Start time: 2026-08-15T17:00:00Z - End time: 2026-08-15T19:00:00Z)
