Metro Denver Luxury Homes For Sale

Property Description

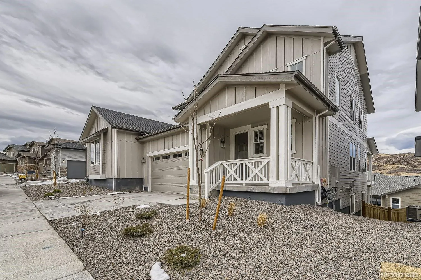
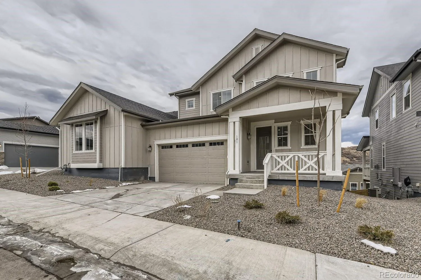
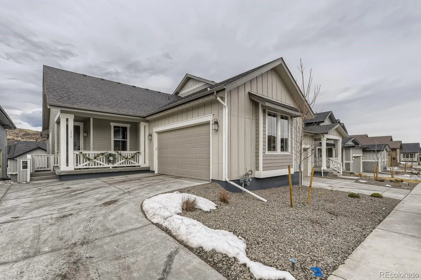
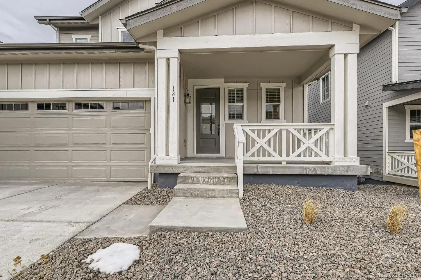
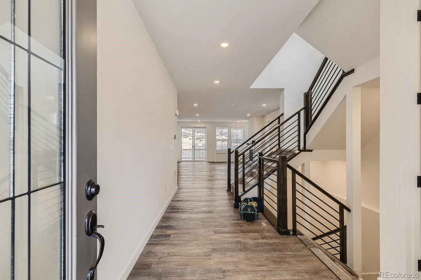
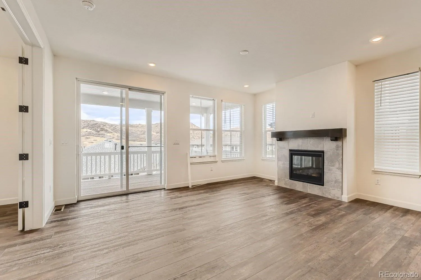
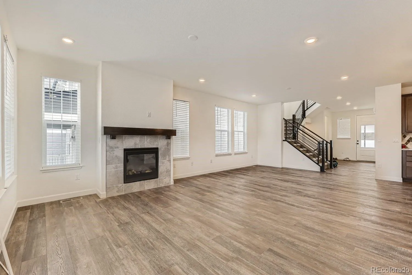
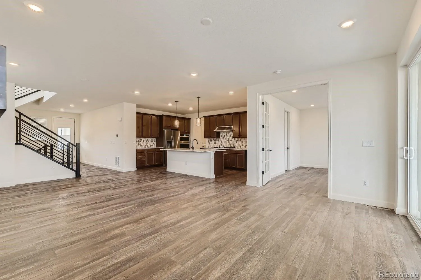
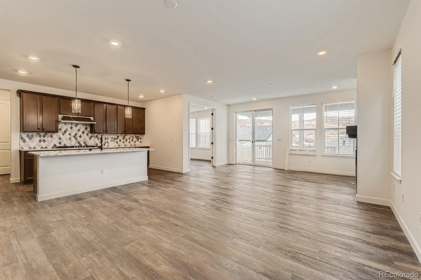
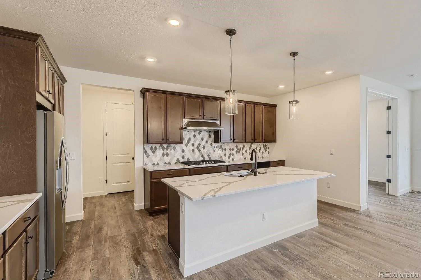
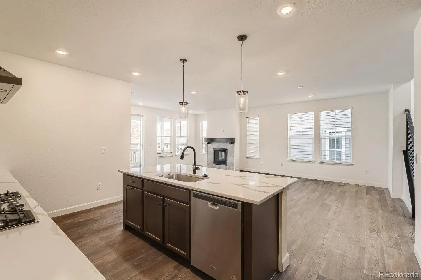
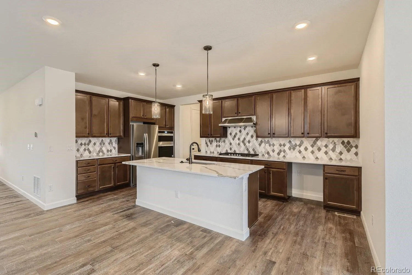
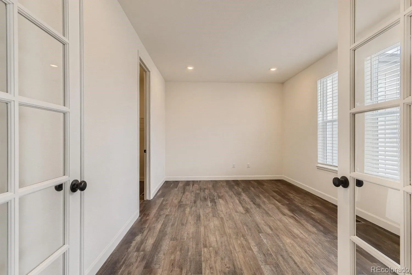
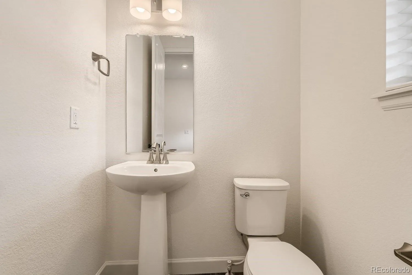
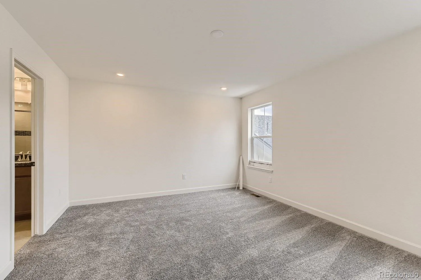
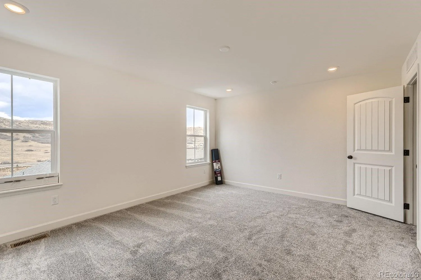
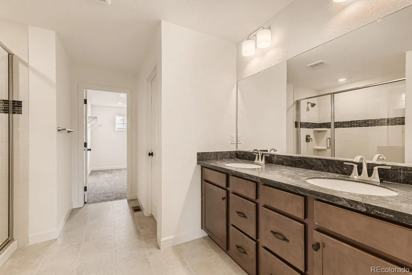
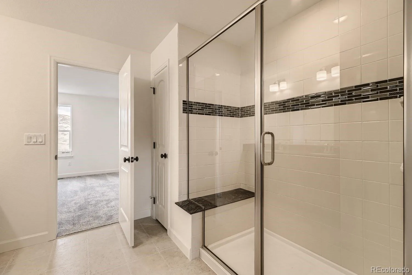
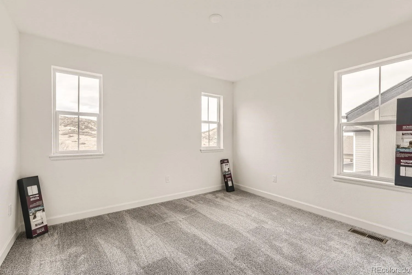
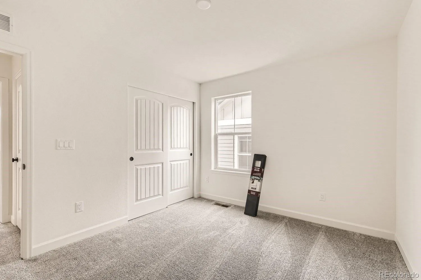
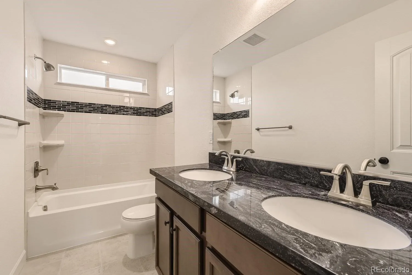
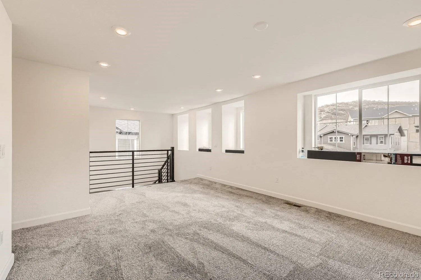
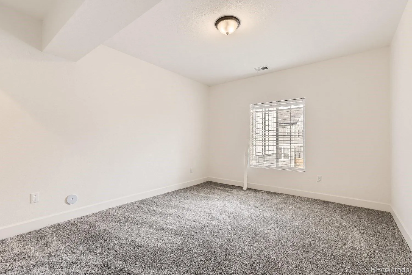
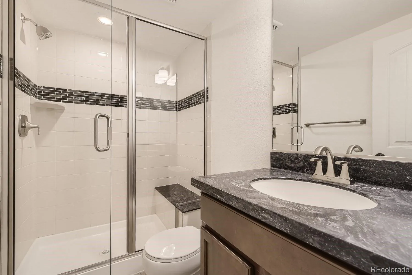
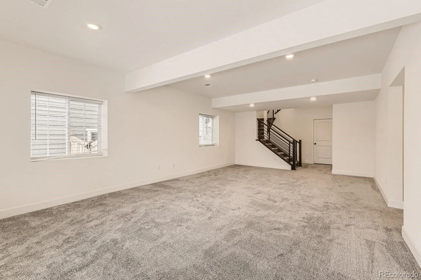
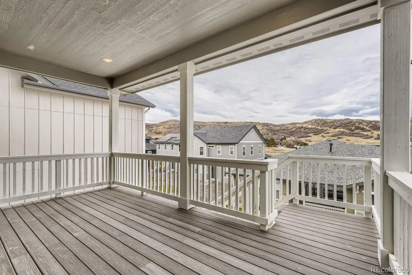
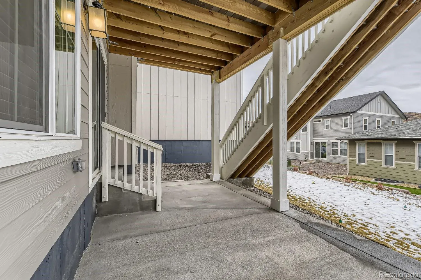
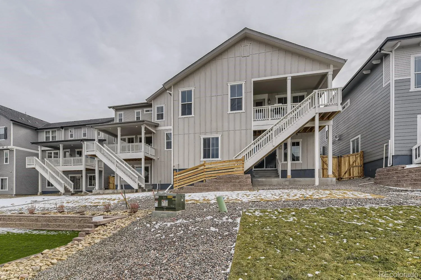
This beautiful two-story home with a walk-out finished basement is for the perfect family home. Upgrades are too many to name and include Quartz counter tops, 42″ upper cabinets, and a gourmet kitchen with a gas cooktop, Whirlpool appliances include a cooktop, microwave, dishwasher, and refrigerator. The main living area has luxury vinyl flooring and upgraded carpeting on the stairs and in the bedrooms. The first floor and basement have 9′ high ceilings. The finished basement with an additional bedroom, bathroom, and recreation room is perfect for your out-of-town visitors or teenagers. Our community backs to Phillip S Miller Park where you can experience zip lining, ropes courses, and miles of open space and trails, great for dog walking, mountain biking, and hiking. Castle Rock’s quaint downtown is just minutes away. The Outlets at Castle Rock and major stores and restaurants are also a few minutes away. Make this amazing home yours today! The main level is perfect for entertaining with the kitchen, dining area, large office room, great room flowing seamlessly together, and covered patio over looking ridgeline open space. The kitchen has divine quartz slab countertops, stainless steel appliances, and a large walk-in pantry. Upstairs, the private primary bedroom suite will be your sanctuary featuring a bathroom. The front and backyard are professionally landscaped with fully fenced yard.

For Virtual Tour, please follow the link: https://listing.virtuance.com/cdn-image/506021/videos/181_Lullaby_Ln_Castle_Rock_CO_720p.mp4


Features
: Forced Air
: Central Air
: Finished, Full, Walk-Out Access
: Mountain(s)
: Cats OK, Dogs OK
: Covered, Deck, Front Porch, Patio
: 2
: Unfurnished
: Cooktop, Dryer, Dishwasher, Disposal, Microwave, Refrigerator, Range Hood, Washer, Convection Oven, Double Oven, Freezer, Wine Cooler, Sump Pump, Smart Appliance(s)
: Contemporary
: Park
: Electric Vehicle Charging Station(s)
: Composition
: Public Sewer
Address Map
CO
Douglas
Castle Rock
80109
Lullaby Lane
181
W105° 6' 44.5''
N39° 22' 16.7''
Additional Information
$1,088
Annually
: Frame
Northeast
Clear Sky
: Balcony, Private Yard, Garden, Smart Irrigation
1
: Carpet, Vinyl
2
Castle View
: High Ceilings, Granite Counters, Kitchen Island, Eat-in Kitchen, Ceiling Fan(s), Built-in Features, Five Piece Bath, Walk-In Closet(s), Wired for Data
Yes
Yes
Cash, Conventional, FHA
: Open Space, Greenbelt
Castle Rock
Homes of Rockies Realty LLC
R0607288
: None
: House
The Meadows
$4,987
2025
08/13/2026
3738
Active
Yes
1
Douglas RE-1
1
Douglas RE-1
In Unit
Douglas RE-1
08/14/2026
1
08/14/2026
Public
: Three Or More

The Meadows

181 Lullaby Lane, Castle Rock, CO 80109

4 Bedrooms
4 Total Baths
3,421 Square Feet
$696,000
Listing ID #6025341
Basic Details
Property Type : Residential
Listing Type : For Sale
Listing ID : 6025341
Price : $696,000
Bedrooms : 4
Rooms : 13
Total Baths : 4
Full Bathrooms : 3
1/2 Bathrooms : 1
Square Footage : 3,421 Square Feet
Year Built : 2022
Lot Area : 4,400 Acres
Lot Acres : 0.1
Property Sub Type : Single Family Residence
Status : Active
Originating System Name : REcolorado
Mortgage Calculator
$
$ %
years
%
$ %per year
$ %per year

$
Contact Agent
