
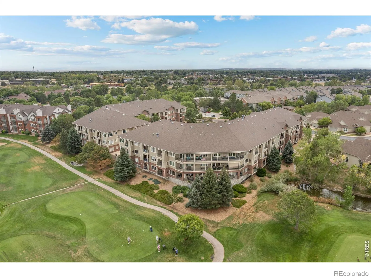
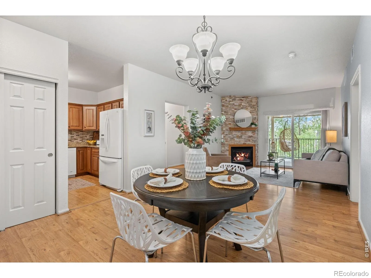
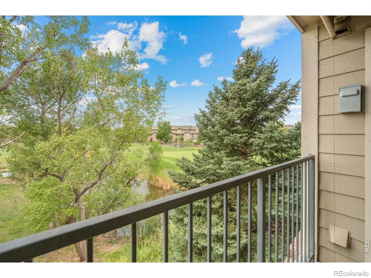
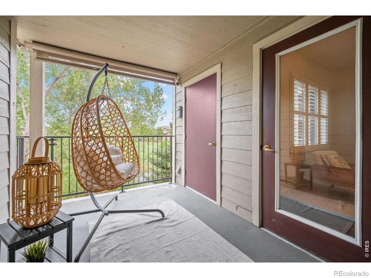
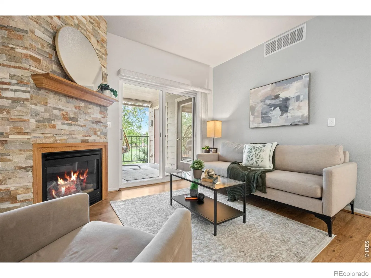
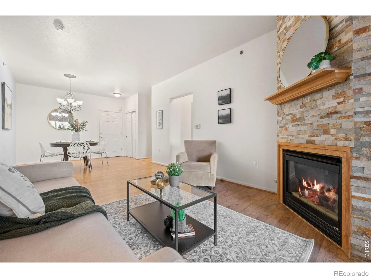
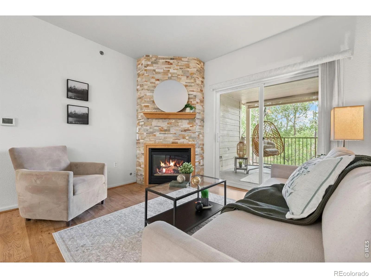
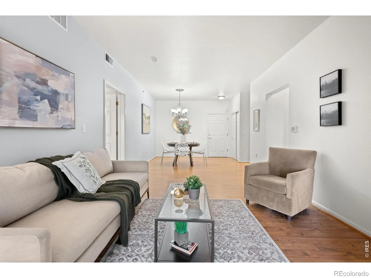
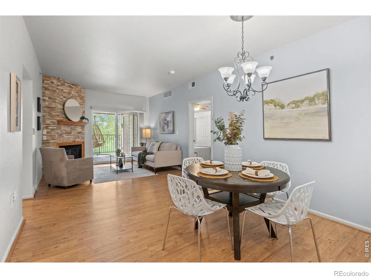
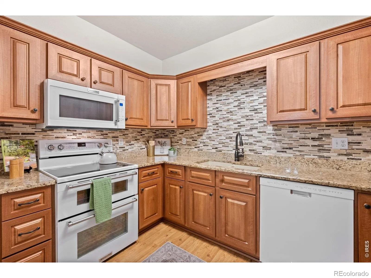
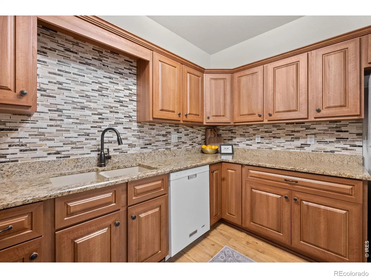
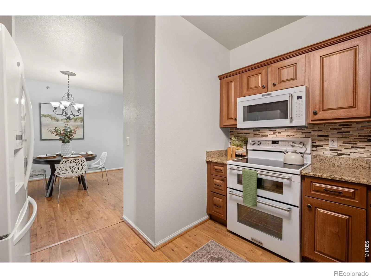
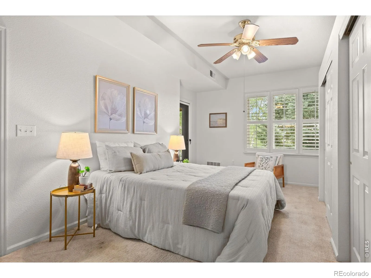
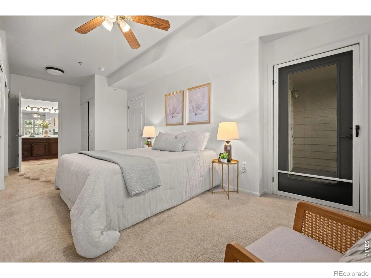
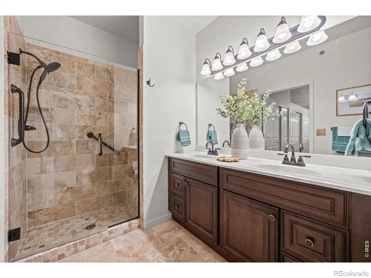
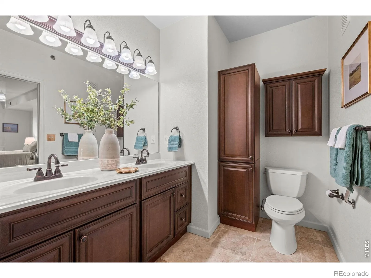
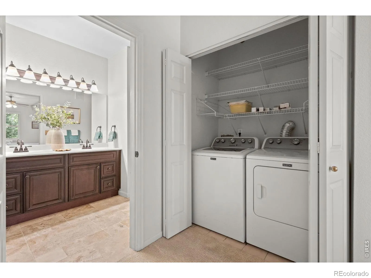
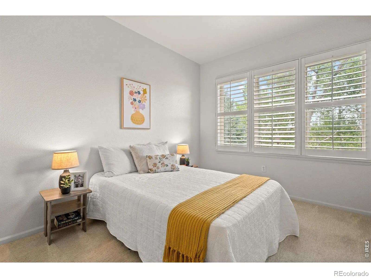
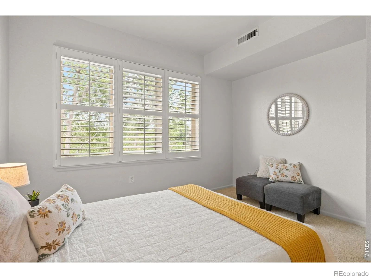
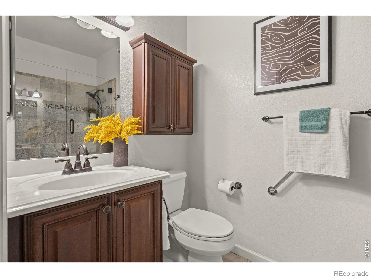
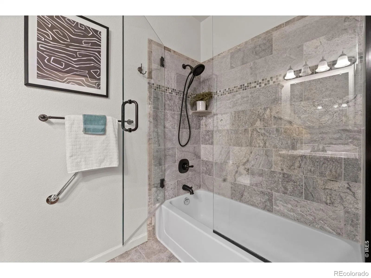
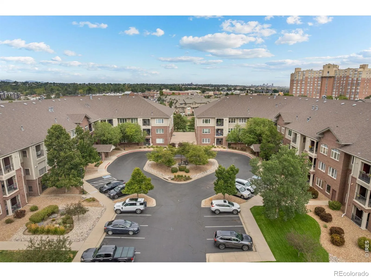
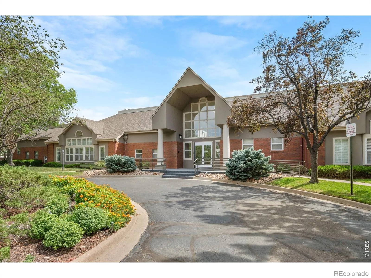
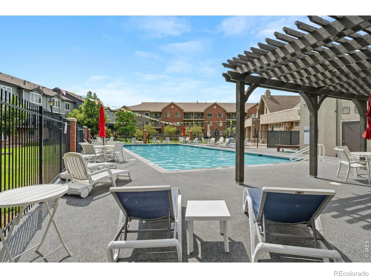
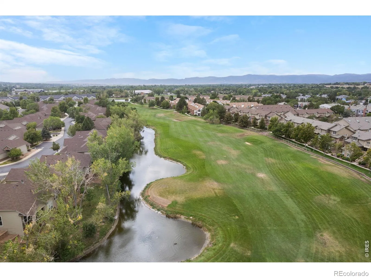
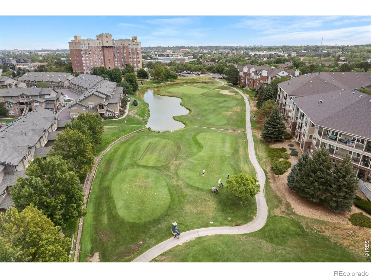
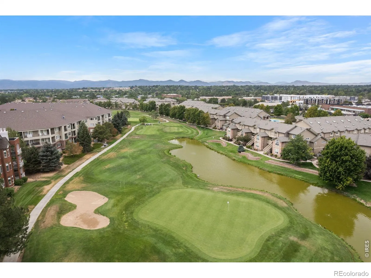
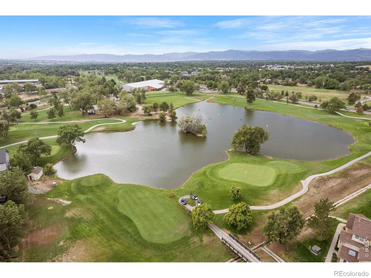
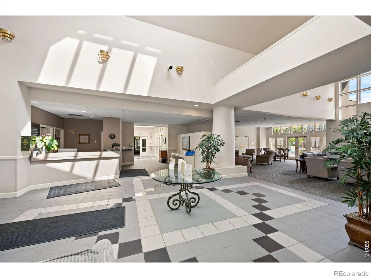
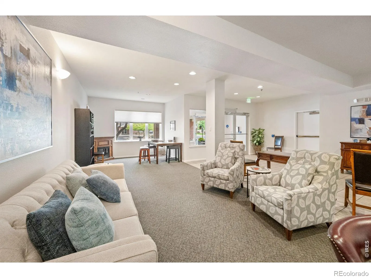
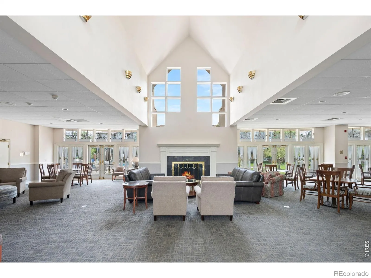
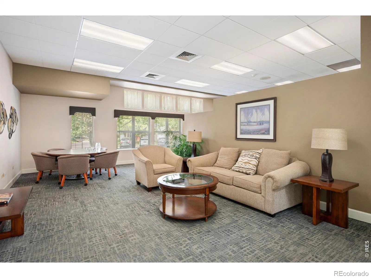
STUNNING CONDO IN RIVERWALK, A 55+ RESORT-STYLE COMMUNITY ENJOY INCREDIBLE VIEW OF GOLF COURSE AND POND FROM YOUR PRIVATE BALCONY. Enjoy maintenance-free, lock-and-leave living in this beautiful condo, perfectly situated with incredible views of the golf course and pond from your private balcony. With no stairs and convenient elevator access, this home offers comfort, accessibility, and an exceptional lifestyle. The open-concept living and dining areas create an inviting space for entertaining family and friends. The spacious kitchen features beautiful wood cabinetry, granite countertops, a tile backsplash, newer appliances, and wood flooring,just steps to the dining and living areas. Relax in the living room beside the gas fireplace with stacked-stone surround, or step outside onto the balcony to enjoy the peaceful views, fresh air, and a morning coffee or afternoon beverage. The spacious primary suite is a true retreat, featuring floor-to-ceiling closets with built-ins and direct access to the balcony. The luxurious primary bathroom offers a generous walk-in shower with a stunning tile surround, built-in bench, and glass enclosure. The second bedroom is light and bright with ample closet space and beautiful views overlooking the golf course-perfect for guests, an office, or additional living space. Additional features include plantation shutters throughout, secure underground parking with two parking spaces, and elevator access directly to your floor. Riverwalk offers incredible amenities, including a 12,000-square-foot clubhouse, pool, spa, hot tub, billiards room, fitness center, and banquet facilities. Ideally located near the RTD light rail station, Platte Valley Greenway Trail, Aspen Grove shopping center, restaurants, and local brewpubs. Move-in ready and waiting for you to enjoy! Come see all that this exceptional Riverwalk home and community have to offer.
The Centennial At Riverwalk Condo Ph 2
2894 W Riverwalk Circle, Littleton, CO 80123


- 1. 2026-08-15 (Start time: 2026-08-15T20:00:00Z - End time: 2026-08-15T22:00:00Z)
