Metro Denver Luxury Homes For Sale

Property Description

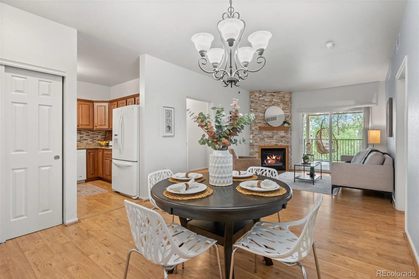
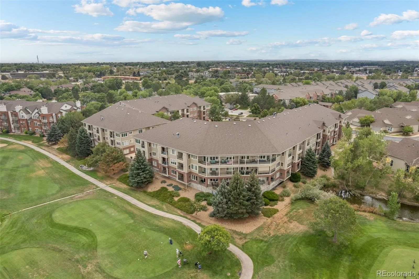
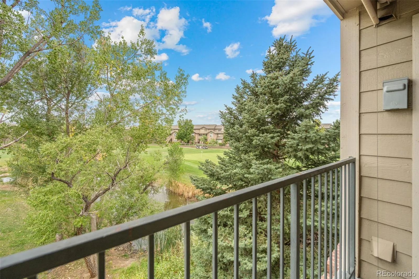
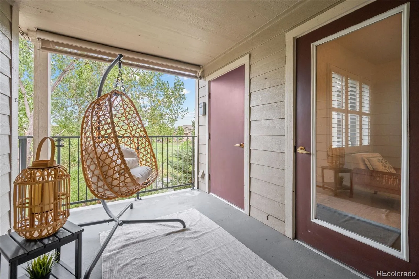
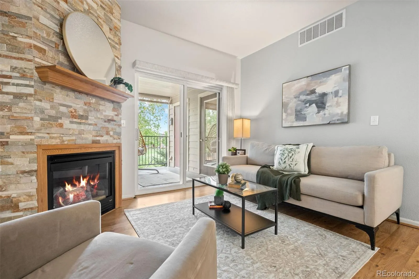
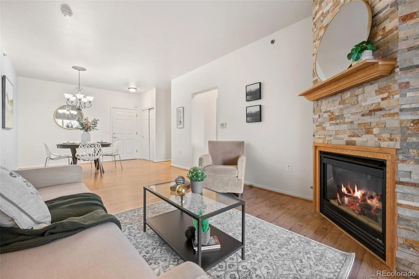
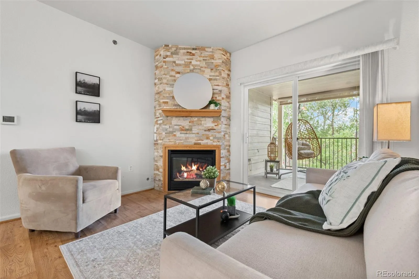
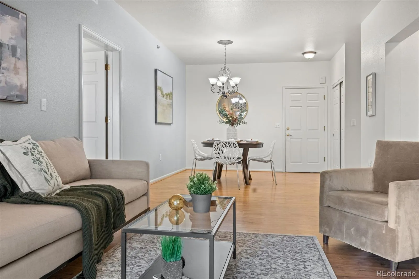
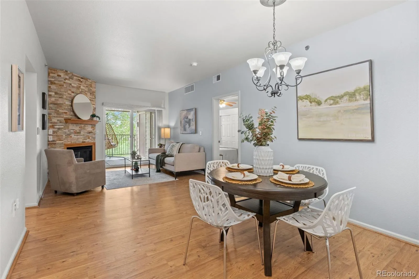
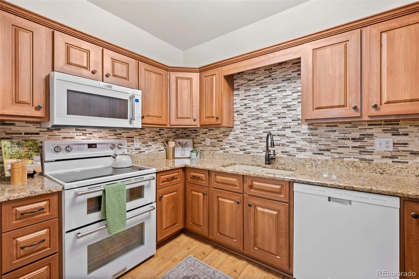
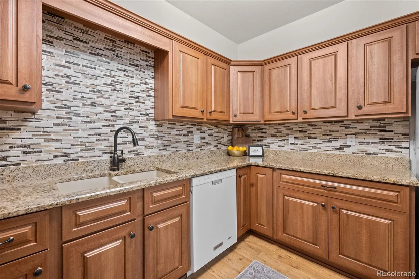
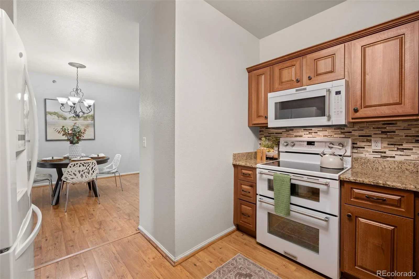
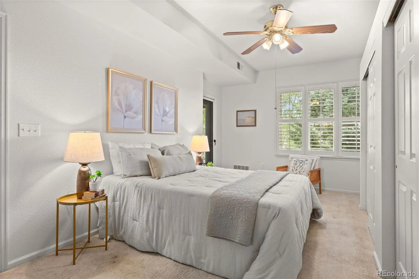
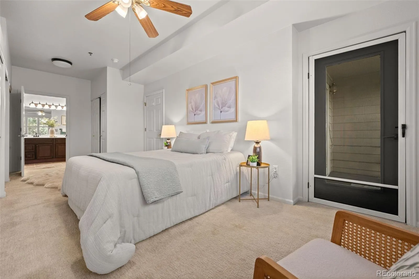
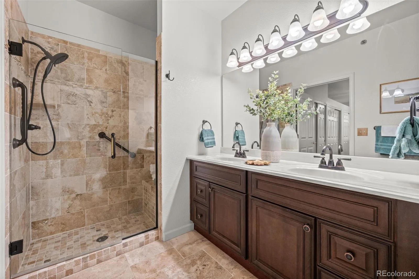
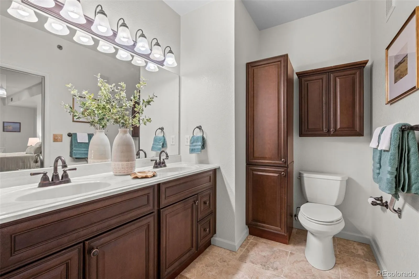
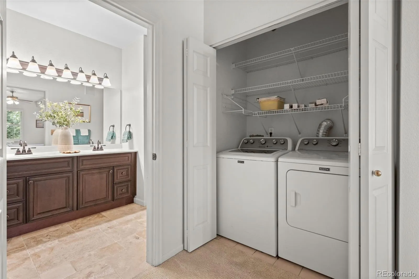
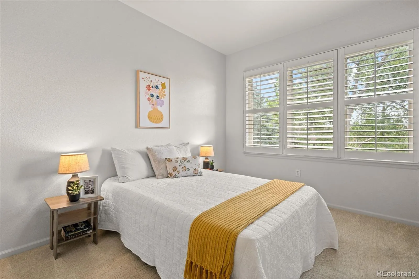
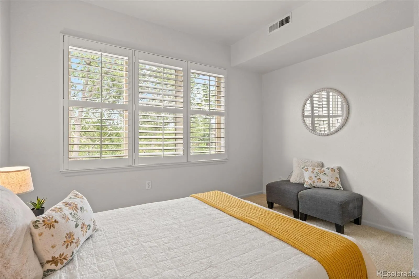
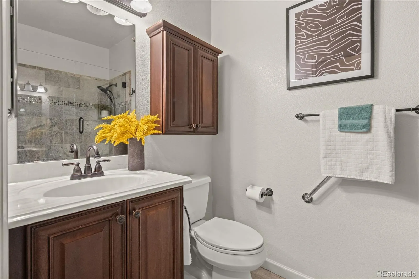
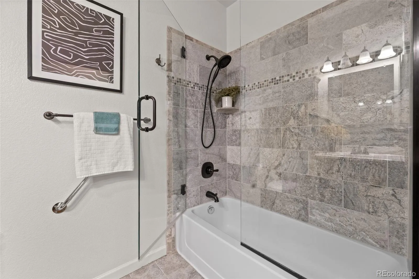
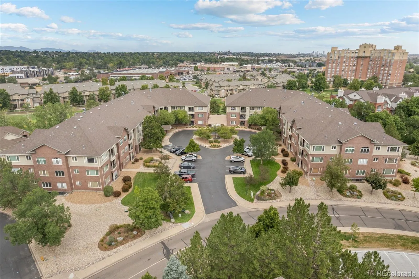
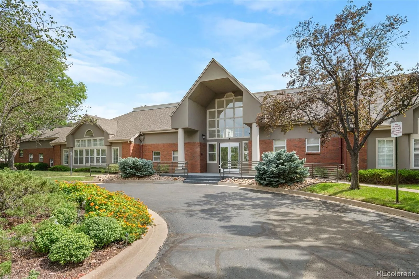
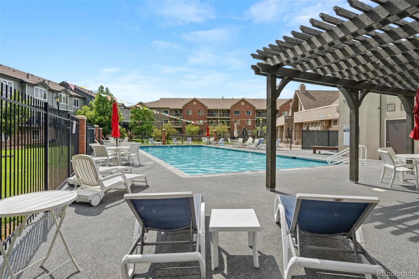
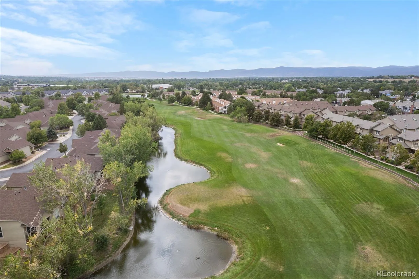
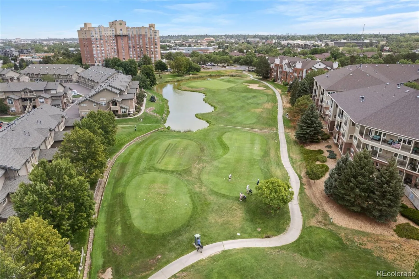
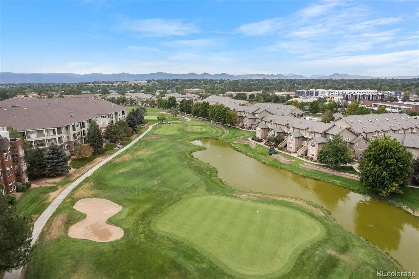
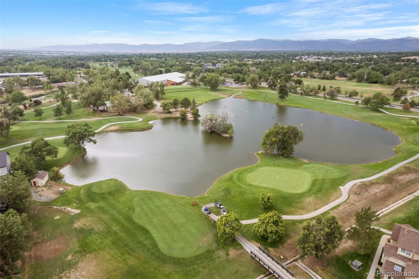
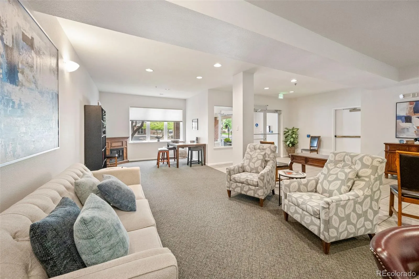
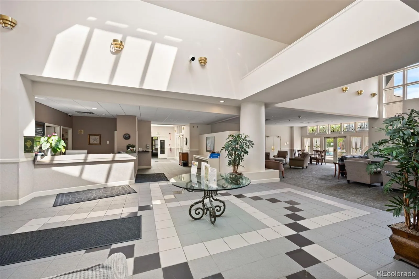
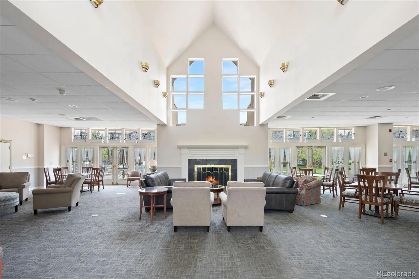
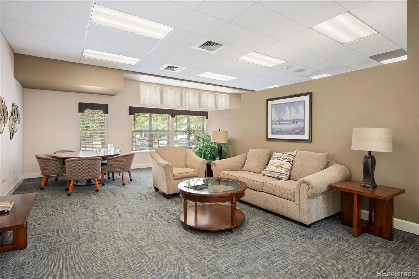
STUNNING CONDO IN RIVERWALK, A 55+ RESORT-STYLE COMMUNITY ENJOY INCREDIBLE VIEW OF GOLF COURSE AND POND FROM YOUR PRIVATE BALCONY. Enjoy maintenance-free resort style amenities, lock-and-leave living in this beautiful condo, perfectly situated with incredible views of the golf course and pond from your private balcony. With no stairs and convenient elevator access, this home offers comfort, accessibility, and an exceptional lifestyle. The open-concept living and dining areas create an inviting space for entertaining family and friends. The spacious kitchen features beautiful wood cabinetry, granite countertops, a tile backsplash, newer appliances, and wood flooring, just steps to the dining and living areas. Relax in the living room beside the gas fireplace with stacked-stone surround, or step outside onto the balcony to enjoy the peaceful views, fresh air, and a morning coffee or afternoon beverage. The spacious primary suite is a true retreat, featuring floor-to-ceiling closets with built-ins and direct access to the balcony. The luxurious primary bathroom offers a generous walk-in shower with a stunning tile surround, built-in bench, and glass enclosure. The second bedroom is light and bright with ample closet space and beautiful views overlooking the golf course—perfect for guests, an office, or additional living space. Additional features include plantation shutters throughout, secure underground parking with two parking spaces, and elevator access directly to your floor. Riverwalk offers incredible Resort Style amenities, including a 12,000-square-foot clubhouse, pool, spa, hot tub, billiards room, fitness center, and banquet facilities. Ideally located near the RTD light rail station, Platte Valley Greenway Trail, Aspen Grove shopping center, restaurants, and local brewpubs. Move-in ready and waiting for you to enjoy! Come see all that this exceptional Riverwalk home and community have to offer.

Features
: Outdoor Pool
: Forced Air, Natural Gas
: Central Air
: None
: Lake, Golf Course
: Yes, Cats OK, Dogs OK
: Gas, Gas Log, Living Room
: Carbon Monoxide Detector(s), Smoke Detector(s)
: Covered, Patio
: 3
: Unfurnished
: Dryer, Dishwasher, Disposal, Microwave, Range, Refrigerator, Self Cleaning Oven, Washer, Oven, Convection Oven, Double Oven
: Contemporary
: Pool, Clubhouse, Storage, Parking, Fitness Center, Elevator(s), Pond Seasonal, Spa/Hot Tub
: Concrete, Underground
: Composition
: Public Sewer
Address Map
CO
Arapahoe
Littleton
80123
Riverwalk
2894
Circle
W106° 58' 36''
N39° 37' 13.8''
W
Additional Information
: Accessible Approach with Ramp, Accessible Bedroom, Accessible Entrance, Accessible Hallway(s), Accessible Kitchen, Accessible Common Area, Accessible Washer/Dryer
$389
Monthly
: Maintenance Grounds, Sewer, Snow Removal, Trash, Water, Heat, Maintenance Structure, Recycling, Irrigation, Cable TV
: Frame, Brick, Wood Siding
West
From Hwy 285 and Sheridan head south. Turn Left onto W Bellvue Ave to S Prince St turn right, W Riverwalk Cir turn right, follow around to 2894 W Riverwalk Circle- take elevator up to 2nd floor unit 210.
: 110V
Centennial Academy of Fine Arts
: Balcony, Rain Gutters, Elevator
1
: Carpet, Tile, Wood
2
Littleton
: Open Floorplan, Granite Counters, Smoke Free, High Speed Internet, Ceiling Fan(s), Primary Suite
Yes
Yes
Cash, Conventional, FHA, VA Loan
Goddard
Modern Design Realty Group LLC
034080732
Yes
: None
: Low Rise (1-3)
The Centennial At Riverwalk Condo Ph 1
$3,179
2025
: Cable Available, Phone Available, Electricity Connected, Natural Gas Connected, Internet Access (Wired)
: Double Pane Windows
08/13/2026
1119
Active
Yes
55046197
MDRG1
Live/Work
Littleton 6
2
Littleton 6
In Unit
Littleton 6
08/14/2026
1
08/13/2026
B210
Public
: One

The Centennial At Riverwalk Condo Ph 1

2894 W Riverwalk Circle, Littleton, CO 80123

2 Bedrooms
2 Total Baths
1,119 Square Feet
$450,000
Listing ID #2083509
Basic Details
Property Type : Residential
Listing Type : For Sale
Listing ID : 2083509
Price : $450,000
Bedrooms : 2
Rooms : 8
Total Baths : 2
Full Bathrooms : 1
3/4 Bathrooms : 1
Square Footage : 1,119 Square Feet
Year Built : 1998
Property Sub Type : Condominium
Status : Active
Co List Agent Full Name : Merry Roush
Co List Office Name : Modern Design Realty Group LLC
Originating System Name : REcolorado
Mortgage Calculator
$
$ %
years
%
$ %per year
$ %per year

$
Contact Agent
Open Dates
  • 1. 2026-08-15 (Start time: 2026-08-15T20:00:00Z - End time: 2026-08-15T22:00:00Z)

