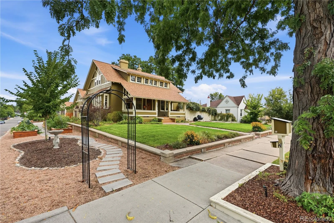
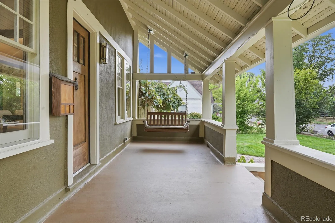
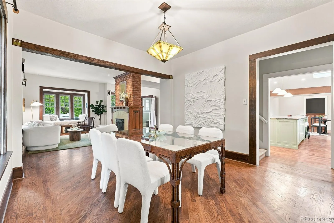
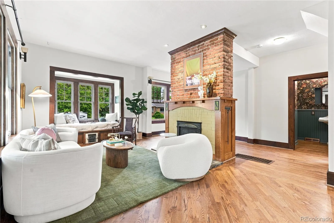
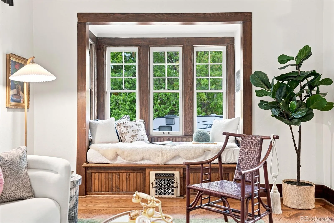
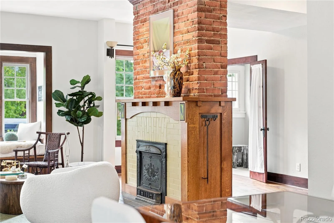
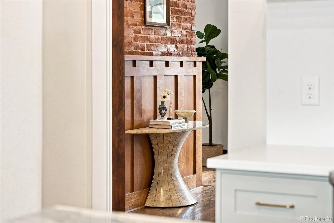
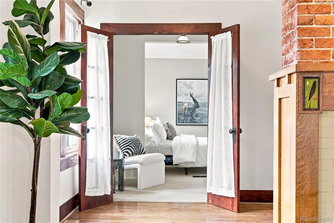
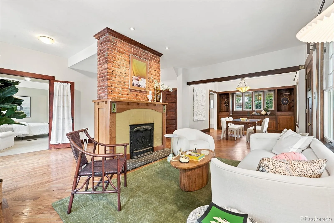
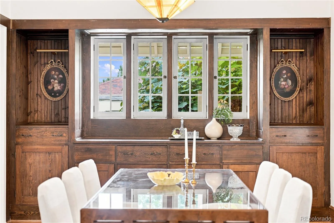
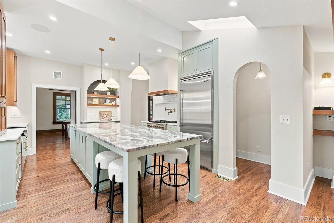
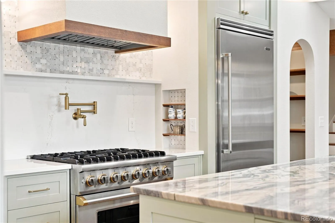
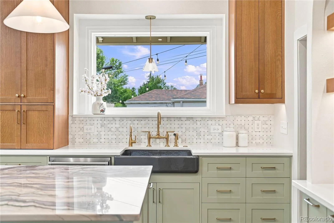
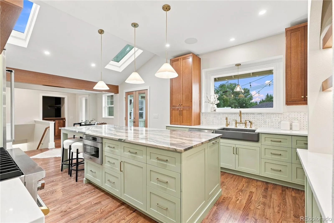
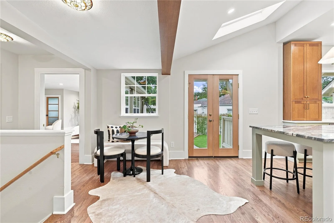
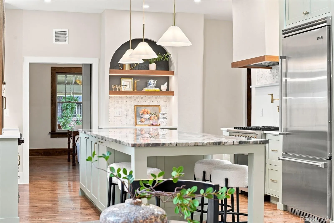
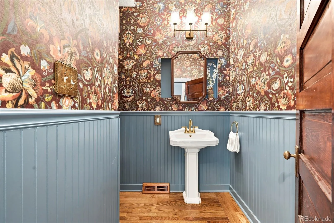
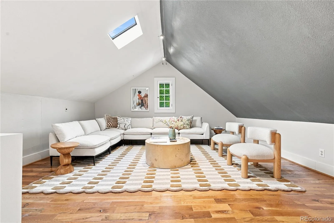
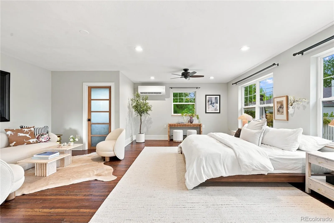
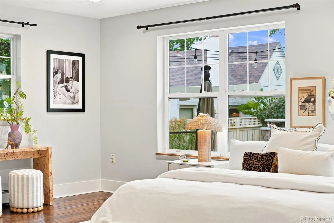
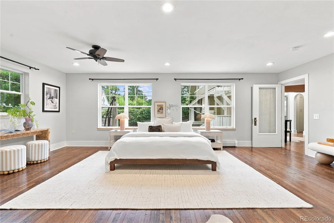
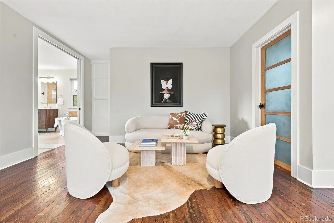
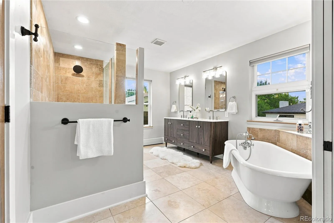
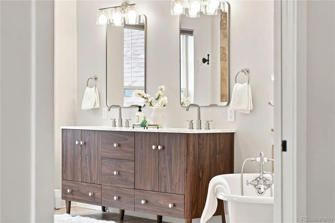
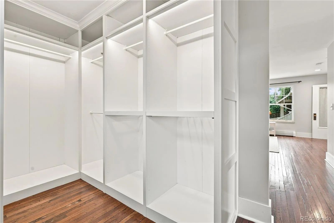
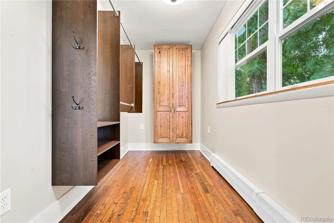
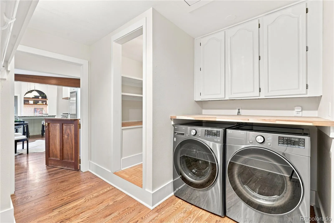
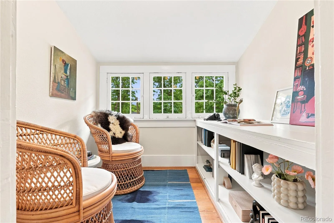
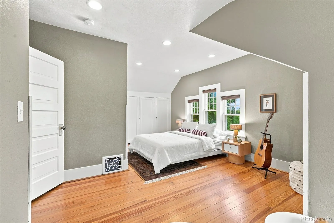
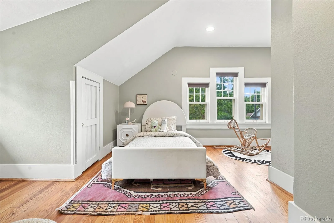
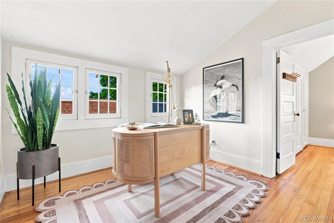
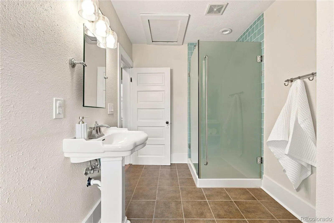
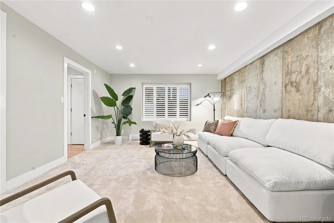
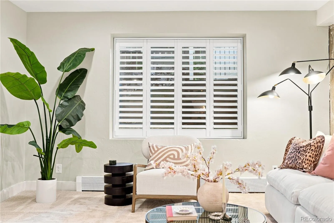
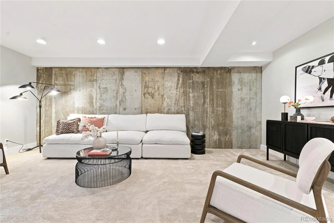
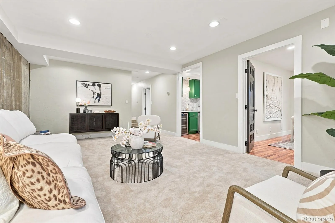
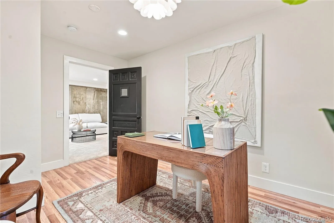
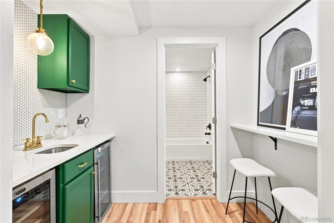
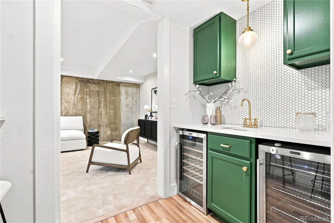
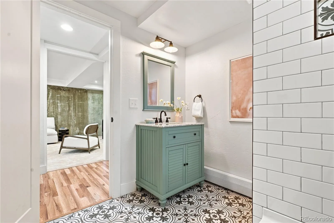
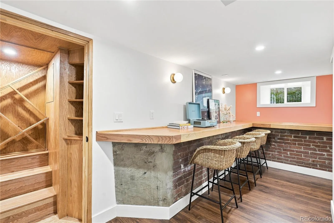
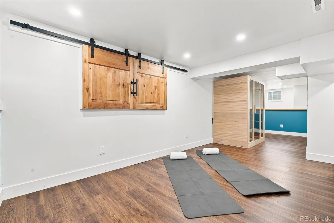
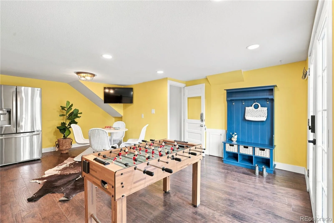
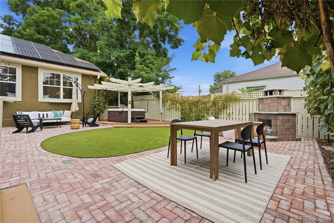
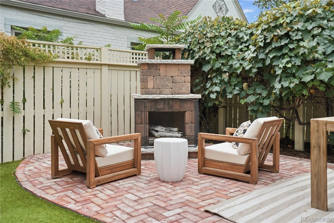
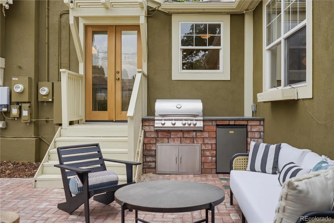
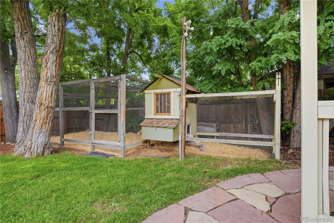
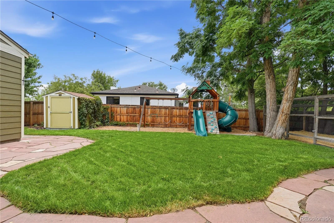
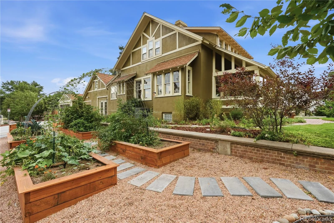
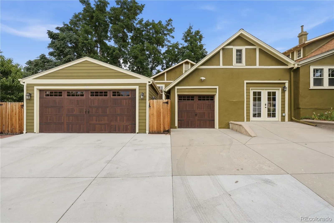
There are homes that check boxes—and then there are homes you simply can’t recreate. 3839 W 46th Ave is firmly the latter. Set on a rare 11,500 SF corner lot in Berkeley, this historic yet thoughtfully updated Craftsman offers 5,000+ SF of living space—an extraordinary combination of scale, character, luxury, and land this close to Tennyson. Timeless architecture shines through the welcoming porch, original hardwood floors, stained glass, and preserved built-ins that ground the home in its history. At the heart of the home, a newly completed, fully reimagined “forever kitchen” was curated with no expense spared, featuring top-of-the-line Viking appliances, bespoke cabinetry, expansive pantry, integrated Sonos ceiling speakers, and layered lighting with dimmers throughout. The renovation also adds a powder room with romantic wallpaper and practical laundry room with Dutch door. The main-floor primary suite is a true retreat with seating area, dual walk-in closets, and five-piece bath. Additional living space includes a basement with speakeasy-style bar, wine cellar, newly renovated bathroom, and private yard access—ideal for entertaining or multigenerational living. Wellness spaces include a gym, yoga studio, and sauna. Outside, the expansive yard creates an almost rural feel, with mature landscaping, multiple seating areas, and custom patio with gas fireplace for year-round enjoyment. A hot tub adds to the retreat setting, while raised beds, chicken coop, and fruit grove with strawberries, raspberries, grapevines, peach trees, and apple trees create a private-homestead lifestyle in the city. Yet you’re just blocks from Tennyson Street and three blocks from Centennial Elementary. Highlights include a three-car garage and owned solar panels. A historic Craftsman of this scale is rare; one on a lot like this is even rarer. Together, they create a true Berkeley unicorn, blending history, space, and lifestyle in one of Denver’s most sought-after neighborhoods.

Advanced Home Search
Search by square footage, location, price, bedrooms, bathrooms and more.Just Listed
These homes just hit the market. Be among the first to see them. Schedule a showing, too.New Construction
See brand new homes and homes under construction now and available soon.Features & Amenities
Find homes with views or pools, in gated communities & with other desirable features.Cities
Take a look at luxury homes in each city in Metro Denver.Neighborhoods
Find the ideal neighborhood and the home that best fits you.Counties
Have your eye on a specific county? Browse these listings.Zip Codes
Start here to find a luxury home in a particular zip code.Single-Family Homes
See photos of single-family homes, get prices, neighborhood information & more.Townhomes
Get all the details about luxury townhomes for sale now throughout Metro Denver.Condos
Are you drawn to the low-maintenance, luxury lifestyle of condo living? Start here.One-Story Homes
Looking for a main floor master? Ranch-style homes may be perfect for your lifestyle.Featured Price Ranges
We’ve done the searching for you. Find homes in popular luxury price ranges.55-Plus
Explore beautiful homes and enviable amenities available in 55-and-over communities.Your Free MLS Search Account
Create and manage saved searches and properties with the Property Organizer.Schedule a Personal Consultation
We’re happy to help any time! Schedule a no-obligation 15-minute call.


